

Unit 306, 181 Davenport Road
Unit 306, 181 Davenport Road
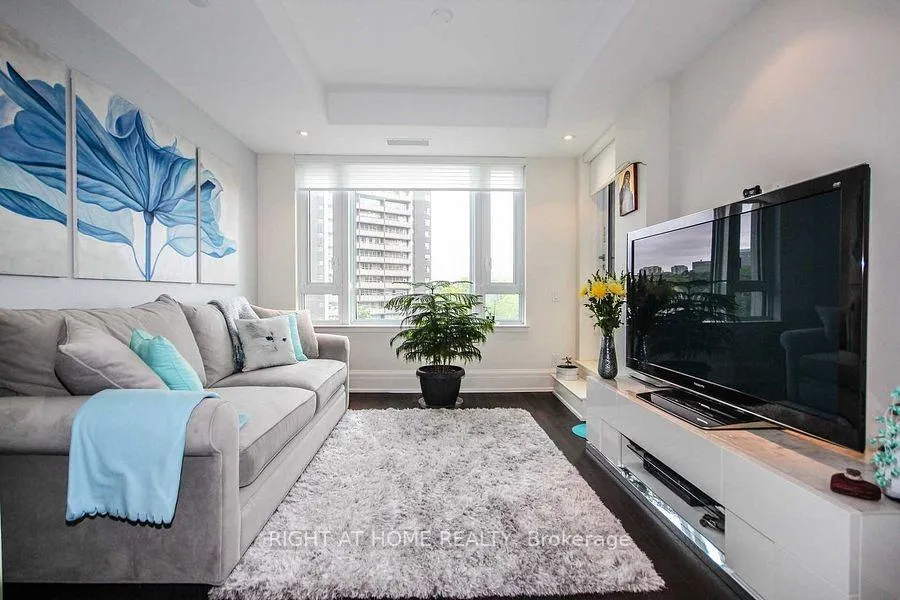 See all 35 photos
Property history
Facts and features
- ExposureNorth east
- LaundryEnsuite
- LockerOwned
- BalconyTerrace
- Hardwood floors
- Central air
- Concierge
- Gym
- Party room/meeting room
The homeCondo Apartment, Apartment, Age 6–10 years
- TypeCondo Apartment
- StyleApartment
- Age6–10 years
- Living space700–799 sq ft
- BasementNone
- ExposureNorth East
- ViewDowntown
InsideHardwood, Heated, Ceramic, Ensuite, main level, Auto garage door remote, carpet free, built-in oven, countertop range, primary bedroom - main floor, storage area lockers
- FlooringHardwood, Heated, Ceramic
- LaundryEnsuite, main level
- FeaturesAuto garage door remote, carpet free, built-in oven, countertop range, primary bedroom - main floor, storage area lockers
- SecurityConcierge/security, security guard, smoke detector
- ElevatorYes
- Rooms above ground6
- Bedrooms2
- Bathrooms1
- Kitchens1
OutsideConcrete, metal/steel siding, Concrete, Terrace
- ExteriorConcrete, metal/steel siding
- FoundationConcrete
- BalconyTerrace
Parking and locker1 Parking, Underground, Parking type Owned
- Spaces1 Parking
- GarageUnderground
- Parking typeOwned
- Spot75
- LockerOwned
- Locker unit53
- Locker levelP4
BuildingOne8One Davenport, Storeys 12, Units 110
- NameOne8One Davenport
- Storeys12
- Units110
- Registered2017
- Condo corporation2609
- AmenitiesConcierge, guest suites, gym, party room/meeting room, visitor parking
- PetsAllowed
Heating, water and powerForced air, gas, Central air
- HeatingForced air, gas
- CoolingCentral air
Rent and termsRent $3,200 a month, Entire property, Unfurnished
- Rent$3,200 a month
- Space for rentEntire property
- FurnishedUnfurnished
- Lease12 months
- Rent includesBuilding insurance, grounds maintenance, common elements, parking
- DepositRequired
- Credit checkRequired
- Employment letterRequired
- Rental applicationRequired
- ReferencesRequired
IncludedMiele b/i fridge, b/i gas cooktop, b/i oven, b/i dishwasher, front-loader washer & dryer, wine fridge. 24hours extremely polite & helpful concierge, gym, party room, media room, guest suite, garden terrace with bbq. all existing appliances, light fixtures & window covering, one underground parking and one locker.
- IncludedMiele b/i fridge, b/i gas cooktop, b/i oven, b/i dishwasher, front-loader washer & dryer, wine fridge. 24hours extremely polite & helpful concierge, gym, party room, media room, guest suite, garden terrace with bbq. all existing appliances, light fixtures & window covering, one underground parking and one locker.
NearbyHospital, park, public transit, school
- Close toHospital, park, public transit, school
Listing detailsC12668000, Rented, Jan 6, 2026
- MLS® numberC12668000
- StatusRented
- Listed onJan 6, 2026
- Days on market42
- UpdatedFeb 17, 2026
- PossessionImmediate
- Occupied byVacant
- Listing brokerageRIGHT AT HOME REALTY
About this home
Unit 306, 181 Davenport Road, Toronto (The Annex), ON M5R 1J1
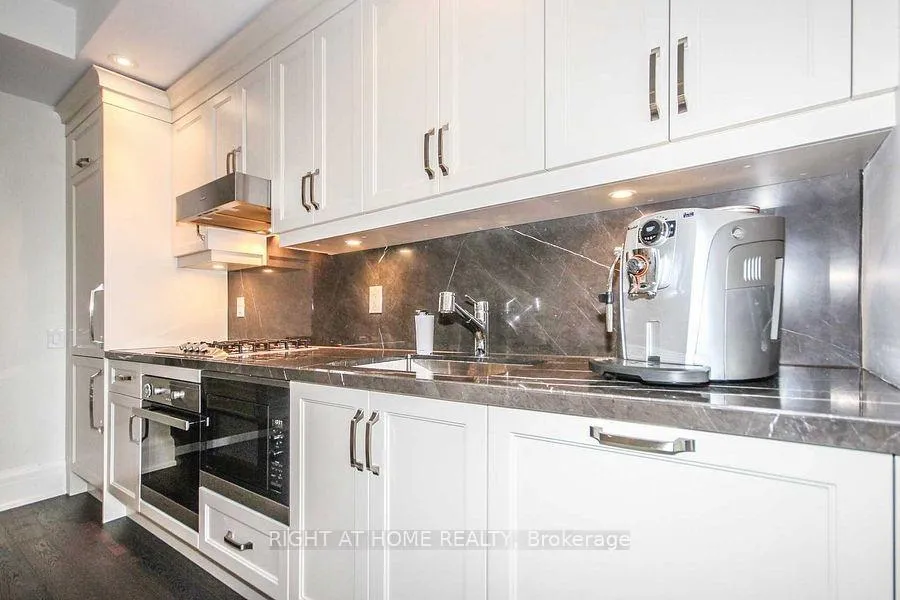
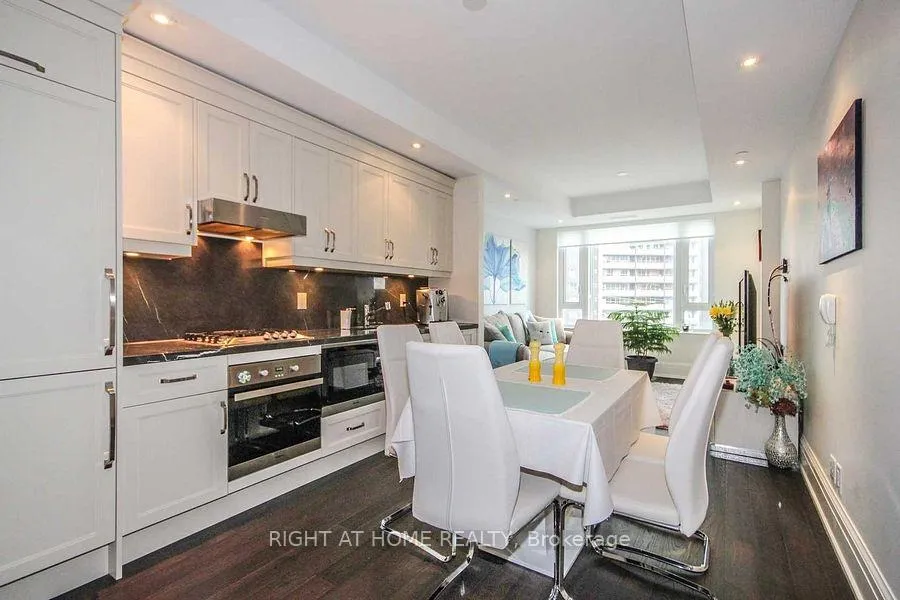
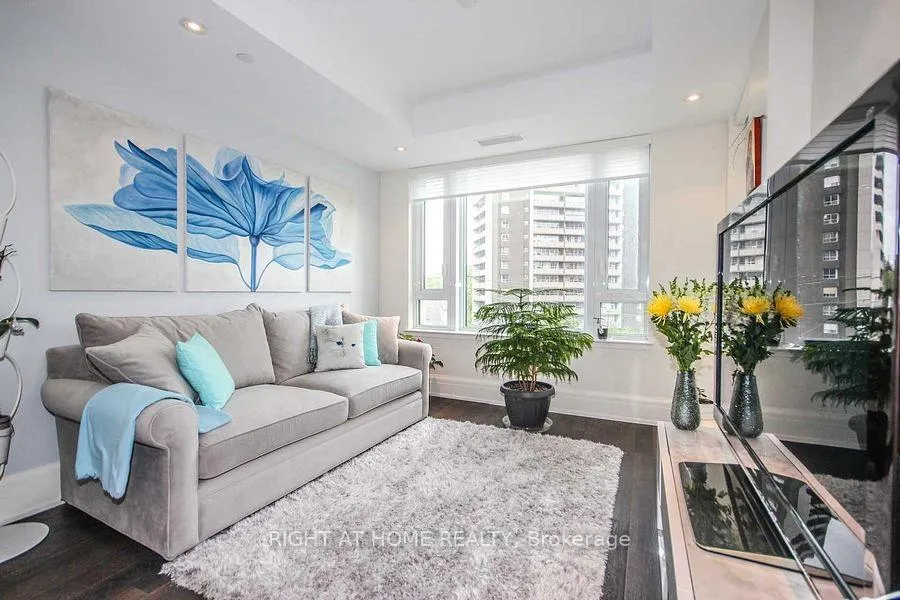
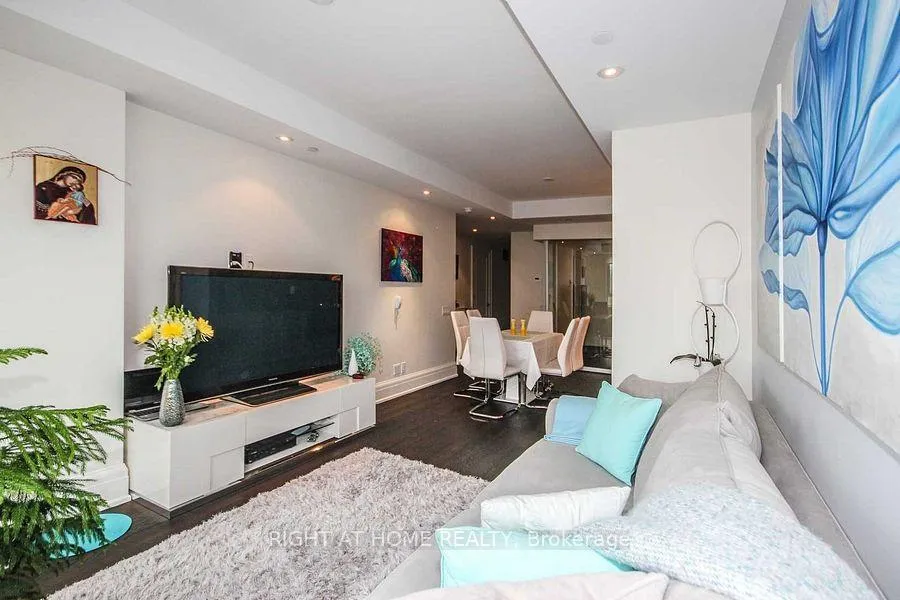
Welcome To This Fabulous 2Br Suite, Crafted With High-End Luxurious Finishes In Prestigious Yorkville. Unprecedented Attention To Details. Enjoy 9Ft. Ceilings, Led Pot Lights, Hrdw Floors Throughout. Sheff's Kitchen With Custom Cameo Cabinetry, High-End B/I Appliances, Balcony Overlooking Ramsden Park, Steps To Bay St. & Rosedale Subway Station, Yorkville World-Class Shopping, Dining & Entertainment.Executive unit for Executive Tenants!!!
Ask about this home
A HOMEH agent will answer your questions about this home.
Know more about One8One Davenport
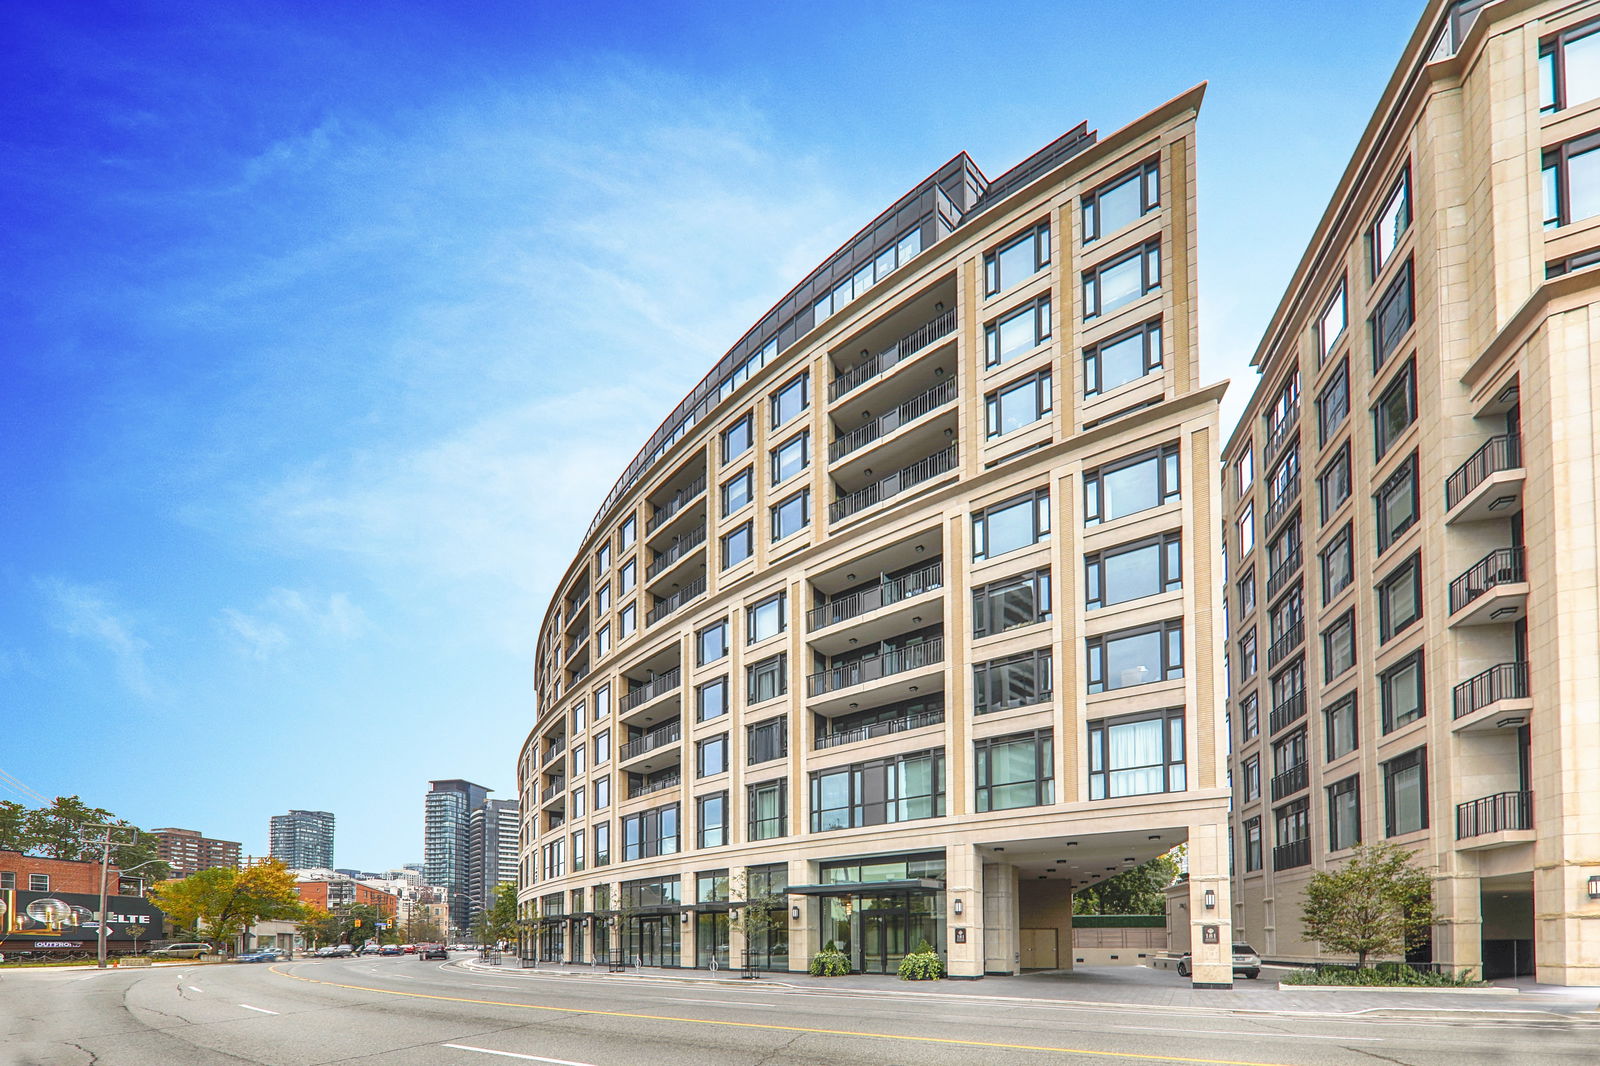
Condo building · 181 Davenport Road
One8One Davenport is a 12-storey condo with 110 suites, built in 2017 by Mizrahi Khalili Developments. Right now 3 for sale are on the market here.
- 12storeys
- 110suites
- 2017built
No similar units for rent in One8One Davenport right now.
Around this home
Daily convenience, out of 100, from the distances below
Schools nearby
School rating, out of 10.
Helpful calculators
Your HOMEH agent

"I would see it this week."