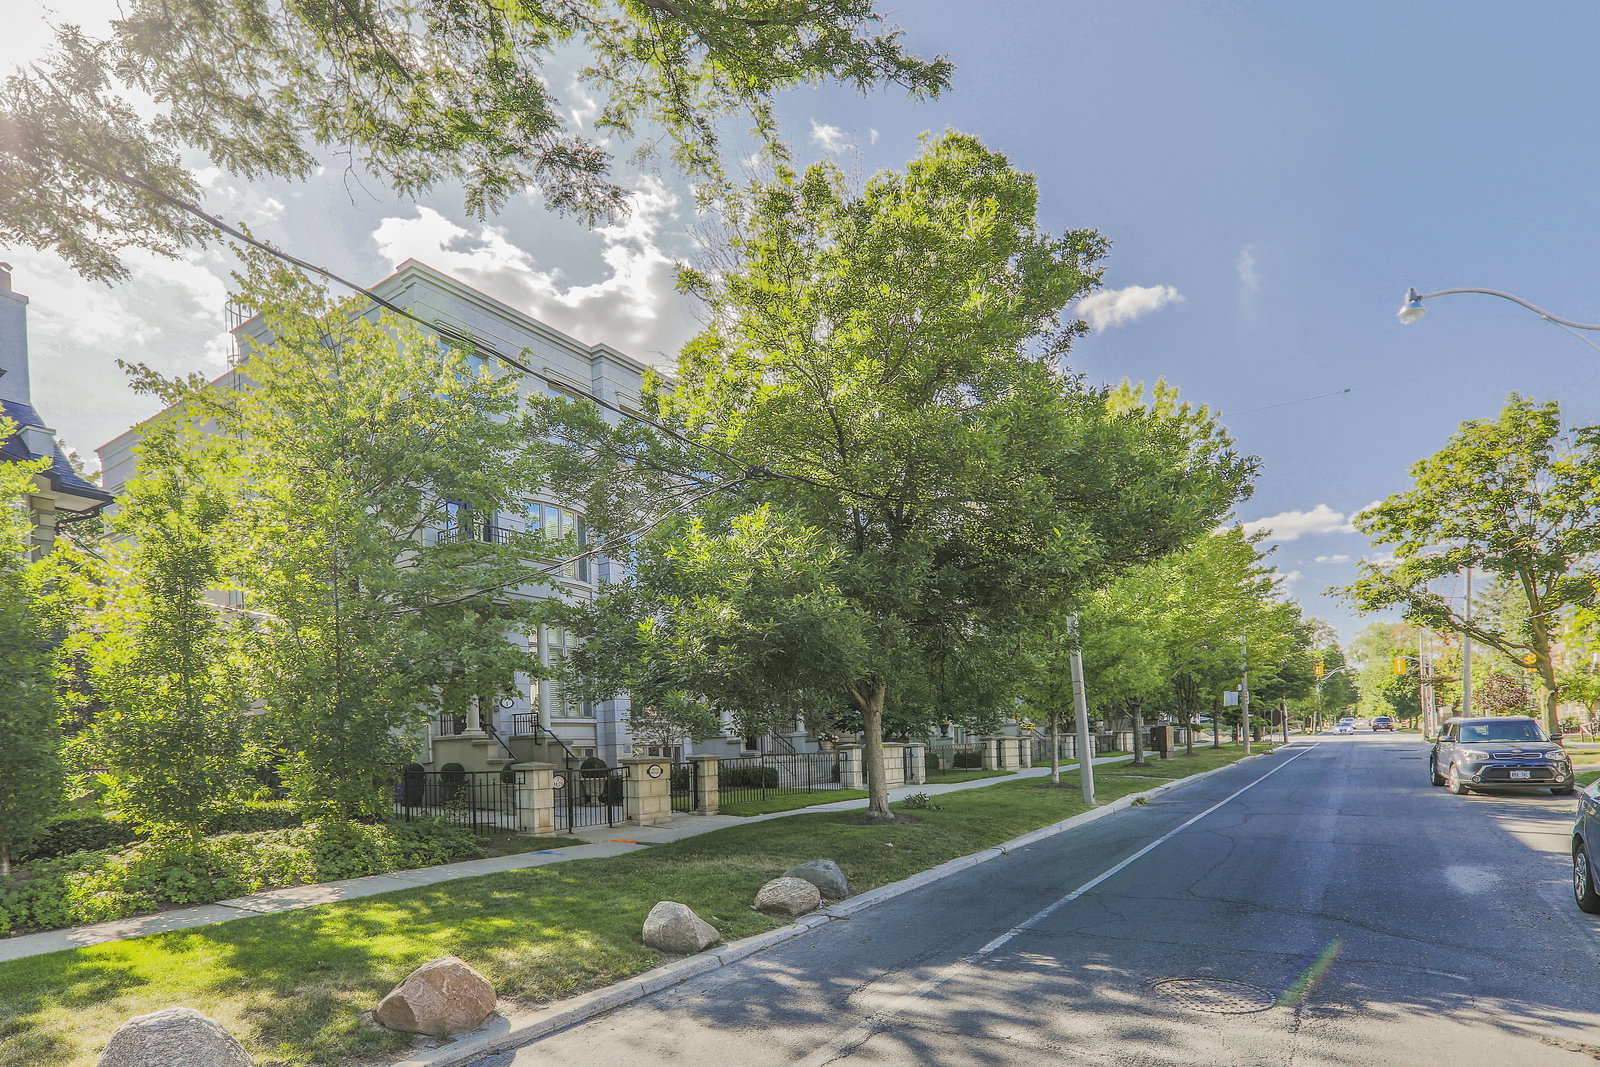
Year Built
2017
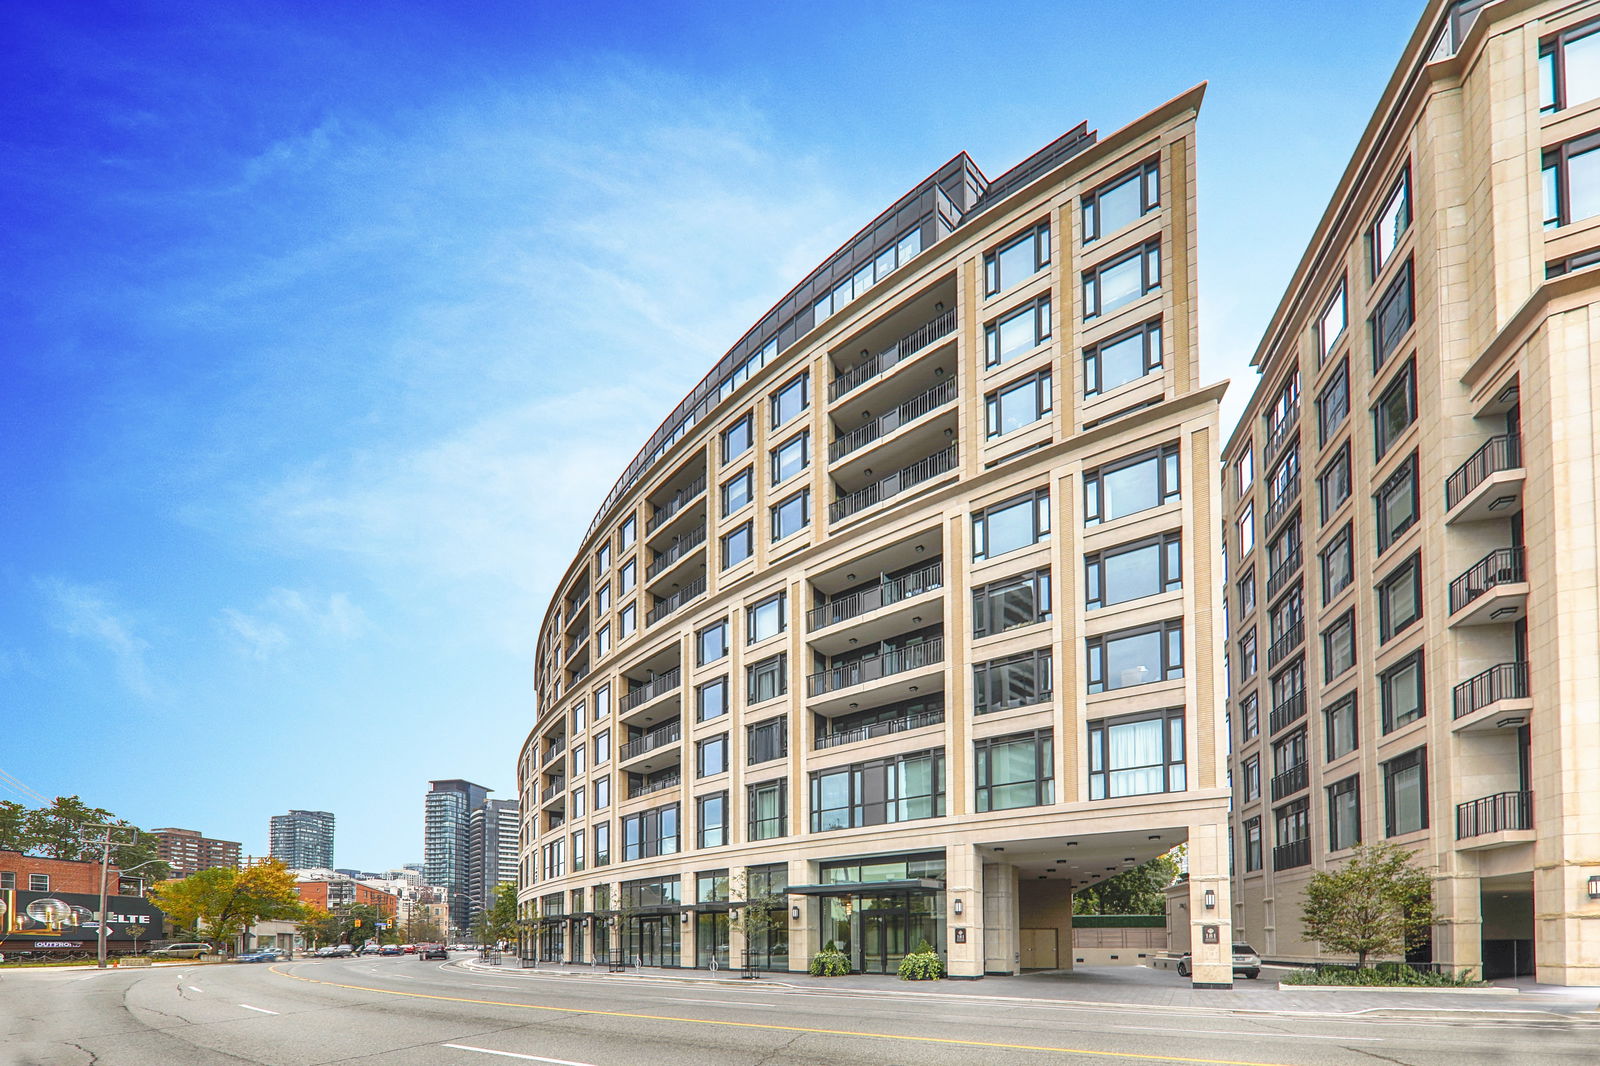
by Mizrahi Khalili Developments
181 Davenport Road, Toronto, ON M5R 1J1
Year Built
2017
Total Units
110
Avg $/sqft
$1,219
Storeys
12
1
Unit for sale
From $979,000
0
Units for rent
Live MLS · Updated daily
The condos at 181 Davenport Road were developed by Mizrahi Khalili, who ensured they would be magnificent and upscale enough to fit in seamlessly in the posh Yorkville neighbourhood. Completed in 2016, and simply named the 181 Davenport Condos, these condominiums were predestined for elegance — the site was formerly home to an interior design showroom.
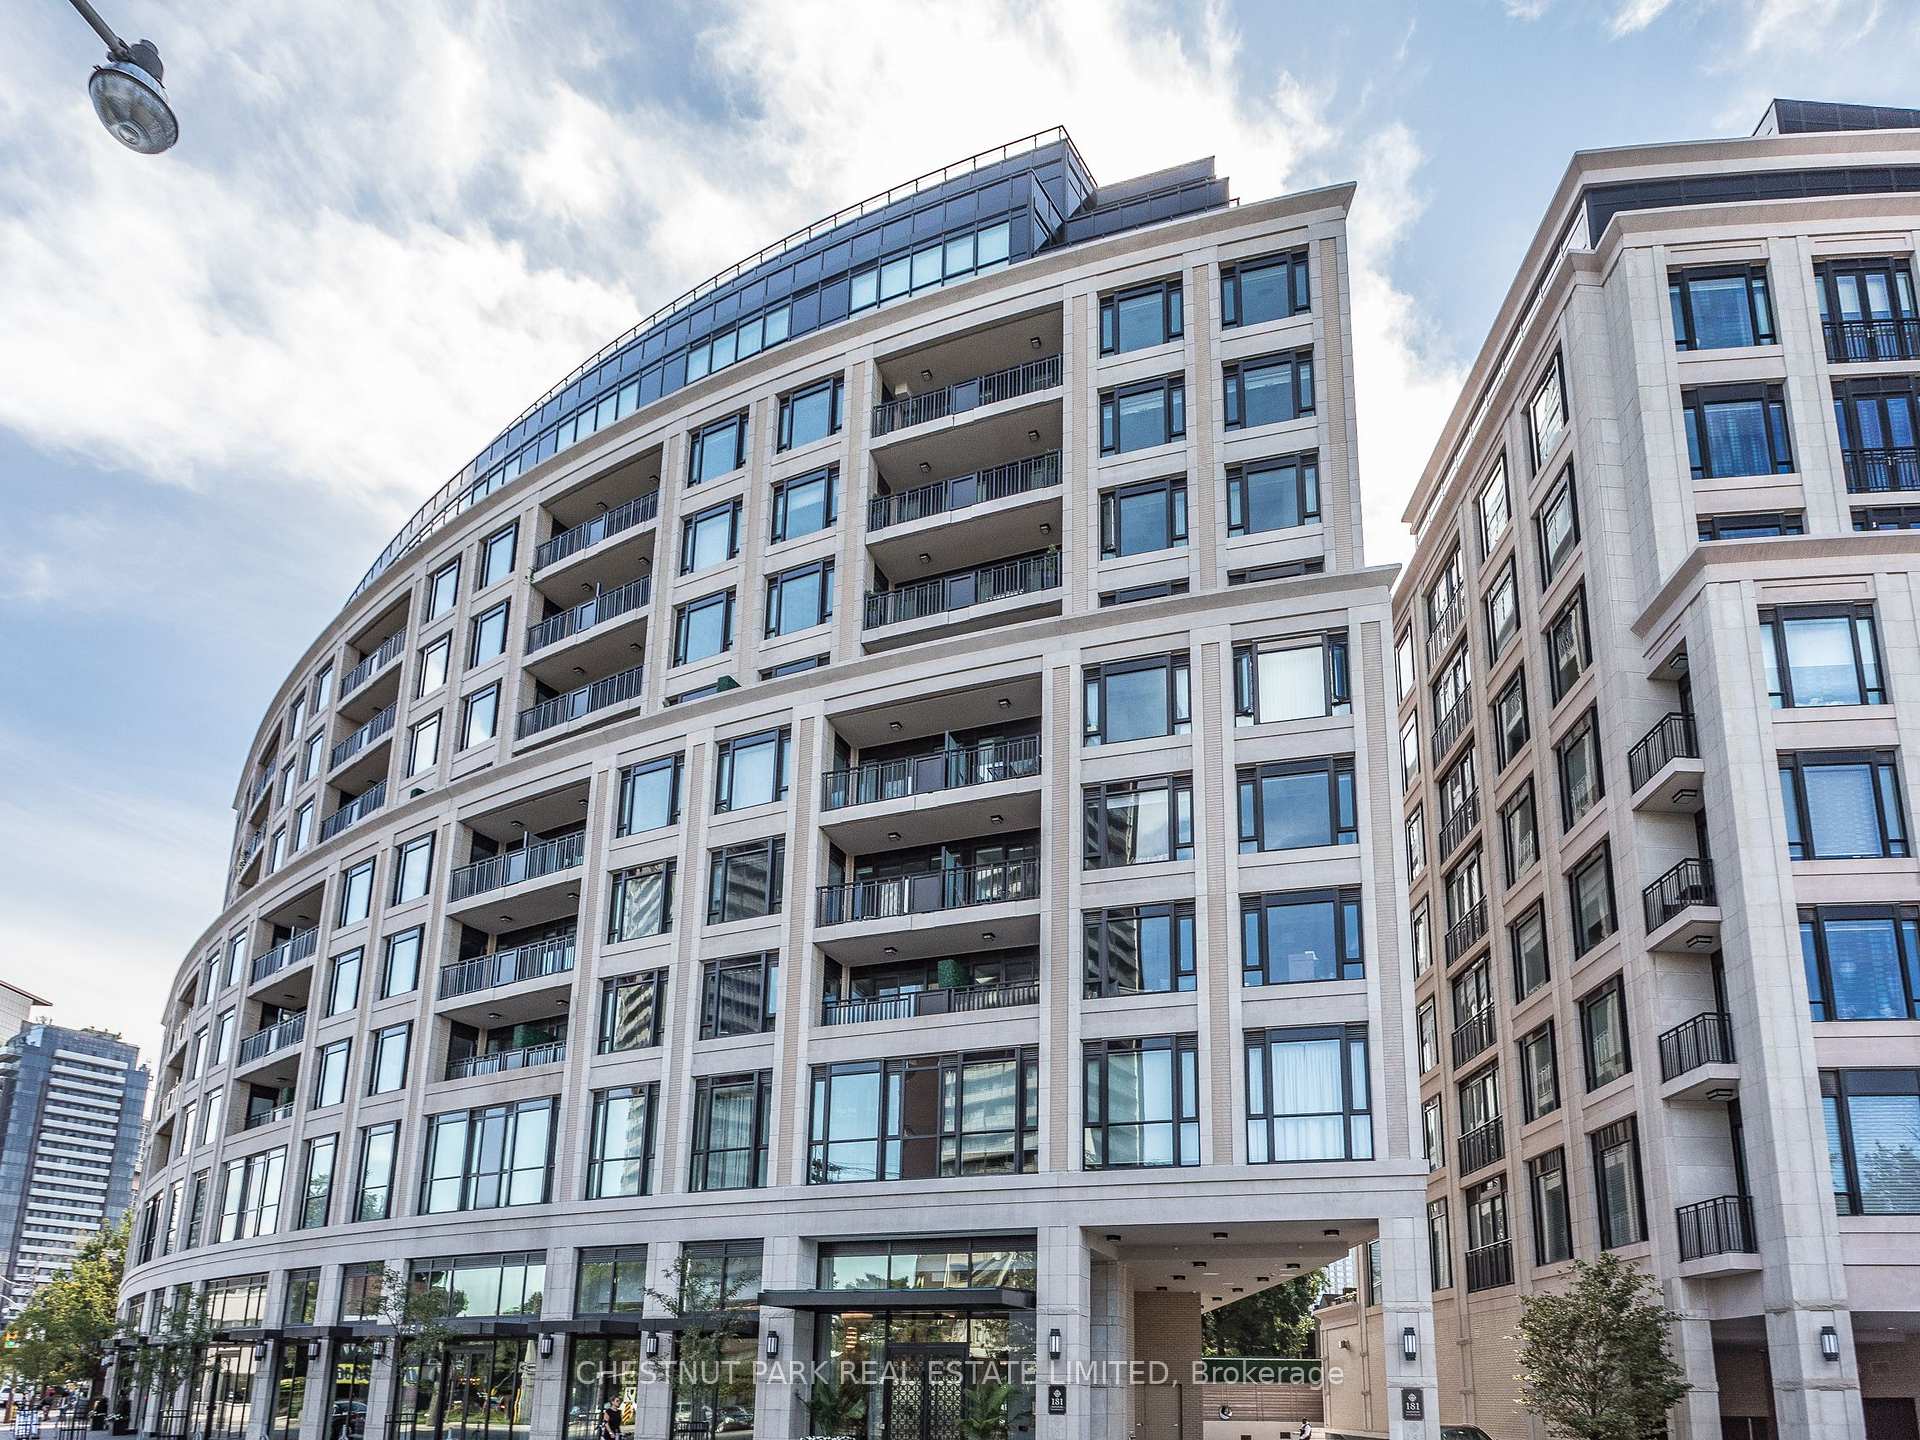
Standing at 12-storeys, One8One Davenport classic architecture was designed by Page + Steele / IBI Group Architects. Following the curve of the Davenport Road, the condos rounded structure almost resembles a rounded colosseum. Divided into two sections that are divided by a long terrace, the architecture showcases an array of grand windows alongside deep private balconies with modish black metal balustrades. Up top, 181 Davenport features a glass volume that comprises the building’s newest addition.
Unsurprisingly for such a fashionable building in a sought-after neighbourhood, the building contains a generous set of amenities. In addition to a valet service and a 24-hour concierge, residents can work out in a fully-equipped exercise room or relax on the building’s serene garden patio. And to top it all off, hosts can entertain friends and family in the building’s private cinema or party room, before sending them off to sleep in one of the guest suites.
Developer
Mizrahi Khalili Developments
Year Built
2017
Property Type
Mid-Rise Condo
Storeys
12
Total Units
110
Management
ICC Property Management Toronto
Guest Suites
Fitness Centre
Visitor Parking
BBQ Area
Party Room
Car Wash
24/7 Concierge
$1,219
Avg $/sqft
-11.3%
YoY change
36
Avg days on market
Walk Score
96/100
Daily errands on foot
Transit Score
90/100
TTC, GO, subway access
Bike Score
61/100
Bike lanes & infrastructure
Neighbourhood in Toronto
Yorkville is a vibrant neighbourhood in Toronto known for its upscale amenities and cultural offerings. It features a mix of shopping, dining, and educational facilities.
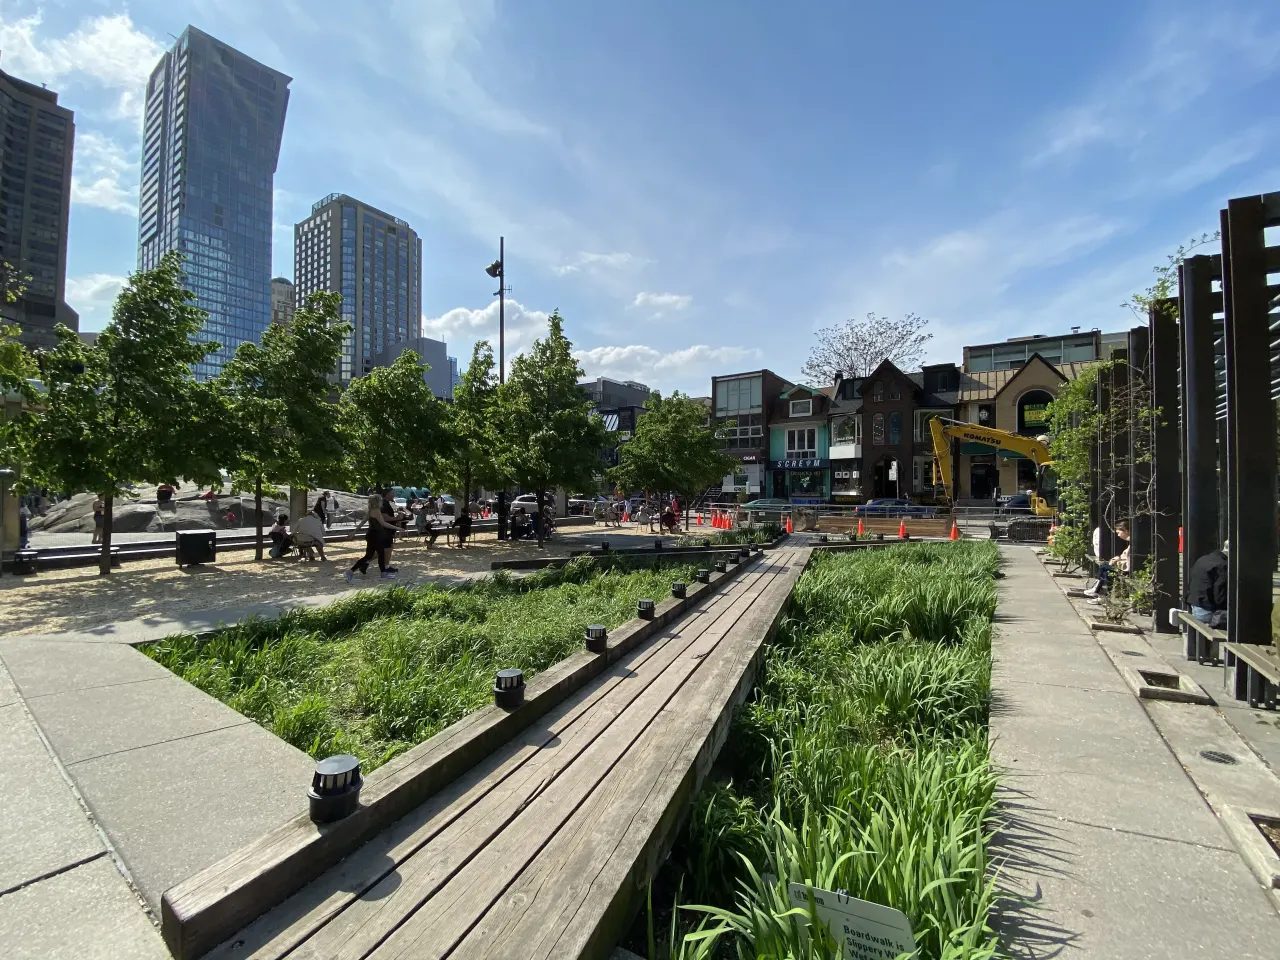
Toronto, Ontario
© Wikimedia Commons contributors (CC BY-SA)
Median asking price
In Ontario
$716,900
Median monthly rent
In Ontario
$2,499
For sale
0
For rent
0
Recently sold
Sign in to see sold data
Recently leased
Sign in to see leased data
Market data as of 2026-08-16. Sold and leased figures are neighbourhood medians over the last 12 months, published only where at least 5 homes closed — never a single sale.
What people love
Keep in mind
Daily life in Yorkville offers a mix of urban convenience and cultural experiences. Residents enjoy easy access to shops, parks, and public transport.
Not enough verified data yet. We count schools, parks, transit and shops inside Yorkville's real boundary and publish the numbers only once that count is confirmed — an estimate here would be worse than nothing.
Sources: HOMEH listings, OpenStreetMap, © OpenStreetMap contributors (ODbL), Photo: © Wikimedia Commons contributors (CC BY-SA)