Year Built
2018
by Madison Group
223 St Clair Avenue W, Toronto, ON M4V 1R3
Year Built
2018
Total Units
166
Avg $/sqft
$1,205
Storeys
11
3
Units for sale
From $624,999
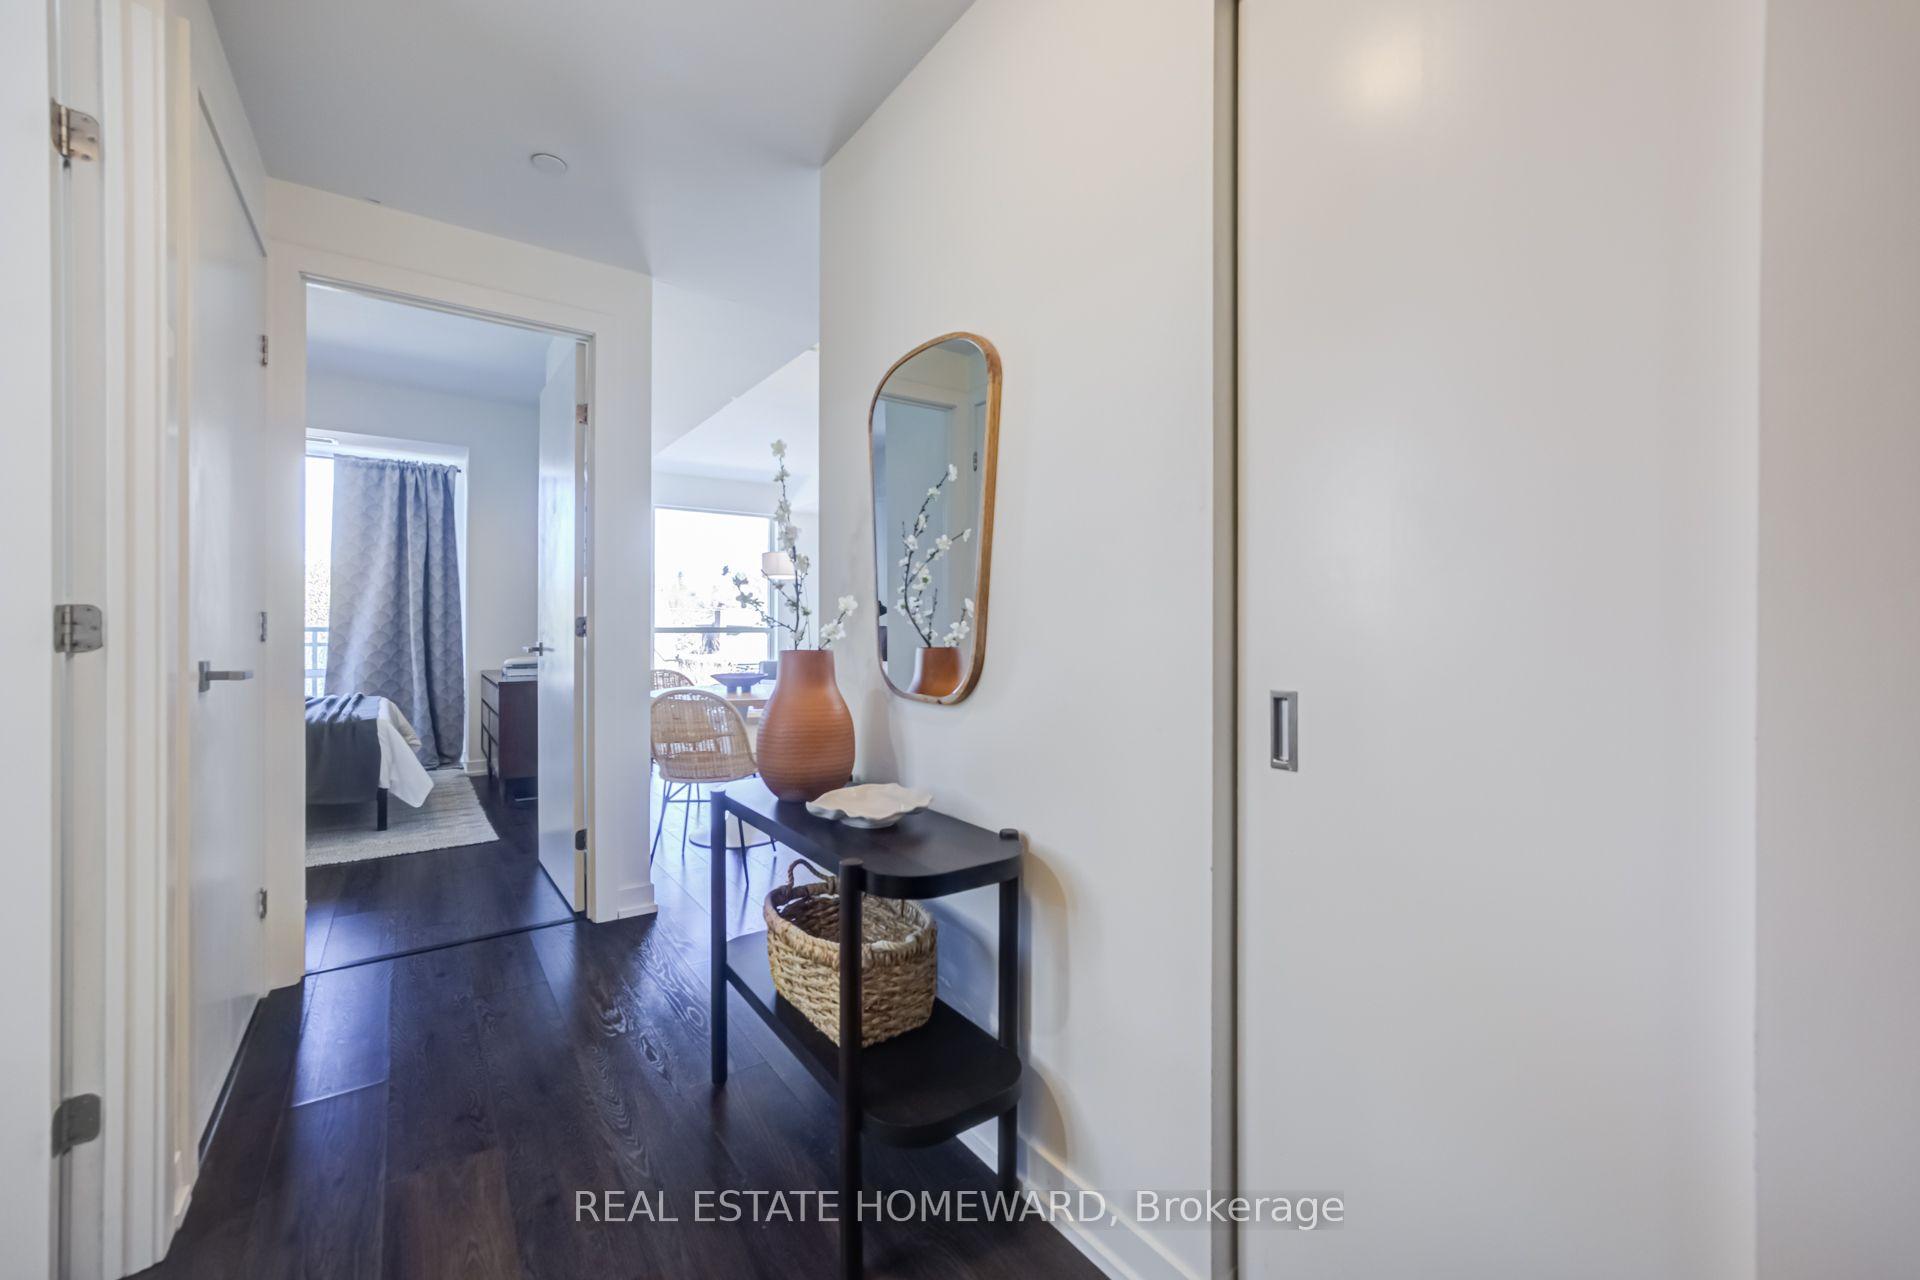
Listed Sep 8, 2026
Unit 309, 223 St Clair Avenue W
Toronto (Casa Loma), ON M4V 1R3
Condo ApartmentFor Sale
1
Unit for rent
From $2,500/mo
Live MLS · Updated daily
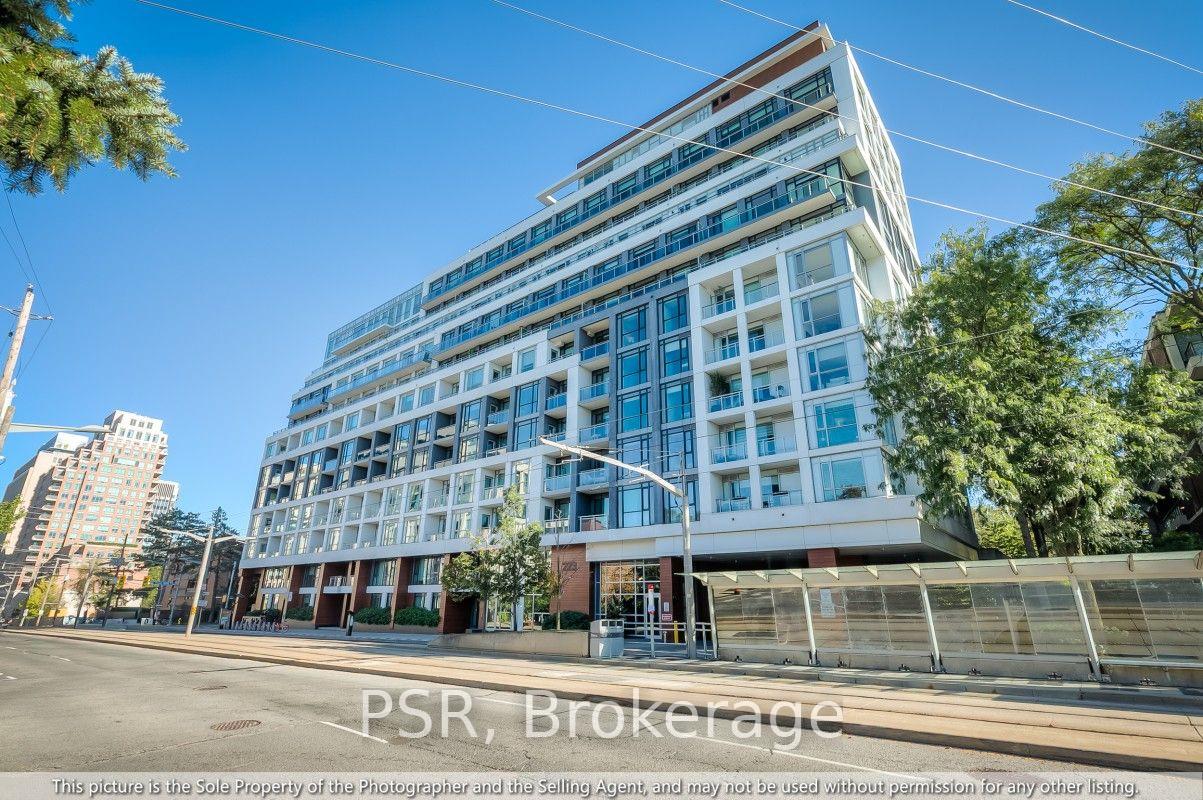
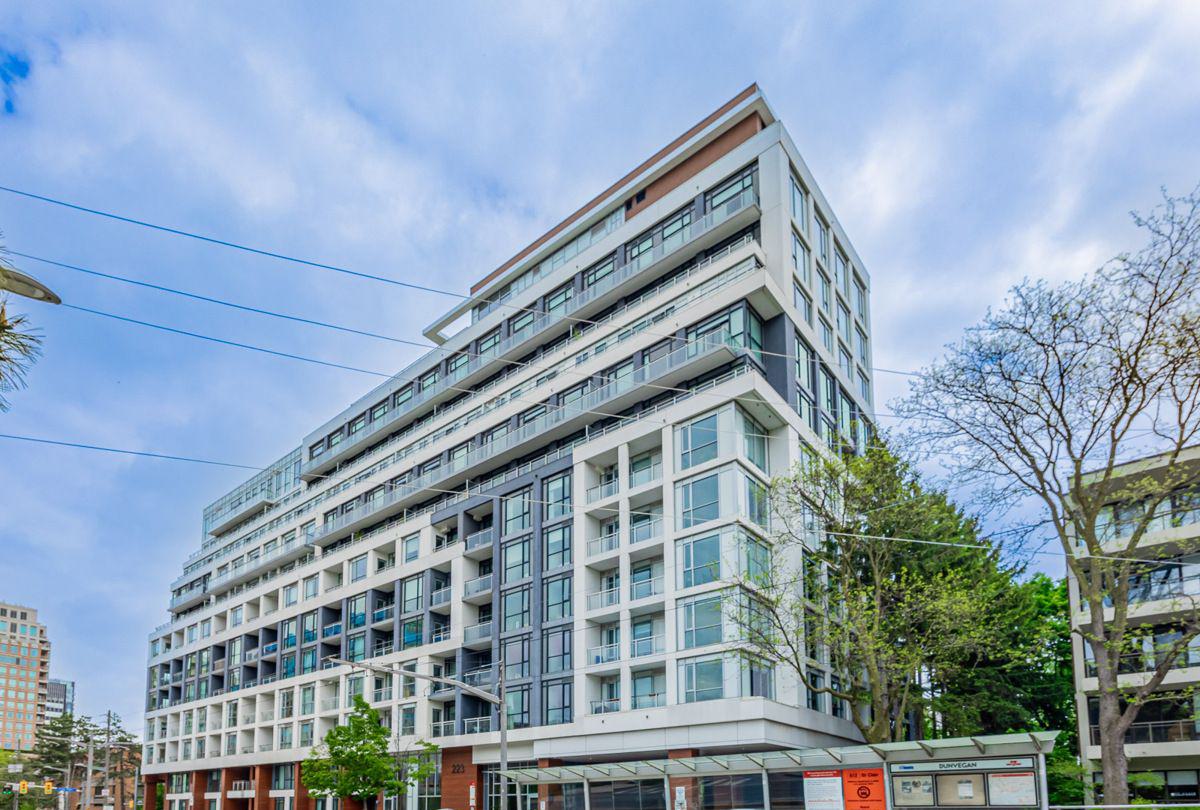
The aptly named residences at 223 St. Clair Avenue West, the Zigg Condos, evoke thoughts of uniqueness, or even oddity. The development, brought to Toronto by the Madison Group and Fieldgate Homes, is in fact delightfully distinctive, thanks to the designs provided by Kirkor Architects & Planners. Where these homes do resemble other successful residential developments is in their high standards and luxurious atmospheres.
Located on the border of prestigious Forest Hill North and the Casa Loma neighbourhood, the Zigg Condos was completed in 2018. The 11 storey edifice took its inspiration (for its aesthetics as well as its name) from ancient Mayan ziggurats. The tiered nature of the sturdy ancient structures provided the template for the condos’ south-facing series of terraces. And yet, thanks to gleaming glass walls, the façade still feels unmistakably contemporary and state-of-the-art.
Moreover, the condo features a modern arrangement of contrasting white and black panels, framing grand windows and private outdoor alcoves with sophistication. Other than the stepped terraces mentioned earlier, the south side of the building is decidedly more streamlined and sleek.
Bringing the whole design of the building together are the wood exterior finishes, which wrap around the building at street level as well as along the uppermost floor. A brilliant touch, these rich natural materials both look stylish and subtly signal the vibrancy of life found inside the building.
And things really come alive inside the common amenities at the Zigg Condos. On the first floor, there’s a two-storey fireplace lobby lounge, watched over by a concierge service. The building also features a gym and and multiple entertaining rooms – for games, movie screenings, and dining with guests – complete with a gourmet kitchen.
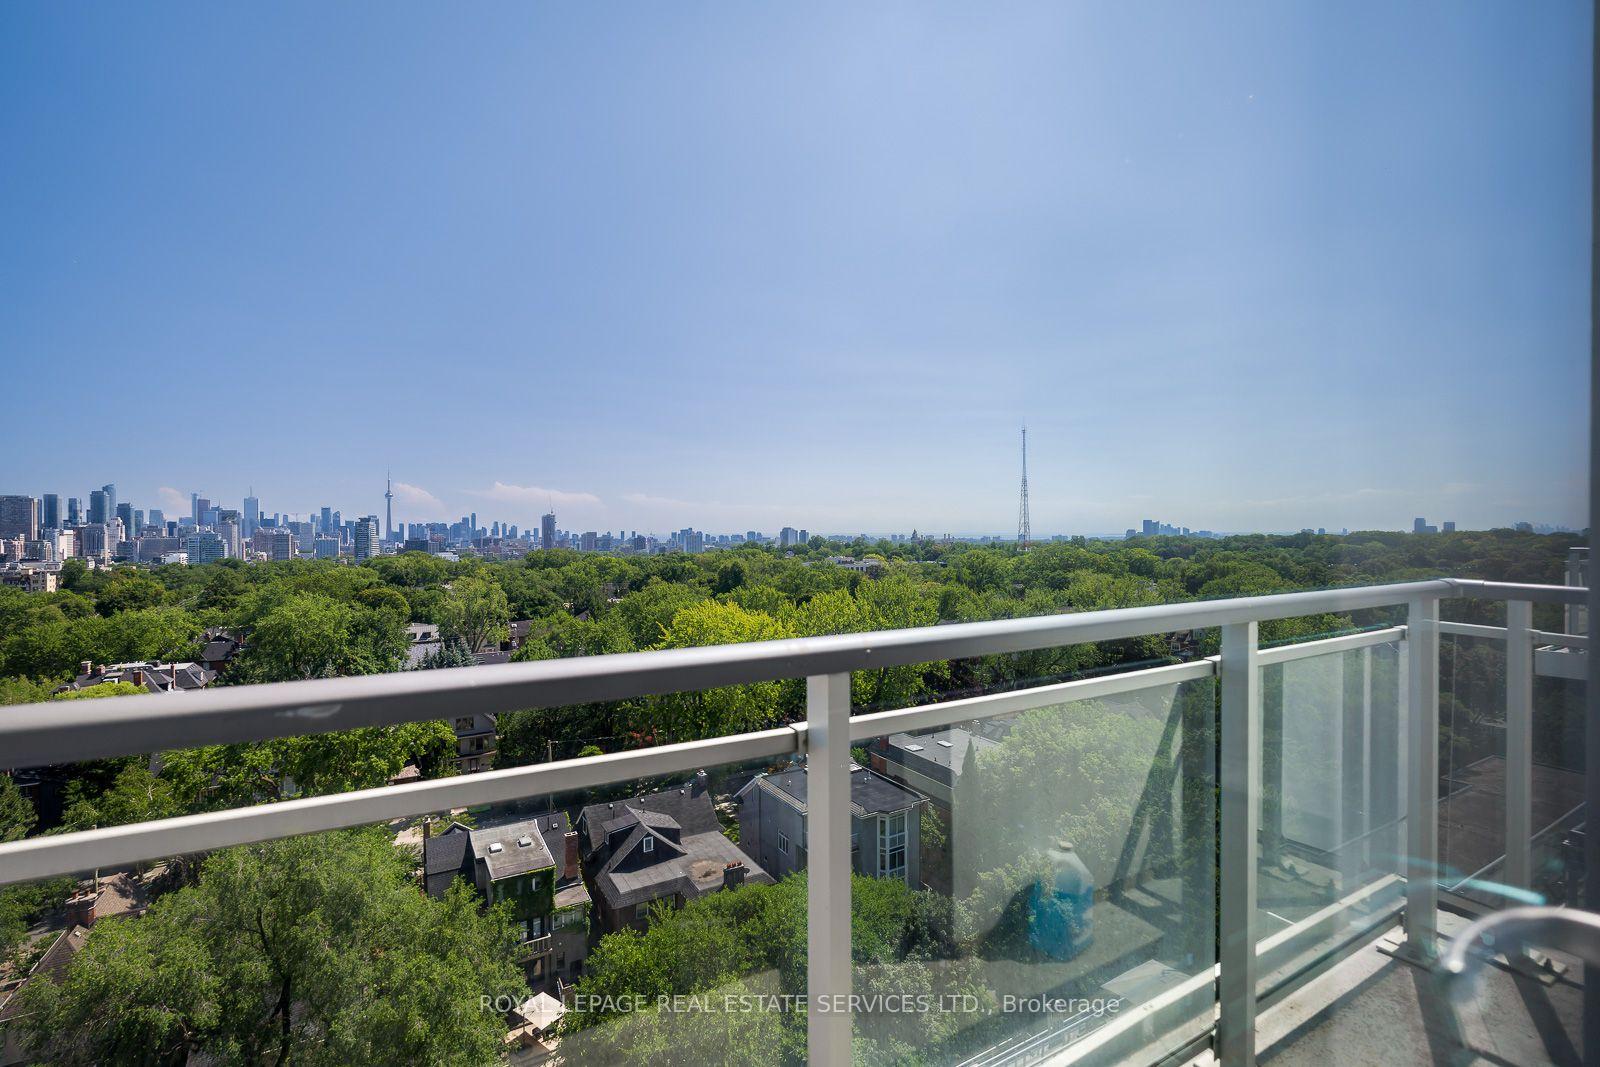
Finally, on the top level, while there’s a small common bar area inside, this isn’t the main attraction. Rather, the piece de resistance is the spacious terrace that extends outward from this bar. Overlooking the neighbourhood and the skyscrapers in the not-so-far-off distance, plenty of seating areas are outfitted for get-togethers of all sorts: recliners for sunbathing, dining tables and bistro style seating beside a barbecue area for dining al fresco, plus a lounge comfortably set within a trellis and an outdoor firepit.
Developer
Madison Group
Year Built
2018
Property Type
Mid-Rise Condo
Storeys
11
Total Units
166
Management
Del Property Management Inc.
Guest Suites
Fitness Centre
Rooftop Garden
Visitor Parking
Party Room
24/7 Concierge
$1,205
Avg $/sqft
+9.6%
YoY change
45
Avg days on market
Walk Score
82/100
Daily errands on foot
Transit Score
85/100
TTC, GO, subway access
Bike Score
66/100
Bike lanes & infrastructure
Neighbourhood in Toronto
Casa Loma is a unique neighbourhood in Toronto known for its historic charm. It offers a mix of residential living and cultural attractions.
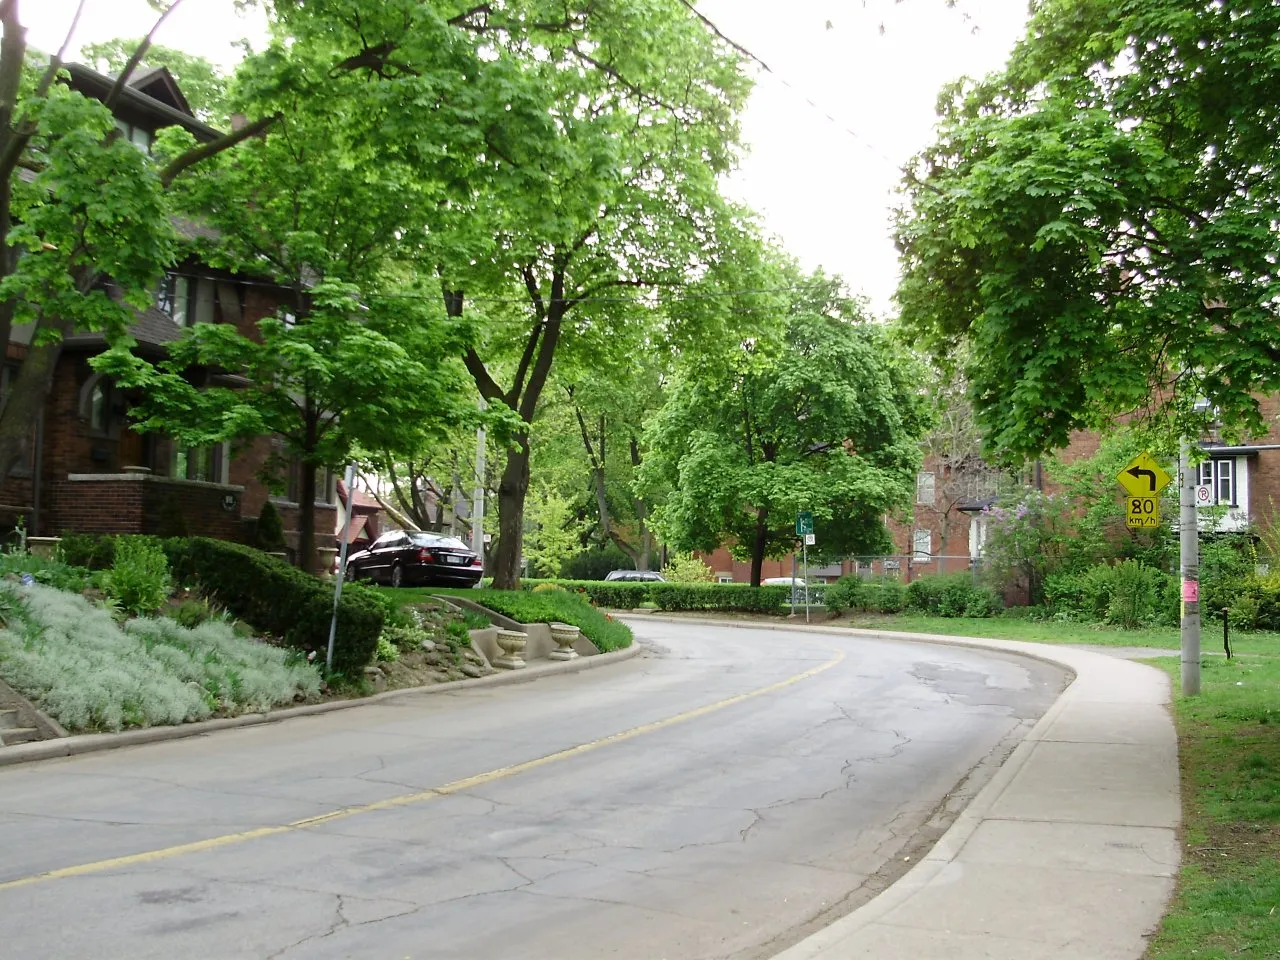
Toronto, Ontario
© Wikimedia Commons contributors (CC BY-SA)
Median asking price
In Ontario
$716,900
Median monthly rent
In Ontario
$2,499
For sale
0
For rent
0
Recently sold
Sign in to see sold data
Recently leased
Sign in to see leased data
Market data as of 2026-08-16. Sold and leased figures are neighbourhood medians over the last 12 months, published only where at least 5 homes closed — never a single sale.
What people love
Keep in mind
Daily life in Casa Loma is vibrant, with easy access to amenities and cultural sites. Residents enjoy a mix of urban living and historical surroundings.
The boundary
1.9 km²
Every count and every census figure on this page was measured inside this line — not within a circle drawn around a centre point.
17
Parks
13
Playgrounds
12
Transit stations
2
Grocery stores
4
Restaurants
3
Cafés
1
Gyms
1
Libraries
1
Pharmacies
Counted across all 1.9 km² of Casa Loma. From OpenStreetMap, as of 2026-10-12.
8.4/10
Average rating of the 2 rated schools in this area
4
Elementary
Hillcrest Community School
Public · Grades JK–6 · Toronto DSB
118th of 3,045 Ontario elementary schools
320 students · EQAO 2024-2025
Brown Junior Public School
Public · Grades JK–6 · Toronto DSB
337th of 3,045 Ontario elementary schools
420 students · EQAO 2024-2025
Mabin School, the
Independent
Not rated
Waldorf Academy
Independent
Not rated
Ontario Ministry of Education school registry; ratings from the Fraser Institute report card. These are the schools that stand inside Casa Loma, not a catchment — most Ontario boards do not publish attendance boundaries, and we will not draw a line we cannot source. Confirm enrolment with the school board before you buy.
11,369
Population (2021)
1.9 km²
Area
5,849
People per km²
47
Median age
$113,564
Median income
44%
Own their home
2
People per household
5,815
Households
Every age
What is built here
Own or rent
44%Owners
56%Renters
Across 5,815 households
When it was built
Mostly 1960 or earlier
Share of occupied homes, by the era they were built in. Bars are drawn against the busiest era, not against each other, because the eras are not the same length. The eight shares are unlikely to total exactly 100: Statistics Canada rounds each era's count to the nearest 5 before publishing it, so we print what the census reports rather than adjusting a figure to make the column add up.
Statistics Canada, Census of Population 2021. Added up from 17 census areas inside the boundary. Medians and rates are a population-weighted average of dissemination-area figures.
Sources: HOMEH listings, Statistics Canada, Census of Population 2021, OpenStreetMap, HOMEH school registry, Photo: © Wikimedia Commons contributors (CC BY-SA)