

134 Tyrrel Avenue
134 Tyrrel Avenue
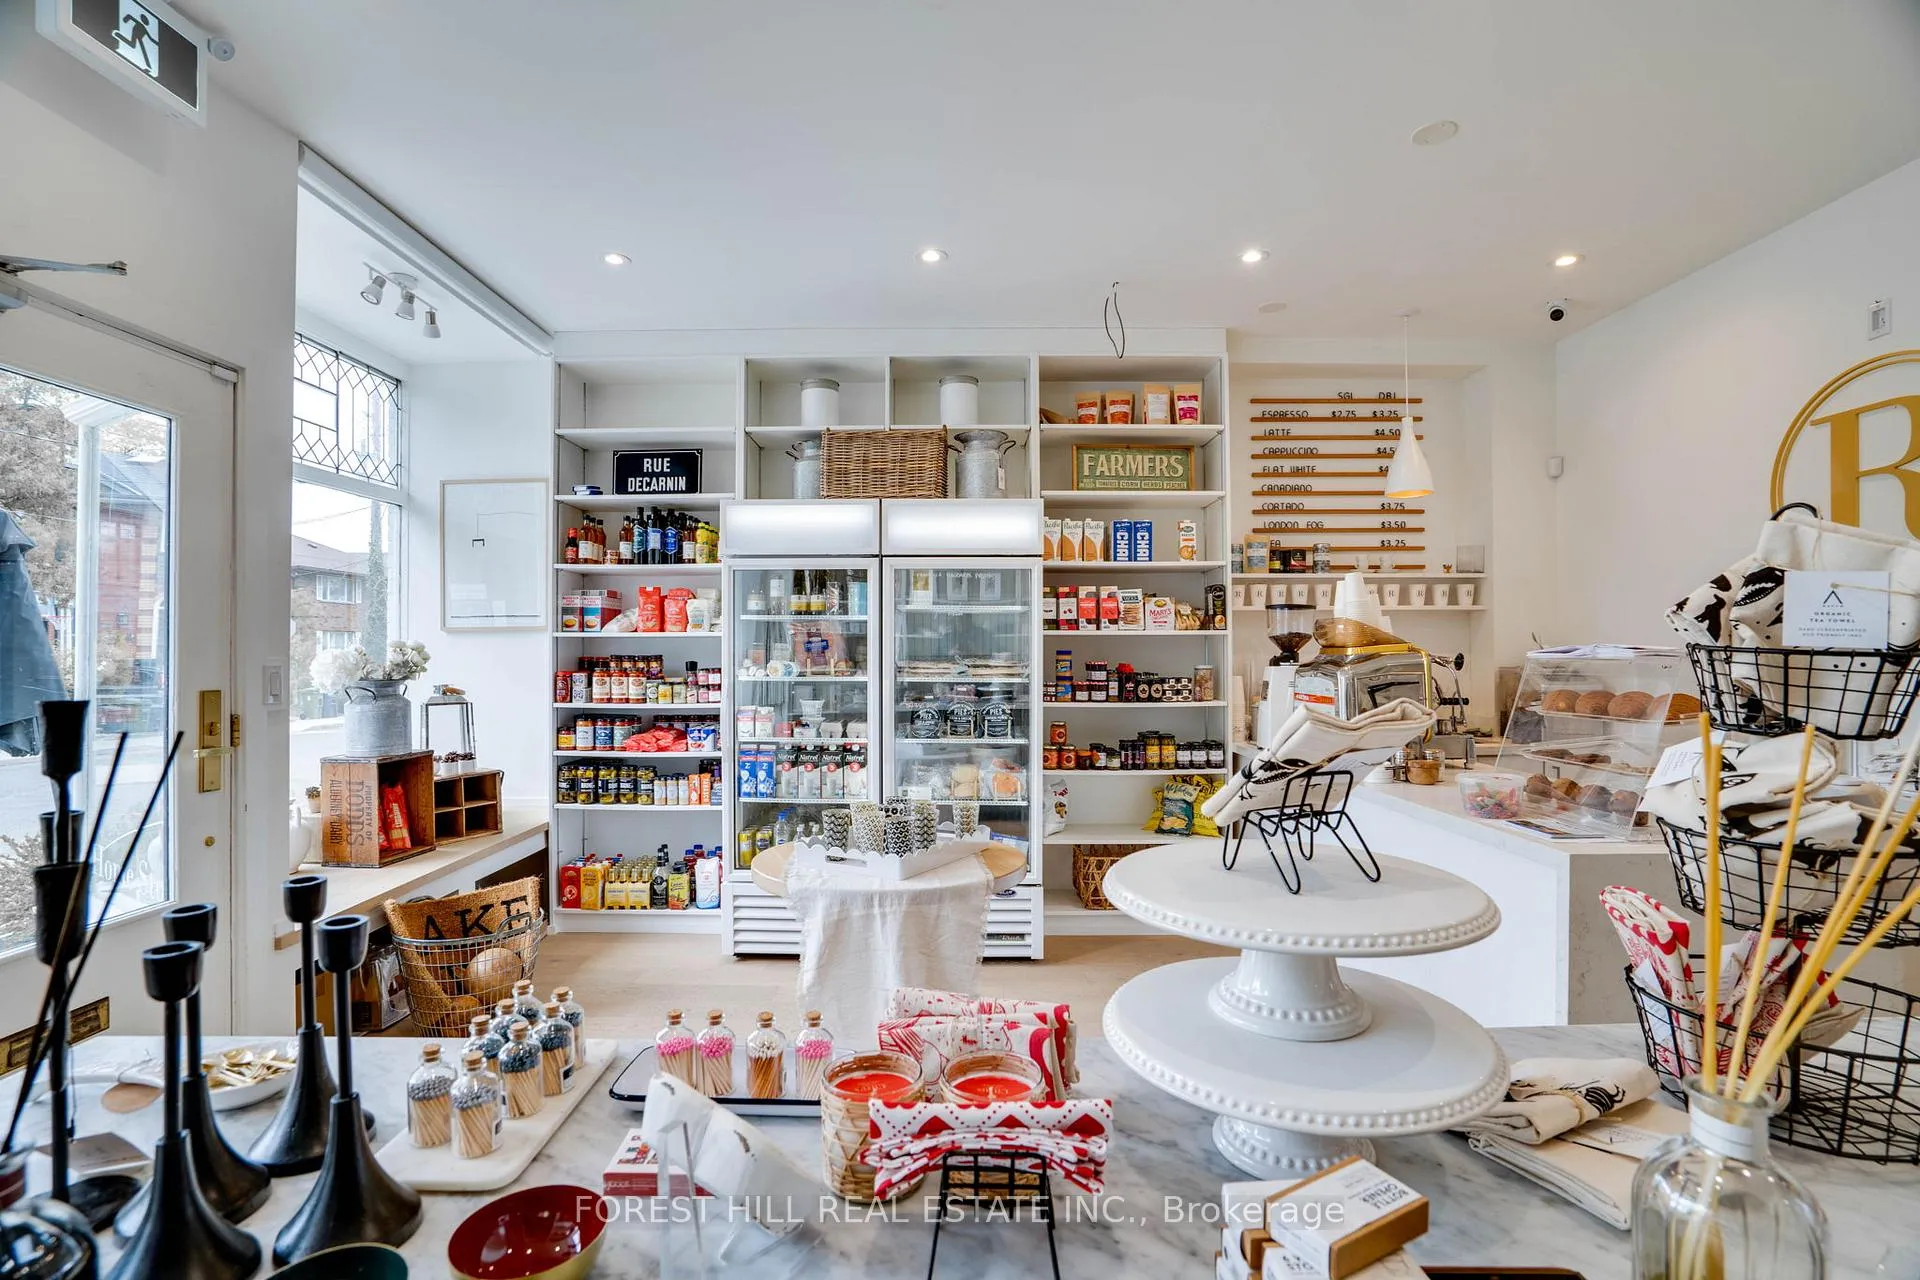 See all 42 photos
Property history
- $2,525,000For SaleList: 2026-02-04|290 daysC12756854
- $2,525,000ExpiredList: 2026-02-04|End: 2026-05-05|90 daysC12756856
- $2,525,000ExpiredList: 2025-10-01|End: 2026-02-01|123 daysC12440209
- $2,525,000ExpiredList: 2025-07-28|End: 2025-09-29|63 daysC12311338
- $2,525,000TerminatedList: 2025-05-14|End: 2025-07-28|75 daysC12147491
- $3,800TerminatedList: 2025-03-31|End: 2025-04-07|7 daysC12051917
- $4,000ExpiredList: 2025-01-23|End: 2025-03-25|61 daysC11937900
Facts and features
- BasementSeparate entrance
- Age of home100+
- Price per sq ft~$1,443
- Water, sewerMunicipal
- Second kitchen
- Separate entrance
- Hardwood floors
- Fireplace
The homeDetached, 2-storey, 100+
- Type: Detached
- Style: 2-storey
- Age: 100+
- Living space: 1,500–2,000 sq ft
- Basement: Separate entrance, full
InsideFireplace Yes, natural gas, Hardwood, Concrete, Upper level
- Fireplace: Yes, natural gas
- Flooring: Hardwood, Concrete
- Laundry: Upper level
- Features: Other
- Security: Other
- Rooms above ground: 7
- Bedrooms: 3
- Bathrooms: 2
- Kitchens: 2
Outside and lotBrick, Shingles, Stone, concrete block
- Exterior: Brick
- Roof: Shingles
- Foundation: Stone, concrete block
- Size: 21 × 110.75 ft
Parking3 Garage, Detached, Private
- Spaces: 3 Garage
- Garage: Detached
- Driveway: Private
Heating, water and powerWater, gas, Wall unit(s), Municipal water
- Heating: Water, gas
- Cooling: Wall unit(s)
- Water: Municipal water
- Sewer: Municipal sewer
Costs and taxesTaxes $11,548 a year, Plus HST, Hot water tank $29.84/month
- Taxes, 2025: $11,548 a year
- HST: Plus HST
- Rental items: Hot water tank $29.84/month
Included in the saleSee schedule c, See schedule c
- Included: See schedule c
- Not included: See schedule c
Listing detailsC12756856, Expired, Feb 4, 2026
- MLS® number: C12756856
- Status: Expired
- Listed on: Feb 4, 2026
- Days on market: 90
- Updated: May 5, 2026
- Possession: Flexible
- Occupied by: Owner+tenant
- Listing brokerage: FOREST HILL REAL ESTATE INC.
About this home
134 Tyrrel Avenue, Toronto (Wychwood), ON M6G 2G5
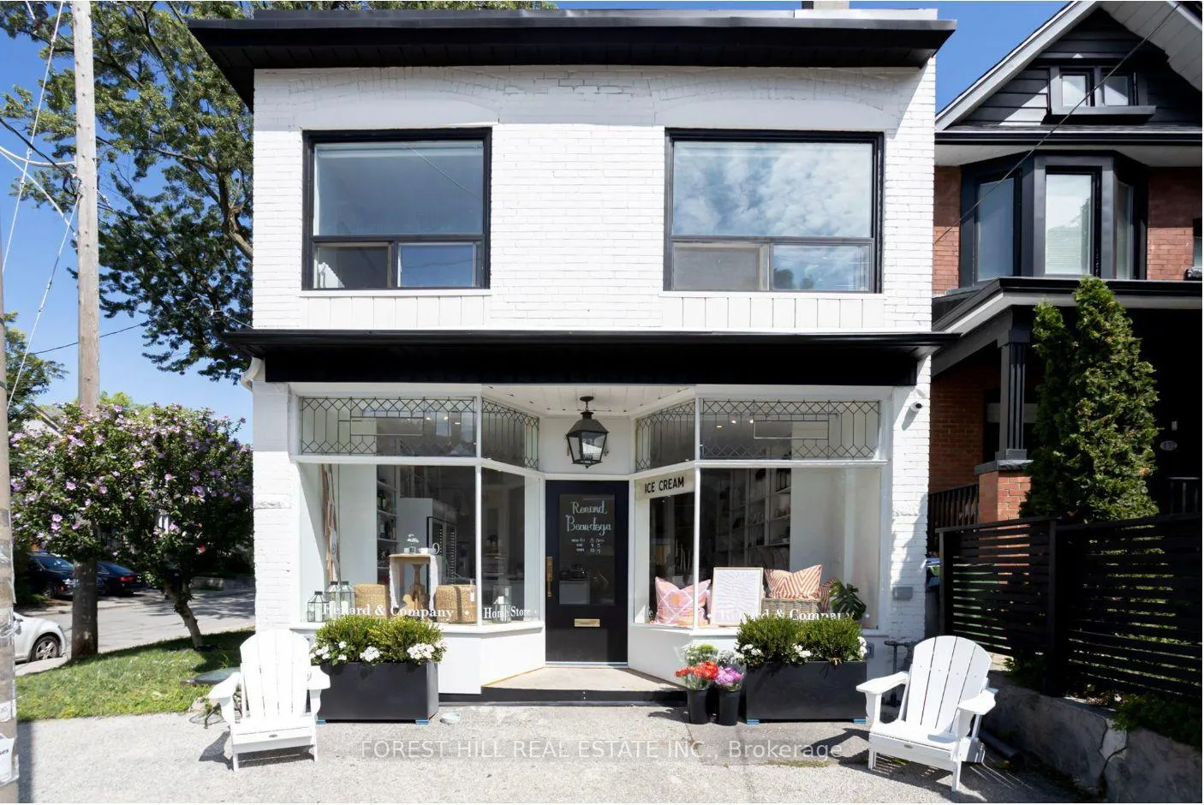
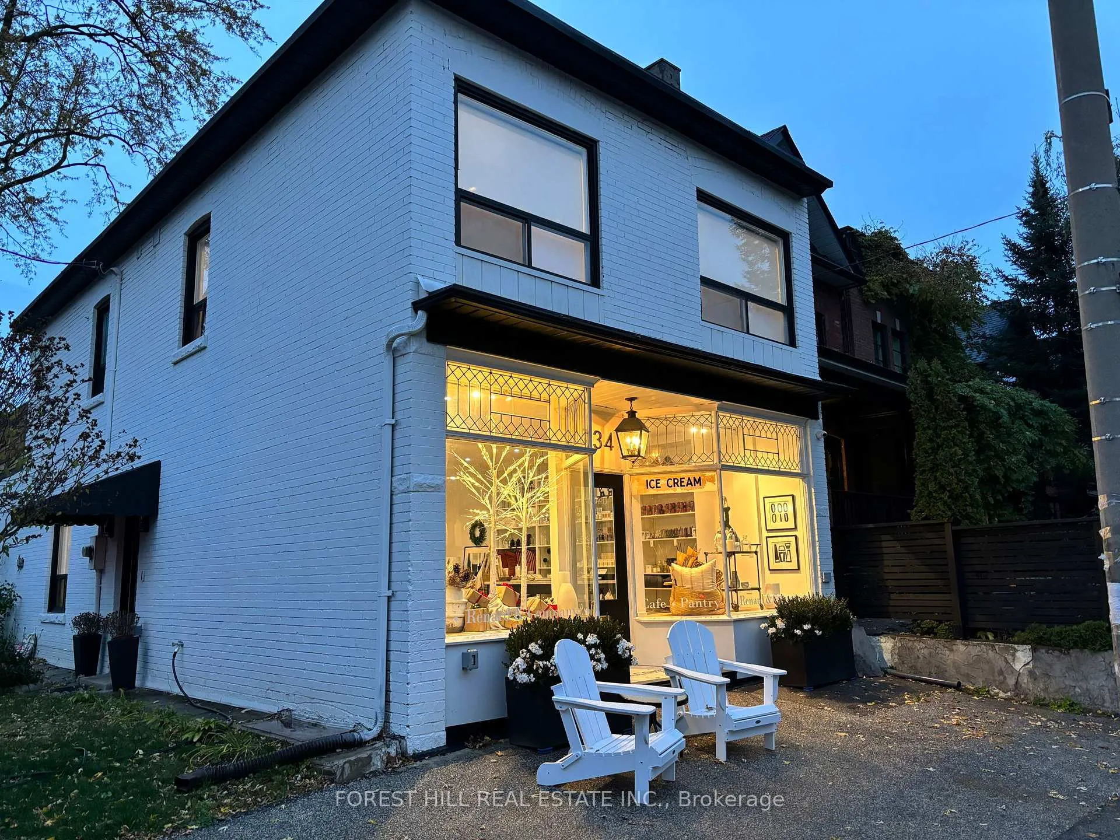
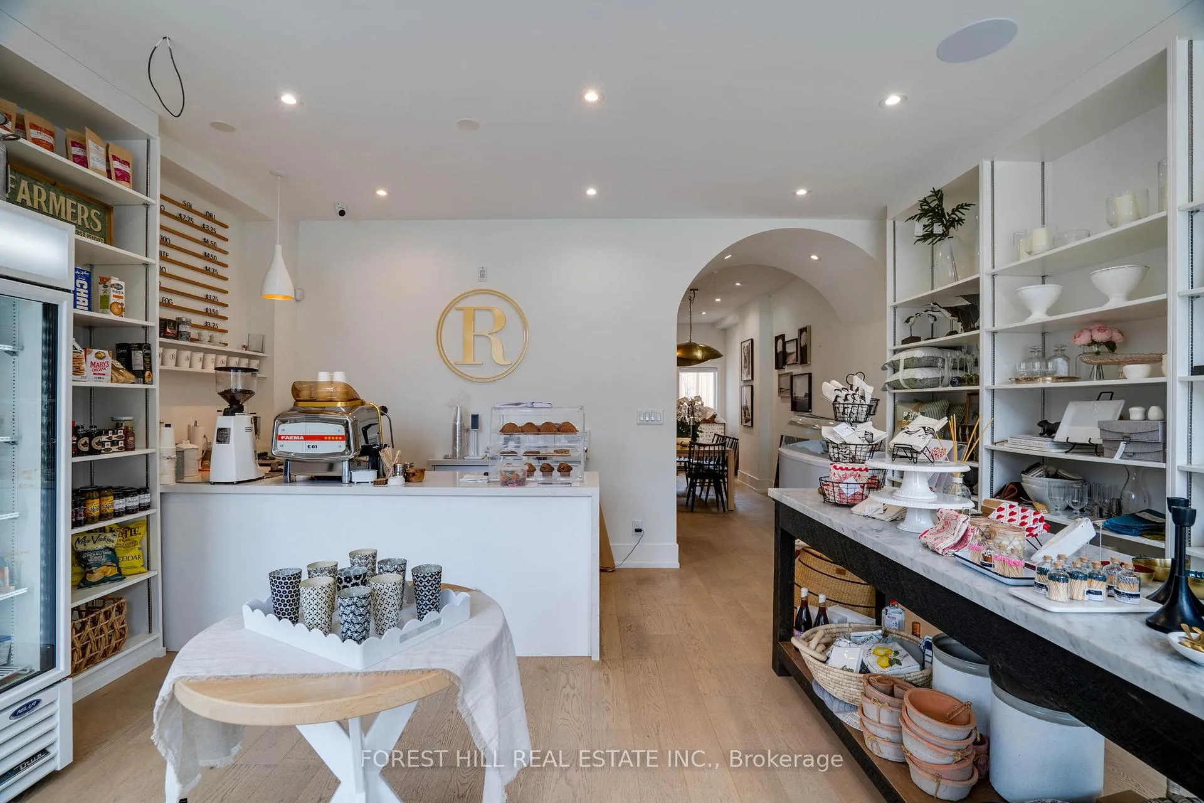
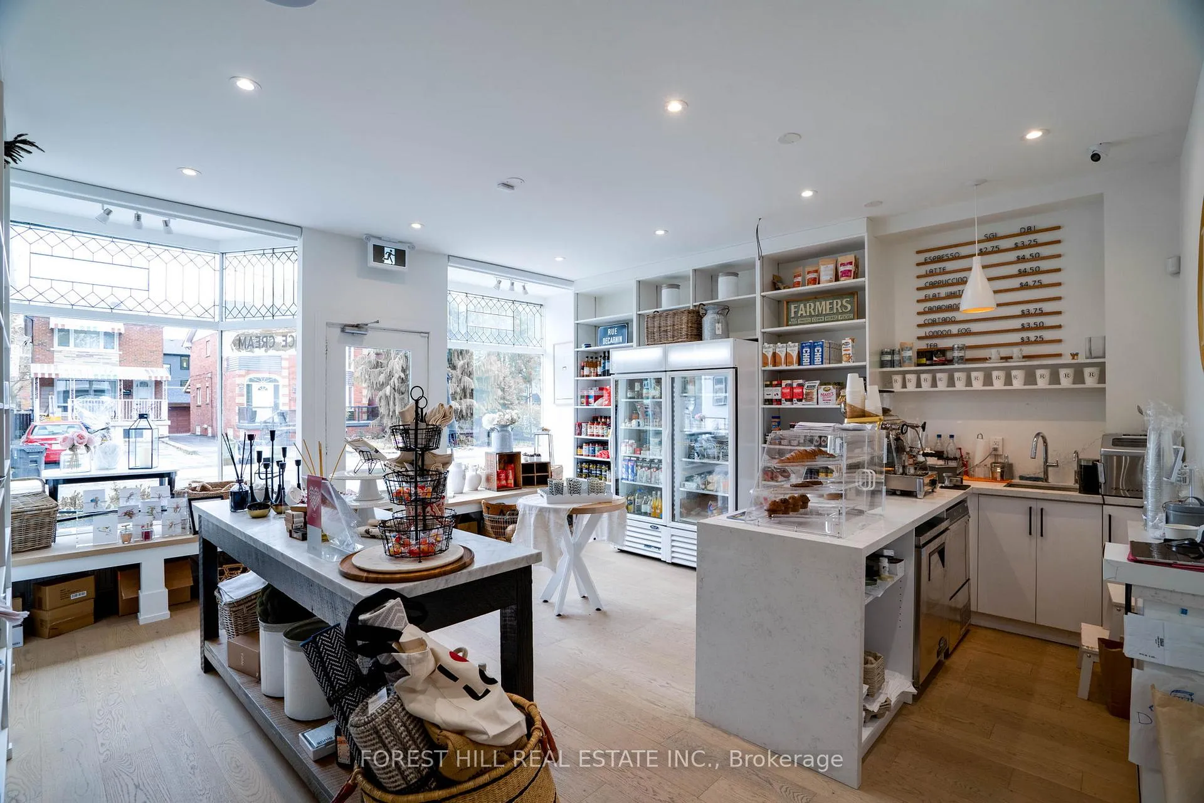
Opportunity awaits in the vibrant Wychwood-Hillcrest neighbourhood! This rare mixed-use corner property has been fully renovated back to the studs and brilliantly reimagined by its owner and talented designer. With its generous layout and unique charm, this property could be transformed into a beautiful, one-of-a-kind family home (renderings attached). Featuring exceptional parking for 6 vehicles including 3 garages, this home offers excellent garden suite potential! The first-floor commercial space has been transformed into a bustling Bodega with a walkout to a glorious secret back patio. Above, a completely separate, fully furnished, sophisticated, turn-key two-bedroom apartment with a walkout to deck offers a serene living space or a premium rental opportunity. This property is a true unicorn, ideal for entrepreneurs seeking a high-visibility location to bring their vision to life, whether it's a cafe, shop, studio, office, or something entirely unique; all backed by strong neighbourhood support. Live in the beautifully appointed apartment upstairs, or generate immediate rental income. It's also a prime opportunity for investors looking to lease both residential and commercial spaces. The spacious basement offers ample storage and, with its own separate entrance, is perfectly positioned for future expansion or added income potential. Located in a high-foot-traffic area, just steps from Wychwood Barns (home to the popular Saturday Farmer's Market), Hillcrest Park, top-rated schools, and the vibrant shops and restaurants of St. Clair West, all with quick access to downtown. **Property also listed under Commercial.
Ask about this home
A HOMEH agent will answer your questions about this home.
Around this home
Daily convenience, out of 100, from the distances below
Schools nearby
School rating, out of 10.
Helpful calculators
Your HOMEH agent

"Priced 18% over the Hestimate. I would see it this week."