

211 Cottingham Street
211 Cottingham Street
 See all 38 photos
Property history
Facts and features
- BasementWalk-out
- Water, sewerMunicipal
- HeatingForced air
- CoolingCentral air
- Hardwood floors
- Fireplace
- Central air
The homeSemi-Detached, 3-storey, 1,500–2,000 sq ft
- TypeSemi-Detached
- Style3-storey
- Living space1,500–2,000 sq ft
- BasementFinished with walk-out
- ViewGarden, skyline, trees/woods
InsideFireplace Yes, natural gas, Hardwood, Heated, Upper level
- FireplaceYes, natural gas
- FlooringHardwood, Heated
- LaundryUpper level
- FeaturesOther
- Rooms above ground7
- Rooms in the basement3
- Bedrooms4 + 1 in the basement
- Bathrooms4
- Kitchens1
Outside and lotBrick, Asphalt shingle, Unknown
- ExteriorBrick
- RoofAsphalt shingle
- FoundationUnknown
- FeaturesDeck, patio, porch
- Other structuresFence - full
- Size18.5 × 88.25 ft
ParkingStreet only
- DrivewayStreet only
Heating, water and powerForced air, gas, Central air, Municipal water
- HeatingForced air, gas
- CoolingCentral air
- WaterMunicipal water
- SewerMunicipal sewer
- Natural gasYes
- HydroYes
- CableYes
- TelephoneYes
Costs and taxesTaxes $9,848 a year, HST included in the price, Reliance rinnai combination boiler with on-demand hot water & water softener are rentals and assumed by the buyer on closing.
- Taxes, 2025$9,848 a year
- HSTHST included in the price
- Rental itemsReliance rinnai combination boiler with on-demand hot water & water softener are rentals and assumed by the buyer on closing.
- Under contractOn demand water heater, tankless water heater
Included in the saleAll existing light fixtures; existing window blinds, new stainless steel frigidaire, stainless steel professional stove/ fan, bosch dishwasher, stainless steel sink protector, ll blomberg washer/ dryer; ll wall-to-wall closet, (1) fireplace remote; (3) garbage/ recycling bins will remain on the property at closing., All exterior furniture, wood kitchen table & chair.
- IncludedAll existing light fixtures; existing window blinds, new stainless steel frigidaire, stainless steel professional stove/ fan, bosch dishwasher, stainless steel sink protector, ll blomberg washer/ dryer; ll wall-to-wall closet, (1) fireplace remote; (3) garbage/ recycling bins will remain on the property at closing.
- Not includedAll exterior furniture, wood kitchen table & chair.
NearbyFenced yard, hospital, library, park, place of worship, public transit
- Close toFenced yard, hospital, library, park, place of worship, public transit
Listing detailsC12528108, Sold, Nov 10, 2025
- MLS® numberC12528108
- StatusSold
- Listed onNov 10, 2025
- Days on market31
- UpdatedDec 11, 2025
- PossessionImmediate
- Occupied byOwner
- Listing brokerageHARVEY KALLES REAL ESTATE LTD.
About this home
211 Cottingham Street, Toronto (Casa Loma), ON M4V 1C4
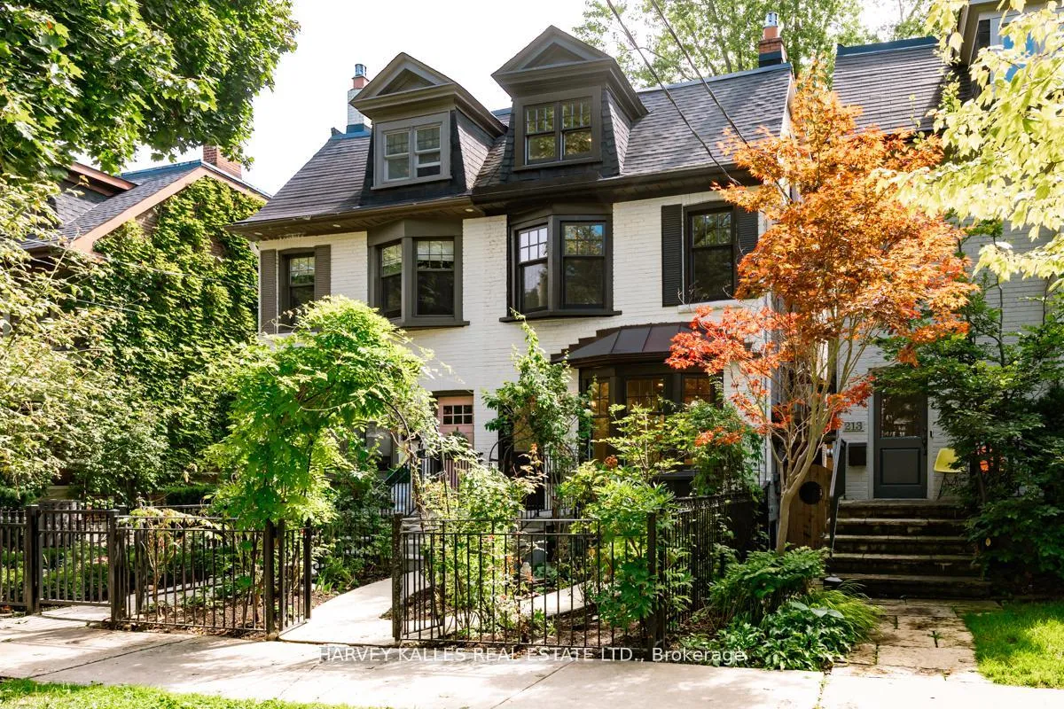
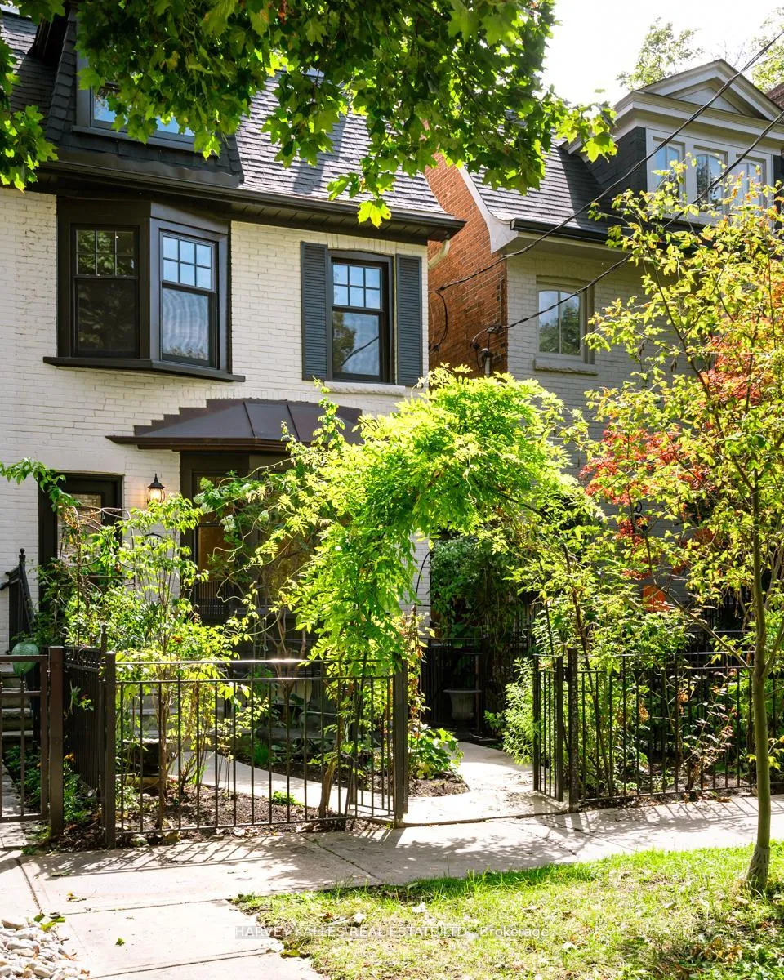
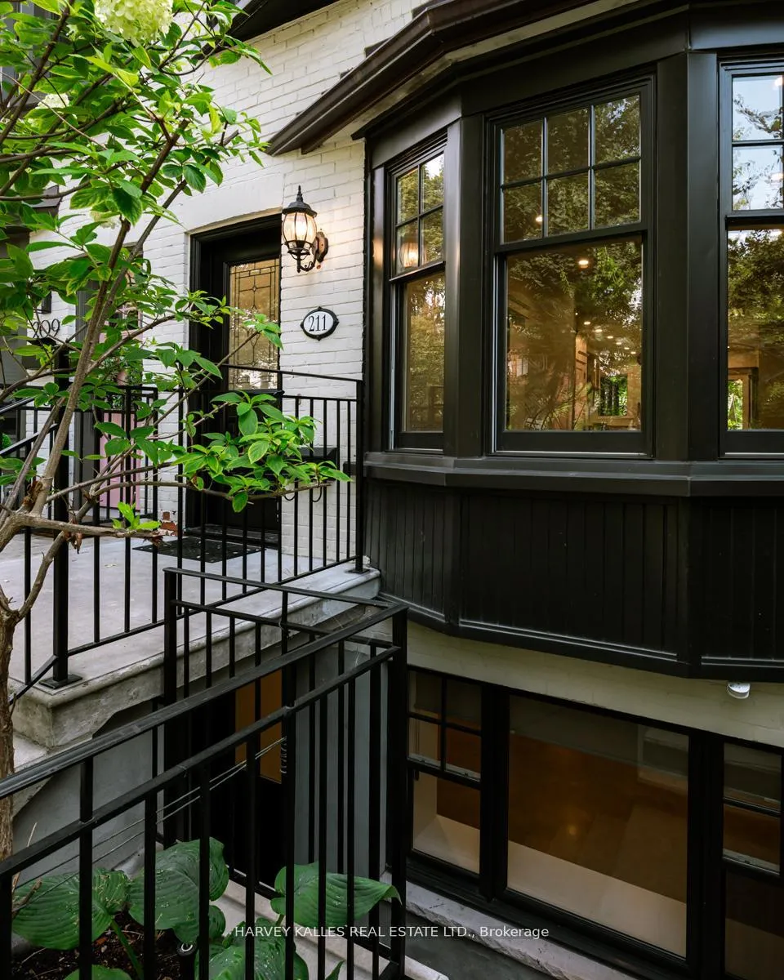
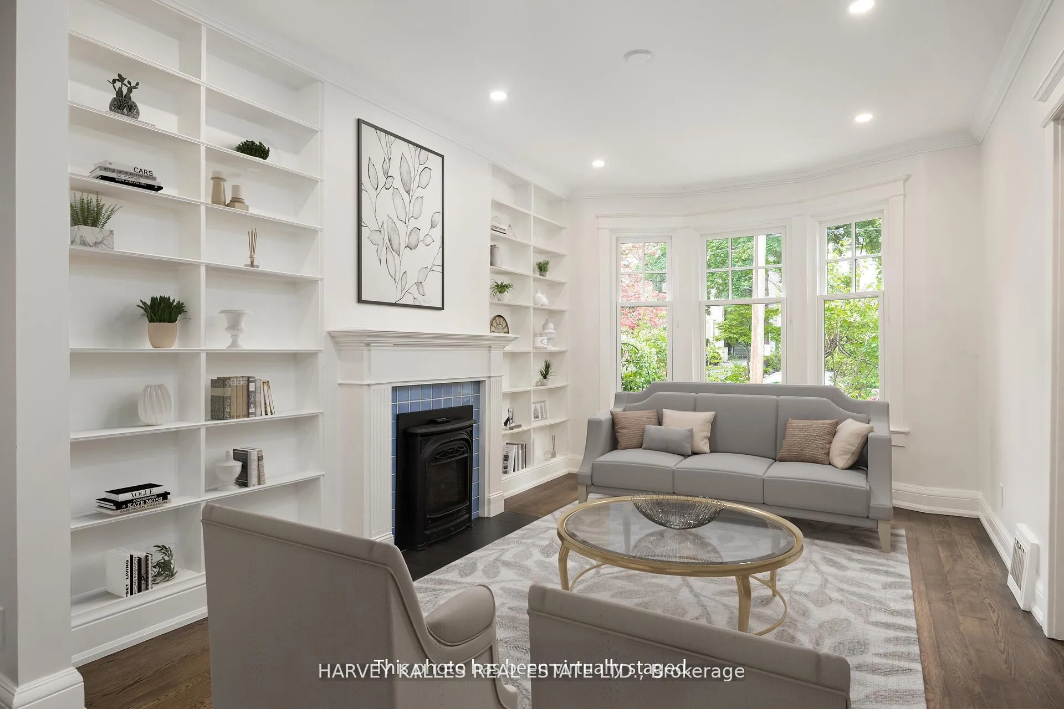
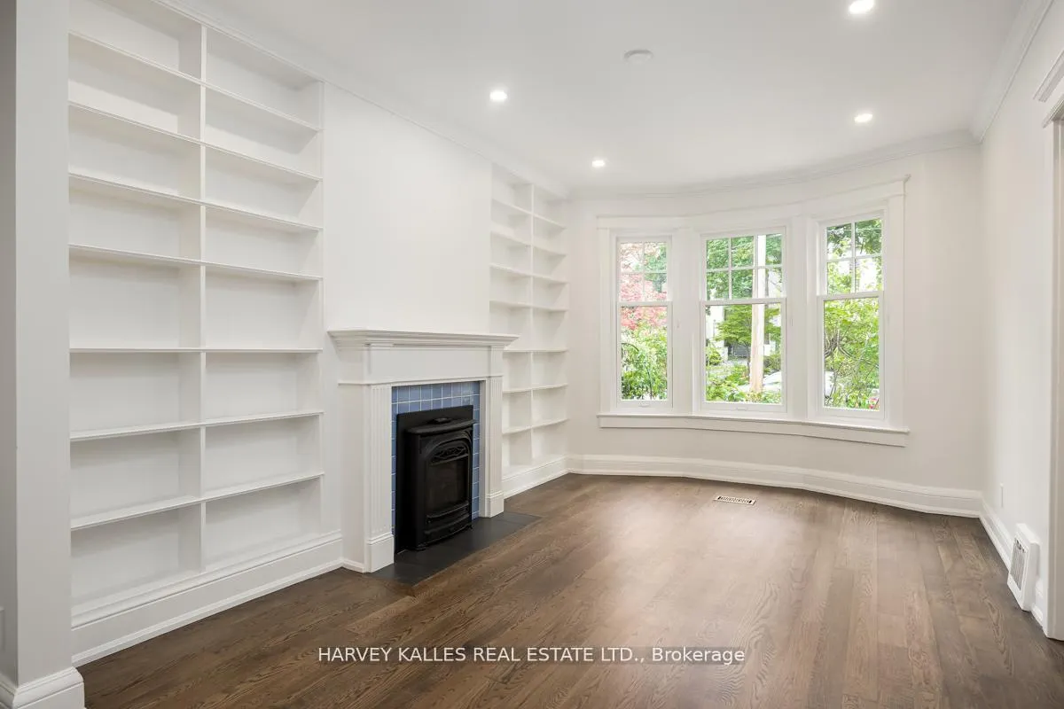
A Tremendous Opportunity Awaits within the Coveted Republic of Rathnelly, Fully Renovated Modern and Sleek residence offers over 2,700 sq. ft. of refined living across three sun-filled storeys. Street Parking IS AVAILABLE as per City of Toronto Permit Department. An enchanting garden entrance, framed by black iron fencing, creates a picture-perfect welcome. Inside, a marbled foyer & vintage double doors open to elegant principal rooms, where bay windows, custom built-ins, and a fireplace are wrapped in natural light. The renovated chef's kitchen, anchored by a large island & pantry with professional appliances, connects seamlessly to a private south-facing deck with trellis and lush garden views-an ideal backdrop for al fresco dining & quiet morning coffee. Upstairs, 4 + 1 versatile bedrooms offer generous closets, timeless trim, and a walkout to a second-floor terrace beneath the tree canopy with clear views of the CN Tower. Each of the four fully renovated baths are elegant, with classic detailing and thoughtful functionality throughout. The professionally finished lower level, with high ceilings, heated floors, abundant storage, and a private walk-up, is a true CROWN JEWEL-perfect for live-in flexibility, a home office, or additional income potential. Reliable Parking (contacted City of Toronto Permit Parking) along this leafy residential street ensures effortless access for you and guests alike. This home blends style and substance in one of Toronto's most admired pockets. Situated in a coveted neighborhood surrounded by parks, this home is walkable to Toronto's finest schools, libraries, museums, medical centres, and shopping. In 2025, the interior was fully repainted and the floors refinished. Both electrical and plumbing systems have been modernized. Additional highlights include a second-floor laundry closet and professional fencing enhancing both privacy and curb appeal.
Ask about this home
A HOMEH agent will answer your questions about this home.
Around this home
Daily convenience, out of 100, from the distances below
Schools nearby
School rating, out of 10.
Helpful calculators
Your HOMEH agent

"Priced 2% under the Hestimate. I would see it this week."