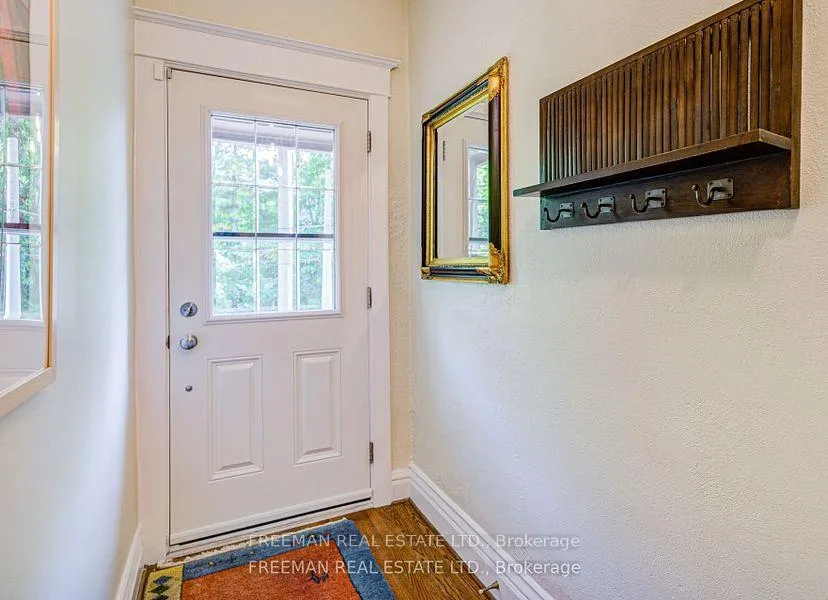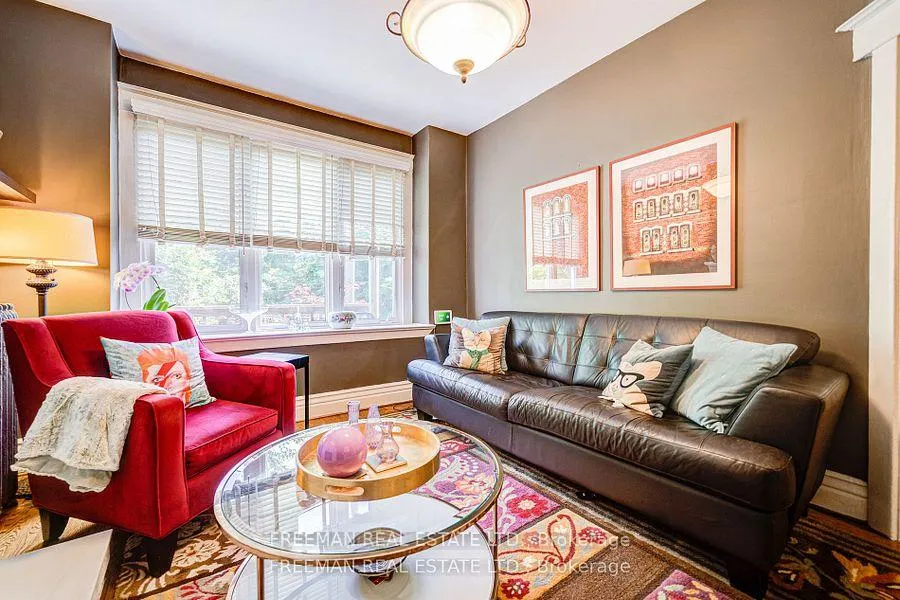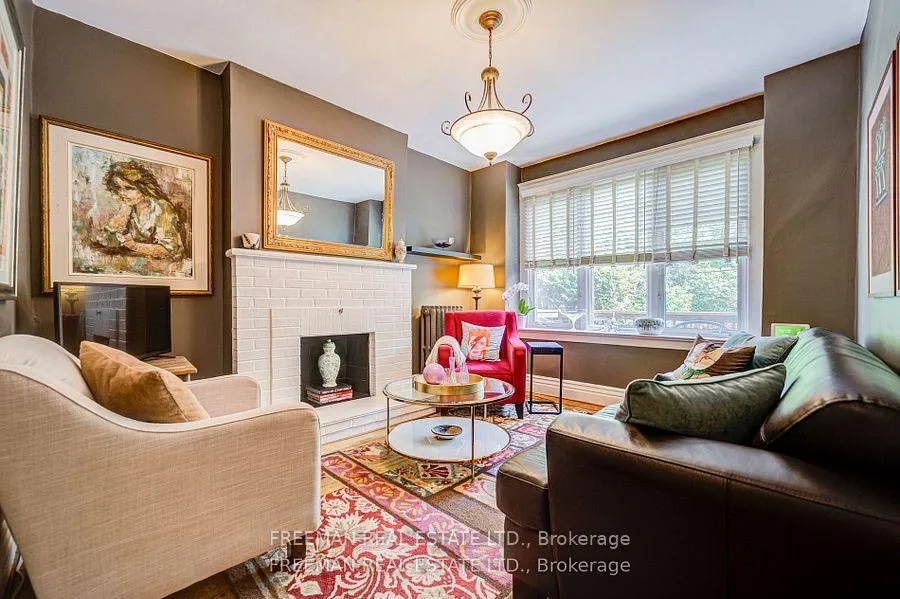
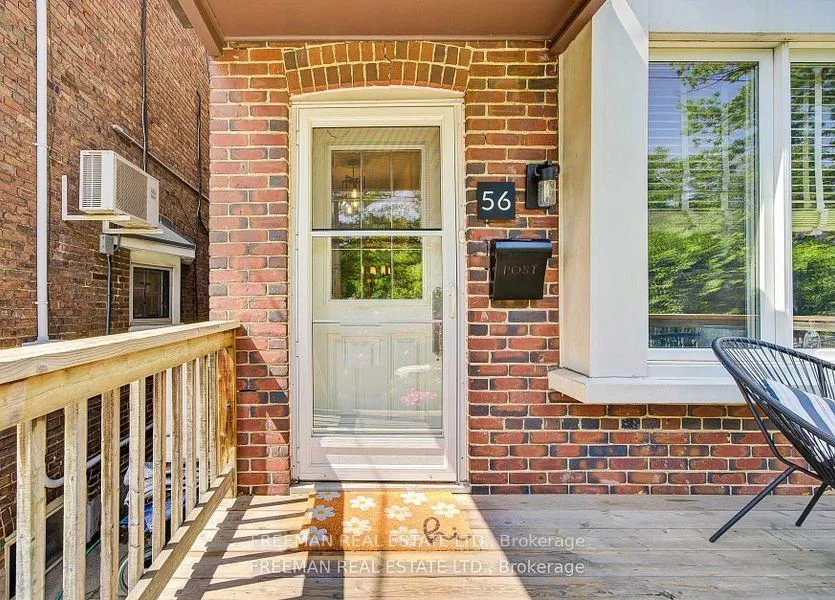
Front of 56 Austin Terrace

56 Austin Terrace
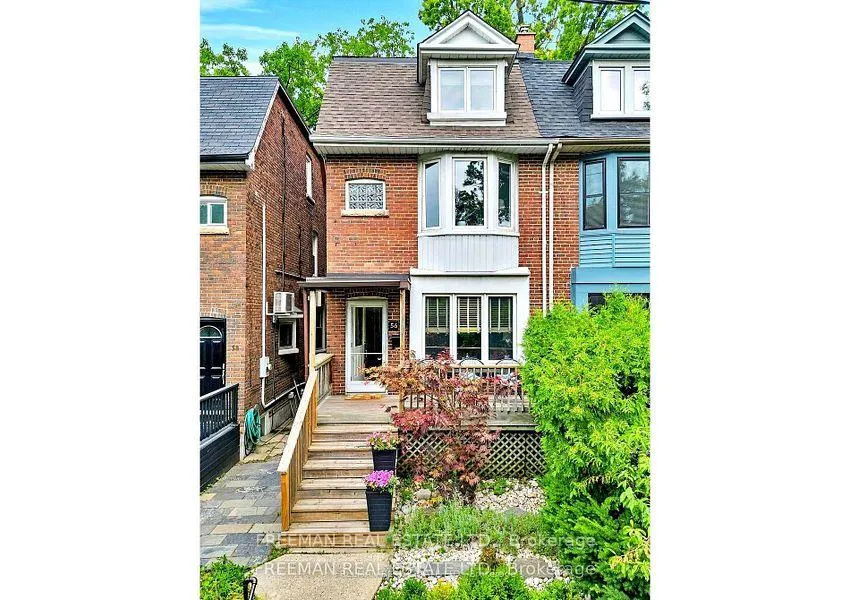
Toronto (Casa Loma)
Semi-Detached Sold
1/21
Front of 56 Austin Terrace

56 Austin Terrace
Toronto (Casa Loma)
Semi-Detached Sold
Photo 2 of 21 – 56 Austin Terrace, TorontoPhoto 3 of 21 – 56 Austin Terrace, TorontoPhoto 4 of 21 – 56 Austin Terrace, TorontoPhoto 5 of 21 – 56 Austin Terrace, TorontoSee all 21 photos
Asked for: $1,389,000Sold Dec 11, 2025
4 Bedrooms
2 Bathrooms
0 Garage
1.5K–2K sq.ft
19.5×75 ft
$6,417/yr

Property history

Facts and features

  • BasementWalk-out
  • Water, sewerMunicipal
  • Lot shapeRectangular
  • HeatingWater
What stands out
  • Hardwood floors
The homeSemi-Detached, 3-storey, 1,500–2,000 sq ft
  • TypeSemi-Detached
  • Style3-storey
  • Living space1,500–2,000 sq ft
  • BasementUnfinished, walk-out
  • ViewTrees/woods, city
InsideHardwood, Lower level, Garburator
  • FlooringHardwood
  • LaundryLower level
  • FeaturesGarburator
  • Rooms above ground8
  • Rooms in the basement0
  • Bedrooms4
  • Bathrooms2
  • Kitchens1
  • Family roomYes
Outside and lotBrick, Unknown, Unknown
  • ExteriorBrick
  • RoofUnknown
  • FoundationUnknown
  • Size19.5 × 75 ft
  • ShapeRectangular
ParkingStreet only, none
  • DrivewayStreet only, none
Heating, water and powerWater, gas, Wall unit(s), Municipal water
  • HeatingWater, gas
  • CoolingWall unit(s)
  • WaterMunicipal water
  • SewerMunicipal sewer
Costs and taxesTaxes $6,417 a year, HST included in the price, Hot water tank (2022) - rental at approx. $20.17/month + hst. buyer bonus: reliance offers six months free rental after the first payment - a little extra cool for your hot water!
  • Taxes, 2025$6,417 a year
  • HSTHST included in the price
  • Rental itemsHot water tank (2022) - rental at approx. $20.17/month + hst. buyer bonus: reliance offers six months free rental after the first payment - a little extra cool for your hot water!
Included in the saleFive ductless a/c wall units (one in each bedroom + main floor) for complete climate control and comfort. high-efficiency gas boiler (2020). all electric light fixtures, ceiling fans, window coverings, and existing closet organizers. appliances include: stove, vent hood, fridge, stainless thermador dishwasher (2025), microwave, upright freezer and fridge in basement, plus washer & dryer. garburator. home inspection available upon request.
  • IncludedFive ductless a/c wall units (one in each bedroom + main floor) for complete climate control and comfort. high-efficiency gas boiler (2020). all electric light fixtures, ceiling fans, window coverings, and existing closet organizers. appliances include: stove, vent hood, fridge, stainless thermador dishwasher (2025), microwave, upright freezer and fridge in basement, plus washer & dryer. garburator. home inspection available upon request.
NearbyFenced yard, library, park, public transit, school, ravine
  • Close toFenced yard, library, park, public transit, school, ravine
Listing detailsC12493454, Sold, Oct 30, 2025
  • MLS® numberC12493454
  • StatusSold
  • Listed onOct 30, 2025
  • Days on market42
  • UpdatedDec 11, 2025
  • PossessionFlexible
  • Occupied byOwner
  • Listing brokerageFREEMAN REAL ESTATE LTD.

About this home

56 Austin Terrace, Toronto (Casa Loma), ON M5R 1Y6

GarburatorTrees/WoodsCityFenced YardLibraryPark

Oh behave, Midtown! This Casa Loma classic is now at an inspirational new price. Spanning almost 2000 sq. ft. above grade (plus a spacious, open concept, walk-out lower level), this three-storey Edwardian semi offers more space than many detached homes, minus the high maintenance. From the treetop primary suite to the family-friendly second floor and renovated kitchen built for real life, every inch hums. Leafy privacy, effortless parking, and a short walk to St. Clair West, Subway, Wychwood Barns, and top-tier schools. Prestige, practicality, and undeniable value with low carrying costs. Big house energy. Groovy value. Inspection available. Prompt viewings recommended.

Ask about this home

A HOMEH agent will answer your questions about this home.

Ask a question
Thinking of selling your home?See what your home is worth today.

Around this home

St. Clair and Bathurst
100Errands
100Transit
100Parks
94Schools

Daily convenience, out of 100, from the distances below

ParkMatty Eckler Playground · 15 within 1 km1 min walk73 m
GroceryPhilippine Oriental Food Market3 min walk164 m
SchoolRiverdale Collegiate Institute6 min walk370 m
Train stationMarjory Avenue2 min walk134 m
PharmacyTotal Health Pharmacy2 min walk119 m
Cafés & foodCoCo Fresh Tea & Juice · 15 within 1 km2 min walk142 m
Gym & rec centreMatty Eckler Swimming Pool2 min walk116 m
LibraryToronto Public Library - Jones5 min walk320 m
WalkDriveStraight-line distance, open map data
Grocery0.2 km
Park0.1 km
Coffee0.1 km
Dining0.2 km
Gym0.1 km
Marjory Avenue0.1 km

Schools nearby

School rating, out of 10.

Riverdale Collegiate Institutesecondary · Public · 0.4 km
8.7/10Excellent
Leslieville Junior Public Schoolelementary · Public · 0.4 km
6.5/10Good
Pape Avenue Junior Public Schoolelementary · Public · 0.5 km
8.6/10Excellent
Contact agent

Helpful calculators

Mortgage
Affordability
Closing costs
Land transfer tax
Property tax
Down payment
CMHC insurance
Stress test
Cashback Rebate

Your HOMEH agent

NimaHOMEH agent · Toronto

"I would see it this week."

Ask Nima

© 2026 HOMEH Inc., Brokerage · RECO Registration #6000380 · 505 Highway 7 East, Unit 308, Thornhill, ON L3T 7T1 · Listing data courtesy of the MLS® System of the listing brokerage, deemed reliable but not guaranteed.

Disclaimers and terms

HOMEH is operated by HOMEH Inc., a licensed Ontario real estate brokerage regulated by the Real Estate Council of Ontario (RECO) under the Trust in Real Estate Services Act, 2002 (TRESA). Under TRESA, consumers are entitled to the RECO Information Guide before entering into a representation agreement. Broker of Record Licence #5034208. Toronto Regional Real Estate Board Member #20004000.

Cashback Rebate. Paid by HOMEH Inc., Brokerage from the commission it receives, on closing, to eligible buyers who came to HOMEH as HOMEH leads. Subject to the buyer representation agreement, lender approval and legal limits; amounts vary with price, commission received and transaction type. Not a government incentive, tax credit or refund. Full terms and conditions apply.

Mortgage. Payment figures are estimates for illustration only, not an offer to lend; all financing is on approved credit (OAC). HOMEH Inc., Brokerage is not a mortgage broker, agent or lender; mortgage products and advice come from independent professionals licensed by the Financial Services Regulatory Authority of Ontario (FSRA).

Hestimate. Worked out with automated tools from recent nearby sales of similar homes. For information only, not an appraisal.

Accuracy. Listings, market data, photos, school, transit and neighbourhood information come from sources believed reliable, including the MLS® System and the Toronto Regional Real Estate Board (TRREB), but are not warranted accurate, current or complete. MLS® listing data is copyright TRREB. It must only be used by consumers with a bona fide interest in the purchase, sale or lease of real estate, and not for any commercial purpose.

Programs. Programs, incentives and benefits on this website are privately administered, may change or end without notice, and imply no government authority, endorsement or affiliation.

Not intended to solicit clients currently under contract with another brokerage.

The trademarks REALTOR®, REALTORS® and the REALTOR® logo are controlled by The Canadian Real Estate Association (CREA) and identify real estate professionals who are members of CREA. The trademarks MLS®, Multiple Listing Service® and the associated logos are owned by CREA and identify the quality of services provided by real estate professionals who are members of CREA. Used under licence.