

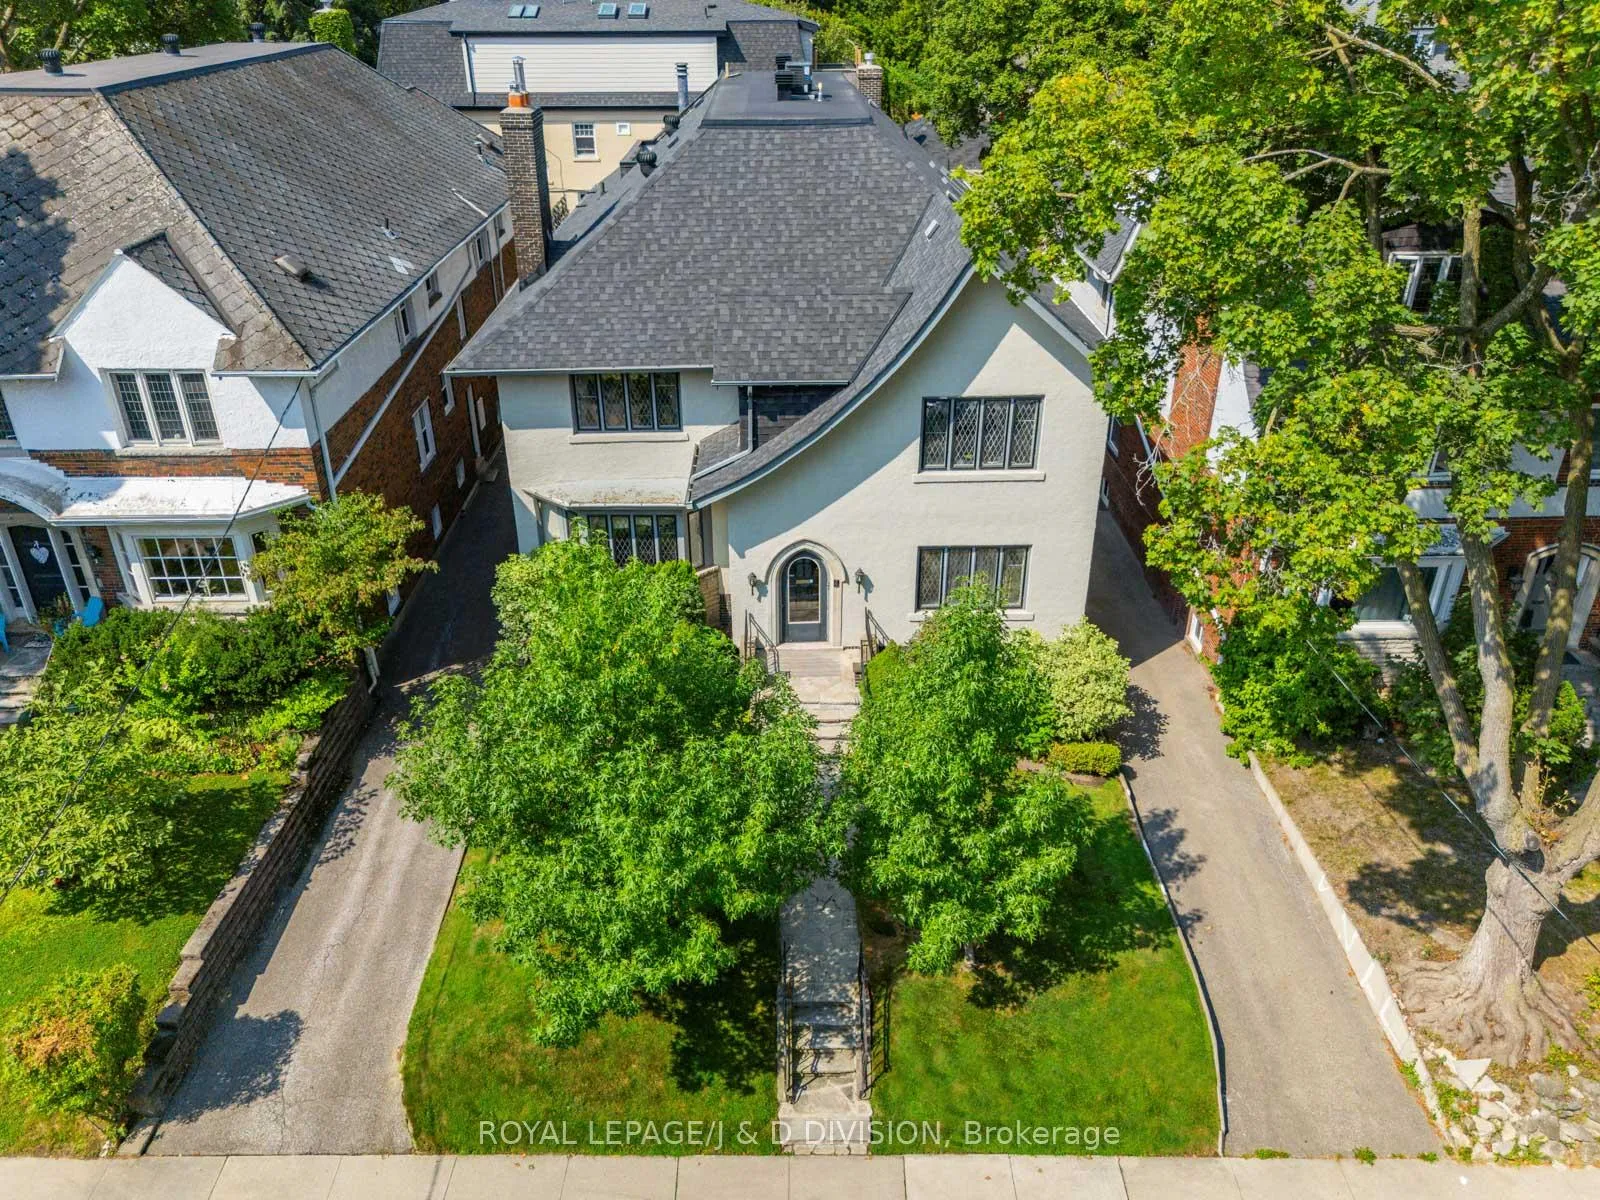
4 Highbourne Road
4 Highbourne Road
 See all 47 photos
Property history
Facts and features
- BasementUnfinished
- Water, sewerMunicipal
- HeatingWater
- CoolingCentral air
- Second kitchen
- Hardwood floors
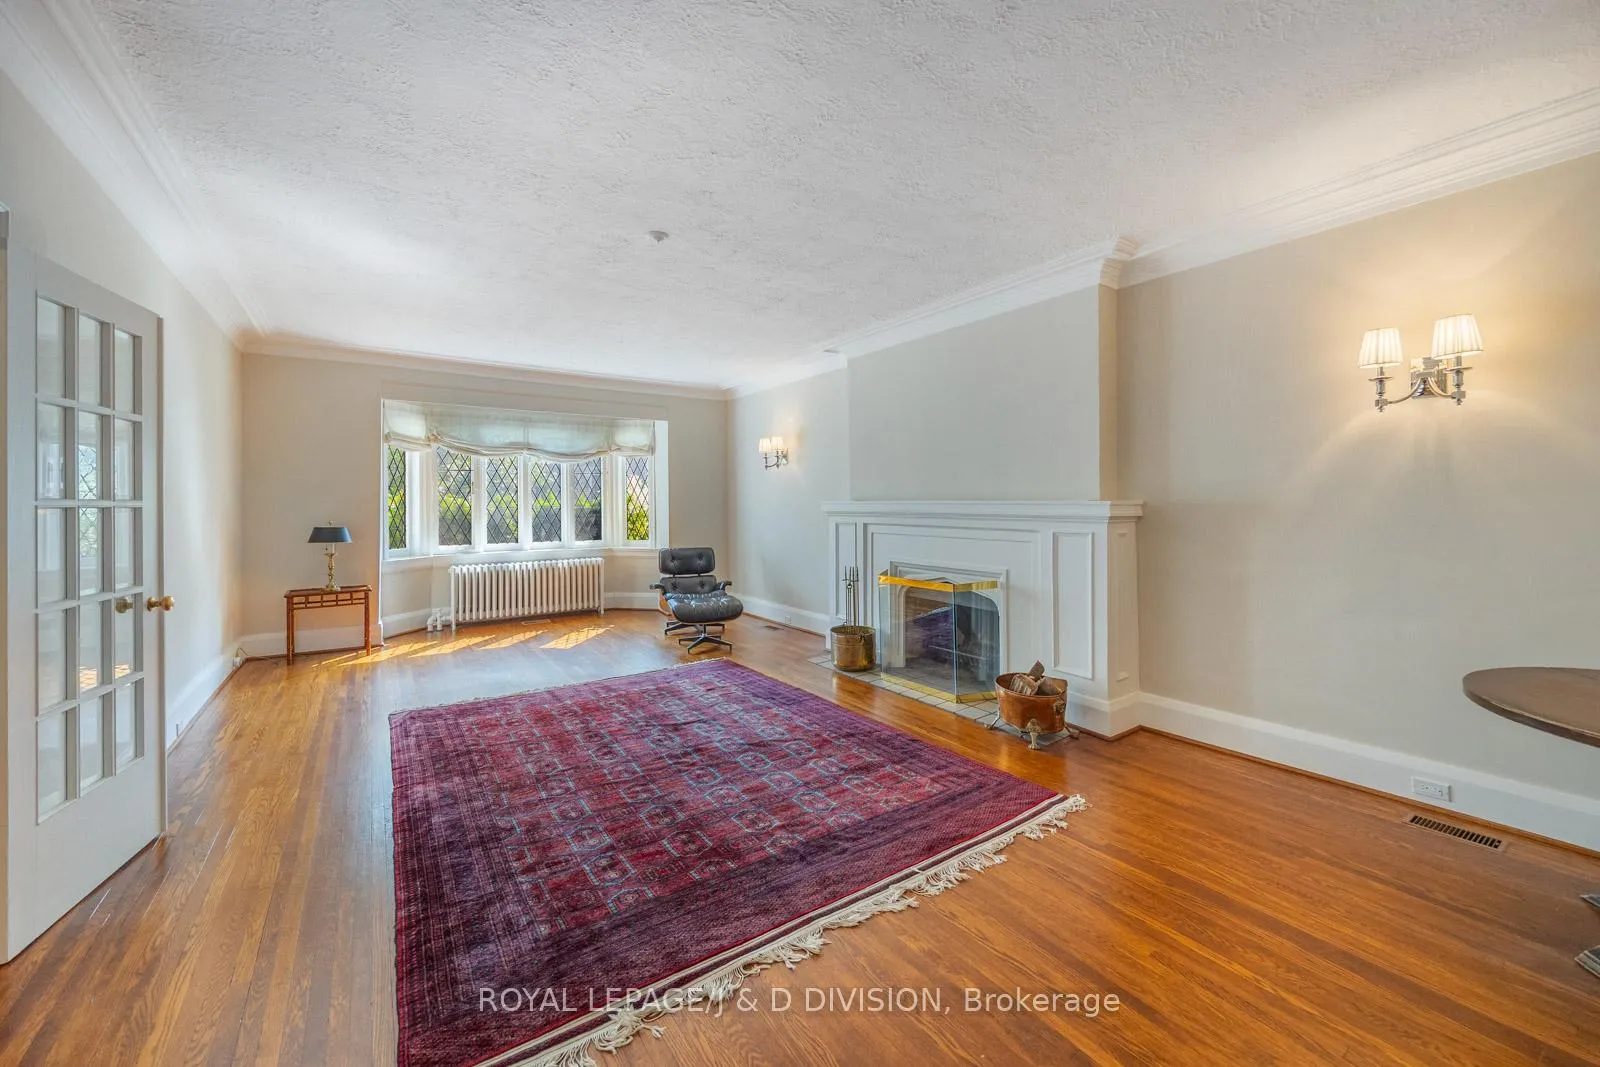
- Fireplace
- Central air
The homeMultiplex, 2 1/2 storey, 5,000+ sq ft
- TypeMultiplex
- Style2 1/2 storey
- Living space5,000+ sq ft
- BasementUnfinished
InsideFireplace Yes, wood, Hardwood, Ceramic, Broadloom, Concrete, Main level
- FireplaceYes, wood
- FlooringHardwood, Ceramic, Broadloom, Concrete
- LaundryMain level
- FeaturesWater heater owned
- Rooms above ground18
- Rooms in the basement7
- Bedrooms8
- Bathrooms4
- Kitchens2
- Family roomYes
Outside and lotConcrete, brick, Asphalt shingle, membrane, Block
- ExteriorConcrete, brick
- RoofAsphalt shingle, membrane
- FoundationBlock
- Size50 × 121.75 ft
Parking3 Parking, Carport, Mutual
- Spaces3 Parking
- GarageCarport
- DrivewayMutual
Heating, water and powerWater, gas, Central air, Municipal water
- HeatingWater, gas
- CoolingCentral air
- WaterMunicipal water
- SewerMunicipal sewer
Costs and taxesTaxes $16,341 a year, HST included in the price
- Taxes, 2025$16,341 a year
- HSTHST included in the price
Included in the saleMain level: maytag fridge, frigidaire stove, maytag dishwasher, maytag washer, bosch dryer. second level: bosch dishwasher, sub-zero fridge, chambers stove top, thermador oven (not operational), panasonic microwave, samsung washer (not operational) / dryer, hot water tank, all heating and cooling systems, all electric light fixtures, window coverings. **all appliances, light fixtures and window coverings are in as is condition., 4 swing lamps (2 located in sitting rooms, 2 in primary bedroom on 2nd floor). all paintings / art / mirrors.
- IncludedMain level: maytag fridge, frigidaire stove, maytag dishwasher, maytag washer, bosch dryer. second level: bosch dishwasher, sub-zero fridge, chambers stove top, thermador oven (not operational), panasonic microwave, samsung washer (not operational) / dryer, hot water tank, all heating and cooling systems, all electric light fixtures, window coverings. **all appliances, light fixtures and window coverings are in as is condition.
- Not included4 swing lamps (2 located in sitting rooms, 2 in primary bedroom on 2nd floor). all paintings / art / mirrors.
Listing detailsC12491888, Sold, Oct 30, 2025
- MLS® numberC12491888
- StatusSold
- Listed onOct 30, 2025
- Days on market36
- UpdatedDec 5, 2025
- Possession30-59 days
- Occupied byOwner
- Listing brokerageROYAL LEPAGE/J & D DIVISION
About this home
4 Highbourne Road, Toronto (Yonge-St. Clair), ON M5P 2J2
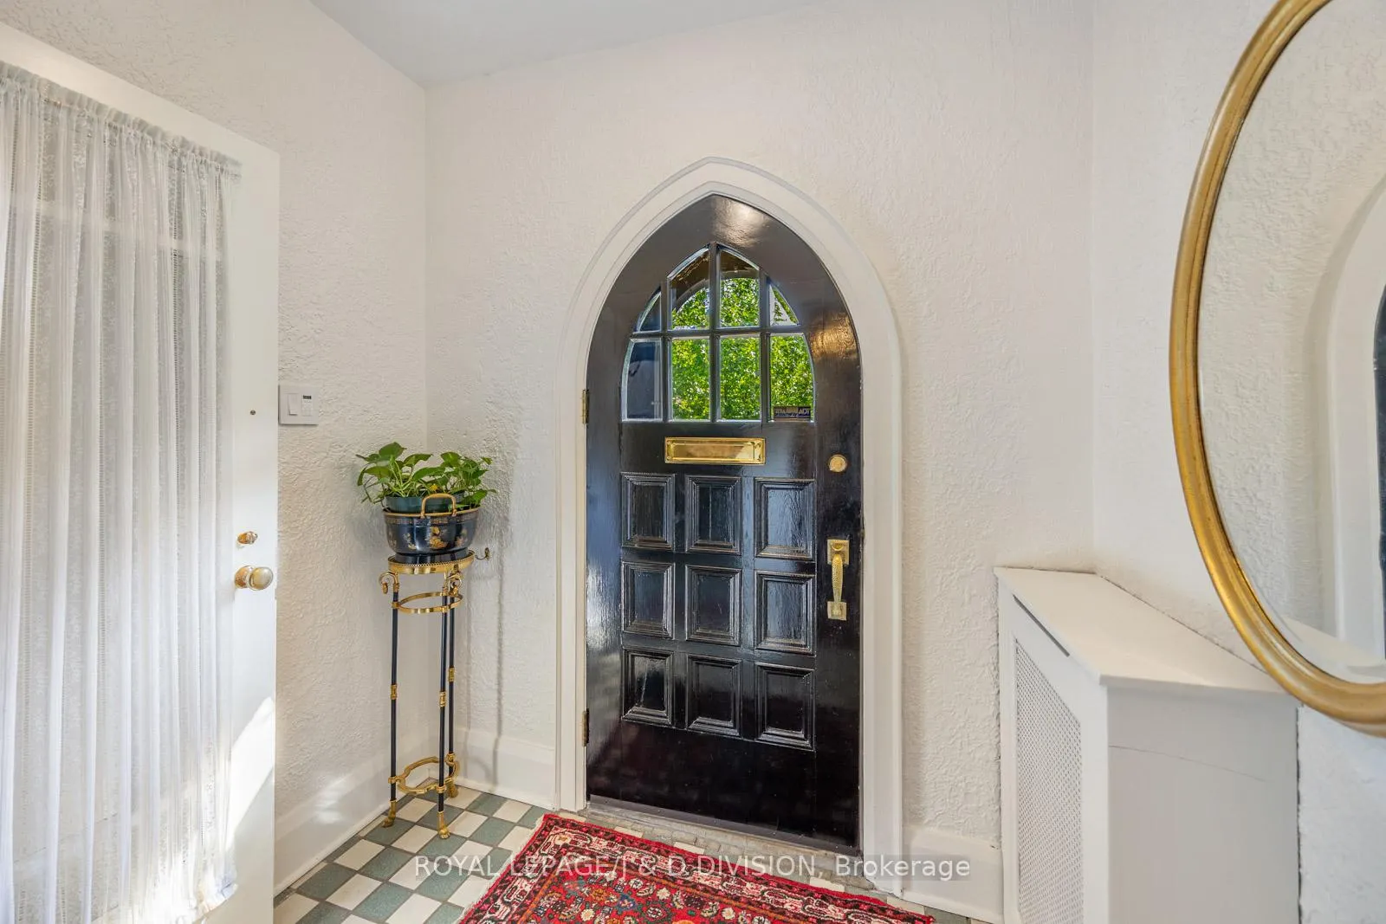
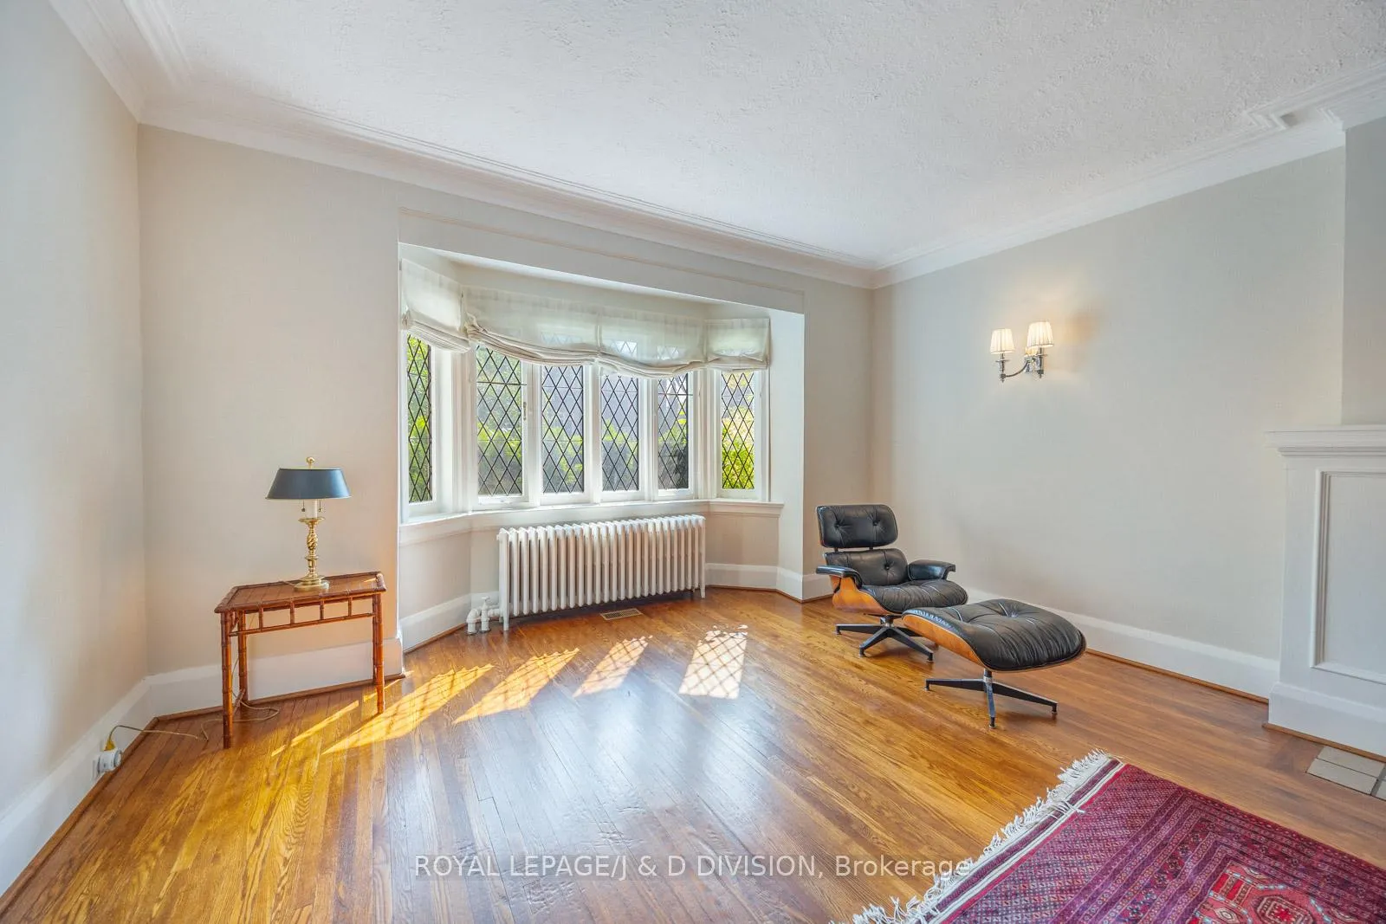
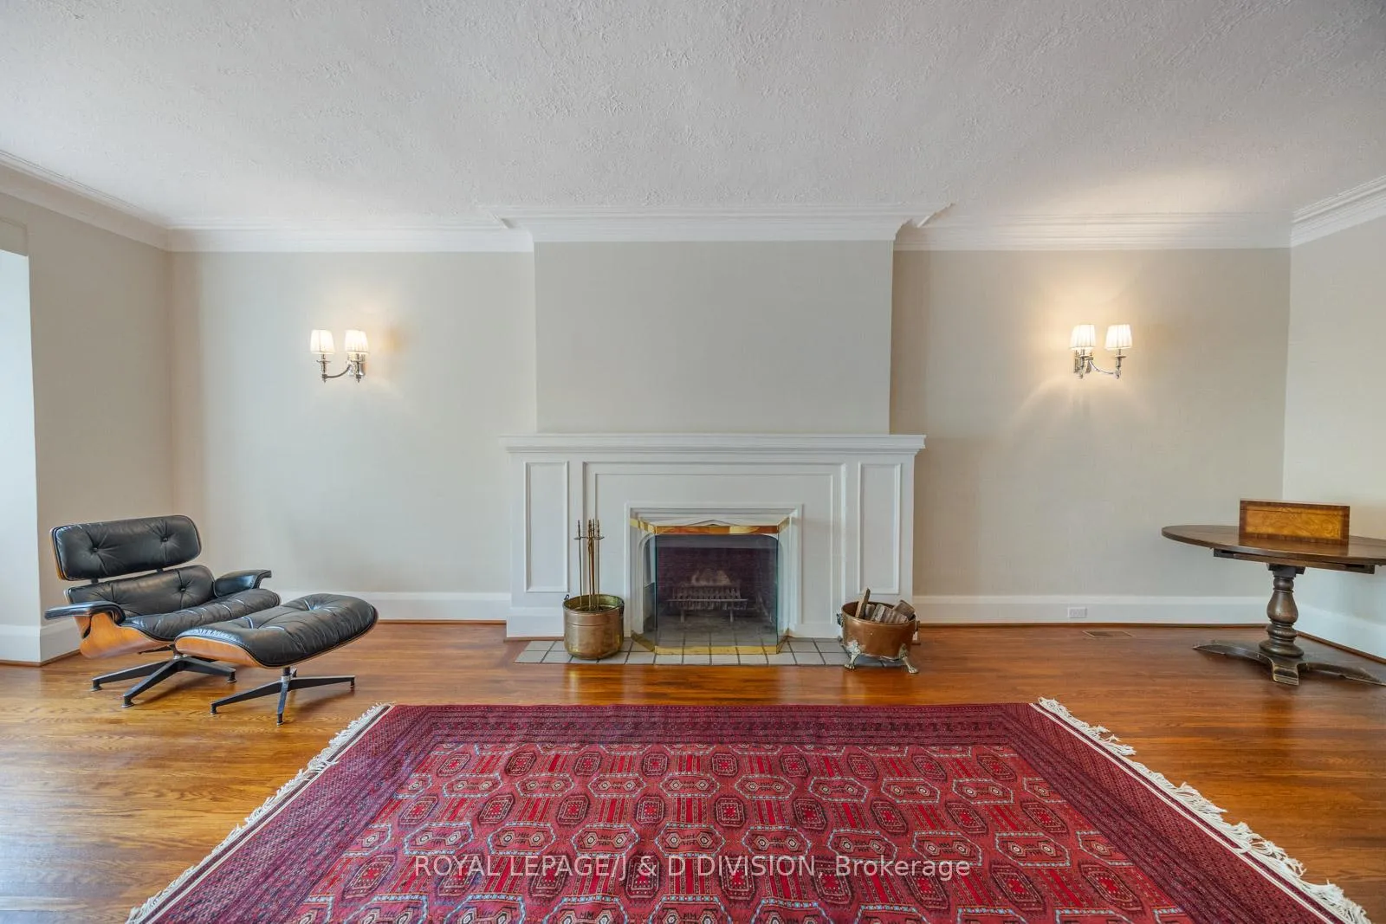
Rarely offered, this gracious purpose-built duplex provides unmatched scale. Just steps to UCC and BSS and with over 6000 square feet of living space, each unit offers over 2,800 sq ft with oversized principal rooms, 4 bedrooms plus a den! and ensuite laundry. Enjoy grand 25 x 15 living rooms with wood-burning fireplaces, formal dining rooms, sun-filled dens, and spacious eat-in kitchens. The upper unit mirrors the lower unit layout, with one of the bedrooms transformed into a library, a dedicated 4-piece ensuite in the primary, and an airy, skylit kitchen with cathedral ceilings. A private office nook sits above the main floor foyer, while the third-floor office / bedroom offers a walk-out terrace with exceptional light. Additional highlights include renovated bathrooms, abundant storage, an unfinished 2,800+ sq ft basement with high ceilings, and separate entrance. Three parking spaces (two under a carport). A short walk to Davisville subway, this property provides a rare offering in a coveted midtown Toronto location. Professionals? Multi-generational living? Not ready for a condo as you downsize? This one's for you!
Ask about this home
A HOMEH agent will answer your questions about this home.
Around this home
Daily convenience, out of 100, from the distances below
Schools nearby
School rating, out of 10.
Helpful calculators
Your HOMEH agent

"I would see it this week."