

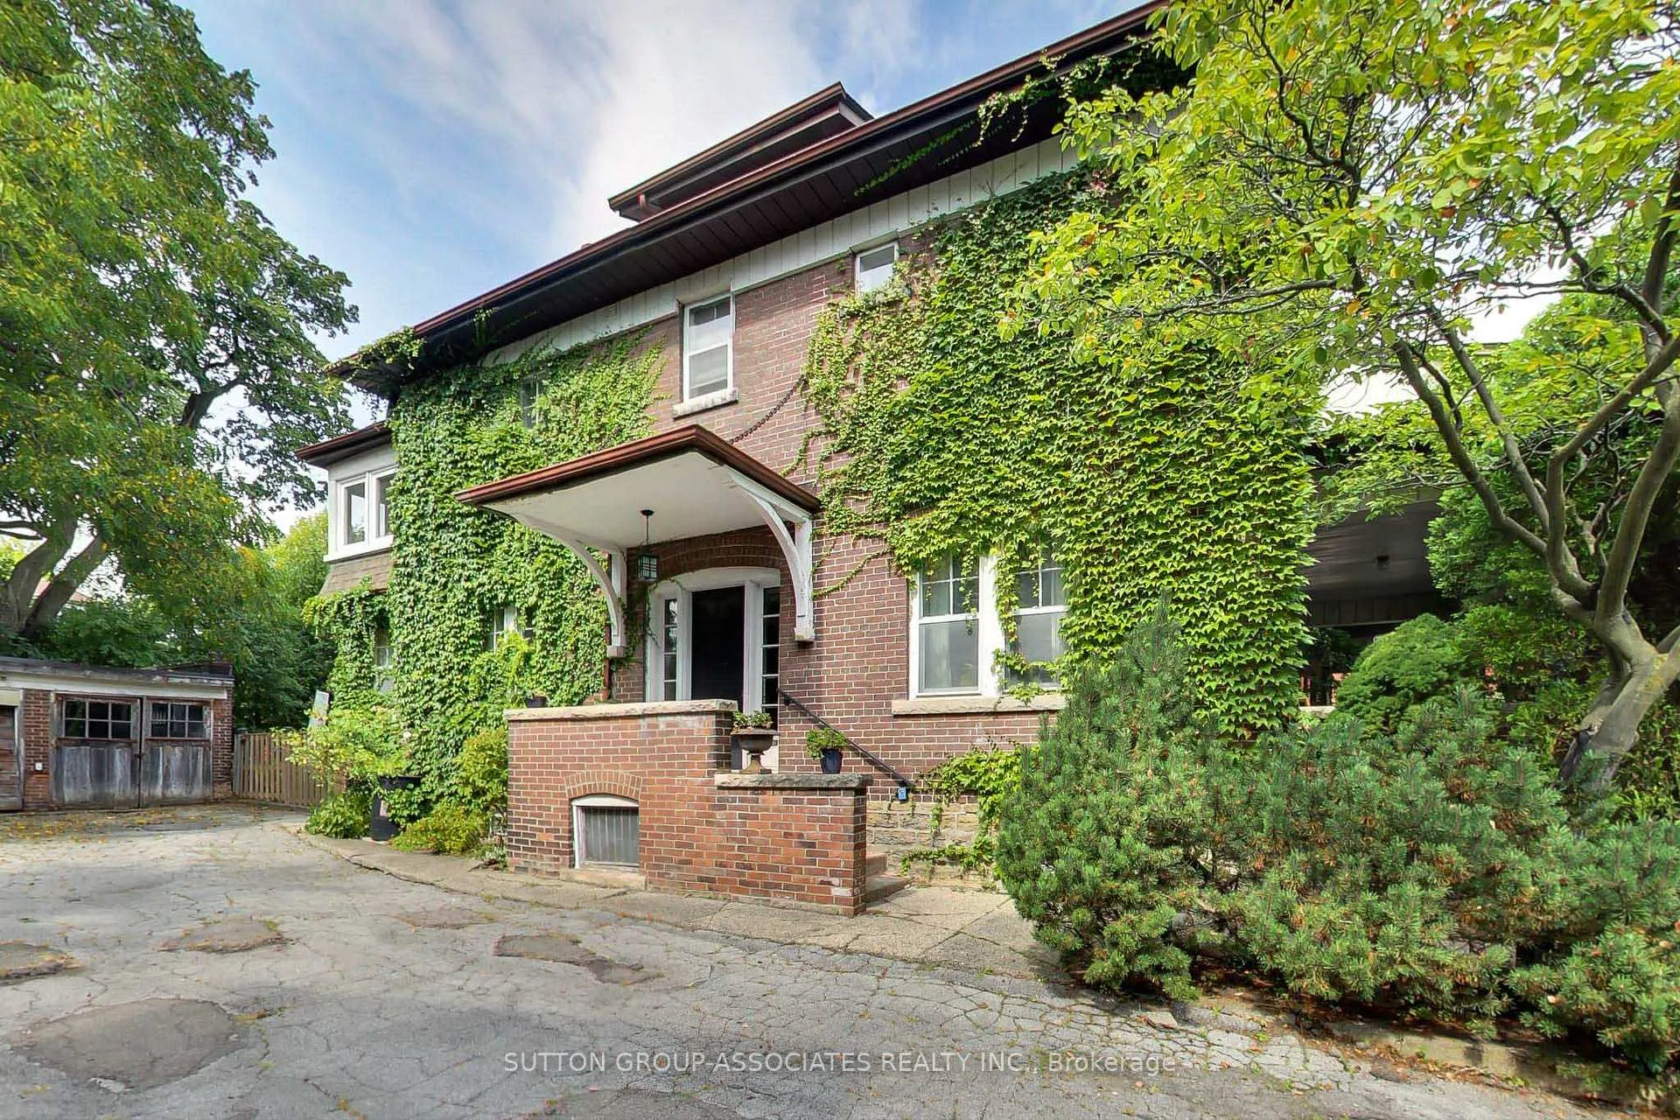
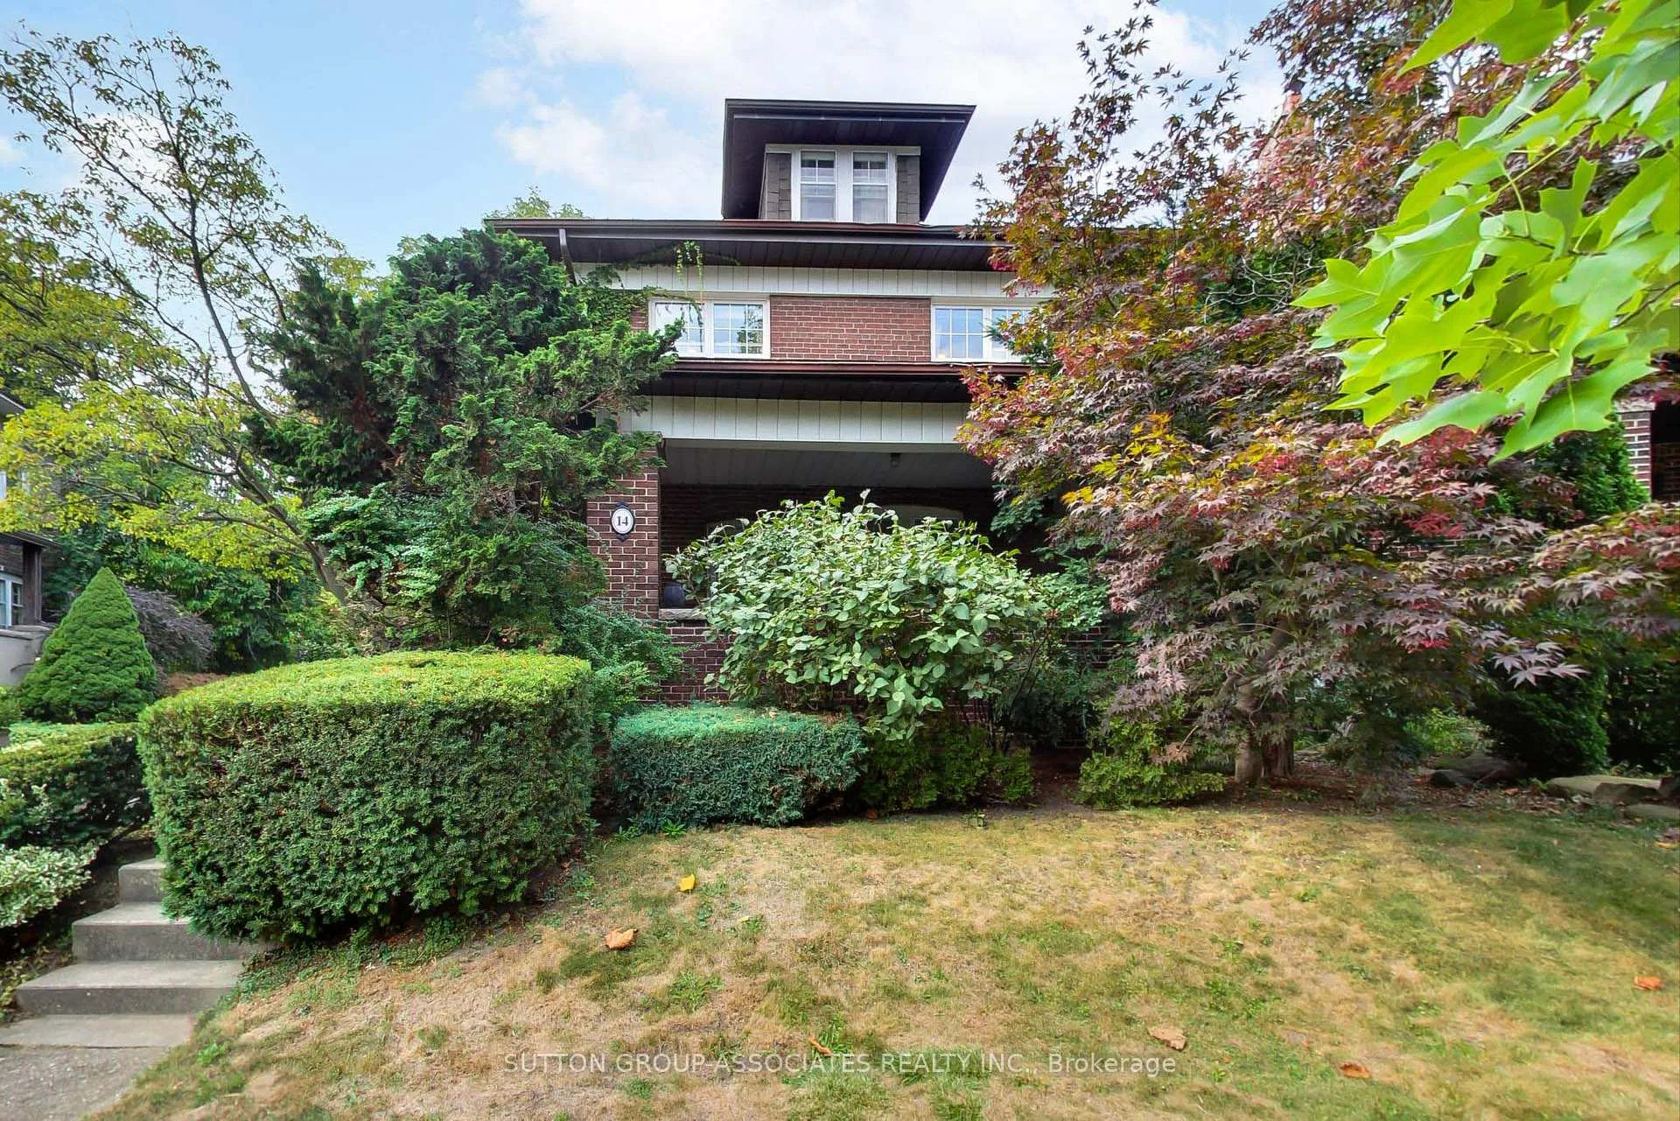
14 Bracondale Hill Road
14 Bracondale Hill Road
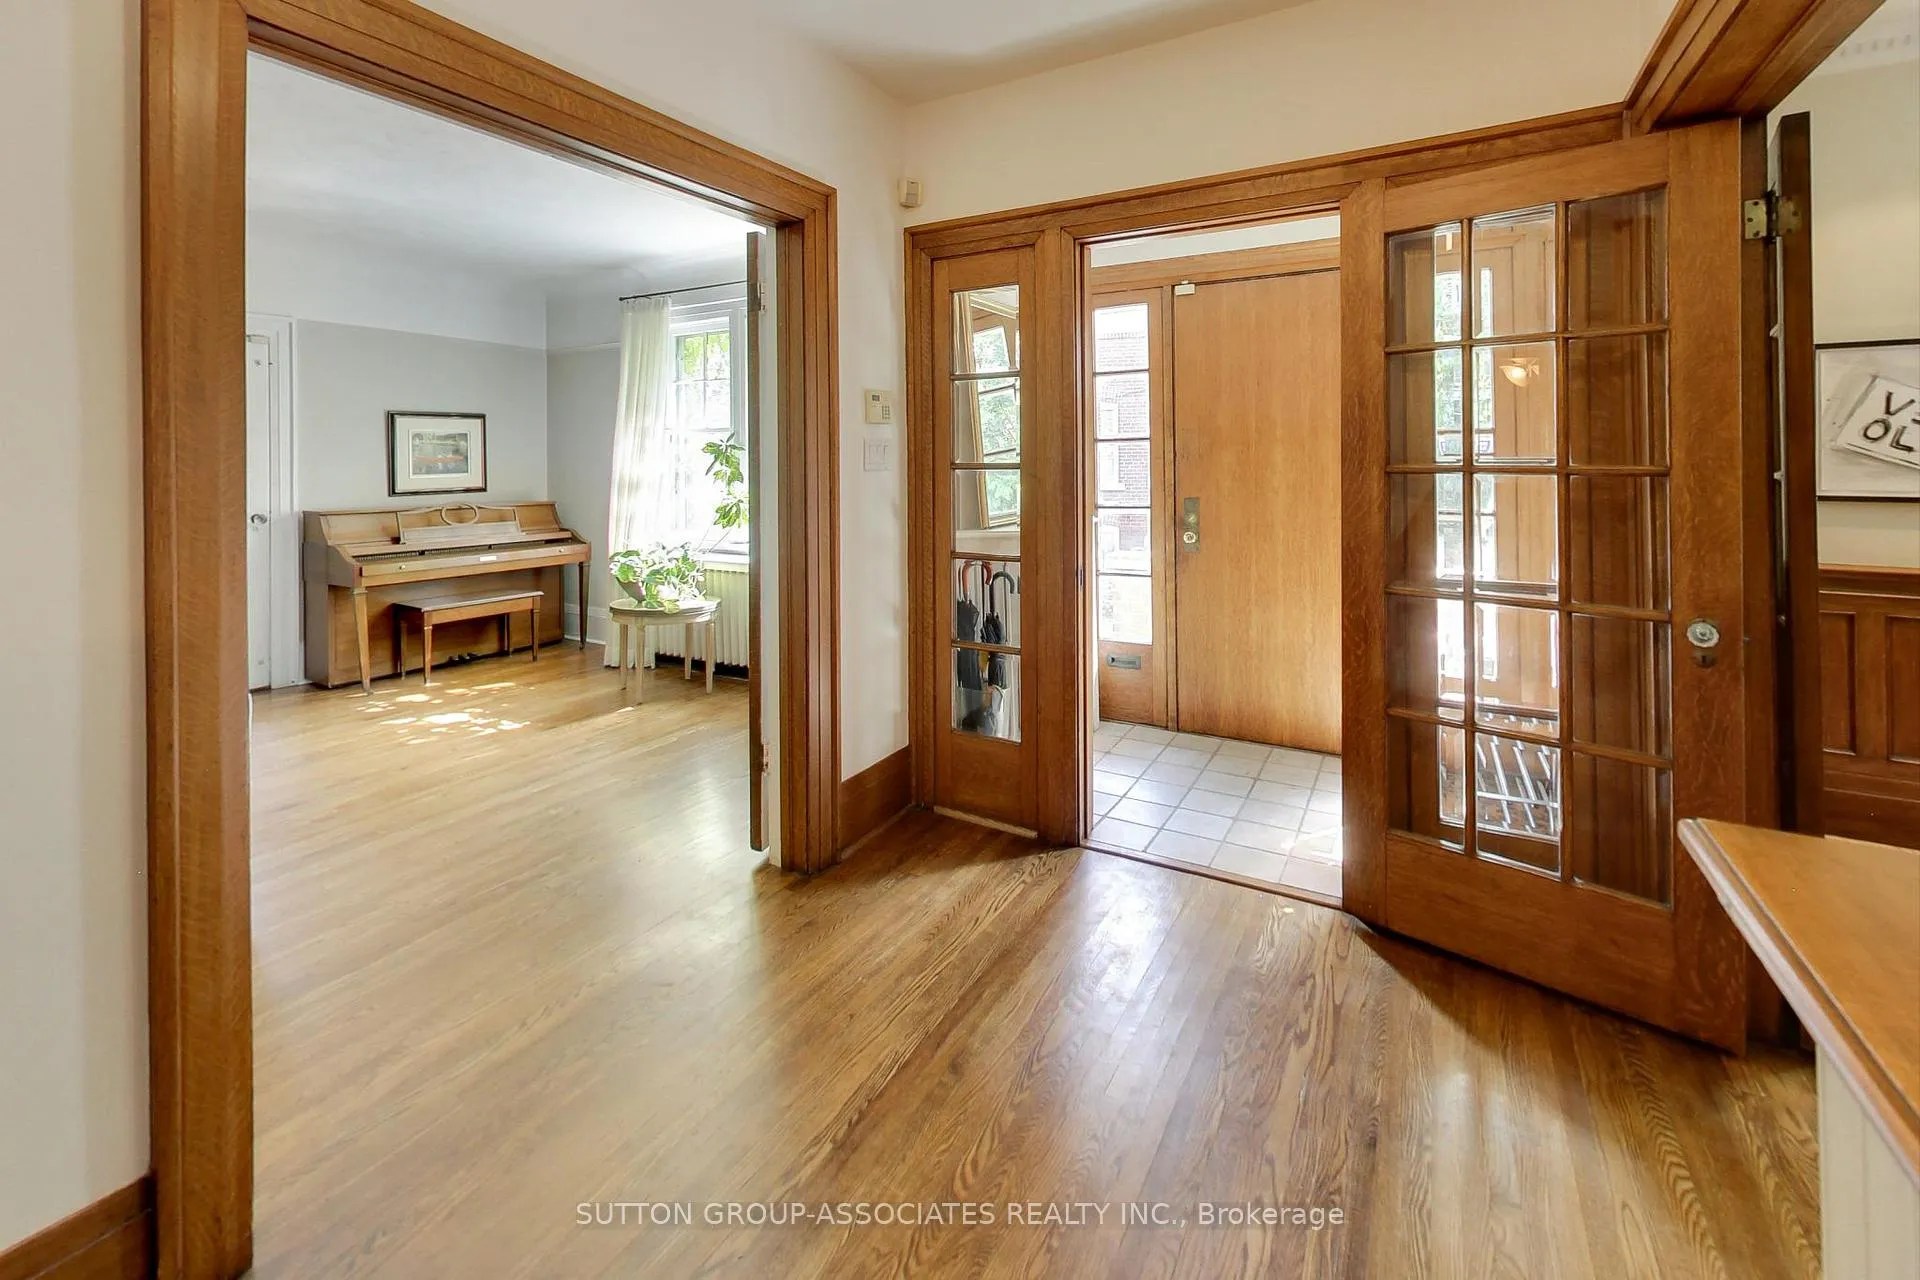 See all 50 photos
Property history
Facts and features
- BasementFinished
- Age of home100+
- Water, sewerMunicipal
- Lot shapePie
- Hardwood floors
- Fireplace
The homeDetached, 3-storey, 100+
- TypeDetached
- Style3-storey
- Age100+
- Living space2,500–3,000 sq ft
- BasementFinished
InsideFireplace Yes, living room, Hardwood, Broadloom, Tile, Lower level
- FireplaceYes, living room
- FlooringHardwood, Broadloom, Tile
- LaundryLower level
- Rooms above ground11
- Rooms in the basement1
- Bedrooms5 + 2 in the basement
- Bathrooms3
- Kitchens1
- Family roomYes
Outside and lotBrick, aluminum siding, Asphalt shingle, Brick, stone
- ExteriorBrick, aluminum siding
- RoofAsphalt shingle
- FoundationBrick, stone
- Size40 × 161 ft
- ShapePie
Parking2 Garage, Detached, Mutual
- Spaces2 Garage
- GarageDetached
- DrivewayMutual
Heating, water and powerWater, gas, Window unit(s), Municipal water
- HeatingWater, gas
- CoolingWindow unit(s)
- WaterMunicipal water
- SewerMunicipal sewer
Costs and taxesTaxes $12,189 a year, HST included in the price, Boiler, hot water heater
- Taxes, 2024$12,189 a year
- HSTHST included in the price
- Rental itemsBoiler, hot water heater
Included in the saleProperty and appliances are being sold in as is condition: fridge, gas stove, hood vent, microwave, dishwasher, washer, dryer, all elfs (except those excluded), all window coverings (except those excluded), Curtains, hung mirrors, hall light fixtures, front door light fixtures
- IncludedProperty and appliances are being sold in as is condition: fridge, gas stove, hood vent, microwave, dishwasher, washer, dryer, all elfs (except those excluded), all window coverings (except those excluded)
- Not includedCurtains, hung mirrors, hall light fixtures, front door light fixtures
NearbyFenced yard, park, public transit, rec./commun.centre, school, place of worship
- Close toFenced yard, park, public transit, rec./commun.centre, school, place of worship
Listing detailsC12465263, Sold, Oct 16, 2025
- MLS® numberC12465263
- StatusSold
- Listed onOct 16, 2025
- Days on market56
- UpdatedDec 11, 2025
- Possession90+ days
- Occupied byOwner
- Listing brokerageSUTTON GROUP-ASSOCIATES REALTY INC.
About this home
14 Bracondale Hill Road, Toronto (Wychwood), ON M6G 3P4
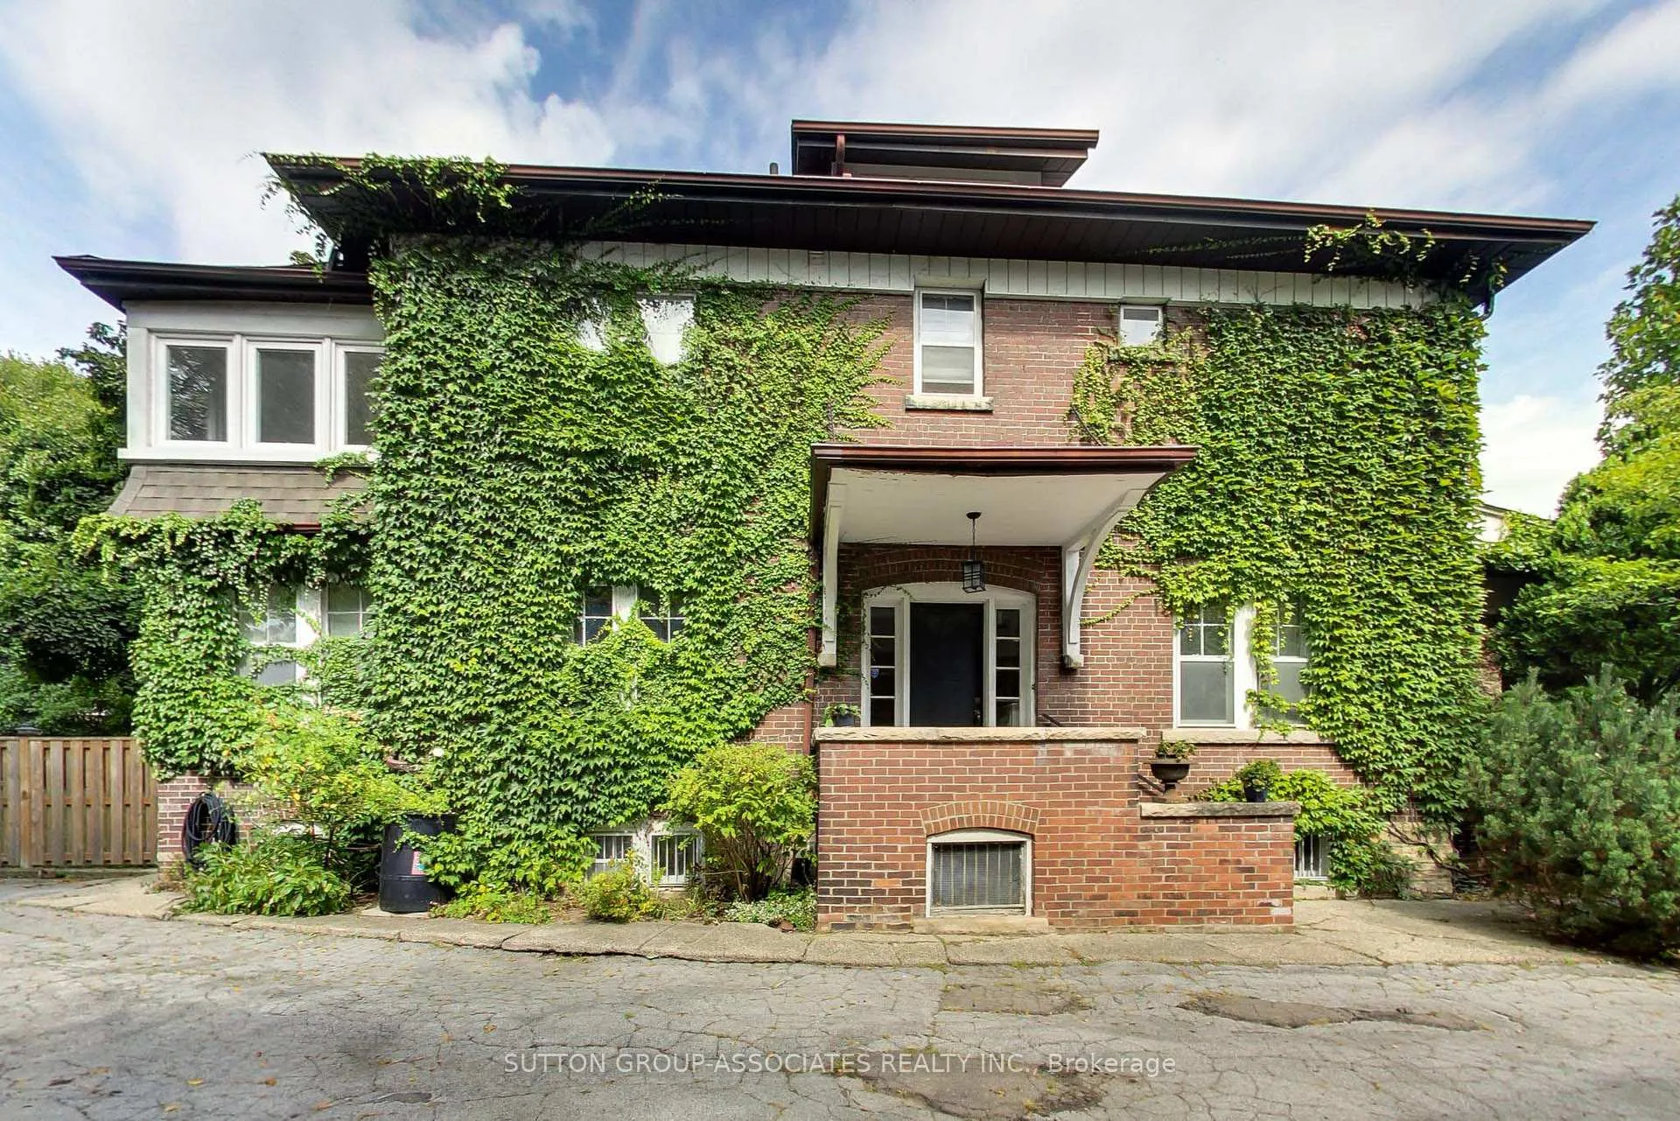
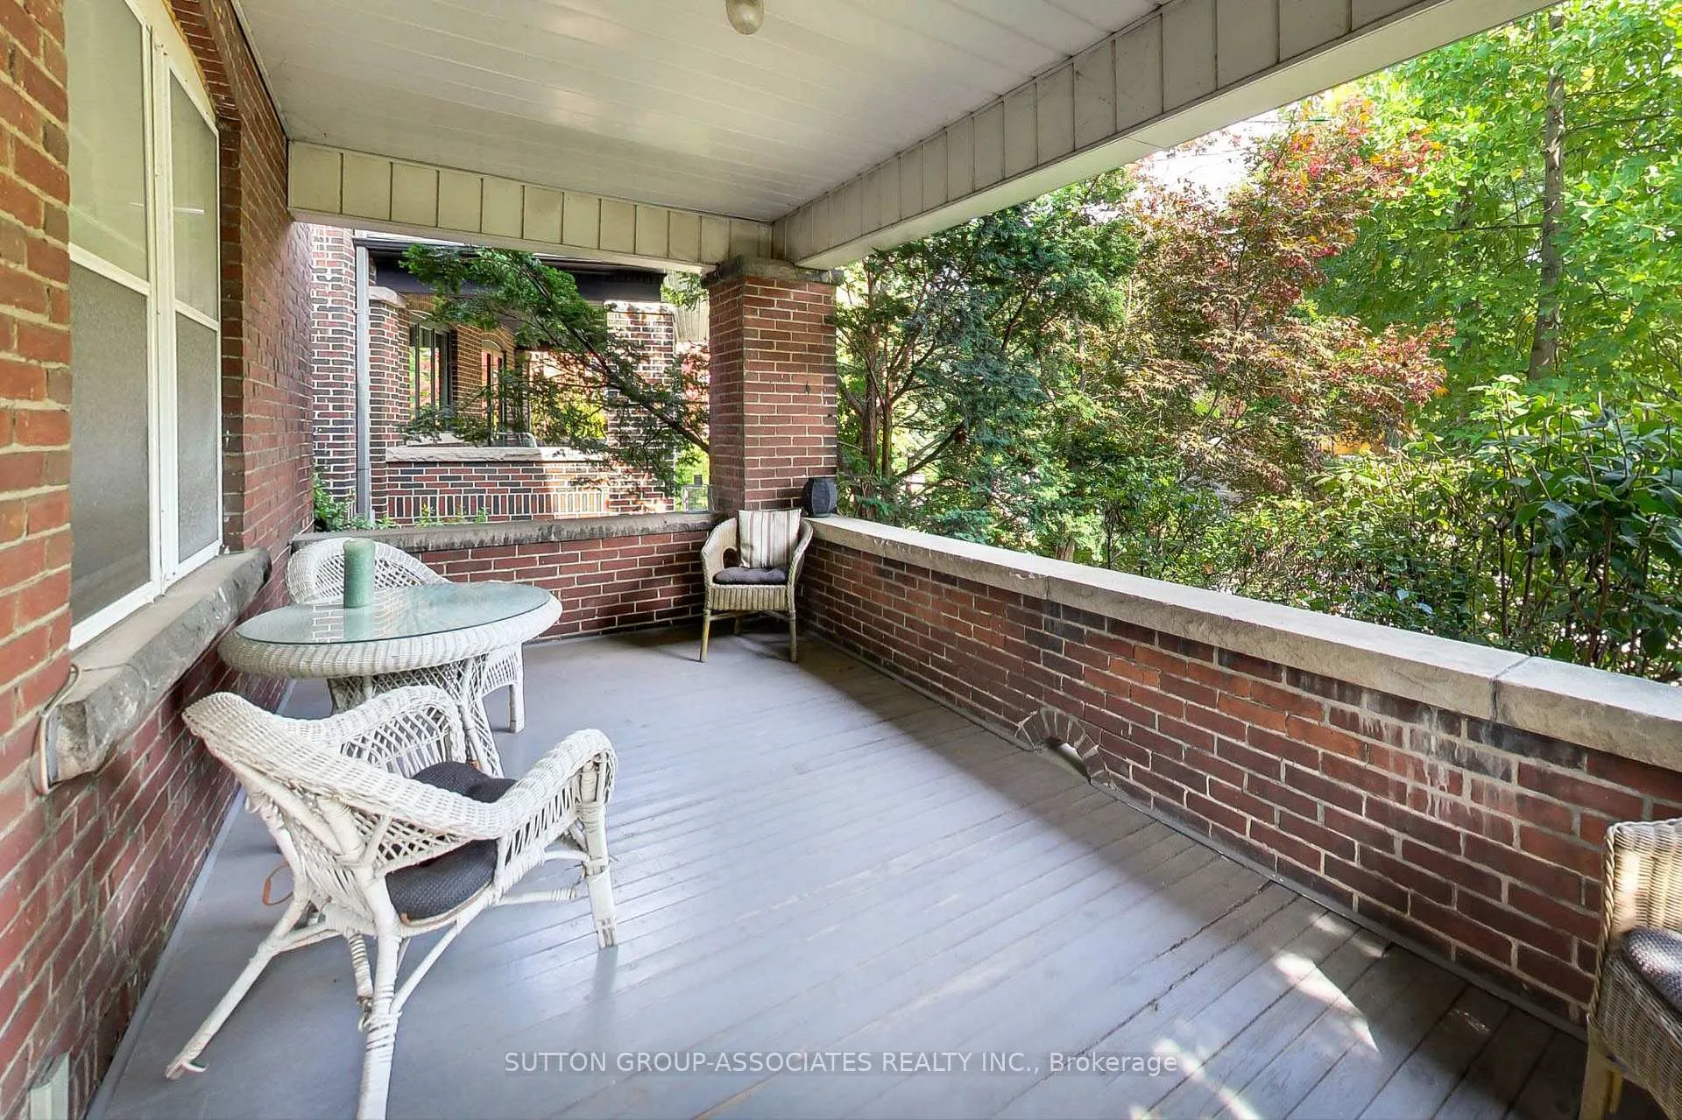
Rarely does a residence of this caliber become available on one of Hillcrest Villages most prestigious streets. Graced by century-old trees and set on a lush 40 x 161 pie-shaped and pool sized lot, this stately, Edwardian, five-bedroom centre-hall home offers both grandeur and privacy in one of Torontos most coveted family communities.Within, 3600 square feet of living space unfolds with timeless character. Expansive principal rooms invite gatherings in the classic dining room to evenings by the fire in the generous living room. Every corner speaks to a home has been lived in with sophistication, tradition and comfort. Beyond the home, an unmatched lifestyle awaits. Stroll to acclaimed cafés and restaurants, shop local along St. Clair West, or enjoy the cultural vibrancy of Wychwood Barns with its farmers market and green spaces. Hillcrest Park, with its tennis courts, wading pool, and open fields, is just steps away, offering endless opportunities for family recreation.This rare offering is more than a home, it is the promise of an elevated lifestyle in a walkable, family-rich neighbourhood. Opportunities of this distinction are few and fleeting.
Ask about this home
A HOMEH agent will answer your questions about this home.
Around this home
Daily convenience, out of 100, from the distances below
Schools nearby
School rating, out of 10.
Helpful calculators
Your HOMEH agent

"I would see it this week."