

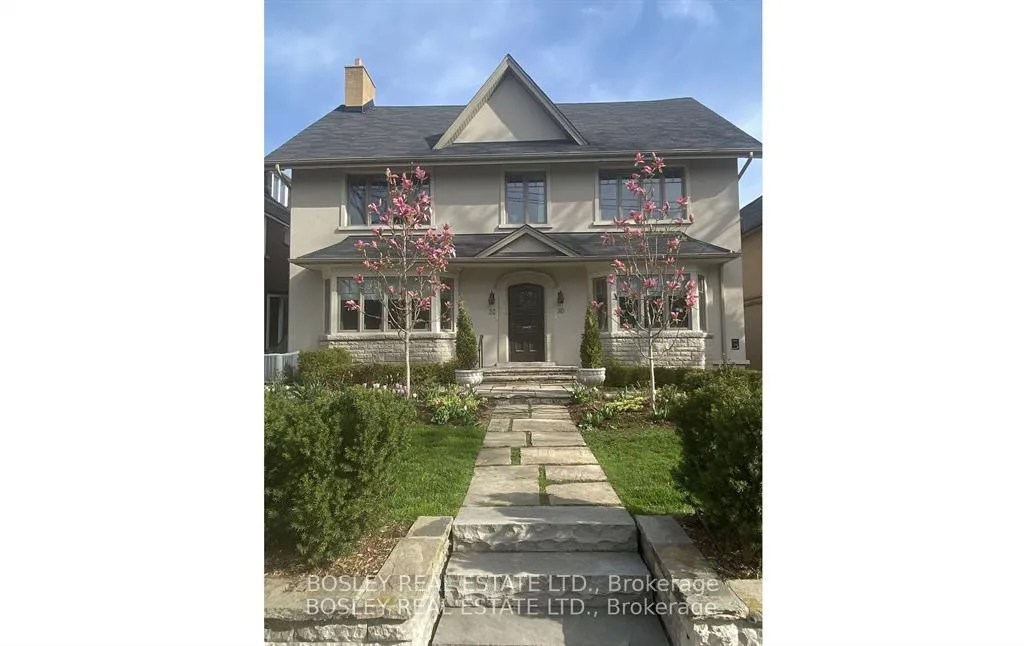
Unit A, 30 Edmund Avenue
Multiplex Rented
1/23Unit A, 30 Edmund Avenue
Multiplex Rented
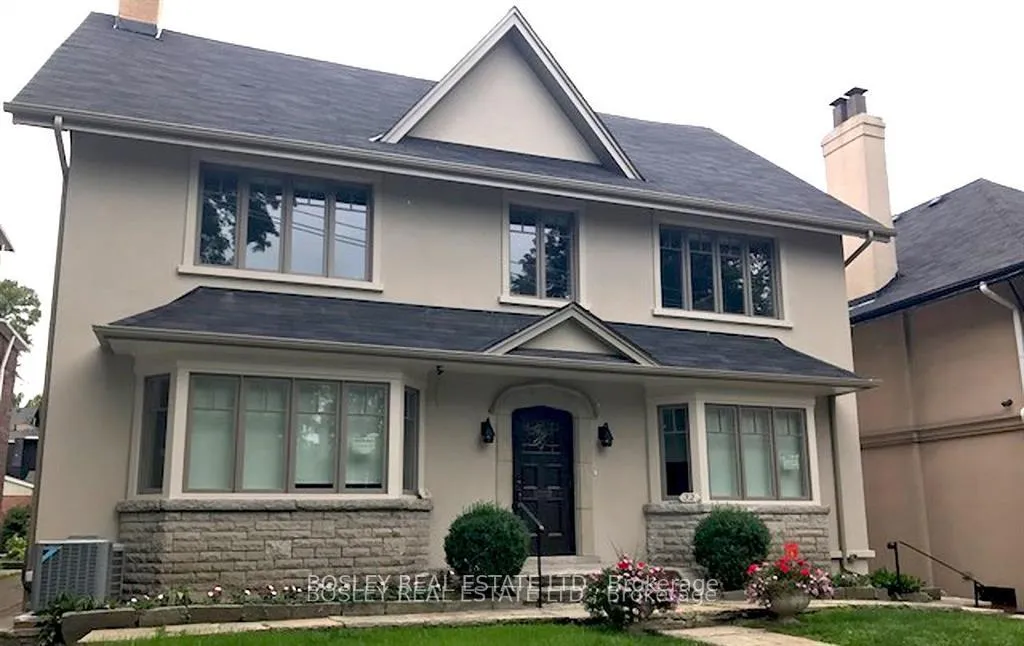
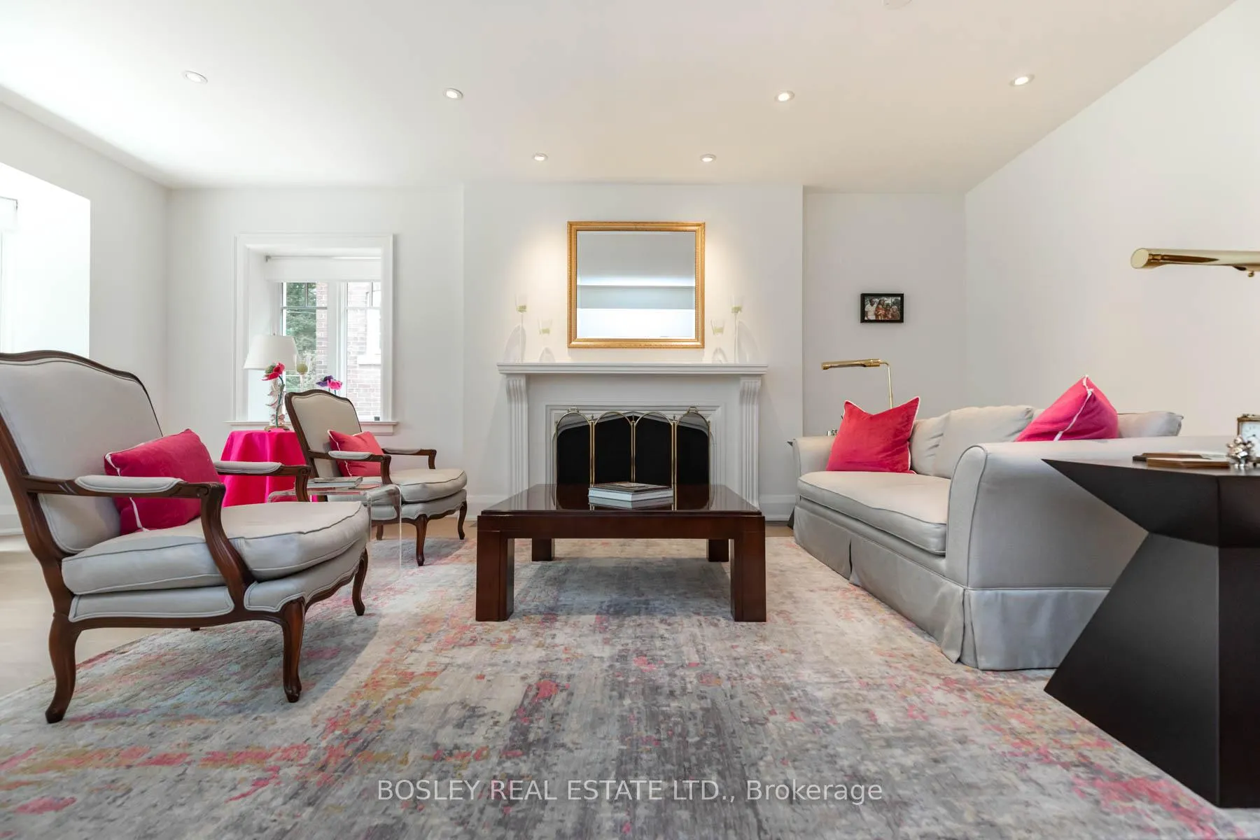
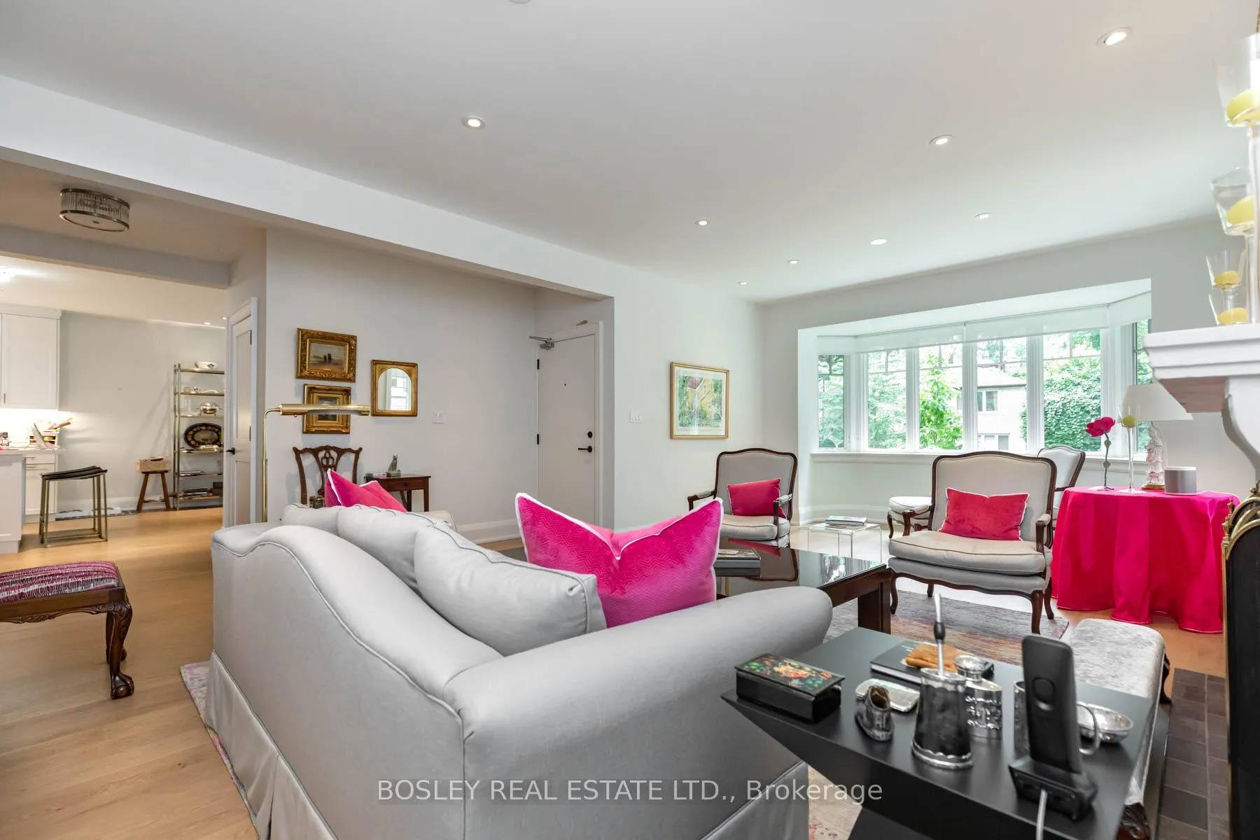
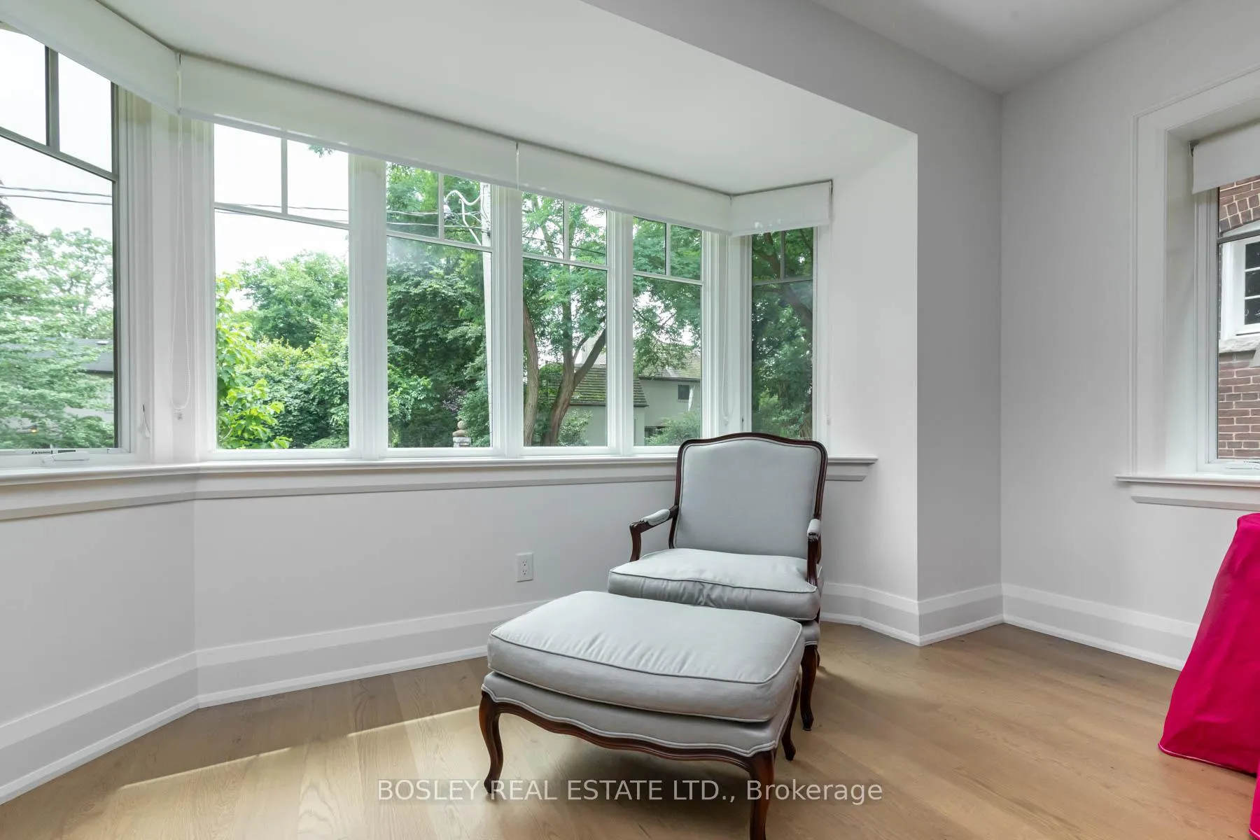 See all 23 photos
2 Bedrooms
1 Bathroom
0 Parking
<700 sq.ft
Basement
— Unit
Property history
Facts and features
- BasementApartment
- Lease term12 months
- FurnishedUnfurnished
- Age of home6–15 years
The homeMultiplex, 2-storey, Age 6–15 years
- Type: Multiplex
- Style: 2-storey
- Age: 6–15 years
- Living space: Under 700 sq ft
- Basement: Apartment
InsideHeated, Ensuite, Air exchanger, primary bedroom - main floor, ventilation system
- Flooring: Heated
- Laundry: Ensuite
- Features: Air exchanger, primary bedroom - main floor, ventilation system
- Security: Carbon monoxide detectors
- Rooms above ground: 4
- Bedrooms: 2
- Bathrooms: 1
- Kitchens: 1
Outside and lotStucco (plaster), Shingles, Unknown
- Exterior: Stucco (plaster)
- Roof: Shingles
- Foundation: Unknown
- Features: Landscaped, lawn sprinkler system
Heating, water and powerRadiant, gas, Municipal water, Municipal sewer
- Heating: Radiant, gas
- Water: Municipal water
- Sewer: Municipal sewer
Rent and termsRent $2,250 a month, Basement, Unfurnished
- Rent: $2,250 a month
- Space for rent: Basement
- Furnished: Unfurnished
- Lease: 12 months
- Paid: Monthly
- Rent includes: Building maintenance
- Deposit: Required
- Credit check: Required
- Employment letter: Required
- Rental application: Required
- References: Required
IncludedSeparately controlled heatin, radiant heated floors, air exchanger, ss fridge, stove, dishwasher and microwave, custom built kitchen cabinets and full size washer and dryer. street permit parking available.
- Included: Separately controlled heatin, radiant heated floors, air exchanger, ss fridge, stove, dishwasher and microwave, custom built kitchen cabinets and full size washer and dryer. street permit parking available.
NearbyHospital, library, park, place of worship, public transit
- Close to: Hospital, library, park, place of worship, public transit
Listing detailsC12755562, Rented, Feb 3, 2026
- MLS® number: C12755562
- Status: Rented
- Listed on: Feb 3, 2026
- Days on market: 108
- Updated: May 22, 2026
- Possession: 2026-02-16 / Immediate
- Occupied by: Vacant
- Listing brokerage: BOSLEY REAL ESTATE LTD.
About this home
Unit A, 30 Edmund Avenue, Toronto (Casa Loma), ON M4V 1H3
Air ExchangerPrimary Bedroom - Main FloorVentilation SystemHospitalLibraryPark
Large Light Filled 2 Bedroom, High Ceilings, Quality Craftsmanship, Contemporary Finishes, Tucked Away In Casa Loma/South Hill, Close to Yonge and St. Clair Subway, Yorkville, and Downtown. This 2017 Completely Renovated Rental Features 900+ Sq Ft. Of Living Space, En-suite Laundry And Storage Locker, Utilities Extra (approximately $175.00/month).
Read more
Ask about this home
A HOMEH agent will answer your questions about this home.
Ask a question
Around this home
Avenue Rd & St.Clair
Errands
Transit
Parks
Schools
Daily convenience, out of 100, from the distances below
ParkPoplar Plains Parkette · 15 within 1 km4 min walk250 m
GroceryQuick Run Convenience3 min walk176 m
SchoolBrown Junior Public School5 min walk300 m
Train stationDunvegan7 min walk461 m
PharmacyPharmasave13 min walk814 m
Cafés & foodStarbucks · 15 within 1 km8 min walk509 m
Gym & rec centrePups & Poses Yoga12 min walk756 m
LibraryToronto Public Library - Deer Park17 min walk1.1 km
WalkDriveStraight-line distance, open map data
Grocery0.2 km
Park0.3 km
Coffee0.5 km
Dining0.6 km
Gym0.8 km
Dunvegan0.5 km
Schools nearby
School rating, out of 10.
Brown Junior Public Schoolelementary · Public · 0.3 km
8.0/10Excellent
De la Salle Collegeelementary · Private · 0.3 km
—
Mabin School, theelementary · Private · 0.4 km
—
Contact agent
Helpful calculators
Rent vs buy
Affordability
Mortgage
Down payment
Stress test
CMHC insurance
Your HOMEH agent

NimaHOMEH agent · Toronto
"I would see it this week."
Ask Nima