

40 Oriole Road
40 Oriole Road
 See all 36 photos
Property history
Facts and features
- BasementFull
- Age of home6–15 years
- Water, sewerMunicipal
- HeatingForced air
- Hardwood floors
- Fireplace
- Central air
The homeDetached, 3-storey, Age 6–15 years
- TypeDetached
- Style3-storey
- Age6–15 years
- Living space3,500–5,000 sq ft
- BasementFull
- ViewGarden
InsideFireplace Yes, natural gas, Hardwood, Broadloom, Tile, Lower level
- FireplaceYes, natural gas
- FlooringHardwood, Broadloom, Tile
- LaundryLower level
- FeaturesCentral vacuum
- SecuritySecurity system
- ElevatorYes
- Rooms above ground10
- Rooms in the basement3
- Bedrooms4 + 1 in the basement
- Bathrooms5
- Kitchens1
- Family roomYes
Outside and lotBrick, stone, Other, Concrete
- ExteriorBrick, stone
- RoofOther
- FoundationConcrete
- FeaturesLandscaped
- Size30.02 × 173.57 ft
- ZoningResidential
Parking2 Garage, Built-in, Private
- Spaces2 Garage
- GarageBuilt-in
- DrivewayPrivate
Heating, water and powerForced air, gas, Central air, Municipal water
- HeatingForced air, gas
- CoolingCentral air
- WaterMunicipal water
- SewerMunicipal sewer
Costs and taxesTaxes $23,705 a year, HST included in the price
- Taxes, 2024$23,705 a year
- HSTHST included in the price
Included in the saleAll kitchen appliances: subzero fridge, wolf double oven, wolf stove top, miele dishwasher. bar miele dishwasher. family room bar subzero winefridge. second floor laundry stacked miele washer and dryer. lower level samsung full-sized washer and dryer. all electric light fixtures except where noted in exclusions. all window treatments except where noted in exclusions. new generator., Two light pendants over kitchen island. two matching pendant lights - one in the living room and one matching in the front hallway. living room curtains - both (two) sets. primary bedroom curtains.
- IncludedAll kitchen appliances: subzero fridge, wolf double oven, wolf stove top, miele dishwasher. bar miele dishwasher. family room bar subzero winefridge. second floor laundry stacked miele washer and dryer. lower level samsung full-sized washer and dryer. all electric light fixtures except where noted in exclusions. all window treatments except where noted in exclusions. new generator.
- Not includedTwo light pendants over kitchen island. two matching pendant lights - one in the living room and one matching in the front hallway. living room curtains - both (two) sets. primary bedroom curtains.
NearbySchool, park, fenced yard, ravine
- Close toSchool, park, fenced yard, ravine
Listing detailsC12160789, Sold, May 20, 2025
- MLS® numberC12160789
- StatusSold
- Listed onMay 20, 2025
- Days on market30
- UpdatedJun 19, 2025
- Possession2025-08-20 / 90+ days
- Occupied byOwner
- Listing brokerageROYAL LEPAGE REAL ESTATE SERVICES HEAPS ESTRIN TEAM
About this home
40 Oriole Road, Toronto (Yonge-St. Clair), ON M4V 2E8
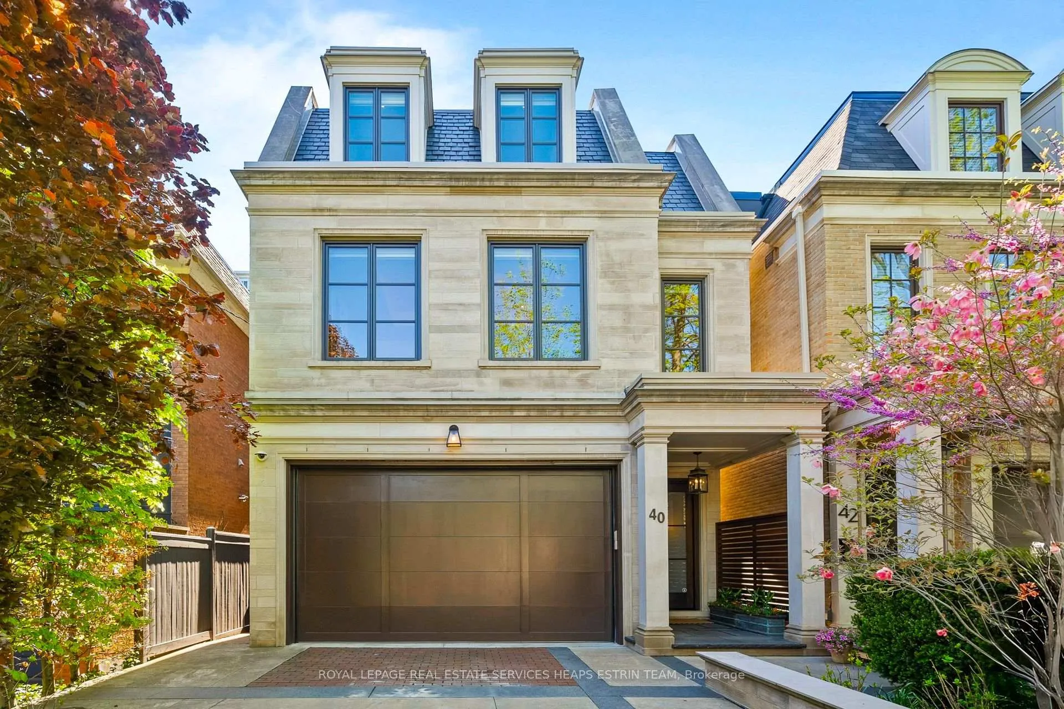
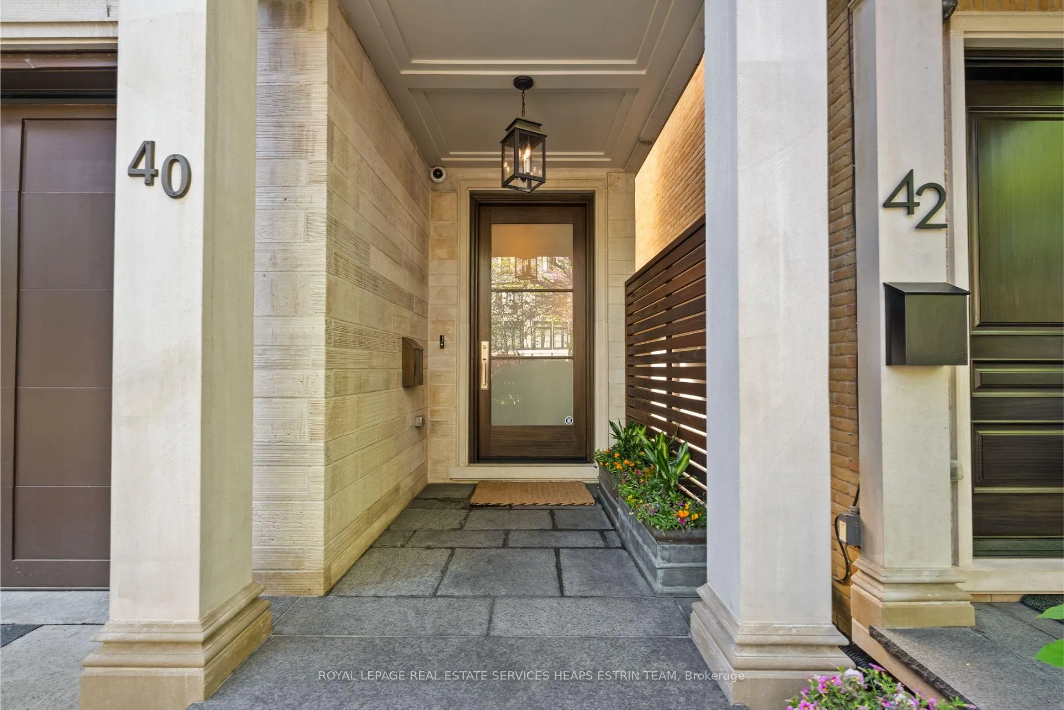
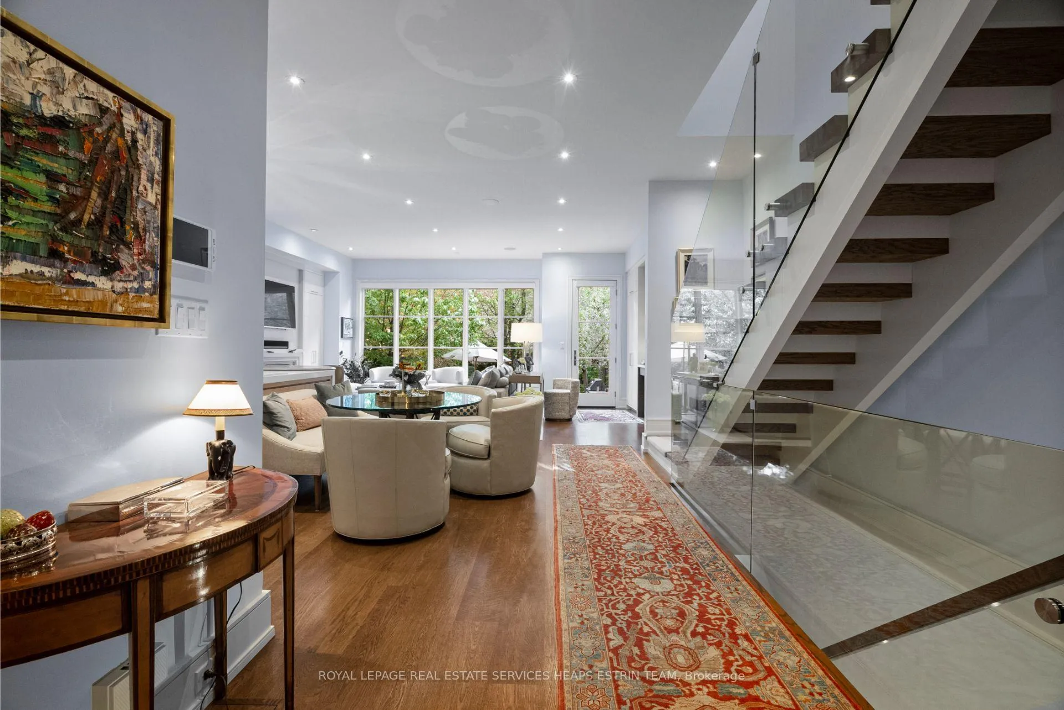
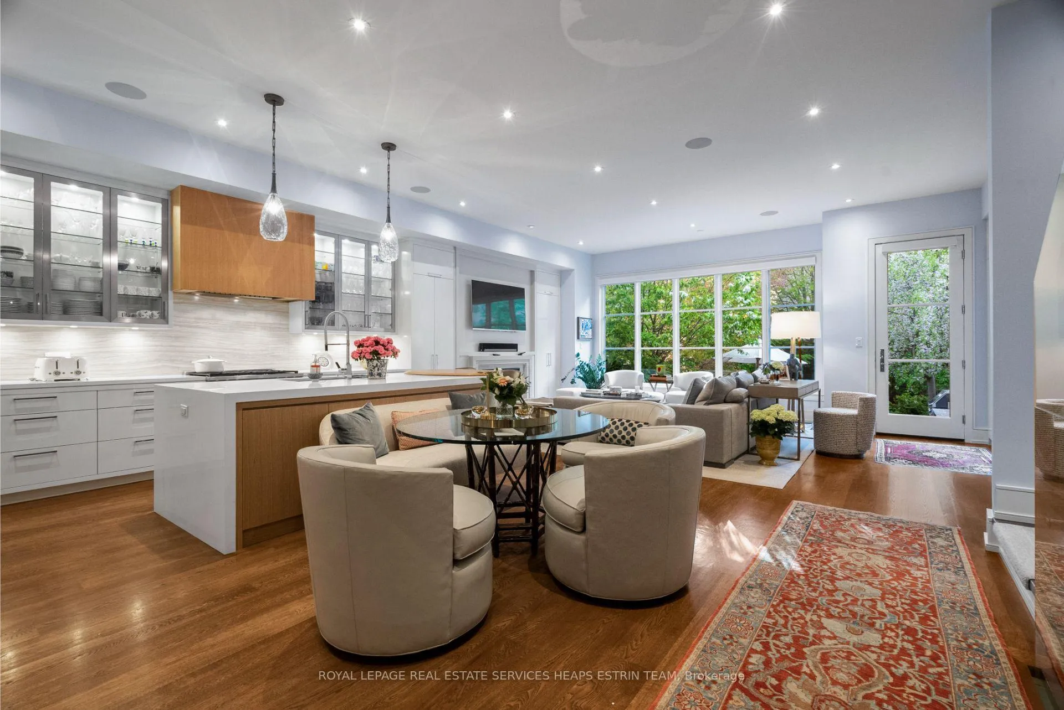
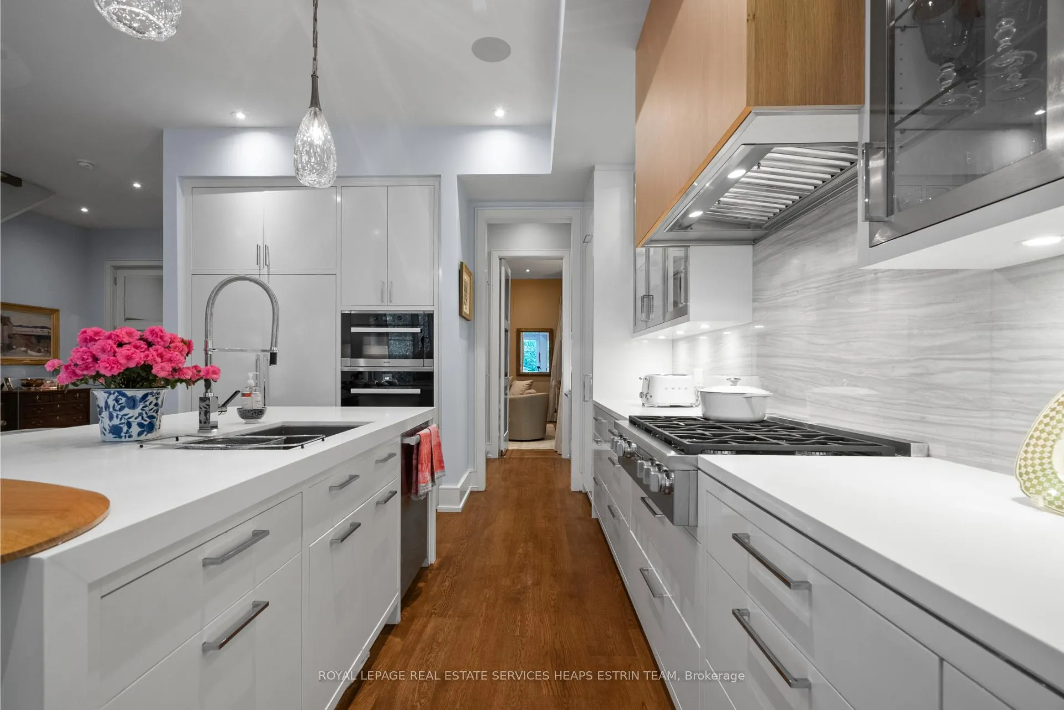
An exquisitely built custom-home designed by Richard Wengle. Offering over 5,200 square feet of luxurious design easily transversed by elevator across four levels, with impeccable attention to detail at every turn. Over ten foot ceilings are enhanced by coffered ceilings, crown moulding and hardwood throughout. The elegant living room is ideal for entertaining with its own custom wet bar seamlessly transitioning to the stunning chef's kitchen. Replete with premium Wolf, Subzero and Miele appliances, an oversized stone island with seating area, an eat-in breakfast area and custom floor-to-ceiling cabinetry, this remodelled kitchen is a dream for family meals and social gatherings alike. The adjoining oversized family room with a new gas fireplace and its own second bar with built-in shelving offers a wall of windows overlooking the the exquisitely-designed yard by John Lloyd. The expansive primary suite offers both a walk-in closet and a spacious dressing room, a gas fireplace, built-in shelving, a five-piece bath with freestanding soaker tub, and a private 278 sq. ft. south-facing balcony overlooking the magnificent yard. A second bedroom with bevelled glass closet doors and a private 4 pc ensuite, and a second stacked laundry complete the floor. Glass railing stairs lead to the third floor with an oversized patterned skylight, and two other bedrooms/office, a 4 pc bath and an additional glassed-in 365 sq. ft. terrace offering a tree-top oasis in the city. The over 1400 square foot lower level features an oversized recreation/media room with built in cabinetry, an adjacent wine cellar, a mudroom with built-in shelving, a fifth bedroom and adjacent 4 pc bath and nearby full-sized laundry. The stunning bespoke garden is the crown jewel of this home, with flagstone steps and patio, a built-in barbeque, a central birdbath among the canopy of trees adding to the green space of this 173 ft. deep lot. In the Brown School & OLPH catchments, this home is not to be missed.
Ask about this home
A HOMEH agent will answer your questions about this home.
Around this home
Daily convenience, out of 100, from the distances below
Schools nearby
School rating, out of 10.
Helpful calculators
Your HOMEH agent

"I would see it this week."