

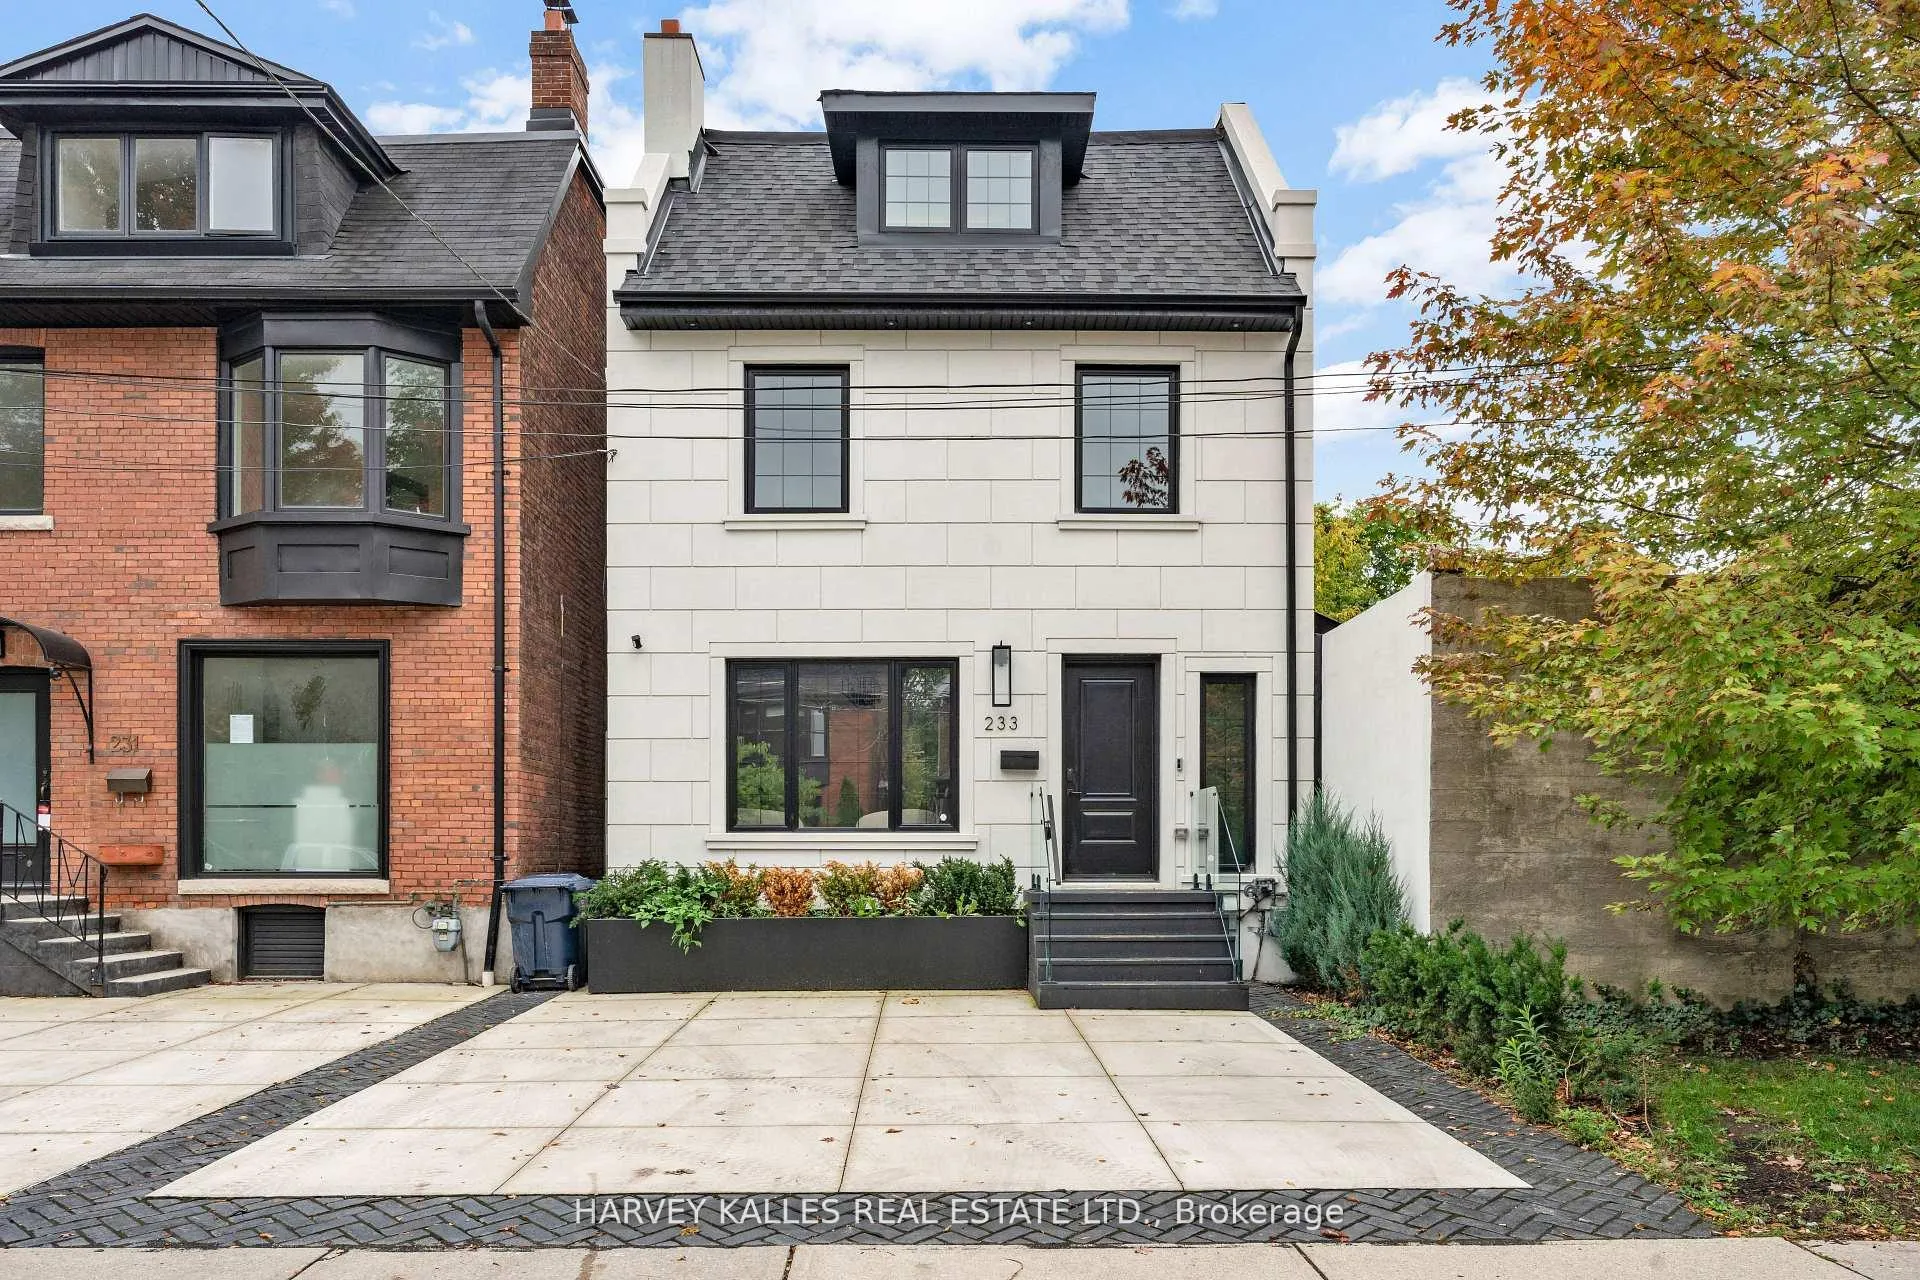
233 MacPherson Avenue
233 MacPherson Avenue
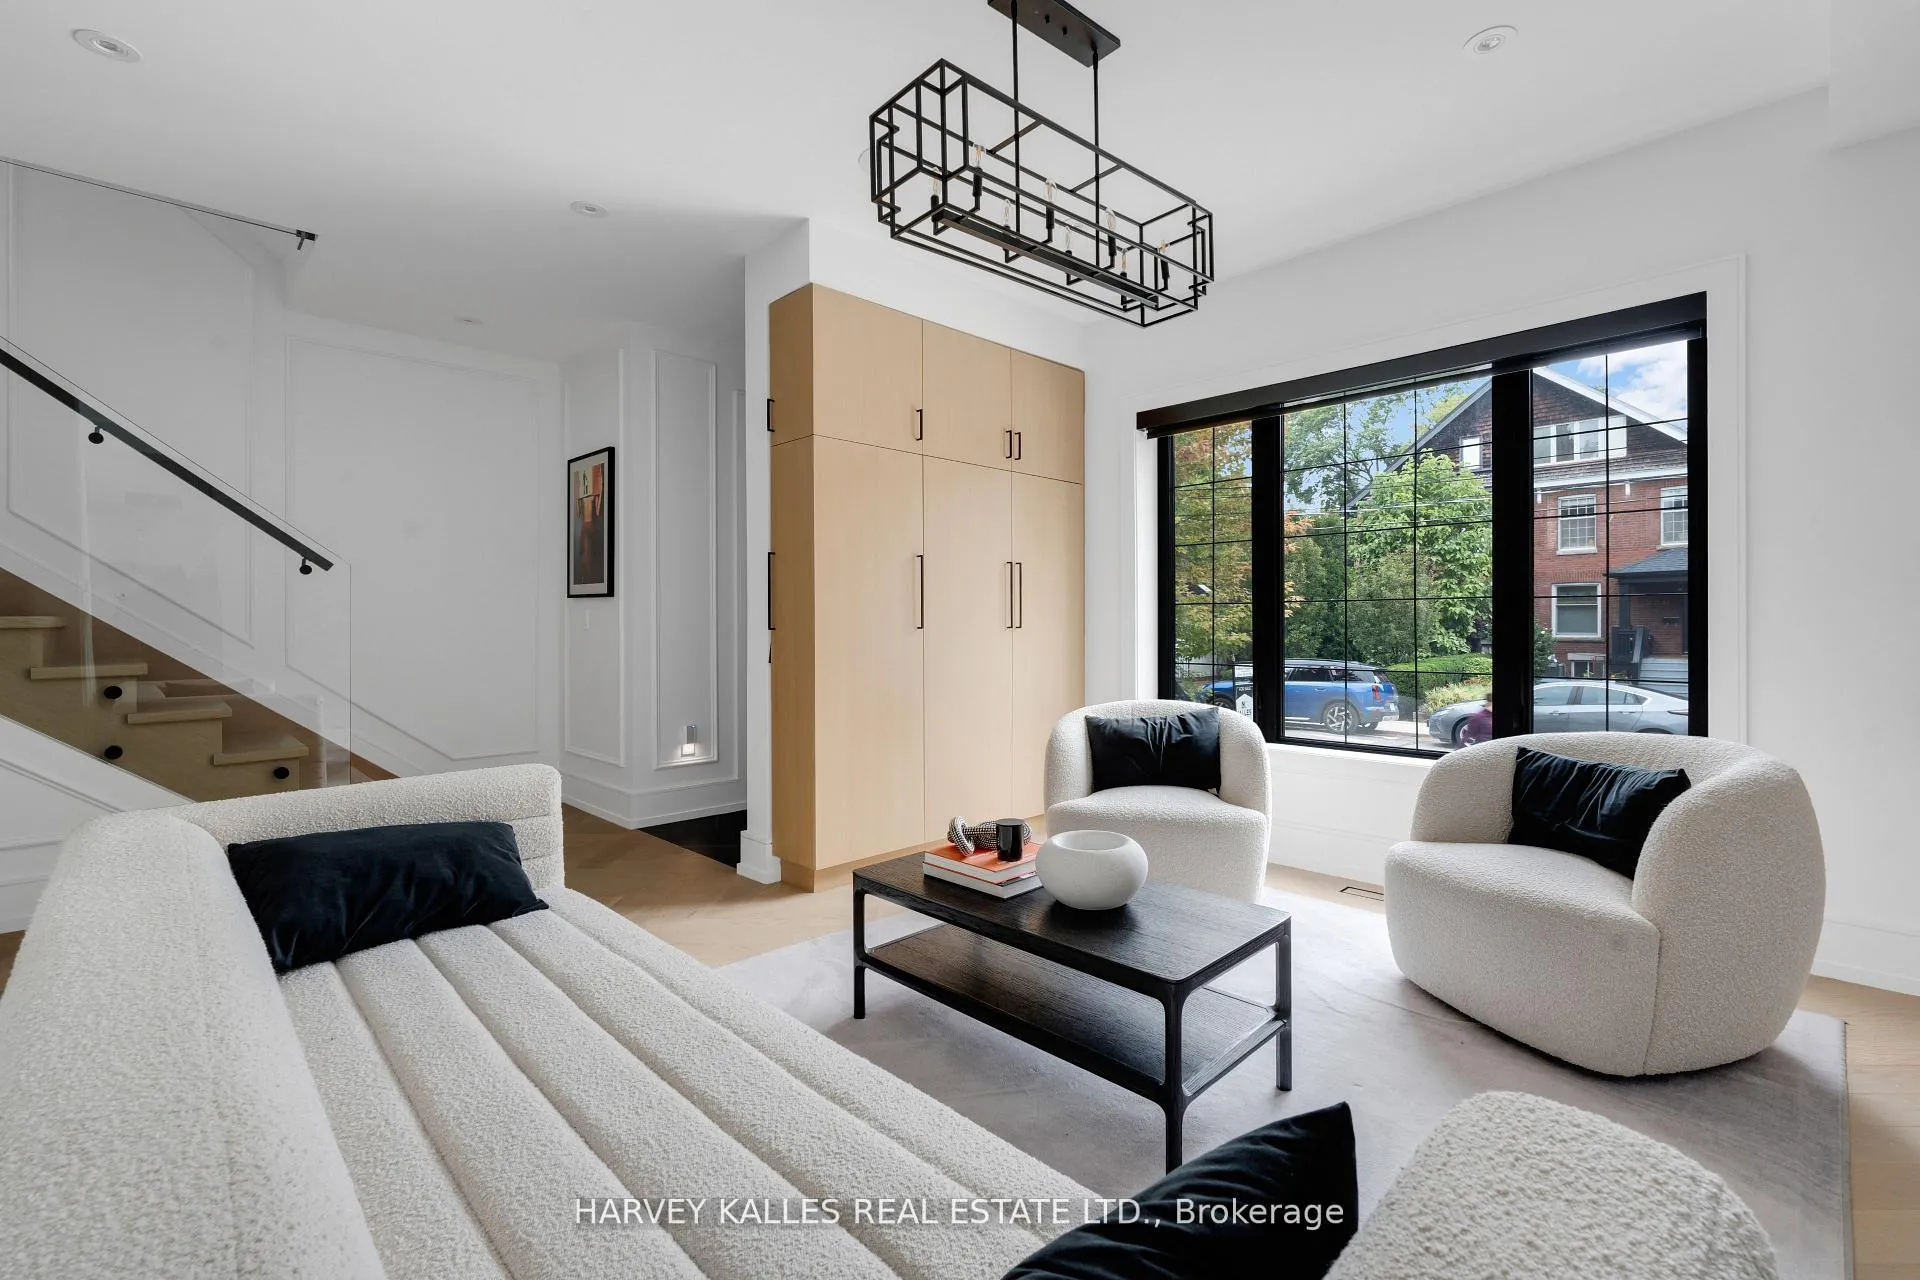 See all 43 photos
Property history
Facts and features
- BasementFinished
- Age of home100+
- Water, sewerMunicipal
- Lot shapeIrregular
- Hardwood floors
- Fireplace
- Central air
The homeDetached, 2 1/2 storey, 100+
- TypeDetached
- Style2 1/2 storey
- Age100+
- Living space2,000–2,500 sq ft
- BasementFinished
InsideFireplace Yes, Hardwood, Vinyl, Sauna
- FireplaceYes
- FlooringHardwood, Vinyl
- FeaturesSauna
- SecurityAlarm system
- Rooms above ground7
- Bedrooms4
- Bathrooms5
- Kitchens1
Outside and lotOther, Unknown, Unknown
- ExteriorOther
- RoofUnknown
- FoundationUnknown
- Other structuresSauna
- Size25 × 81.25 ft
- ShapeIrregular
Parking2 Parking, Private double
- Spaces2 Parking
- DrivewayPrivate double
Heating, water and powerForced air, gas, Central air, Municipal water
- HeatingForced air, gas
- CoolingCentral air
- WaterMunicipal water
- SewerMunicipal sewer
Costs and taxesTaxes $7,625 a year, HST included in the price, Nil.
- Taxes, 2024$7,625 a year
- HSTHST included in the price
- Rental itemsNil.
Included in the saleAll electric light fixtures, window coverings including automated blinds, ss gas range, built-in dishwasher, integrated fridge/freezer, integrated wall oven, stacked washer/dryer, outdoor sauna, outdoor cold plunge., Nil.
- IncludedAll electric light fixtures, window coverings including automated blinds, ss gas range, built-in dishwasher, integrated fridge/freezer, integrated wall oven, stacked washer/dryer, outdoor sauna, outdoor cold plunge.
- Not includedNil.
NearbyFenced yard, park, place of worship, public transit
- Close toFenced yard, park, place of worship, public transit
Listing detailsC12478994, Sold, Oct 23, 2025
- MLS® numberC12478994
- StatusSold
- Listed onOct 23, 2025
- Days on market28
- UpdatedNov 20, 2025
- PossessionFlexible
- Occupied byOwner
- Listing brokerageHARVEY KALLES REAL ESTATE LTD.
About this home
233 MacPherson Avenue, Toronto (Casa Loma), ON M4V 1A1
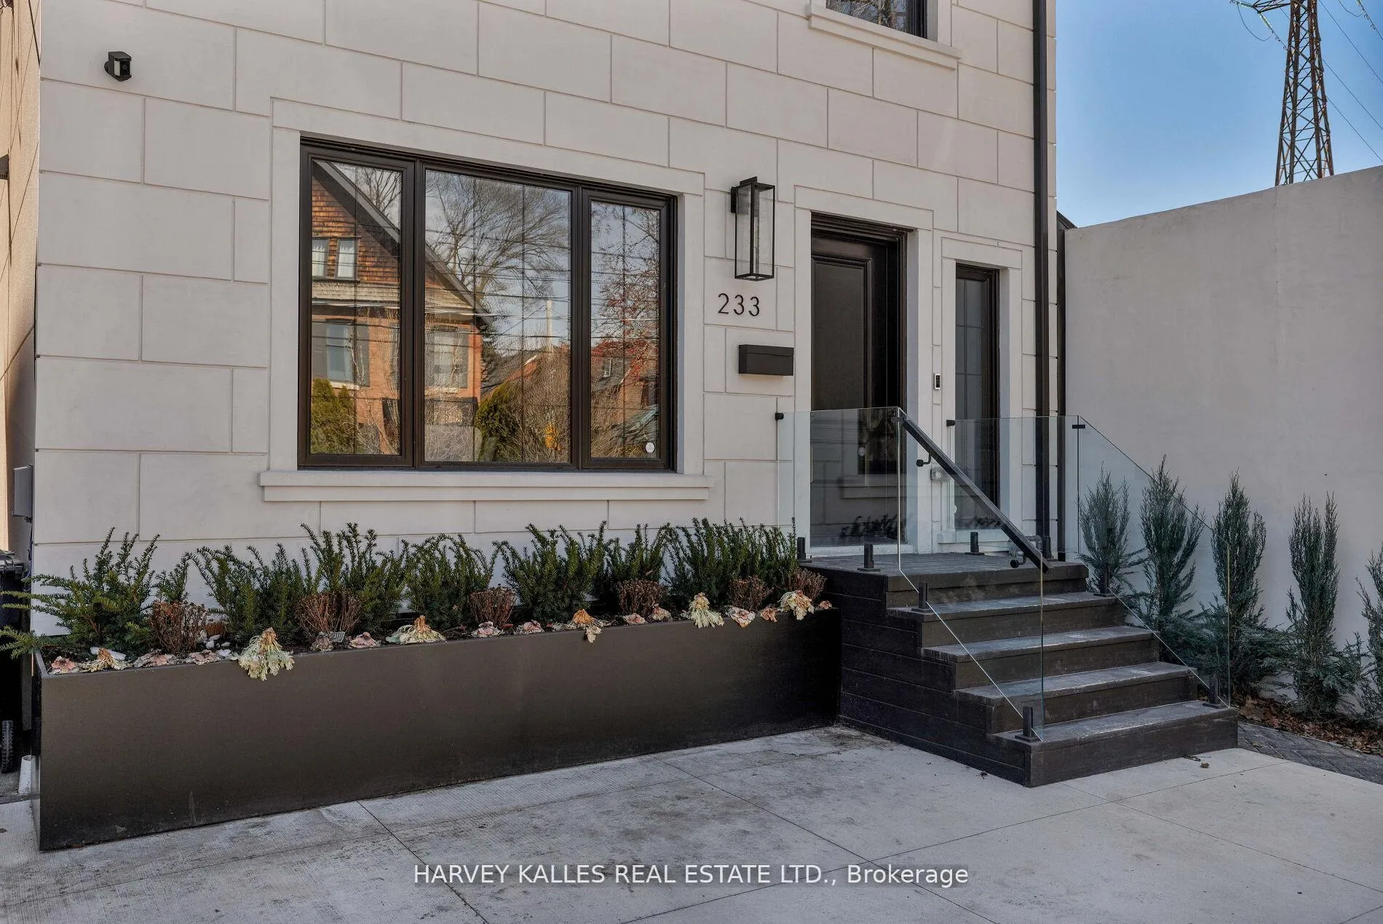
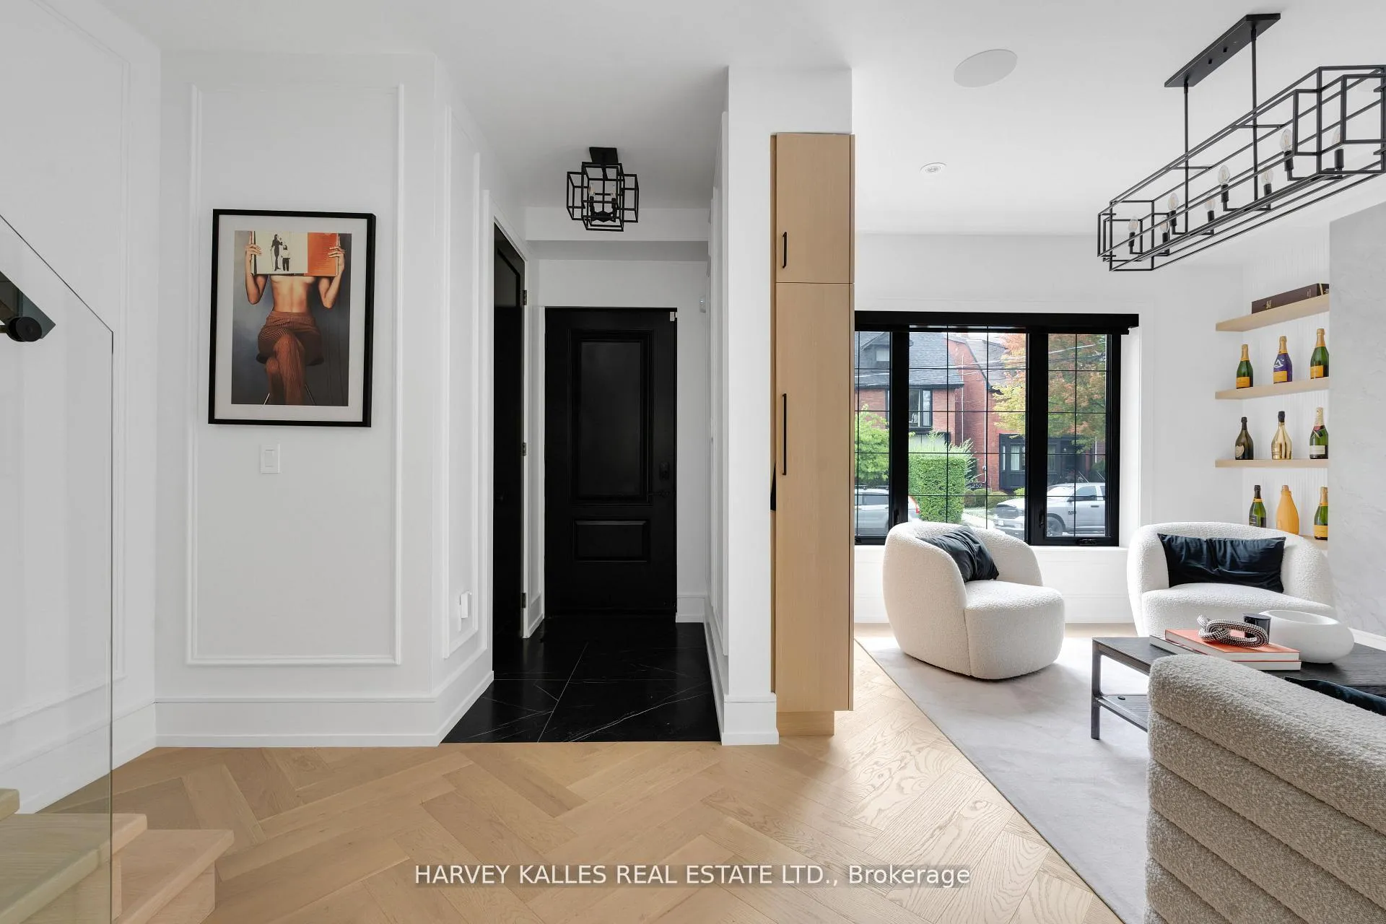
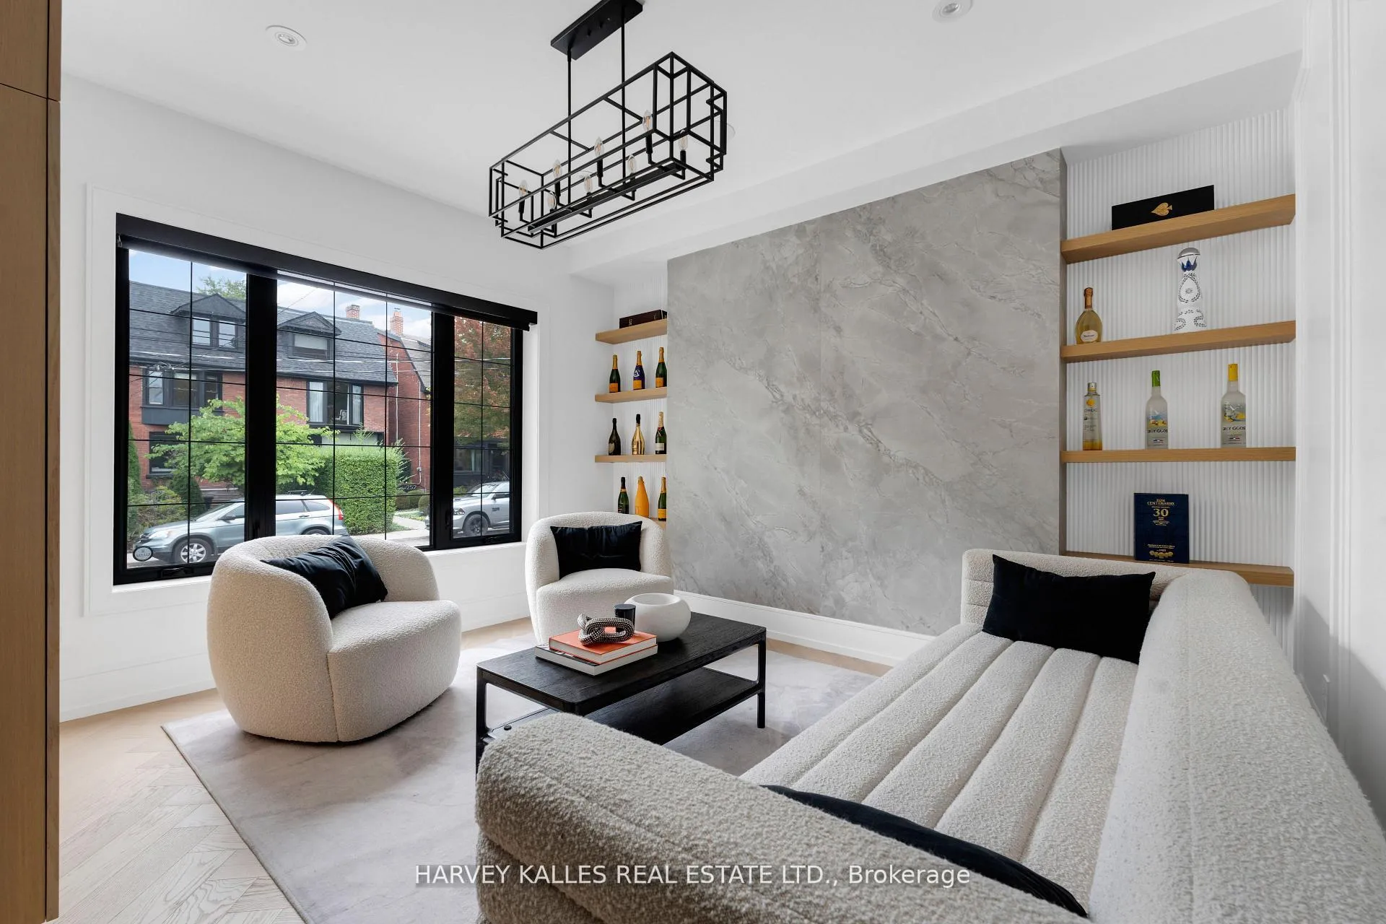
Step into this luxurious, renovated residence in the Republic of Rathnelly, a coveted residential enclave on the border of Yorkville and Summerhill. This home is uncompromising, offering family-functional interiors, a low-maintenance outdoor space with a cold plunge and sauna, and the best the city has to offer right at your doorstep. Light floods the house from every angle, and contrasting colours and materials create a striking first impression. On the main floor, you will find a powder room, a living room, large dining room, and a gorgeous over-sized kitchen with professional appliances and extensive storage space with views of the fully landscaped backyard. The outdoor space is low maintenance and thoughtfully laid out with a deck made for sun tanning, turf space for kids and pets to play and a cold plunge and sauna for the ultimate in rest and recovery. On the second floor, ideal for kids or guests, there are three bedrooms, including the perfect home office, two beautiful bathrooms and a convenient oversized laundry closet with a stacked washer/dryer and a sink. The third floor is the perfect owner's retreat with an oversized bedroom, walk-in closet, and hotel-inspired bathroom. A fully finished lower level with a recreation room, full bathroom and space roughed-in for an expansive laundry room completed the home. Live peacefully in this family-friendly enclave with parks, transit, and all the shops and restaurants Summerhill and Yorkville have to offer right at your doorstep.
Ask about this home
A HOMEH agent will answer your questions about this home.
Around this home
Daily convenience, out of 100, from the distances below
Schools nearby
School rating, out of 10.
Helpful calculators
Your HOMEH agent

"I would see it this week."