

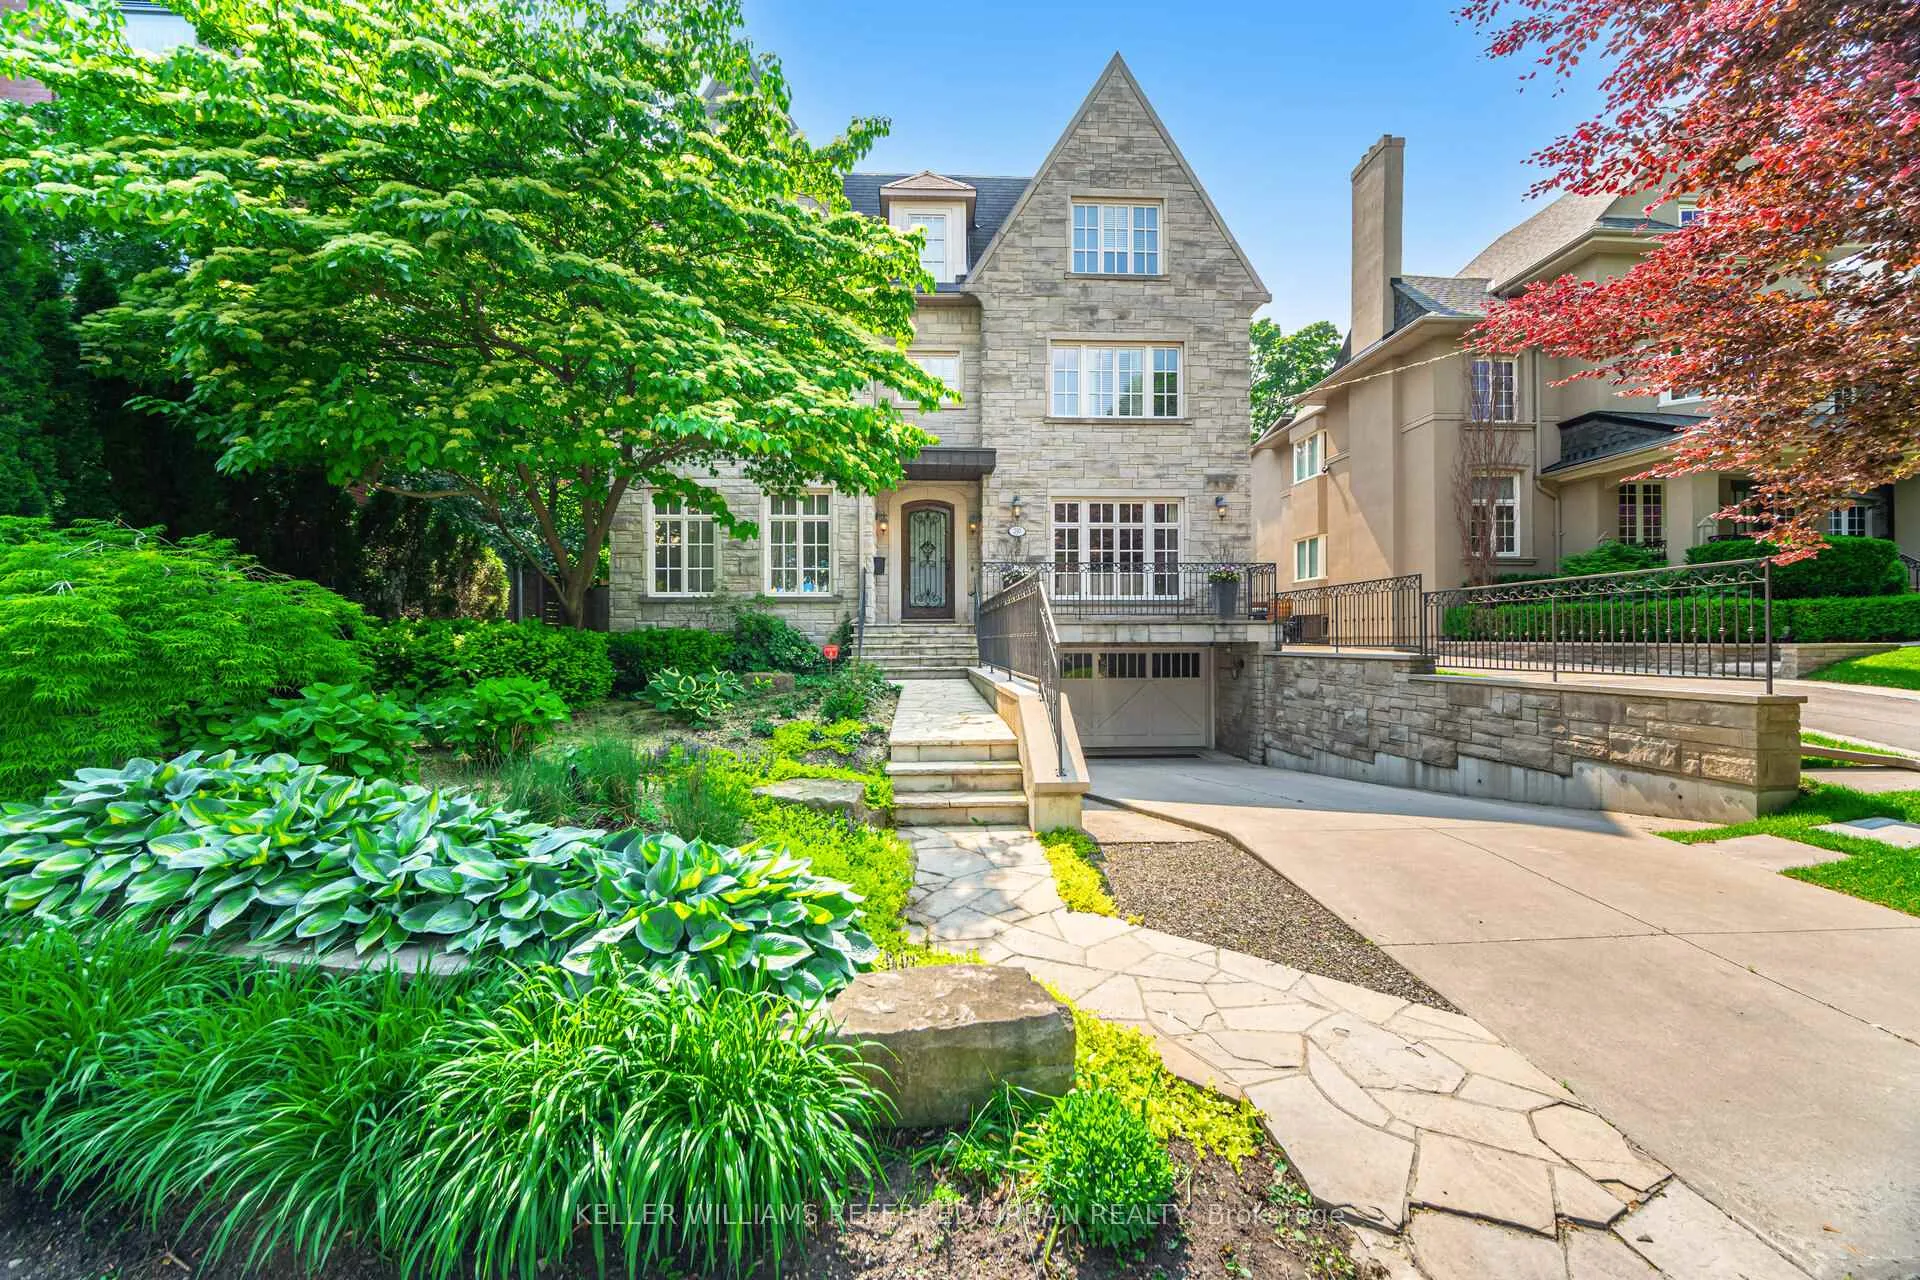
290 Russell Hill Road
290 Russell Hill Road
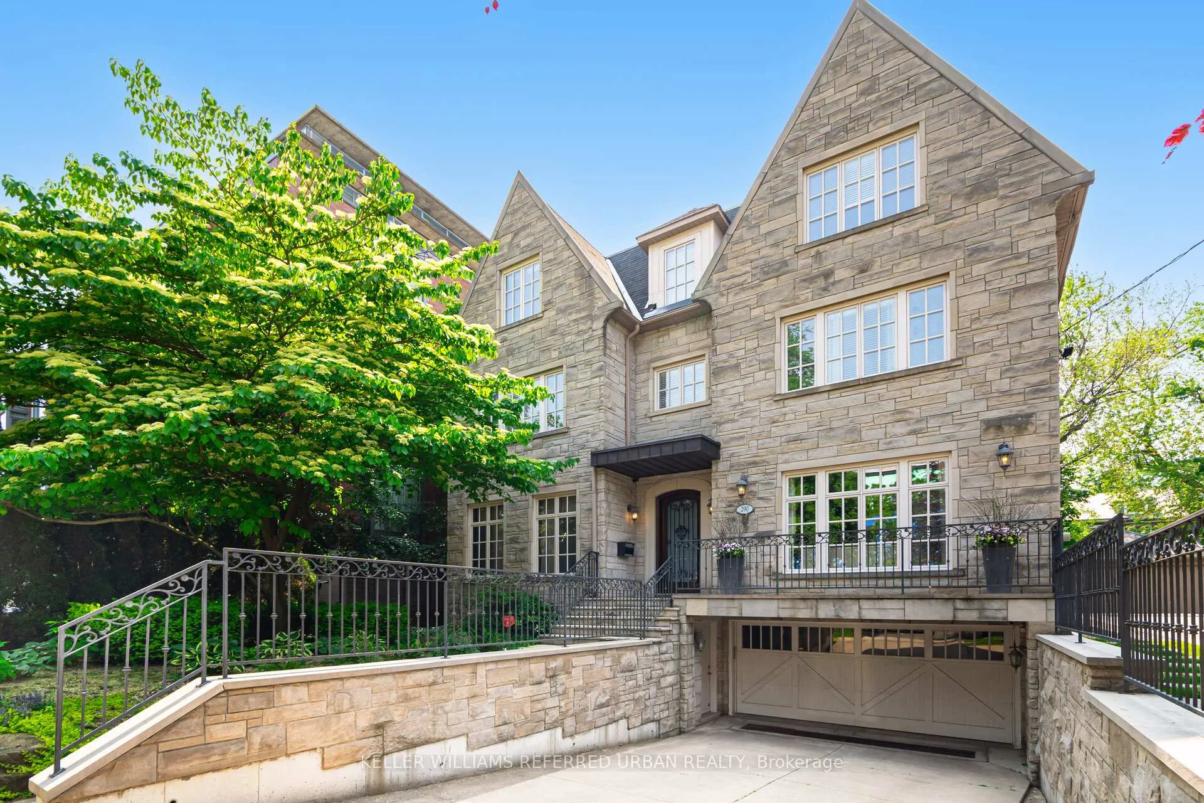
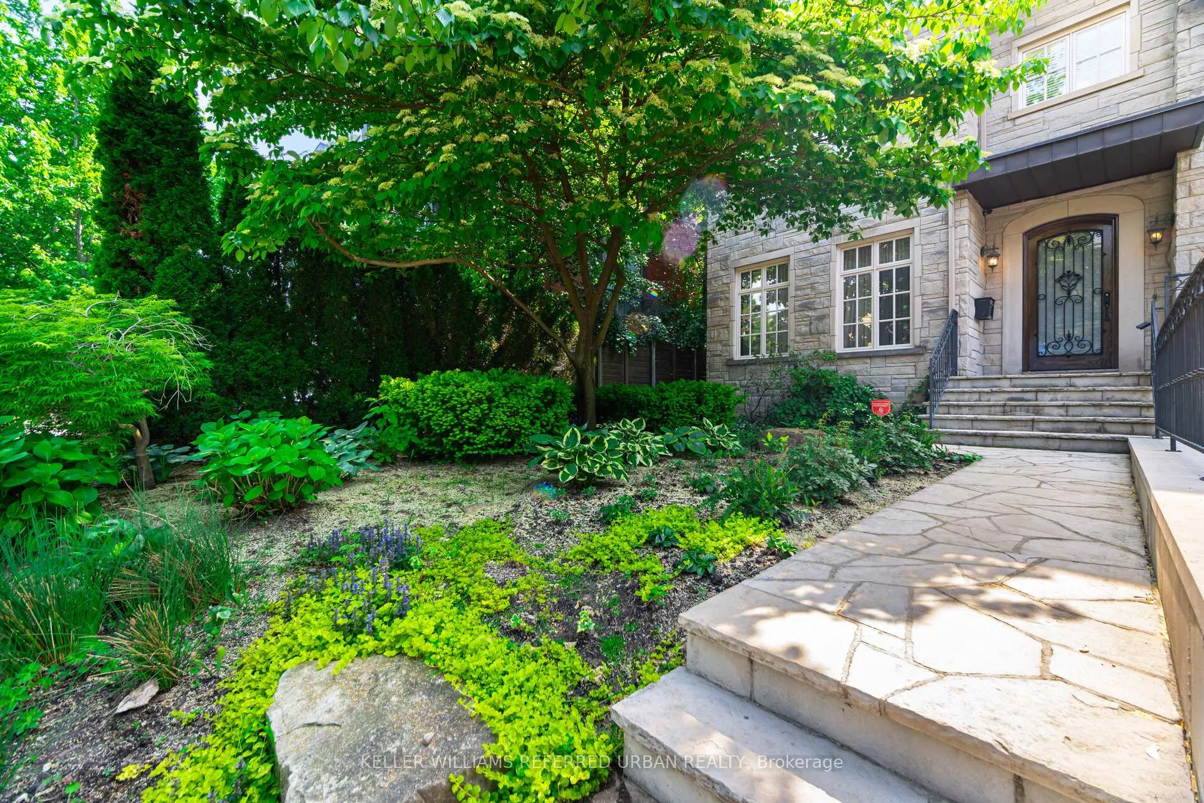
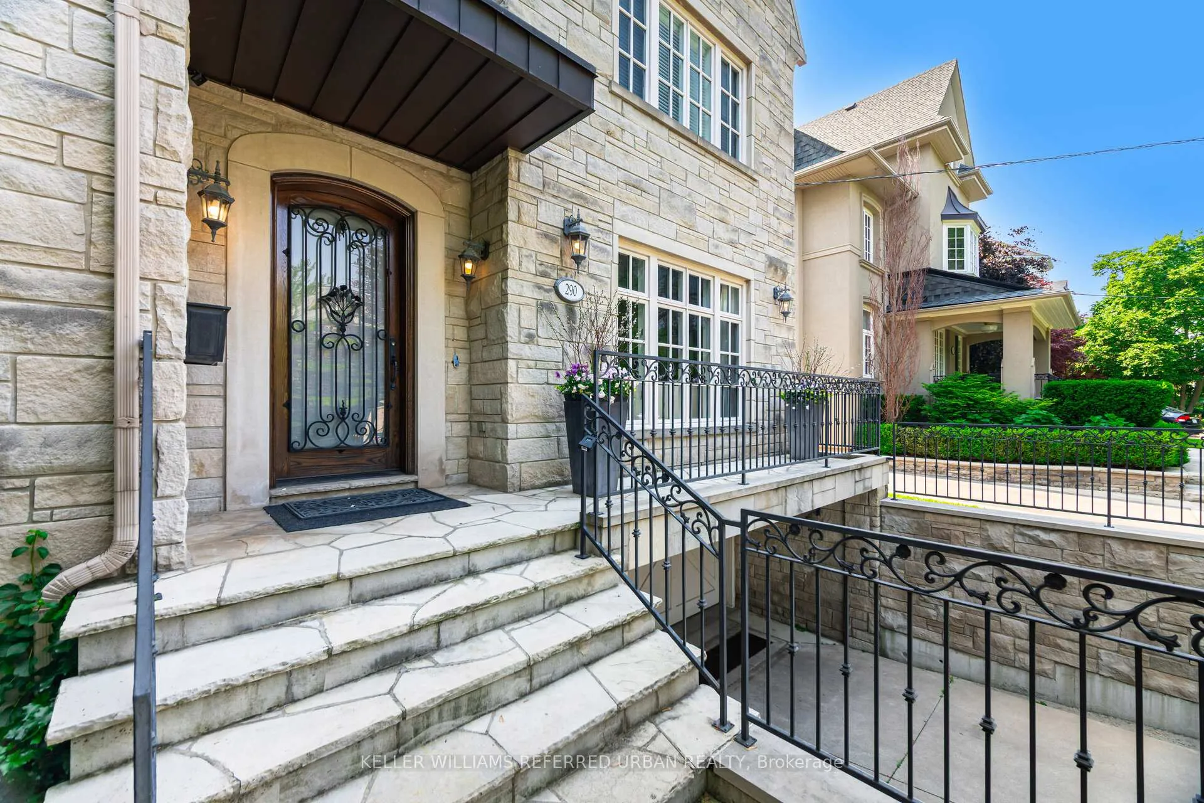
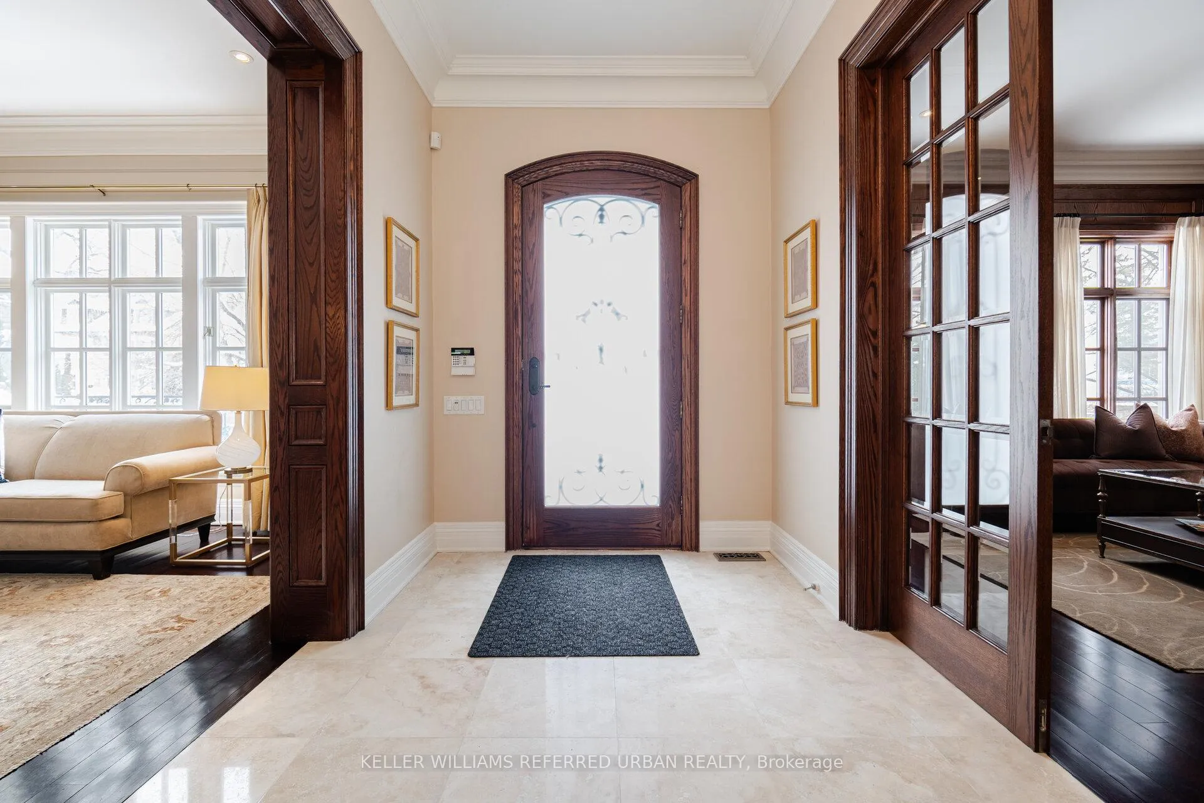 See all 50 photos
Property history
- $6,095,000ExpiredList: 2026-02-04|End: 2026-05-05|90 daysC12756928
- $6,350,000ExpiredList: 2025-06-10|End: 2025-09-10|92 daysC12209207
- $6,490,000TerminatedList: 2025-05-21|End: 2025-06-10|20 daysC12163352
- $6,490,000ExpiredList: 2025-02-20|End: 2025-05-20|89 daysC11981589
Facts and features
- BasementWalk-out
- Age of home16–30 years
- Water, sewerMunicipal
- HeatingForced air
- Hardwood floors
- Fireplace
- Central air
The homeDetached, 3-storey, Age 16–30 years
- Type: Detached
- Style: 3-storey
- Age: 16–30 years
- Living space: 5,000+ sq ft
- Basement: Finished with walk-out
InsideFireplace Yes, natural gas, wood, Ceramic, Hardwood, Lower level
- Fireplace: Yes, natural gas, wood
- Flooring: Ceramic, Hardwood
- Laundry: Lower level
- Elevator: Yes
- Rooms above ground: 12
- Rooms in the basement: 2
- Bedrooms: 6 + 1 in the basement
- Bathrooms: 7
- Kitchens: 1
- Family room: Yes
Outside and lotBrick, stone, Asphalt shingle, Concrete
- Exterior: Brick, stone
- Roof: Asphalt shingle
- Foundation: Concrete
- Size: 50 × 177.5 ft
Parking3 Garage, Built-in, Private
- Spaces: 3 Garage
- Garage: Built-in
- Driveway: Private
Heating, water and powerForced air, gas, Central air, Municipal water
- Heating: Forced air, gas
- Cooling: Central air
- Water: Municipal water
- Sewer: Municipal sewer
- Natural gas: Yes
- Hydro: Yes
- Cable: Yes
- Telephone: Yes
Costs and taxesTaxes $29,649 a year, HST included in the price
- Taxes, 2026: $29,649 a year
- HST: HST included in the price
Included in the saleFridge, stove, hood-range, built-in oven, built-in microwave, dishwasher, washer & dryer, all electrical light fixtures, all existing window coverings, sprinkler system, heated driveway with related equipment, hot water tank, heat pump on third storey exterior balcony, ac/heat unit in bedroom on third floor, fridge (lower level), cabinetry (lower level), 4 fireplaces (3 gas, 1 wood burning).
- Included: Fridge, stove, hood-range, built-in oven, built-in microwave, dishwasher, washer & dryer, all electrical light fixtures, all existing window coverings, sprinkler system, heated driveway with related equipment, hot water tank, heat pump on third storey exterior balcony, ac/heat unit in bedroom on third floor, fridge (lower level), cabinetry (lower level), 4 fireplaces (3 gas, 1 wood burning).
Listing detailsC12756928, Expired, Feb 4, 2026
- MLS® number: C12756928
- Status: Expired
- Listed on: Feb 4, 2026
- Days on market: 90
- Updated: May 5, 2026
- Possession: Flexible
- Occupied by: Owner
- Listing brokerage: KELLER WILLIAMS REFERRED URBAN REALTY
About this home
290 Russell Hill Road, Toronto (Casa Loma), ON M4V 2T6
Situated in one of Toronto's most sought-after neighbourhoods, this custom-built, three-story home offers over 6,700 sqft of luxurious living space thoughtfully designed for family living. With six bedrooms and seven bathrooms, this residence seamlessly blends timeless elegance with modern functionality. The main floor features a private office with wood paneling, built-in shelving, and a fireplace, alongside a formal living room with a double-sided fireplace leading to a spacious dining area, perfect for large gatherings. The custom eat-in kitchen boasts a large centre island, built-in appliances, and serene views of the private tree-filled backyard. An elevator provides easy access from the lower level to the third story. The primary suite houses a private terrace, a walk-in closet, and a five-piece ensuite with a steam shower. The sun-filled third floor offers two additional bedrooms, one with a gorgeous terrace, skylight, a five-piece ensuite, and office space. The finished lower level with a walk-out is ideal for entertainment and relaxation. Located near top schools such as Upper Canada College, Bishop Strachan School, and Forest Hill Collegiate Institute, this home is perfect for families. Enjoy the charm of Forest Hill Village, boutique shopping and dining on St. Clair West, and nearby green spaces like Sir Winston Churchill Park and the Beltline Trail. A rare opportunity to own a classic, functional family home in a prime location.
Ask about this home
A HOMEH agent will answer your questions about this home.
Around this home
Daily convenience, out of 100, from the distances below
Schools nearby
School rating, out of 10.
Helpful calculators
Your HOMEH agent

"I would see it this week."