

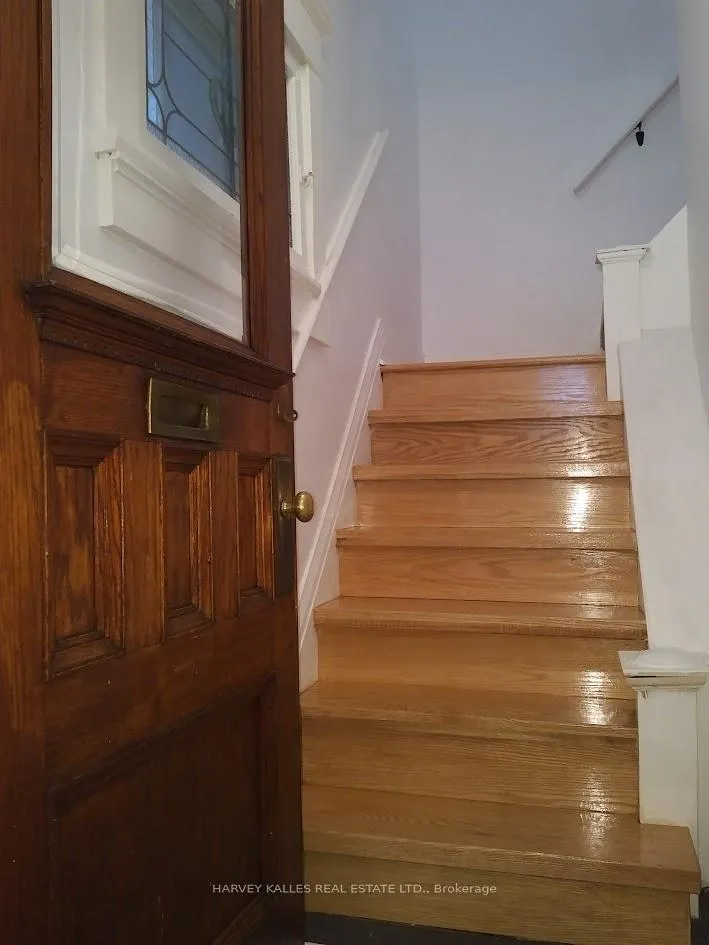
Upper, 885 Davenport Road
Upper, 885 Davenport Road
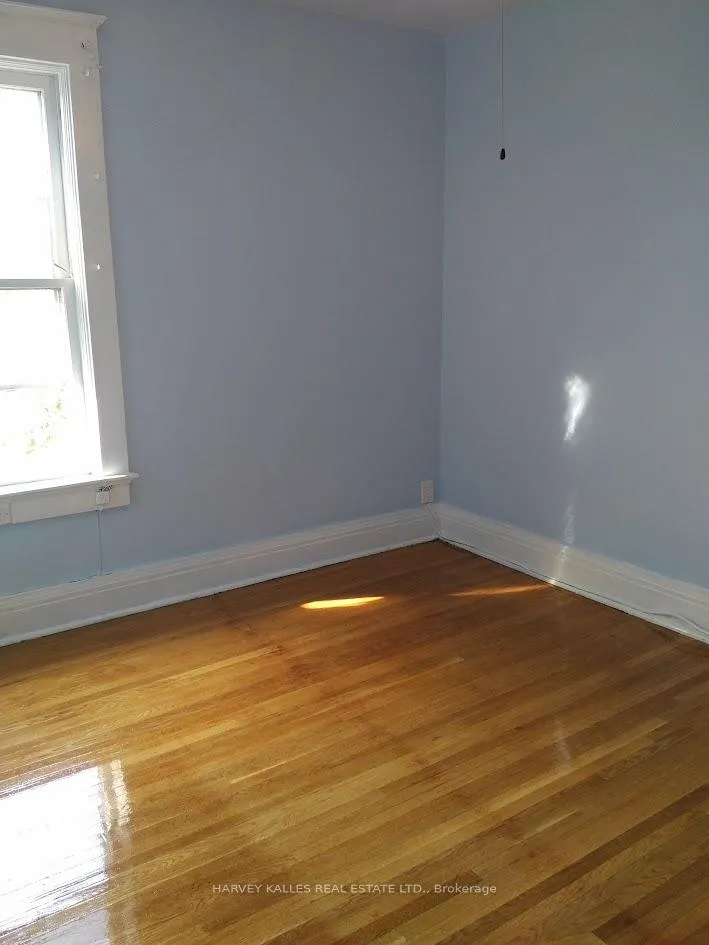 See all 18 photos
Property history
- $3,440TerminatedList: 2026-02-03|End: 2026-03-25|50 daysC12758000
Facts and features
- BasementOther
- Lease term12 months
- FurnishedUnfurnished
- LaundryIn-suite
- Central air
The homeFreehold Townhouse, Apartment, 1,500–2,000 sq ft
- TypeFreehold Townhouse
- StyleApartment
- Living space1,500–2,000 sq ft
- BasementOther
InsideIn-suite laundry, main level, Rooms above ground 5, 3 + 1 in the basement
- LaundryIn-suite laundry, main level
- Rooms above ground5
- Bedrooms3 + 1 in the basement
- Bathrooms1
- Kitchens1
Outside and lotBrick, Unknown, Unknown
- ExteriorBrick
- RoofUnknown
- FoundationUnknown
Parking1 Garage, Other
- Spaces1 Garage
- GarageOther
Heating, water and powerForced air, gas, Central air, Municipal water
- HeatingForced air, gas
- CoolingCentral air
- WaterMunicipal water
- SewerMunicipal sewer
Rent and termsRent $3,440 a month, Basement, Unfurnished
- Rent$3,440 a month
- Space for rentBasement
- FurnishedUnfurnished
- Lease12 months
- PaidMonthly
- Rent includesCentral air conditioning, heat, water
- DepositRequired
- Credit checkRequired
- Employment letterRequired
- Rental applicationRequired
- ReferencesRequired
Listing detailsC12758000, Terminated, Feb 3, 2026
- MLS® numberC12758000
- StatusTerminated
- Listed onFeb 3, 2026
- Days on market50
- UpdatedMar 25, 2026
- PossessionImmediate
- Occupied byVacant
- Listing brokerageHARVEY KALLES REAL ESTATE LTD.
About this home
Upper, 885 Davenport Road, Toronto (Wychwood), ON M6G 2B4
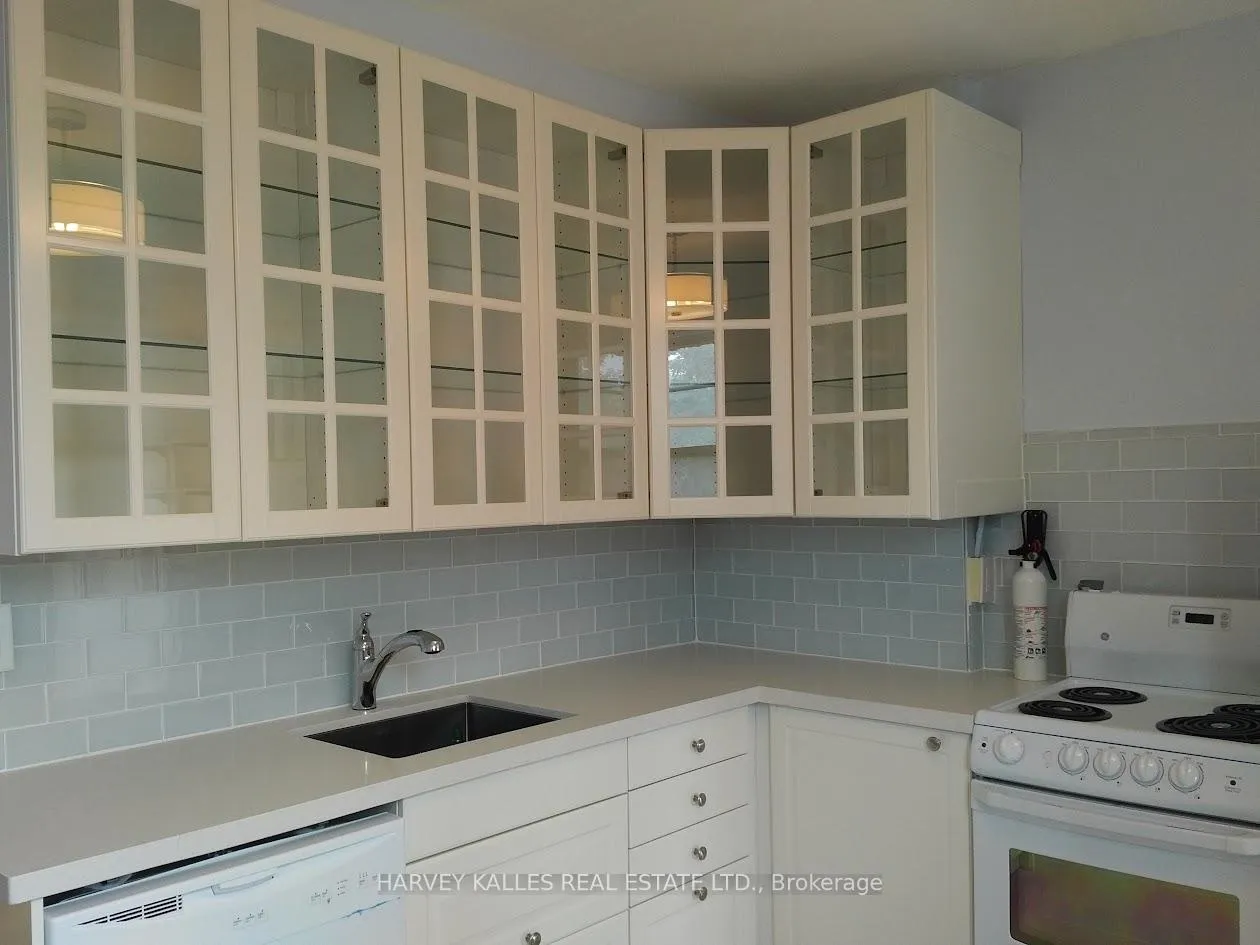
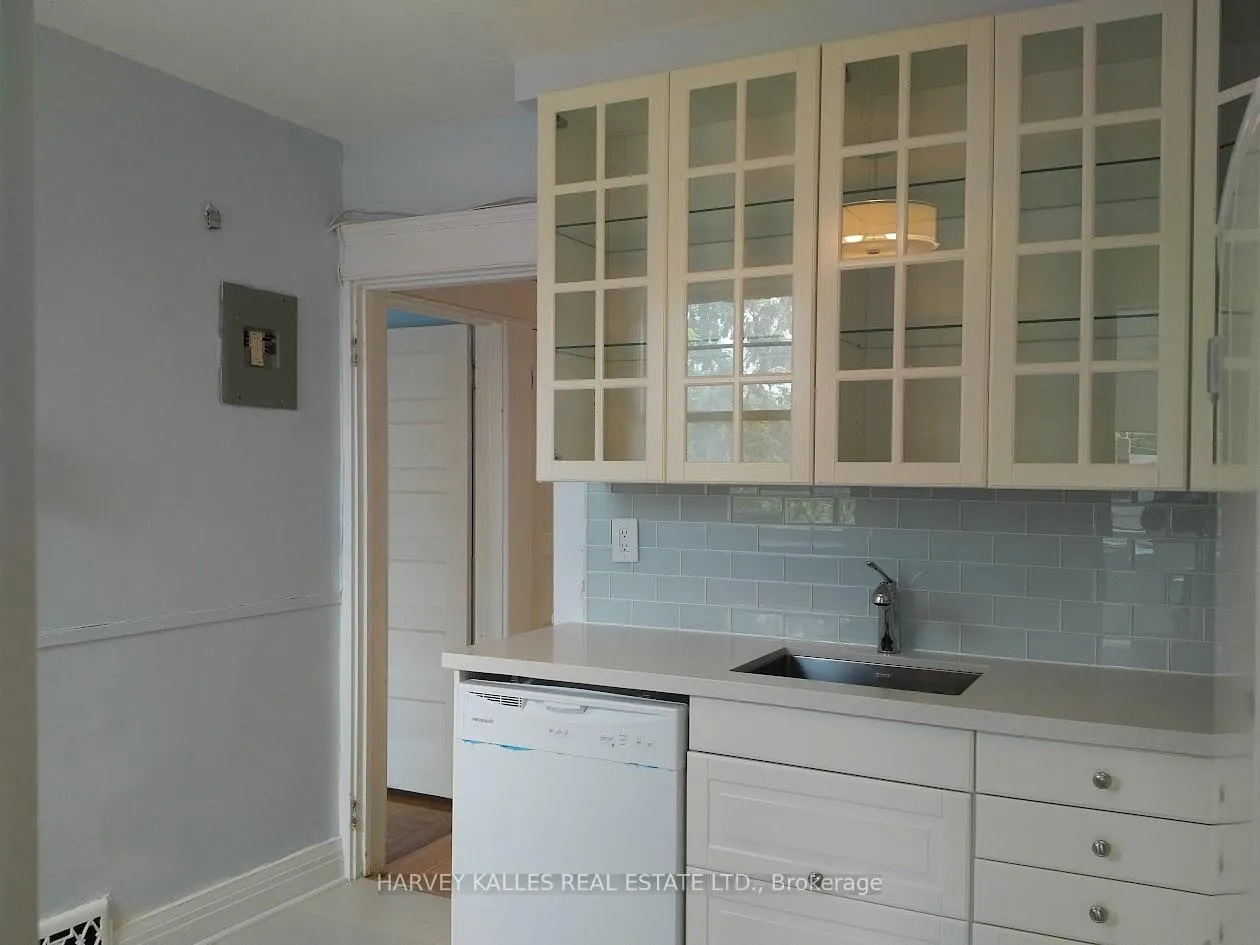
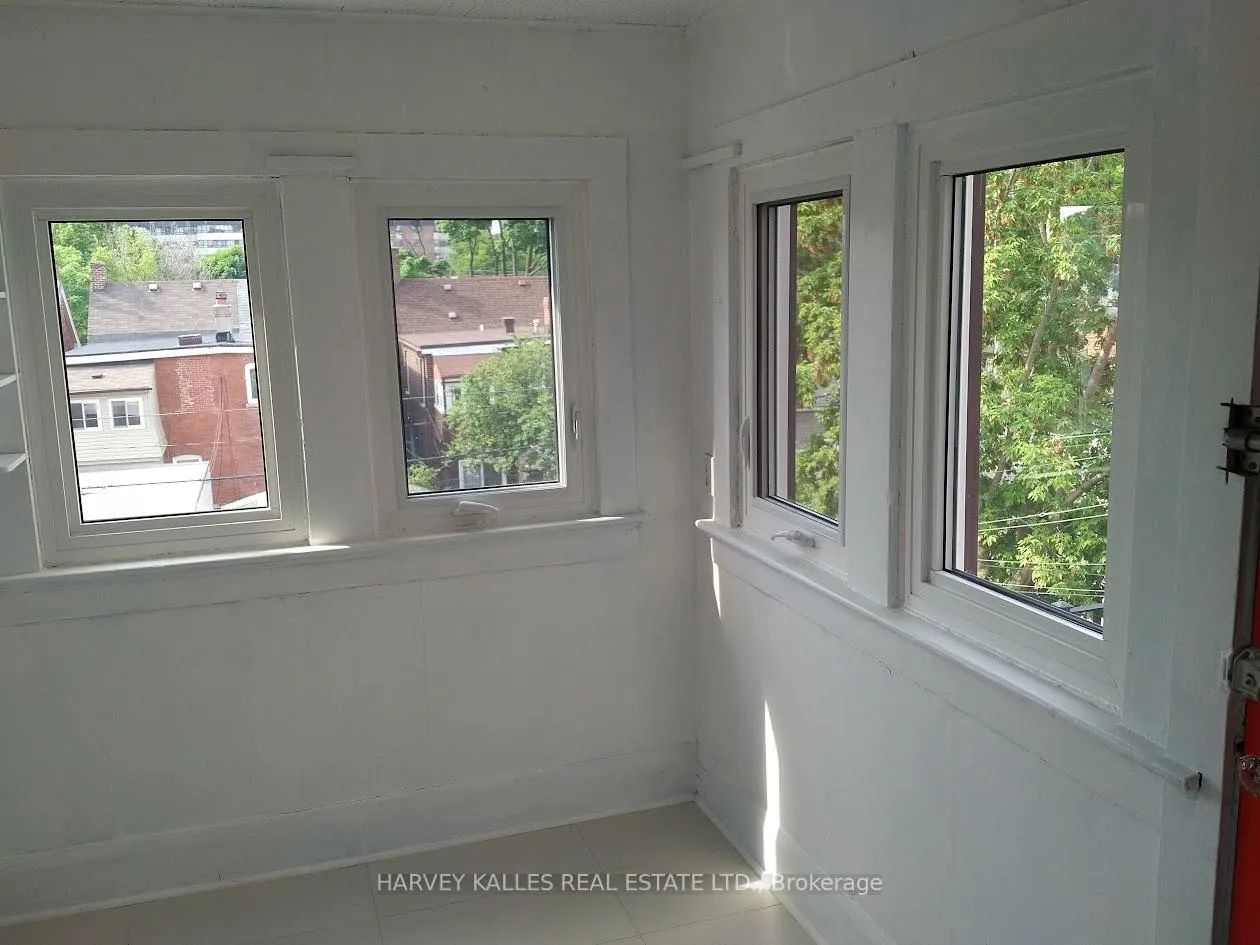
885 Davenport Road #Upper, Toronto, ON M6G 2B4 Stunning Two-Storey Loft Apartment - Hillcrest / Wychwood (Dupont & Christie) Available February 1st. This brand-new, fully renovated, sun-soaked two-storey loft apartment is a rare offering in the highly desirable Hillcrest / North Annex area. Spacious, unique, and centrally located, this exceptional unit combines character, comfort, and breathtaking city views. Features & Highlights: Spectacular panoramic views of Toronto from a private rooftop deck, bright, modern kitchen with brand-new, never-used appliances (including dishwasher), charming breakfast solarium overlooking the city, beautifully designed bathroom featuring a one-of-a-kind clawfoot tub 2+ bedrooms with ample storage and generous closet space. Parks and tennis courts adjacent to the property. Parking available on private laneway. Bus stop at the door. Unbeatable Location: Minutes to Dupont, Ossington, Christie, and St. Clair West subway stations. Walking distance to 24-hour grocery stores, bakeries, dry cleaners, cafés, and restaurants. Additional Perks: Quiet, well-maintained property. Very reasonable Landlord. Lease Terms: 1 Year Lease.
Ask about this home
A HOMEH agent will answer your questions about this home.
Around this home
Daily convenience, out of 100, from the distances below
Schools nearby
School rating, out of 10.
Helpful calculators
Your HOMEH agent

"I would see it this week."