

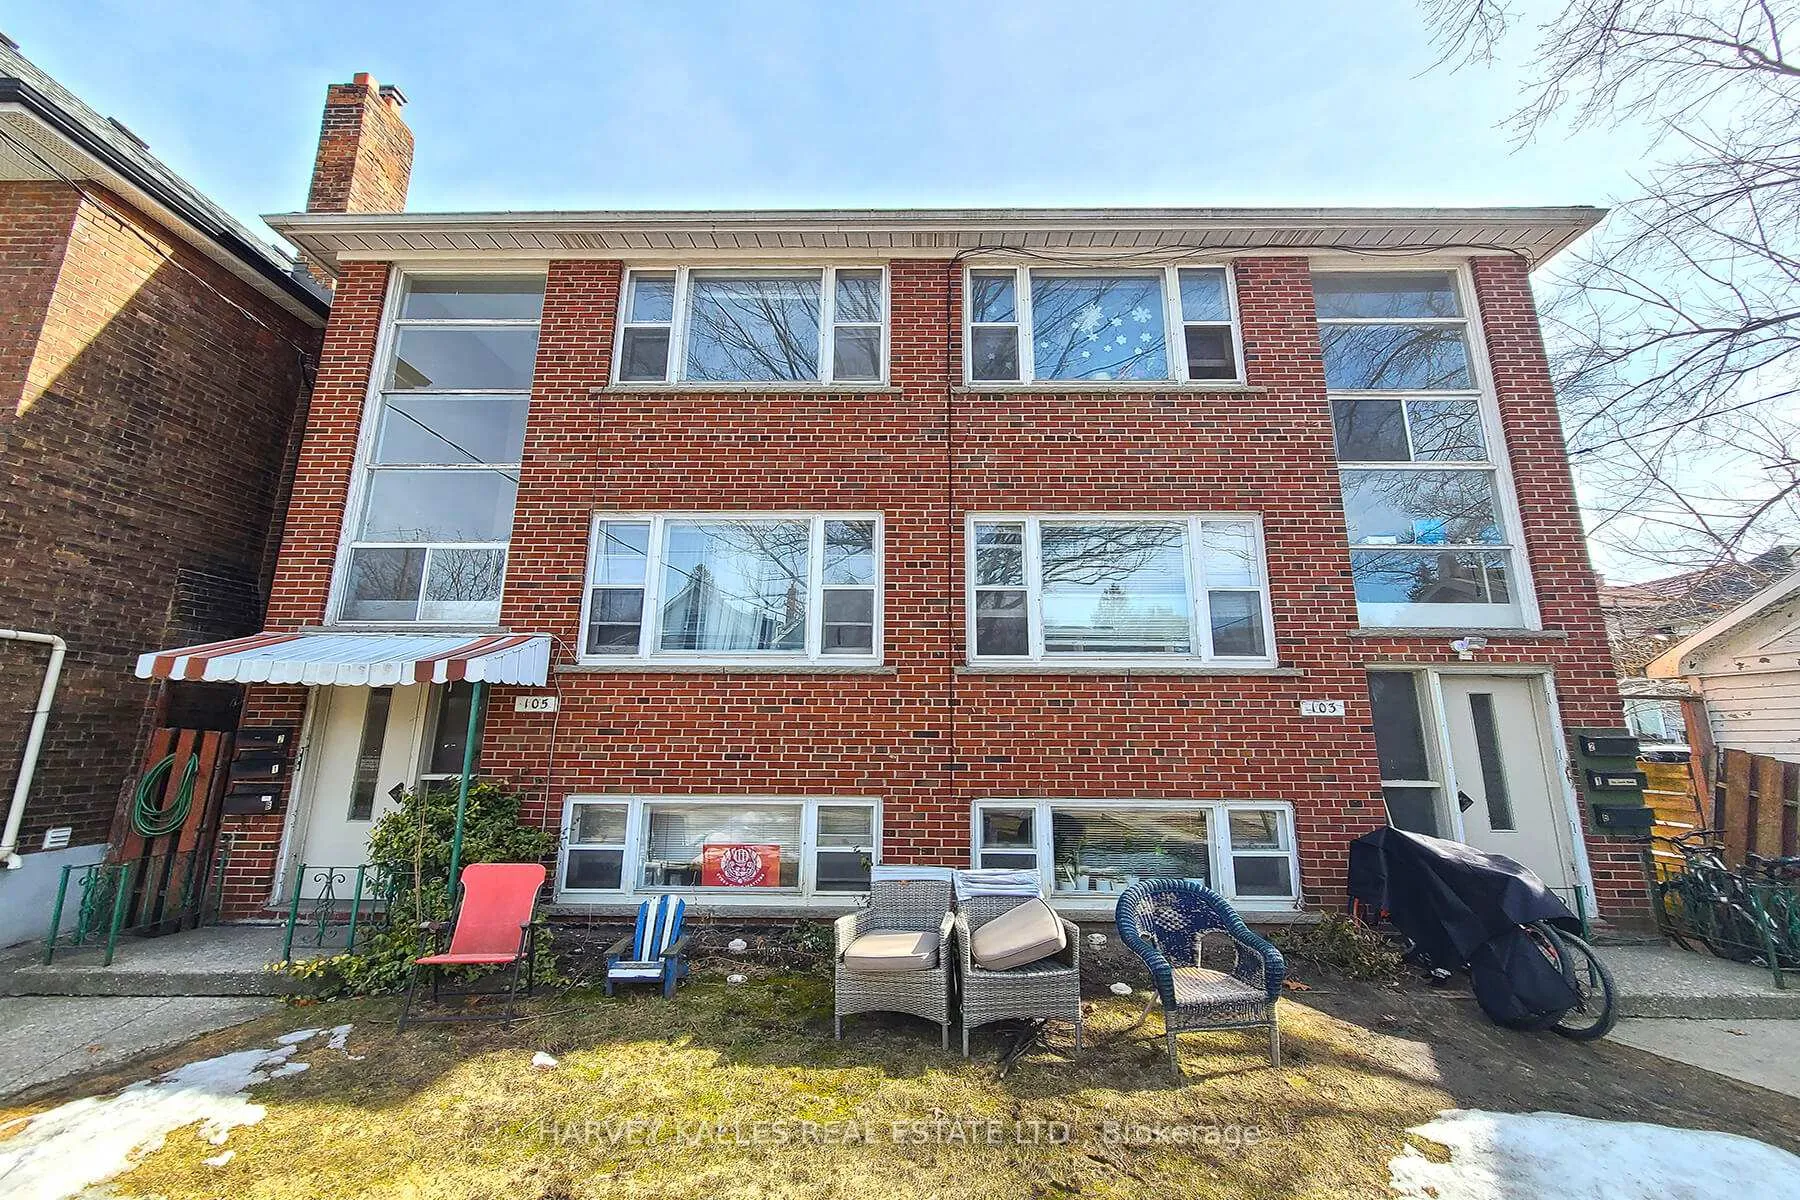
Unit 2, 105 Gilmour Avenue
Unit 2, 105 Gilmour Avenue
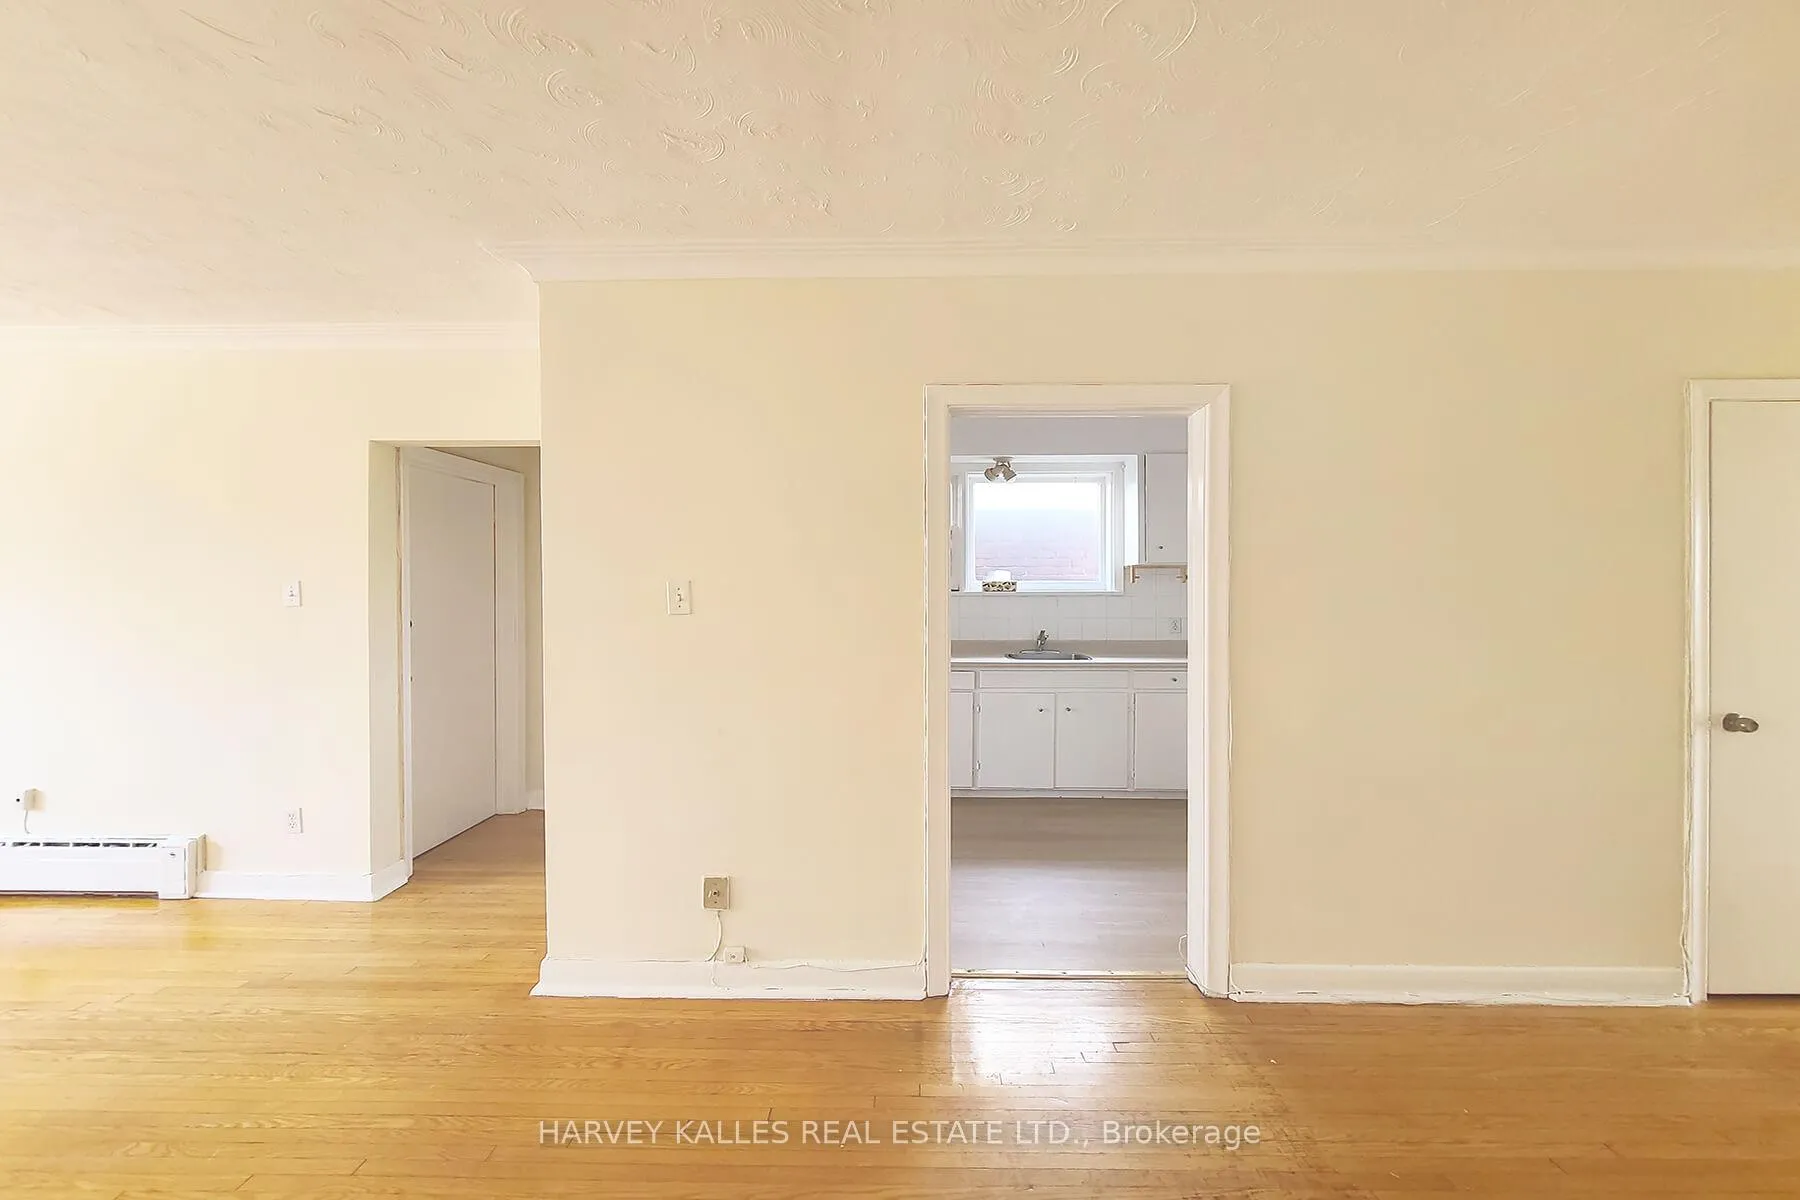 See all 19 photos
Property history
Facts and features
- BasementOther
- Lease term12 months
- FurnishedUnfurnished
- LaundryCoin operated, in basement, shared
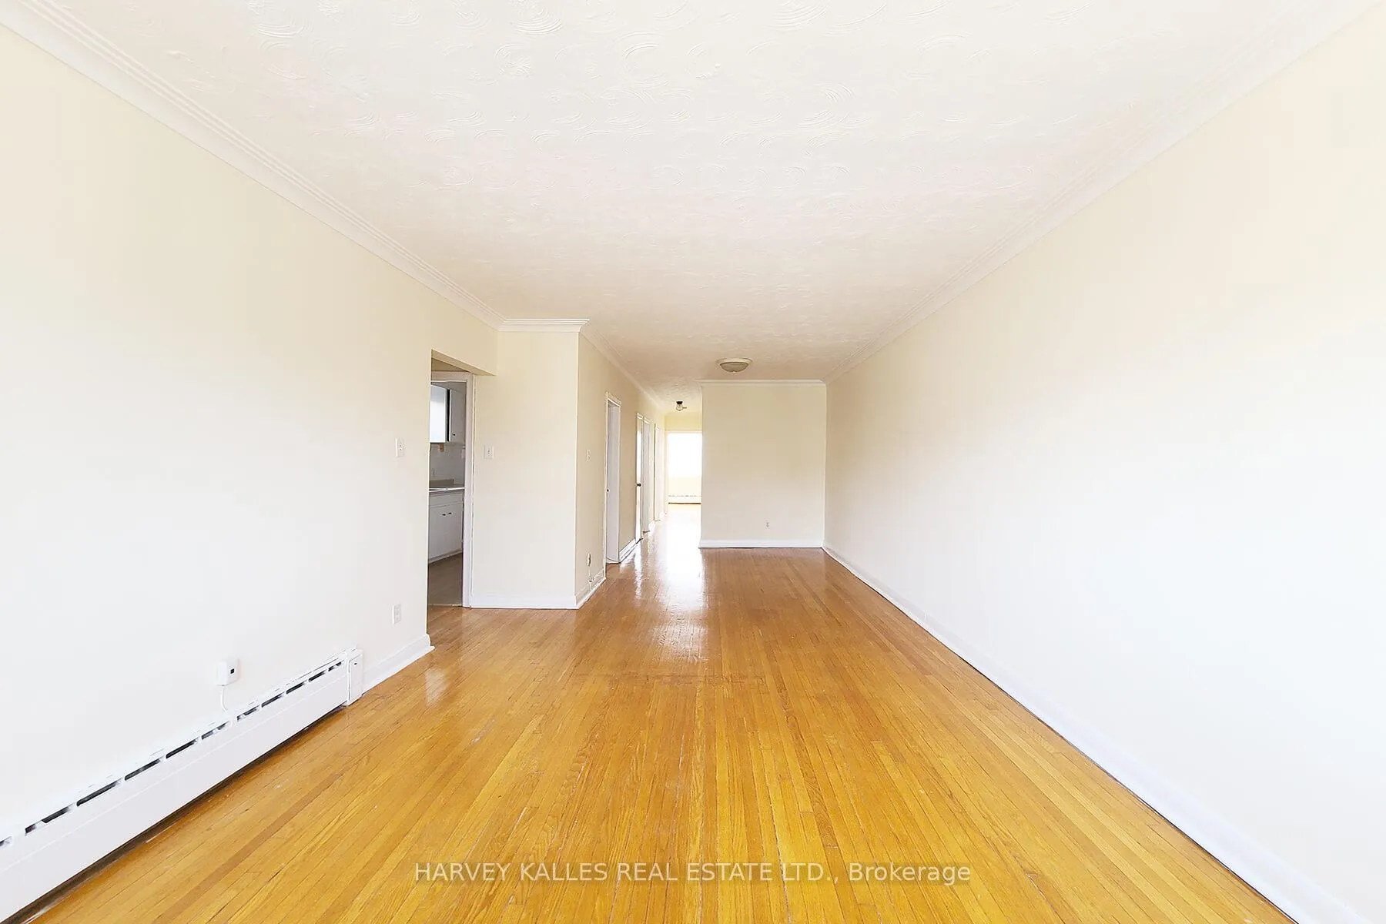
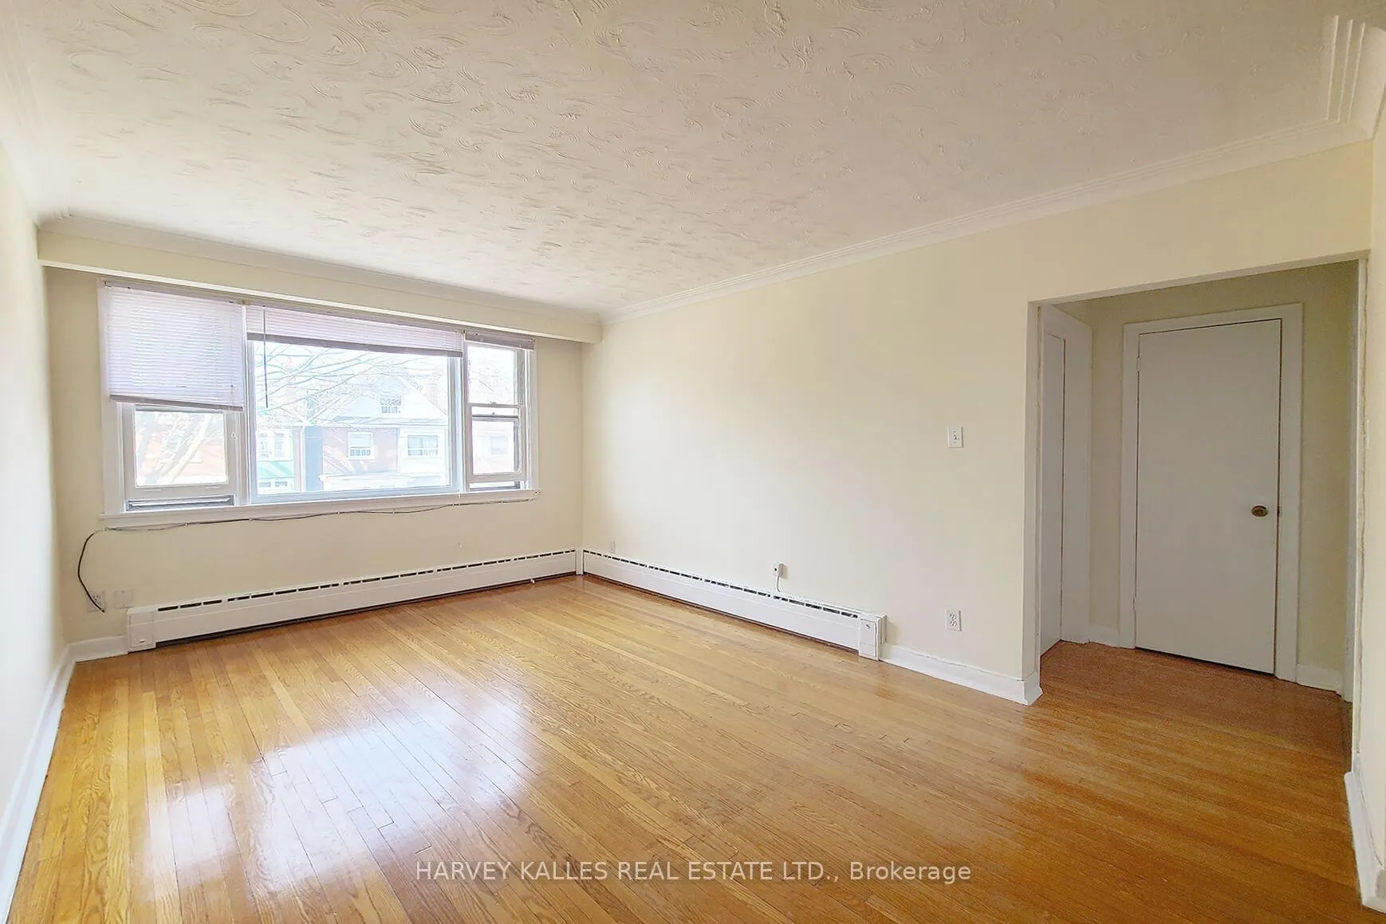
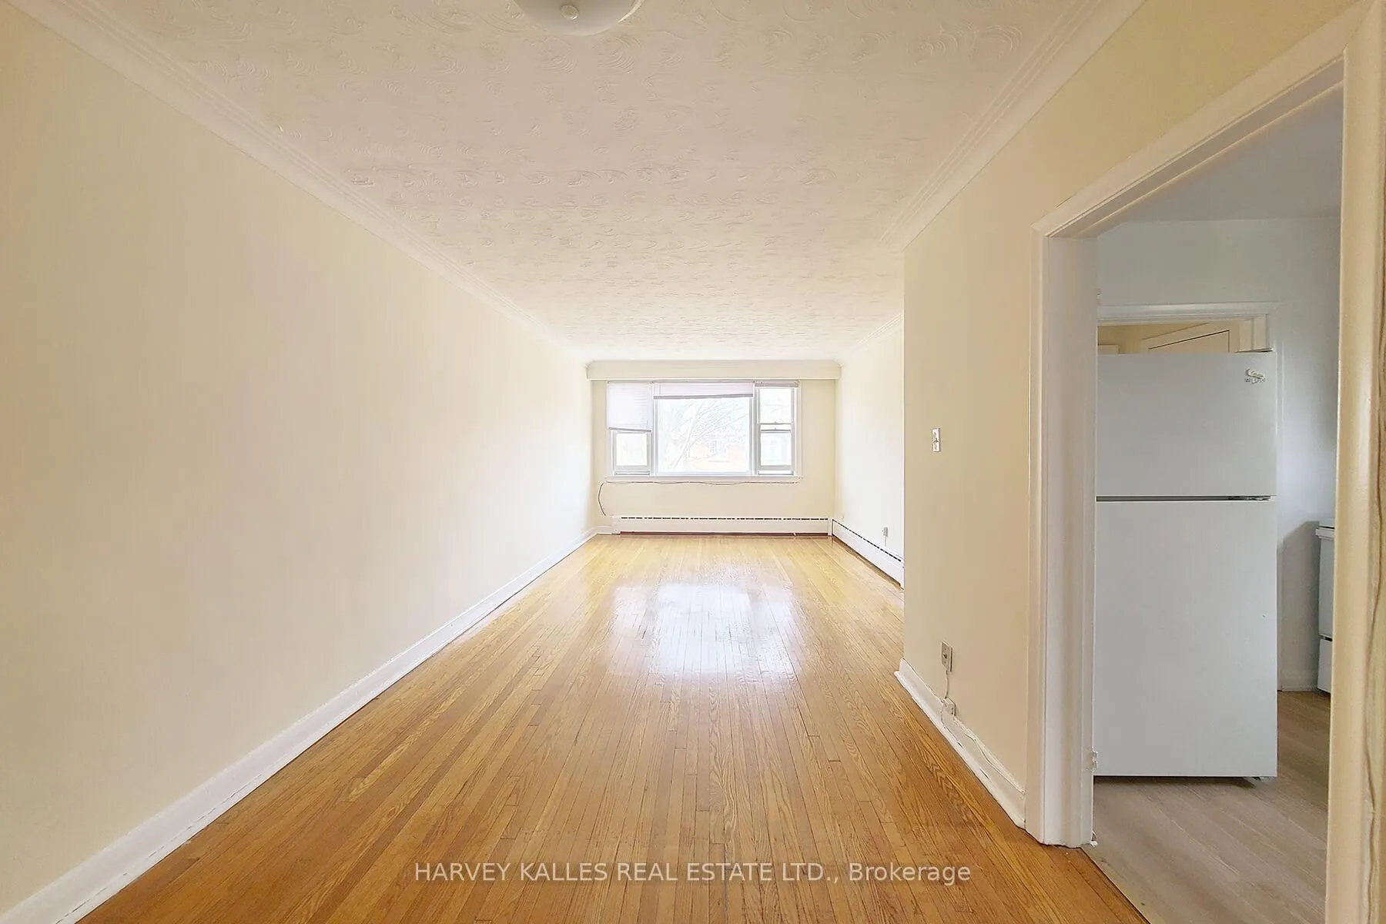
- Hardwood floors
The homeMultiplex, Apartment, 700–1,100 sq ft
- Type: Multiplex
- Style: Apartment
- Living space: 700–1,100 sq ft
- Basement: Other
InsideHardwood, Coin operated, in basement, shared, lower level, Rooms above ground 4
- Flooring: Hardwood
- Laundry: Coin operated, in basement, shared, lower level
- Rooms above ground: 4
- Bedrooms: 2
- Bathrooms: 1
- Kitchens: 1
Outside and lotBrick, Unknown, Unknown
- Exterior: Brick
- Roof: Unknown
- Foundation: Unknown
Heating, water and powerWater, gas, Window unit(s), Municipal water
- Heating: Water, gas
- Cooling: Window unit(s)
- Water: Municipal water
- Sewer: Municipal sewer
Rent and termsRent $2,450 a month, 2nd floor, Unfurnished
- Rent: $2,450 a month
- Space for rent: 2nd floor
- Furnished: Unfurnished
- Lease: 12 months
- Paid: Monthly
- Rent includes: Common elements, heat, water
- Deposit: Required
- Credit check: Required
- Employment letter: Required
- Rental application: Required
- References: Required
IncludedIncludes kitchen appliances (fridge, stove). tenant pays hydro, hwt rental, cable tv, internet, phone. heat and water are included. shared washer (no dryer) in basement. street parking (tenant to verify with city). no pets and non-smokers please.
- Included: Includes kitchen appliances (fridge, stove). tenant pays hydro, hwt rental, cable tv, internet, phone. heat and water are included. shared washer (no dryer) in basement. street parking (tenant to verify with city). no pets and non-smokers please.
Listing detailsW12125582, Rented, May 5, 2025
- MLS® number: W12125582
- Status: Rented
- Listed on: May 5, 2025
- Days on market: 65
- Updated: Jul 9, 2025
- Possession: Immediate
- Occupied by: Vacant
- Listing brokerage: HARVEY KALLES REAL ESTATE LTD.
About this home
Unit 2, 105 Gilmour Avenue, Toronto (Junction Area), ON M6P 3B2
Vacant and available immediately. Spacious 2-bedroom unit featuring hardwood floors throughout. The large kitchen includes updated laminate flooring, backsplash, fridge, stove, and ample cabinet space. Includes a 4-piece bathroom. Shared laundry available in the basement. Quick access to public transit, including the subway, UP Express, and multiple TTC routes. Steps to the best of Dundas Wests vibrant shops, cafés, restaurants, and breweries. Close to parks, bike trails, and greenspaces, as well as schools and community amenities.
Ask about this home
A HOMEH agent will answer your questions about this home.
Around this home
Daily convenience, out of 100, from the distances below
Schools nearby
School rating, out of 10.
Helpful calculators
Your HOMEH agent

"I would see it this week."