

1132A Dovercourt Road
1132A Dovercourt Road
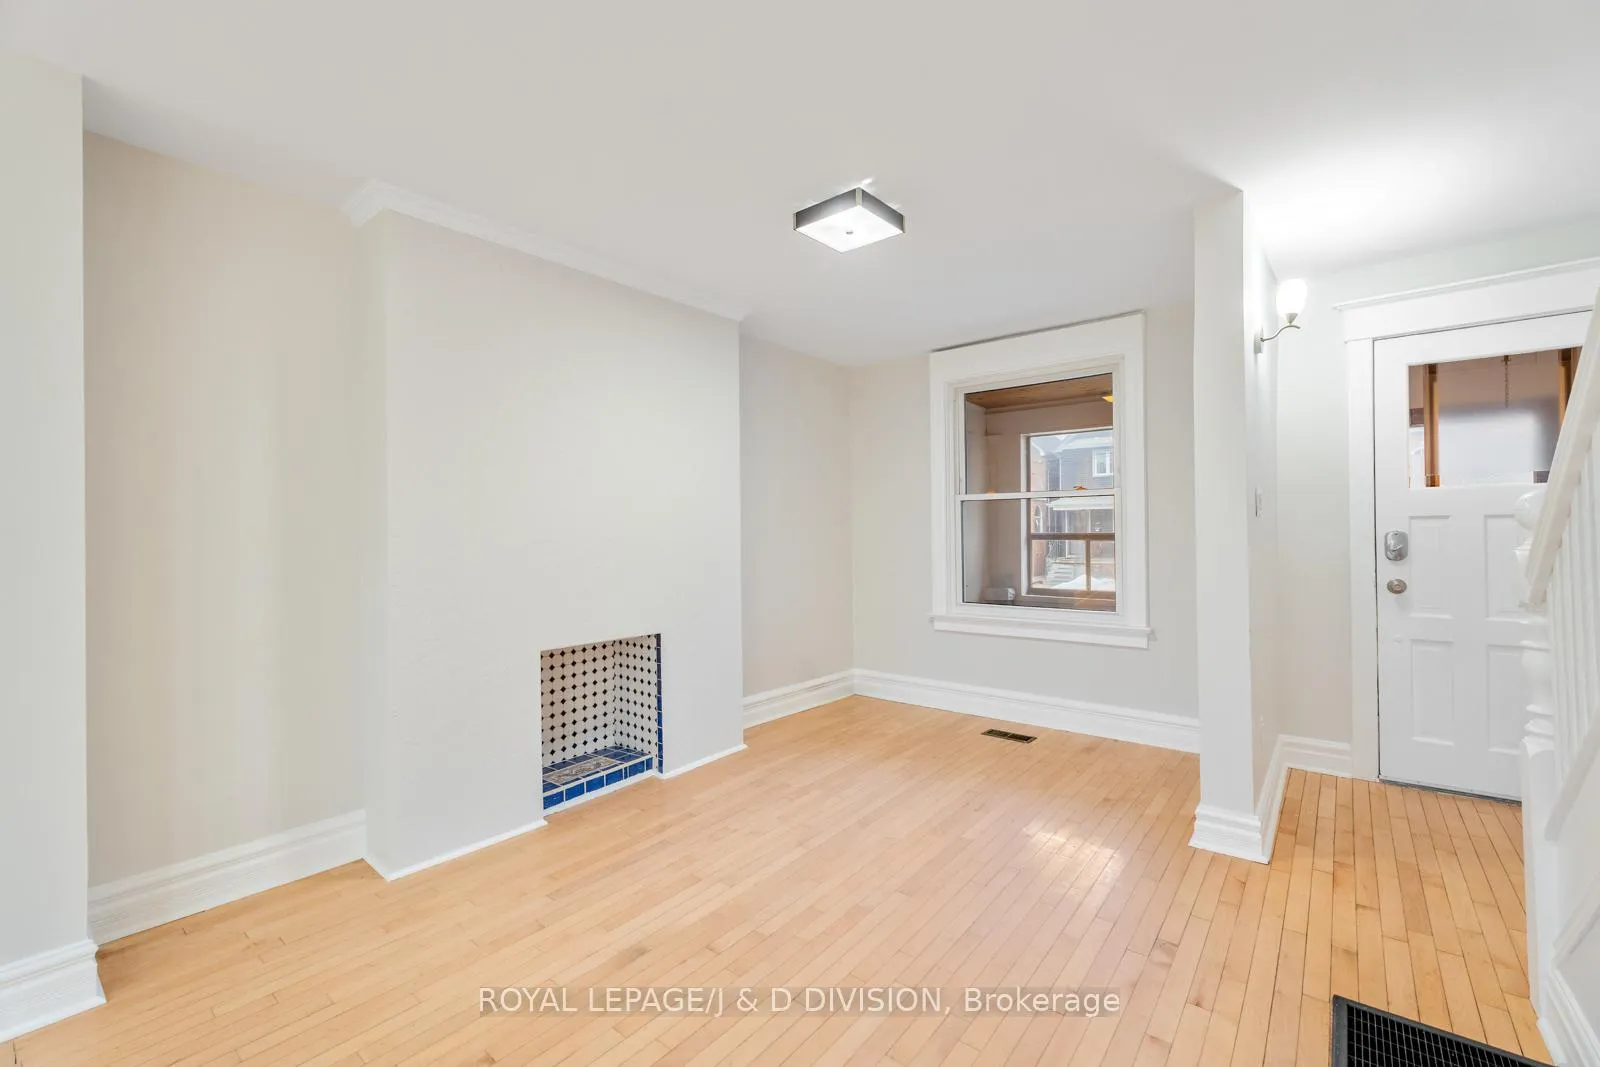 See all 35 photos
Facts and features
- BasementPart finished
- Lot size16 ft frontage
- Lease term12 months
- FurnishedUnfurnished
- Hardwood floors
- Central air
The homeSemi-Detached, 2-storey, 700–1,100 sq ft
- Type: Semi-Detached
- Style: 2-storey
- Living space: 700–1,100 sq ft
- Basement: Partially finished
InsideHardwood, Concrete, Ensuite, in basement, Carpet free, storage
- Flooring: Hardwood, Concrete
- Laundry: Ensuite, in basement
- Features: Carpet free, storage
- Rooms above ground: 6
- Bedrooms: 2 + 1 in the basement
- Bathrooms: 2
- Kitchens: 1
Outside and lotBrick, Asphalt shingle, Concrete
- Exterior: Brick
- Roof: Asphalt shingle
- Foundation: Concrete
- Size: 15.79 ft frontage
Parking1 Parking, Mutual
- Spaces: 1 Parking
- Driveway: Mutual
Heating, water and powerForced air, gas, Central air, Municipal water
- Heating: Forced air, gas
- Cooling: Central air
- Water: Municipal water
- Sewer: Municipal sewer
Rent and termsRent $3,995 a month, Entire property, Unfurnished
- Rent: $3,995 a month
- Space for rent: Entire property
- Furnished: Unfurnished
- Lease: 12 months
- Paid: Monthly
- Rent includes: Parking
- Deposit: Required
- Credit check: Required
- Employment letter: Required
- Rental application: Required
- References: Required
IncludedUse of fridge, ge stove, master chef microwave, washer, dryer. use of all heating and cooling equipment, all electric light fixtures. parking for 1 vehicle. landlord will provide wardrobes in bedrooms, if desired., Bbq in back yard is functioning but will not be replaced if and when it stops working.
- Included: Use of fridge, ge stove, master chef microwave, washer, dryer. use of all heating and cooling equipment, all electric light fixtures. parking for 1 vehicle. landlord will provide wardrobes in bedrooms, if desired.
- Not included: Bbq in back yard is functioning but will not be replaced if and when it stops working.
Listing detailsW12699720, Rented, Jan 15, 2026
- MLS® number: W12699720
- Status: Rented
- Listed on: Jan 15, 2026
- Days on market: 8
- Updated: Jan 23, 2026
- Possession: 2026-02-01 / Immediate
- Occupied by: Vacant
- Listing brokerage: ROYAL LEPAGE/J & D DIVISION
About this home
1132A Dovercourt Road, Toronto (Dovercourt-Wallace Emerson-Junction), ON M6H 2X9
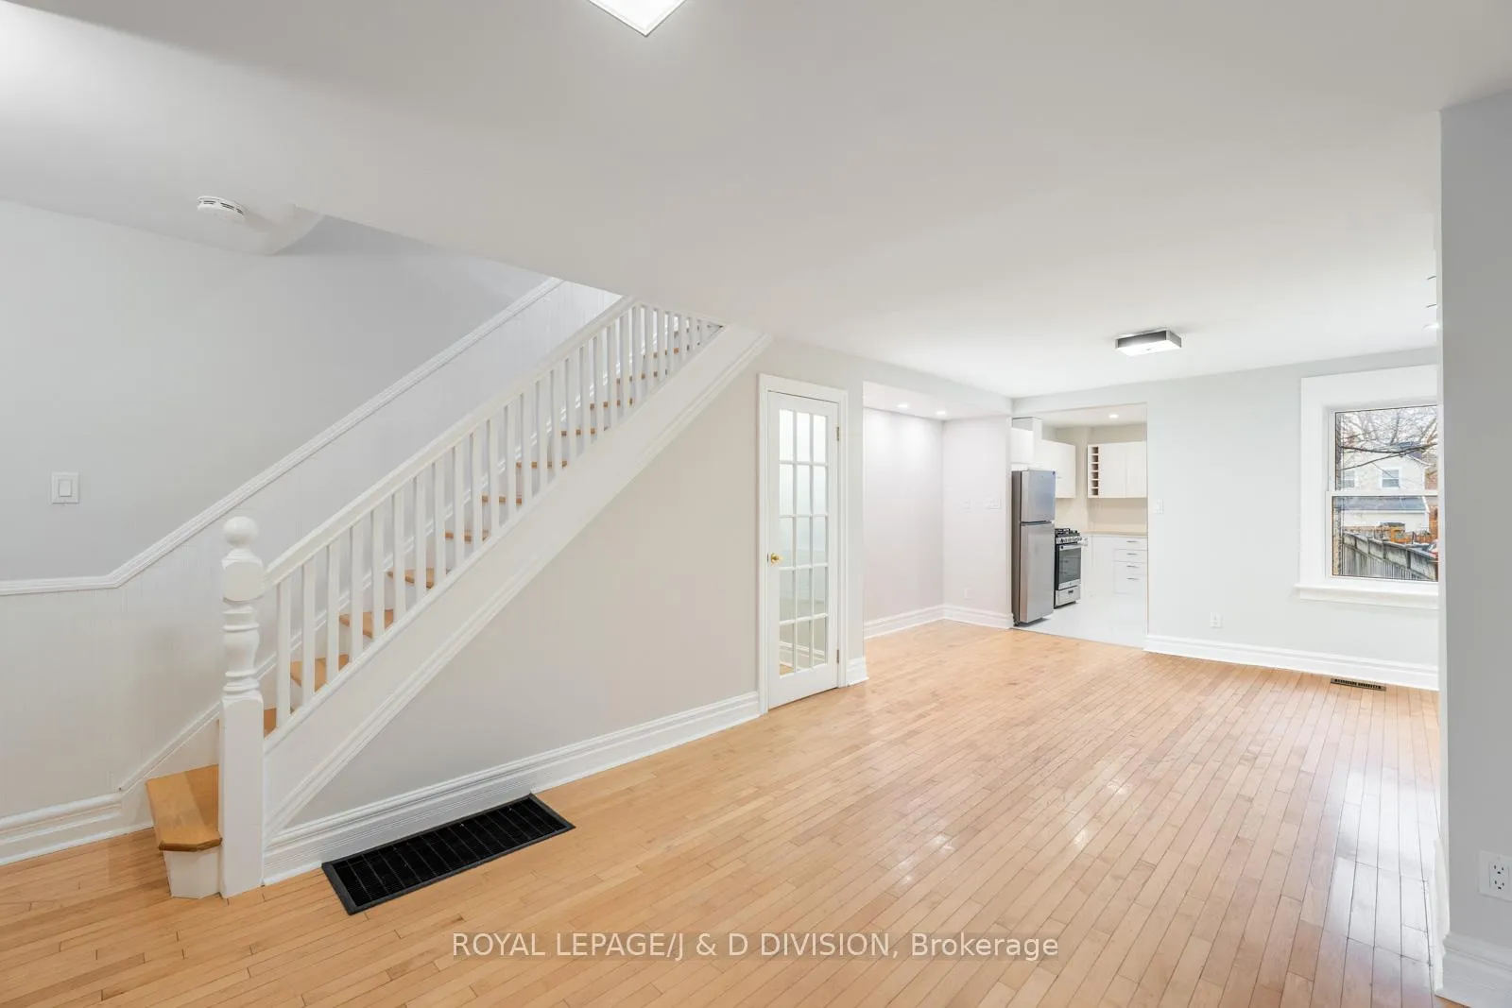
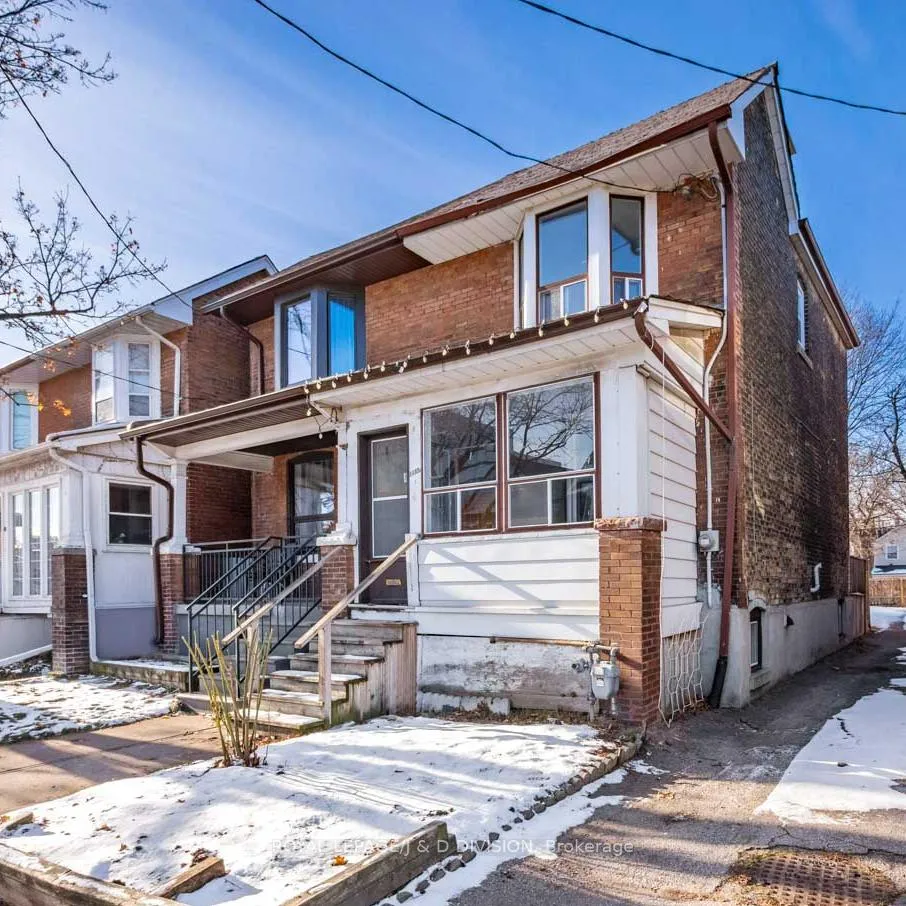
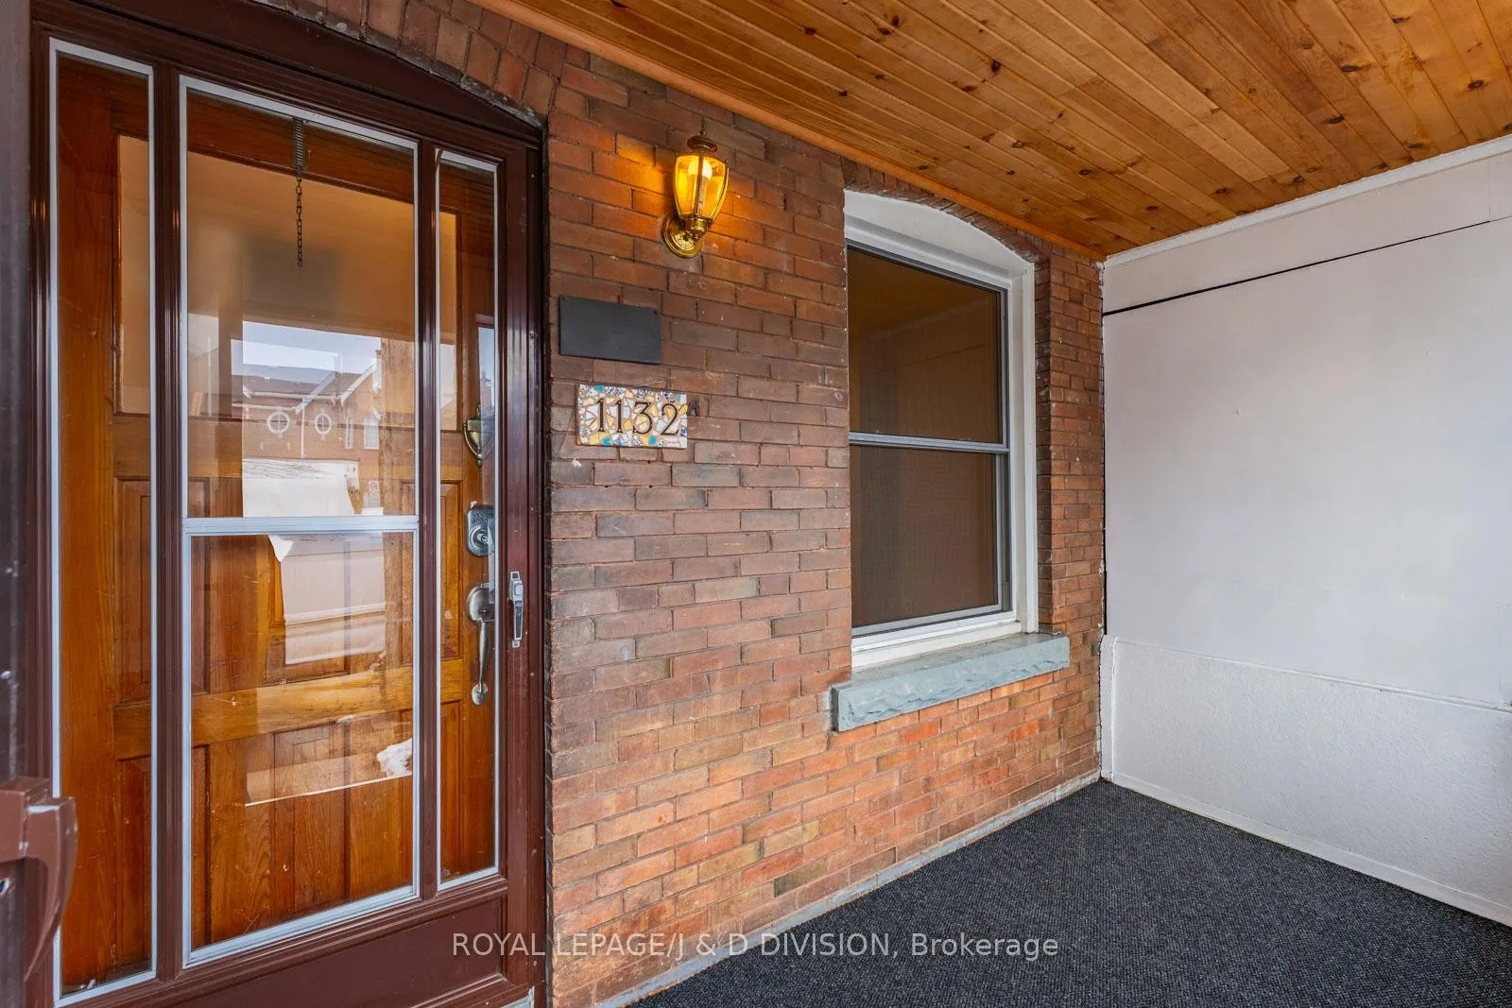
Tucked just north of vibrant Geary Street, this full semi-detached home with a massive back yard offers the kind of space and comfort that's getting harder to find in the city. With three floors, 2+1 bedrooms, two bathrooms, an enclosed front porch, a backyard patio, and a huge fenced-in yard with parking, it's a home that actually lets you live a little. Recently refreshed with a brand-new family bathroom, updated kitchen cabinetry, and fresh paint throughout, it feels bright, clean, and ready to move into. Upstairs, you'll find two good-sized bedrooms plus a flex area - perfect for remote work, or a quiet reading nook. The main level has an open living and dining space that flows into the updated kitchen, complete with a breakfast bar, tons of storage, and a walkout to the fenced-in back patio. Beyond that, the patio opens into a triple-sized green space where kids can play safely and dogs can stretch their legs. The lower level adds even more flexibility, with room for bikes, strollers, or storage, and includes the use of side-by-side laundry and a powder room. You're close to everything including a brand new dog park on the south side of Geary, Ossington subway station and Dovercourt buses, great local spots on Geary like General Public, Dark Horse Espresso Bar and Parallel restaurant, plus the shops and cafés along Bloor St. Good schools, Dufferin Grove Park and Dufferin Mall are close by too. Whether you're a young family looking for space to grow or professionals wanting room to breathe without giving up convenience, this home hits the sweet spot. And yes - you'll have a landlord who's responsive, experienced, and genuinely great to deal with (which might be the rarest amenity of all). This isn't just another rental - it's your next great chapter. Come see why this one feels different.
Ask about this home
A HOMEH agent will answer your questions about this home.
Around this home
Daily convenience, out of 100, from the distances below
Schools nearby
School rating, out of 10.
Helpful calculators
Your HOMEH agent

"I would see it this week."