
 See all 37 photos
Property history

This listing has ended. It is no longer available.
Property not available for sale or for rent.
Ask about this home
A HOMEH agent will answer your questions about this home.Ask HOMEH
About this home
105 Lascelles Boulevard, Toronto
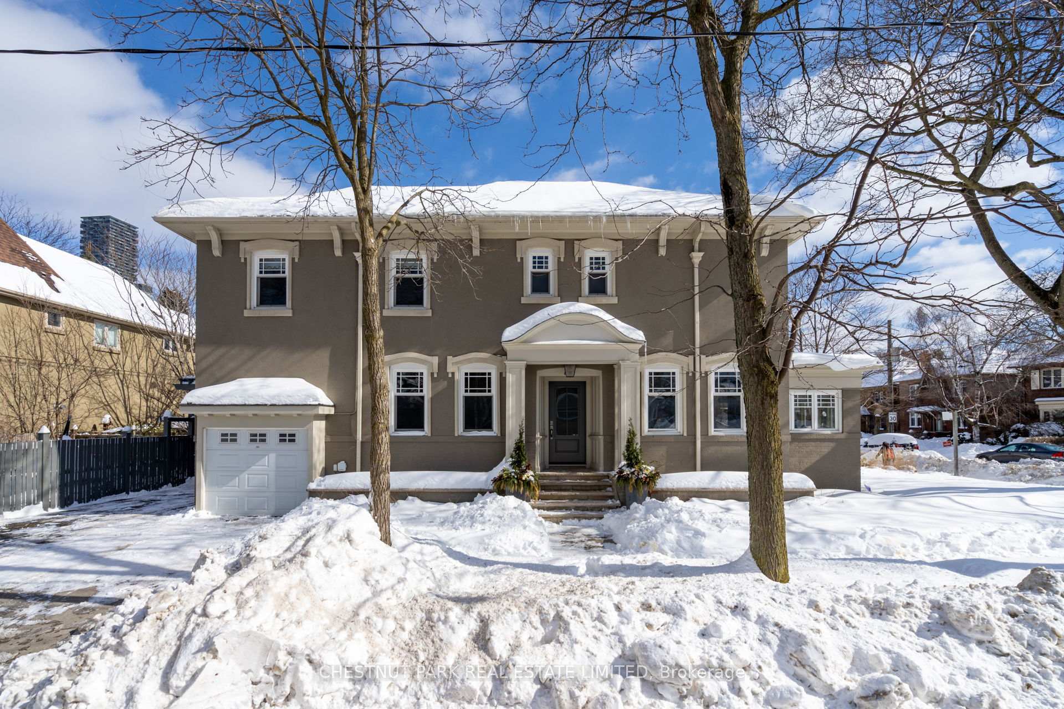
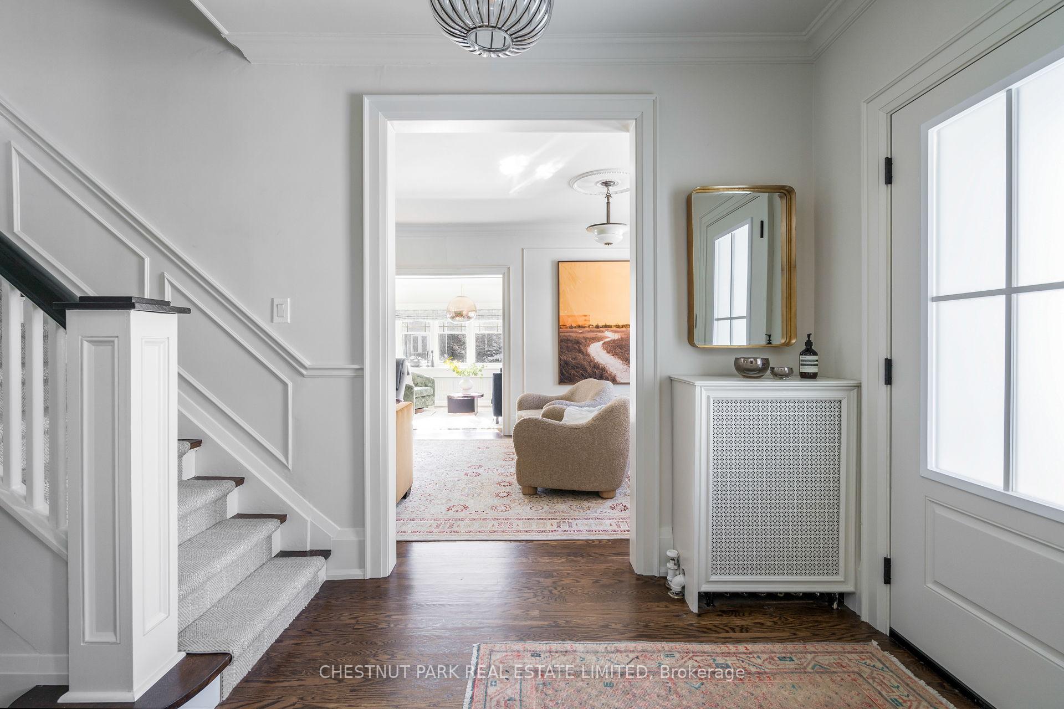
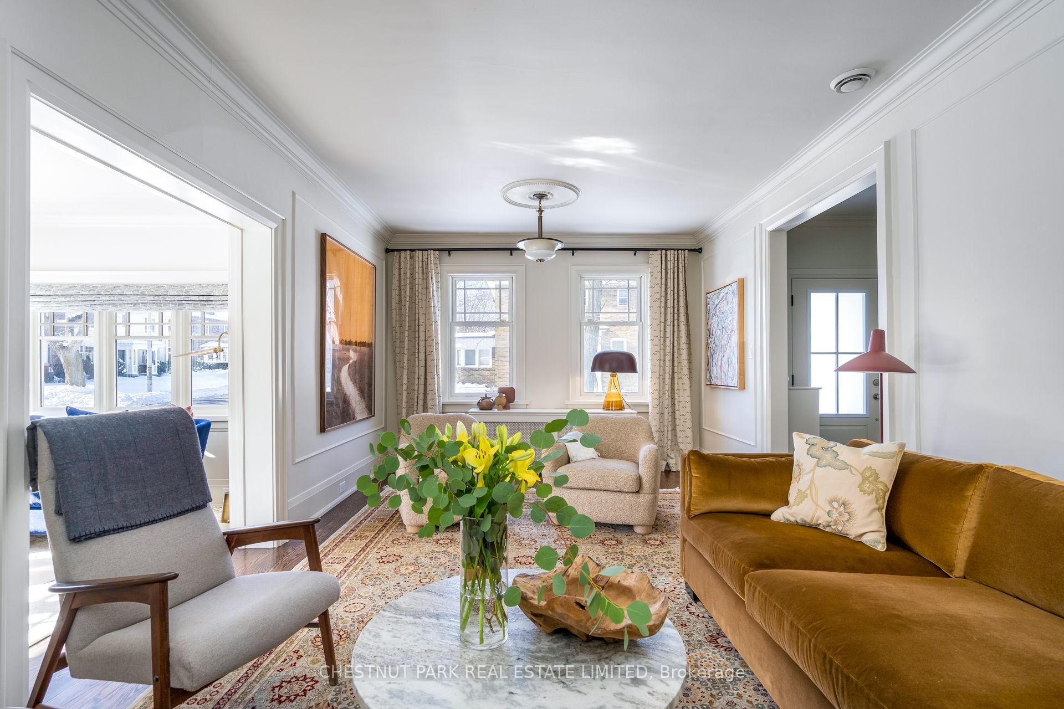
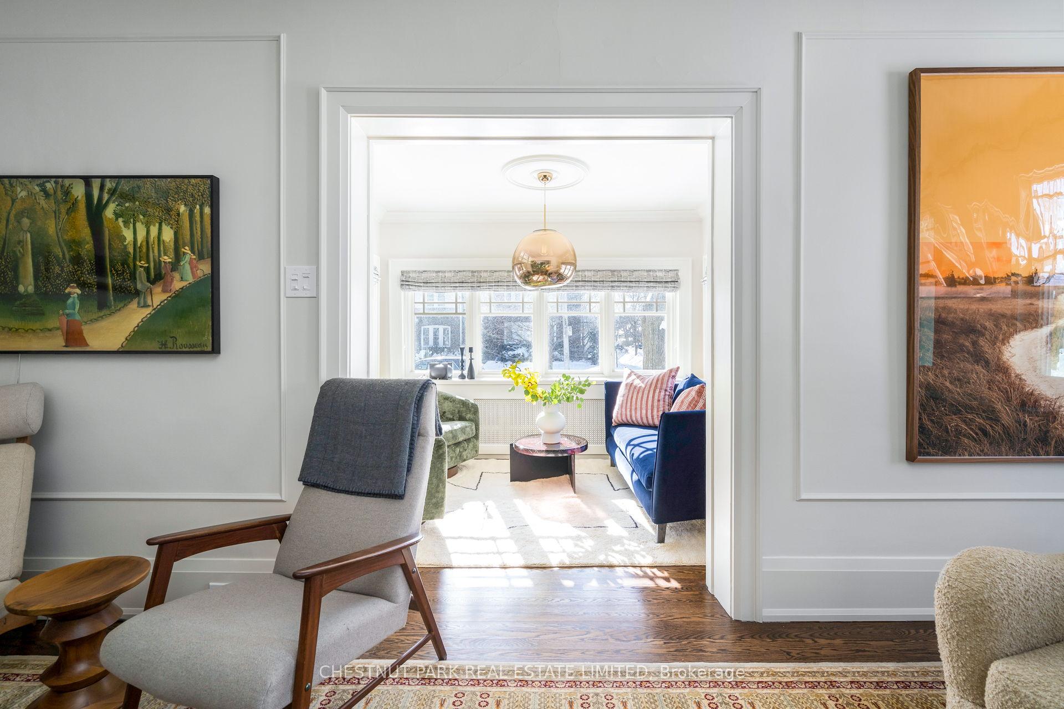
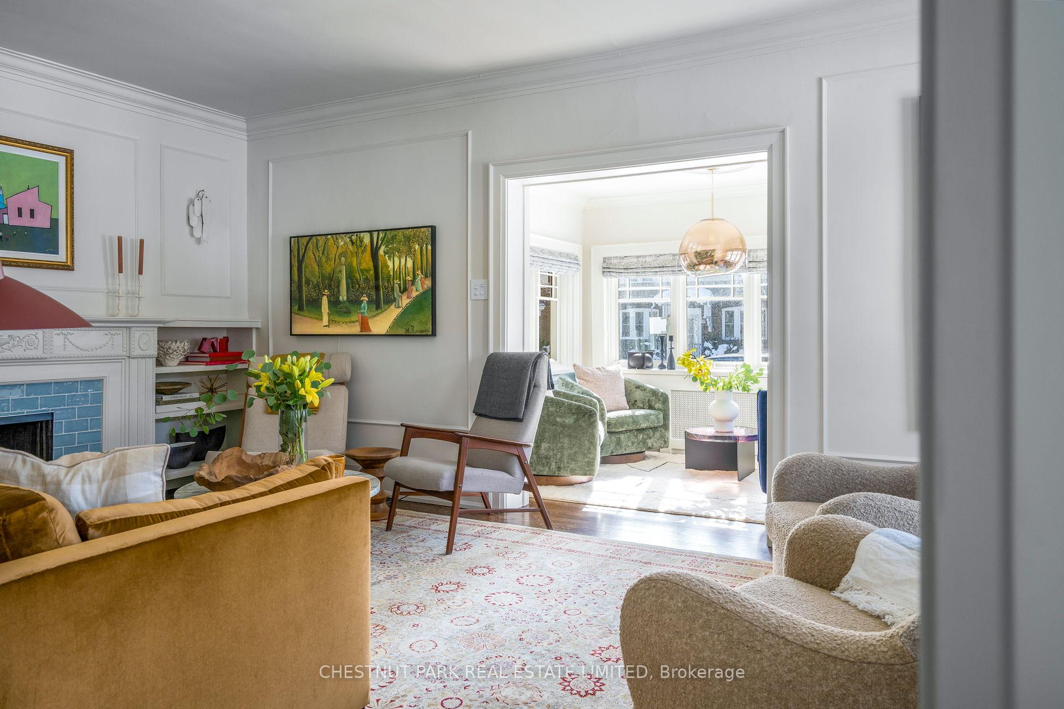
Experience elegant living in this impeccably renovated Chaplin Estates home, where timeless character meets modern sophistication. Set on a coveted corner lot along distinguished Lascelles Blvd, this bright, inviting residence features a refined living room anchored by a wood-burning fireplace, with crown moulding, original baseboards, and gallery-worthy art walls. A sunroom with windows on all sides fills the space with natural light, seamlessly extending the formal living room. The Houghton Griffen-designed kitchen is a perfect fusion of English charm and contemporary function, featuring high-end appliances, custom cabinetry with smart storage solutions, and a soothing palette of muted Farrow & Ball hues. Carefully selected lighting and soft finishes complete the space, ideal for both culinary creativity and casual gatherings. The adjacent open dining area sets the stage for family meals and intimate dinner parties, while a well-appointed mudroom with coat storage provides convenient side access from the deck and landscaped yard. Upstairs, four well-proportioned bedrooms offer both comfort and style. The spacious primary suite boasts a newly renovated three-piece ensuite, while a refreshed family bathroom serves the additional bedrooms. Distinctive stained-glass windows on the landing add a touch of historic charm. The lower level features a sleek, modern recreation/media room with a stylish, contemporary vibe, plus a dedicated office area with a built-in workstation and a three-piece bath. A spacious, thoughtfully designed laundry room enhances functionality with extra workspace, ample storage, and walkout access. Balancing style and practicality, this magazine-worthy home is steps from premier shops, restaurants, and transit, a truly exceptional offering.
Facts & features
Ask about this home
A HOMEH agent will answer your questions about this home.
Rooms
12 rooms · 4 bathrooms
- Living room20′10″ × 11′9″245 sq.ft.
- Sunroom10′5″ × 8′2″85 sq.ft.
- Dining room13′7″ × 9′1″123 sq.ft.
- Kitchen12′3″ × 12′3″150 sq.ft.
- Mud room7′4″ × 4′7″34 sq.ft.
- Primary bedroom17′6″ × 12′210 sq.ft.
- Bedroom 213′7″ × 9′122 sq.ft.
- Bedroom 311′9″ × 9′1″107 sq.ft.
- Bedroom 49′3″ × 9′83 sq.ft.
- Recreation13′7″ × 12′6″170 sq.ft.
- Office11′ × 9′1″100 sq.ft.
- Laundry12′8″ × 6′11″88 sq.ft.
Around this home
Schools nearby
School rating, out of 10.
Listing details
Helpful tools
Your HOMEH agent
"I would see it this week."
Ask HOMEH about this home
Price, neighbourhood, monthly cost. Ask anything.
HOMEH Intelligent Agent is an AI, not a licensed representative. Check anything important with your agent.