

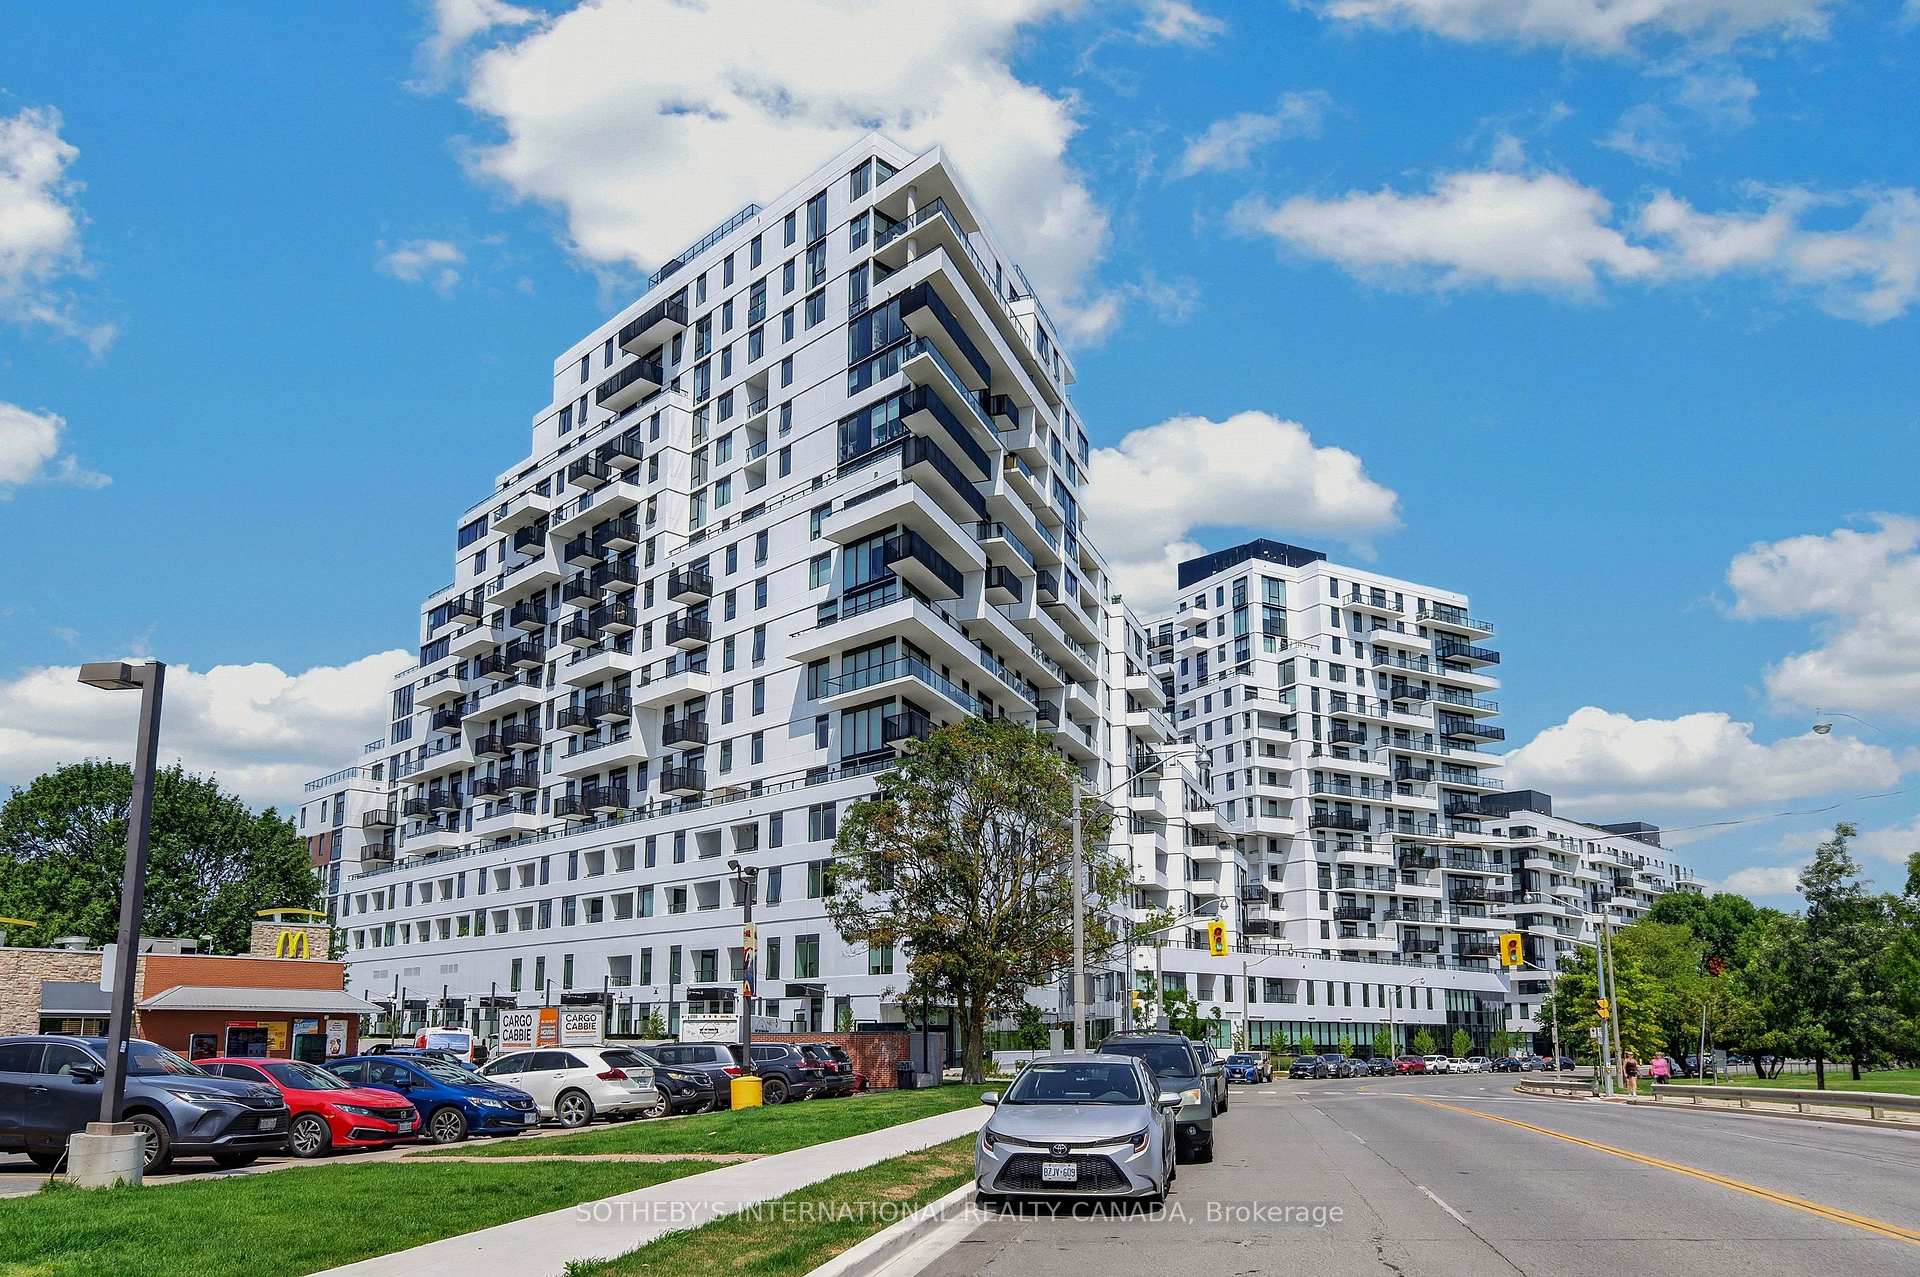
PH1701, 1050 Eastern Avenue
PH1701, 1050 Eastern Avenue
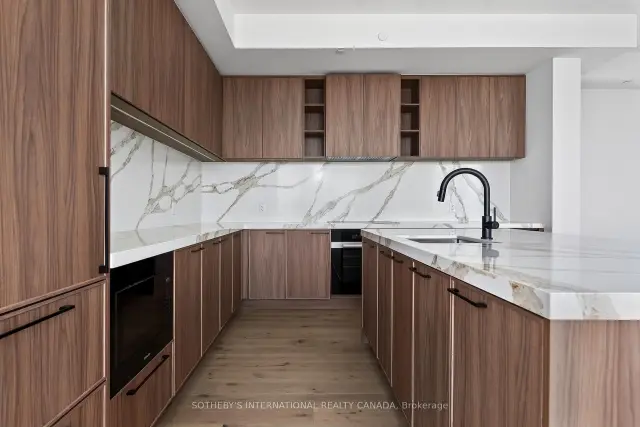 See all 26 photos
Property history
Facts and features
- ExposureSouth
- LaundryEnsuite
- LockerNone
- BalconyTerrace
- Fireplace
- Central air
- Concierge
- Exercise room
- Party room/meeting room
- Rooftop deck/garden
The homeCondo Apartment, 2-storey, Age 0–5 years
- Type: Condo Apartment
- Style: 2-storey
- Age: 0–5 years
- Living space: 1,600–1,799 sq ft
- Basement: Other
- Exposure: South
- View: Bay, beach, clear, downtown, garden, lake, marina, panoramic, skyline
InsideFireplace Yes, Ensuite, Auto garage door remote, bar fridge, built-in oven, carpet free, countertop range, intercom, primary bedroom - main floor, separate heating controls, separate hydro meter, storage, storage area lockers, water heater
- Fireplace: Yes
- Laundry: Ensuite
- Features: Auto garage door remote, bar fridge, built-in oven, carpet free, countertop range, intercom, primary bedroom - main floor, separate heating controls, separate hydro meter, storage, storage area lockers, water heater
- Security: Concierge/security
- Rooms above ground: 6
- Bedrooms: 3
- Bathrooms: 2
- Kitchens: 1
- Family room: Yes
OutsideOther, Unknown, Terrace
- Exterior: Other
- Foundation: Unknown
- Balcony: Terrace
- Features: Controlled entry, deck, landscape lighting, landscaped, recreational area, seasonal living
Parking and locker1 Parking, Underground, Parking type Owned
- Spaces: 1 Parking
- Garage: Underground
- Parking type: Owned
- Spot: 39
- Locker: None
BuildingQueen & Ashbridge, Storeys 17, Units 367
- Name: Queen & Ashbridge
- Storeys: 17
- Units: 367
- Registered: 2025
- Condo corporation: 3175
- Amenities: Bike storage, concierge, elevator, exercise room, party room/meeting room, rooftop deck/garden
- Pets: Allowed
Heating, water and powerFan coil, other, Central air
- Heating: Fan coil, other
- Cooling: Central air
Rent and termsRent $8,500 a month, Entire property, Unfurnished
- Rent: $8,500 a month
- Space for rent: Entire property
- Furnished: Unfurnished
- Lease: 12 months
- Paid: Monthly
- Rent includes: Building insurance, building maintenance, common elements, grounds maintenance, parking
- Deposit: Required
- Credit check: Required
- Employment letter: Required
- Rental application: Required
- References: Required
IncludedAll miele kitchen appliances, b/i fridge, stovetop, oven, dishwasher, wine fridge, microwave. stackable washer. dryer, gas fireplace, quartz counter tops. gas and water hookup on kitchen terrace, gas and water hook up on the 2nd level private roof top terrace.
- Included: All miele kitchen appliances, b/i fridge, stovetop, oven, dishwasher, wine fridge, microwave. stackable washer. dryer, gas fireplace, quartz counter tops. gas and water hookup on kitchen terrace, gas and water hook up on the 2nd level private roof top terrace.
NearbyBeach, clear view, marina, park, school, waterfront
- Close to: Beach, clear view, marina, park, school, waterfront
Listing detailsE13667626, Rented, Aug 12, 2026
- MLS® number: E13667626
- Status: Rented
- Listed on: Aug 12, 2026
- Days on market: 8
- Updated: Aug 20, 2026
- Possession: 2026-09-01 / Flexible
- Occupied by: Partial
- Listing brokerage: SOTHEBY'S INTERNATIONAL REALTY CANADA
About this home
PH1701, 1050 Eastern Avenue, Toronto (The Beaches), ON M4L 0B7
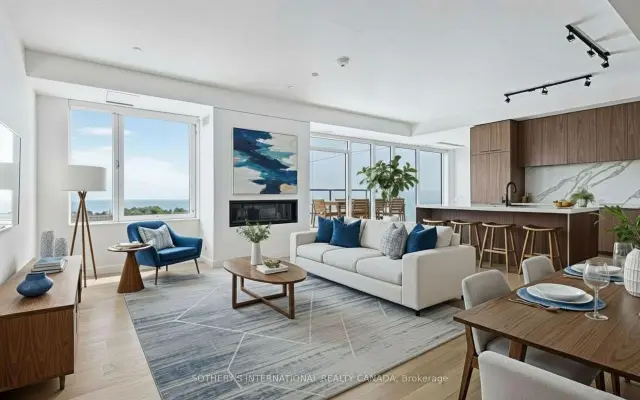
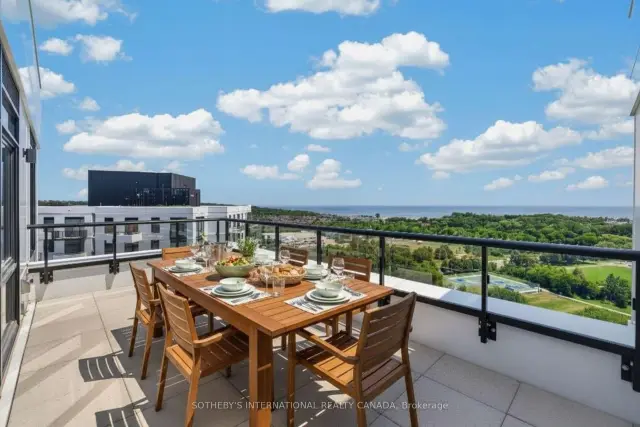
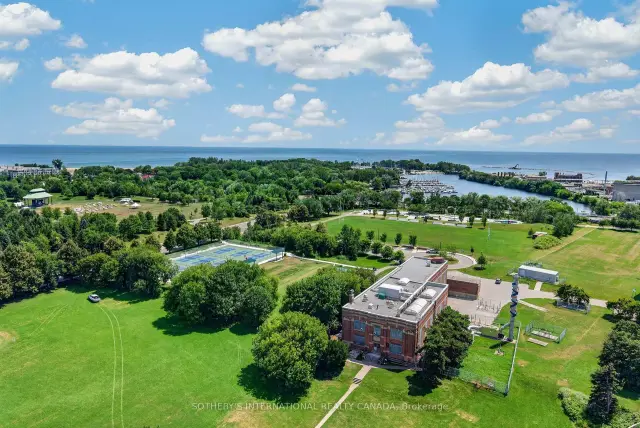
The Beaches Condo! This two-level penthouse offers a rare, sophisticated perspective on lakeside living. Overlooking Ash Bridges Bay and the city skyline, this residence captures a lifestyle of effortless elegance. Spanning over 2,200 square feet of total living space, the home is flooded with natural light through a grand wall of south-facing windows. The high end Kitchen houses all Miele appliances and the thoughtful layout facilitates a seamless transition between indoor and outdoor living, with direct patio walk-outs from both the primary bedroom and the main living area. The crown jewel of this residence is the private 400-square-footrooftop terrace, a personal observatory offering panoramic views of the water and the downtown skyline-perfect for hosting or quiet reflection. Convenience is paramount, with Ambrosia FoodMarket and Good Earth Coffee Shop located directly on the main floor. The building amenities are among the city's finest, featuring a state-of-the-art fitness centre complete with a yoga studio, spin room, private fitness room, and steam saunas. For the remote professional, there are private workspaces and a dedicated working lounge. Additional lifestyle perks include bike storage, guest suites, a dog run, and expansive social spaces featuring a massive outdoor patio equipped with high-end BBQ stations, comfortable loungers, and hammocks. Outside, the location is truly exceptional. You are steps away from pickleball courts, the local Ashbridges yacht club, scenic cycling paths, walking trails, tennis courts, the beach, and an array of curated shops and restaurants. This penthouse offers the perfect intersection of refined architectural design, luxury amenities, and the vibrant culture of The Beaches.
Ask about this home
A HOMEH agent will answer your questions about this home.
Know more about Queen & Ashbridge
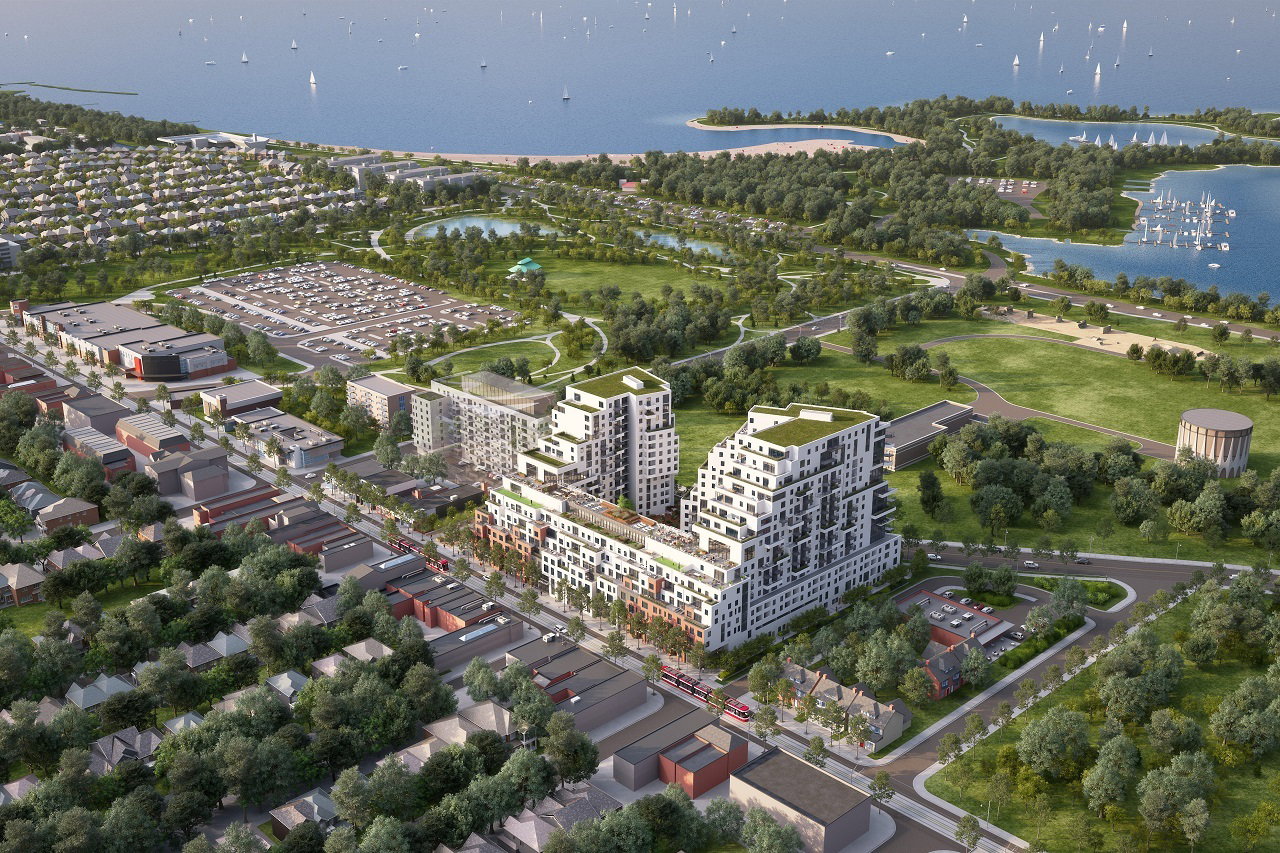
Condo building · 1555 Queen St E
Queen & Ashbridge is a 17-storey condo with 367 suites, built in 2025 by RioCan Living. Right now 4 for sale and 15 for rent are on the market here.
- 17storeys
- 367suites
- 2025built
No similar units for rent in Queen & Ashbridge right now.
Around this home
Daily convenience, out of 100, from the distances below
Schools nearby
School rating, out of 10.
Helpful calculators
Your HOMEH agent

"I would see it this week."