
14 Pine Crescent
Toronto (The Beaches), ON M4E 1L2
- 3Bedrooms
- 4Bathrooms
- 1Garage
- 2000–2500Sq Ft
- $13,888Tax
- 46×120 ftLot Size
 Estimated Value:$3,597,500See Free Estimate Report

Property not available for sale or for rent.
HOMEH One: full-service selling for a 1% listing fee. The buyer's agent commission is separate.
Free Home EvaluationHow Much Is My Home Worth?Homes for Sale NearbySale & Price History for 14 Pine Crescent, Toronto, The Beaches
| Start Date | End Date | Price | Event | MLS# |
|---|---|---|---|---|
| 2026-08-12 | 2026-08-18 | Login to See Prices | Sold | e13667502 |
Real estate boards require you to or to see the full details of this property.
*Sold prices and complete sale & price history are regulated data. Under the Trust in Real Estate Services Act, 2002 (TRESA) and the rules of the Real Estate Council of Ontario (RECO), and pursuant to the Multiple Listing Service® rules of the Canadian Real Estate Association (CREA) and the Toronto Regional Real Estate Board (TRREB), this information may be shown only to registered users who have agreed to the applicable terms of use (a Virtual Office Website, or "VOW," arrangement). HOMEH Inc., Brokerage therefore provides it to signed-in members only. Creating an account is free and takes under a minute.
About 14 Pine Crescent, Toronto, The Beaches
Summarized Description
- Meticulously restored generational home in Beaches.
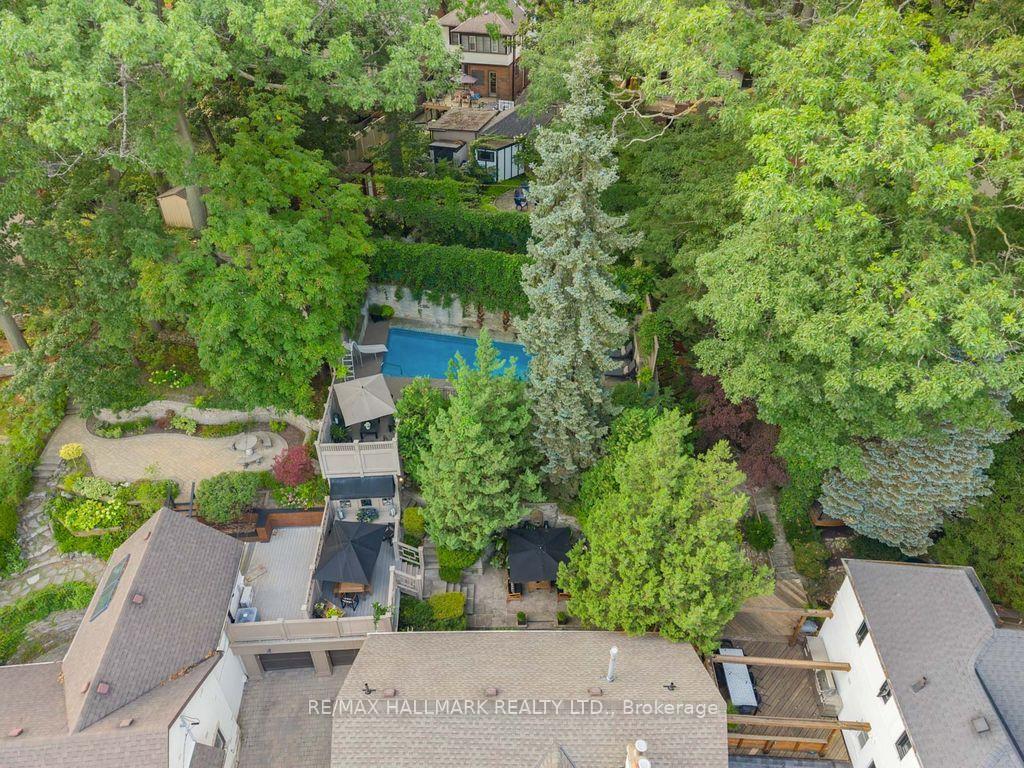
- Private retreat with secluded pool and cabana.
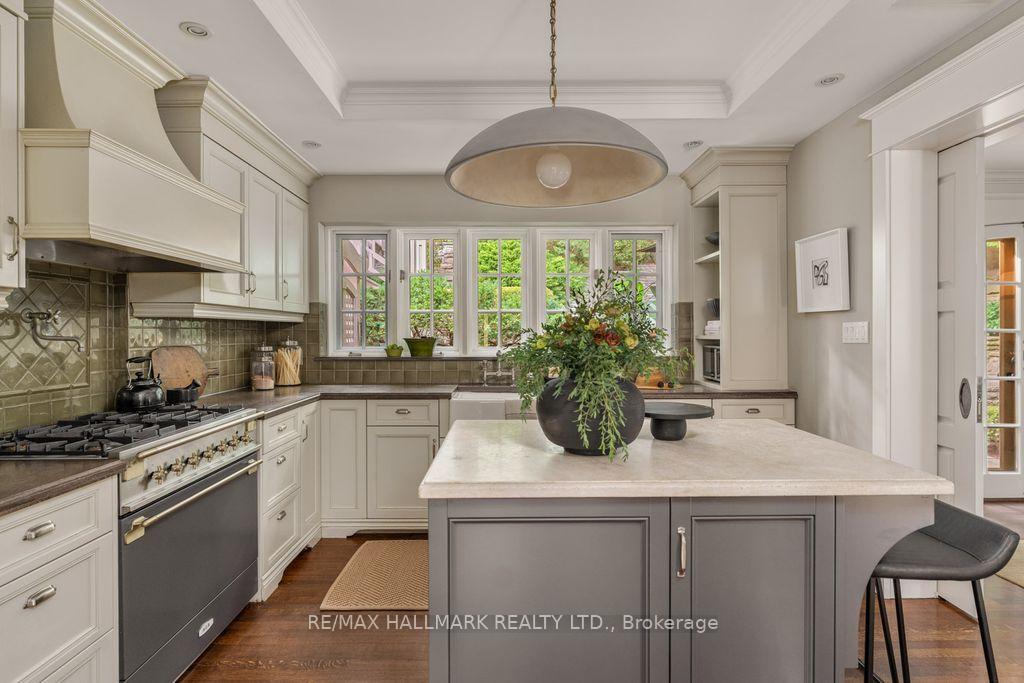
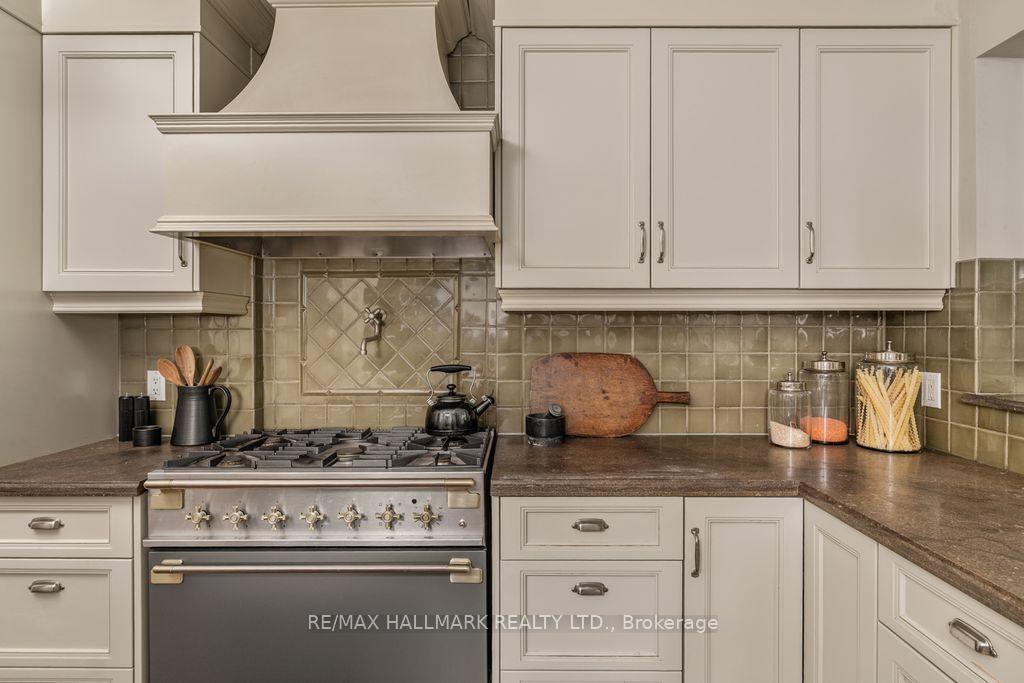
- Chef's kitchen with professional-grade appliances.
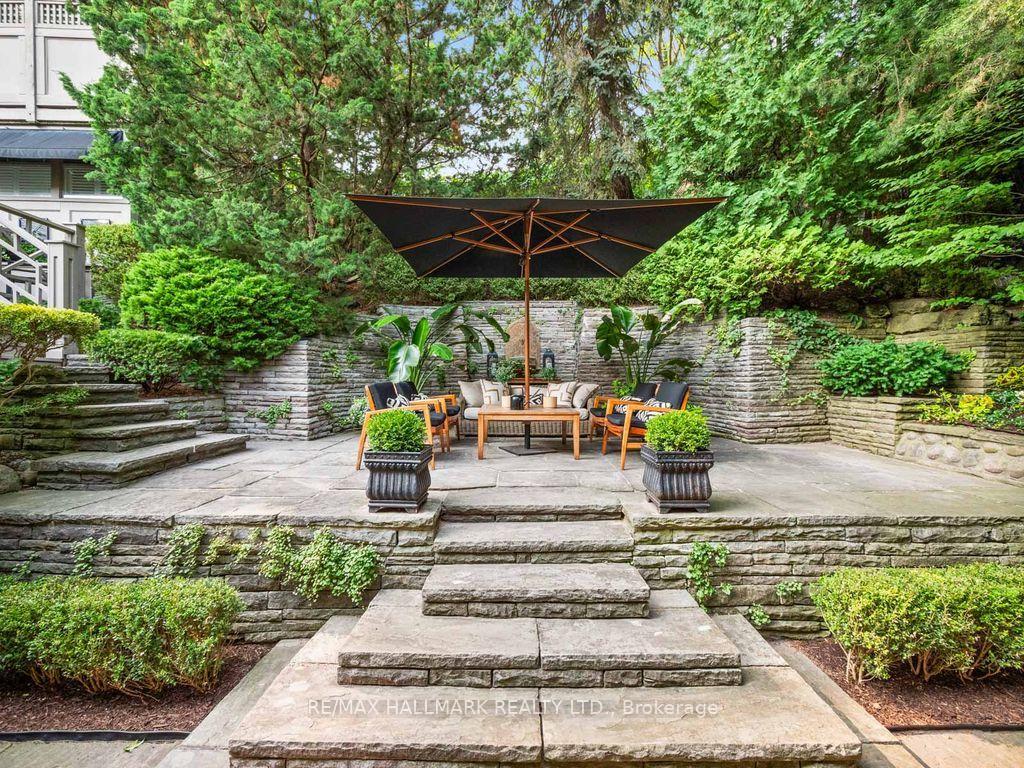
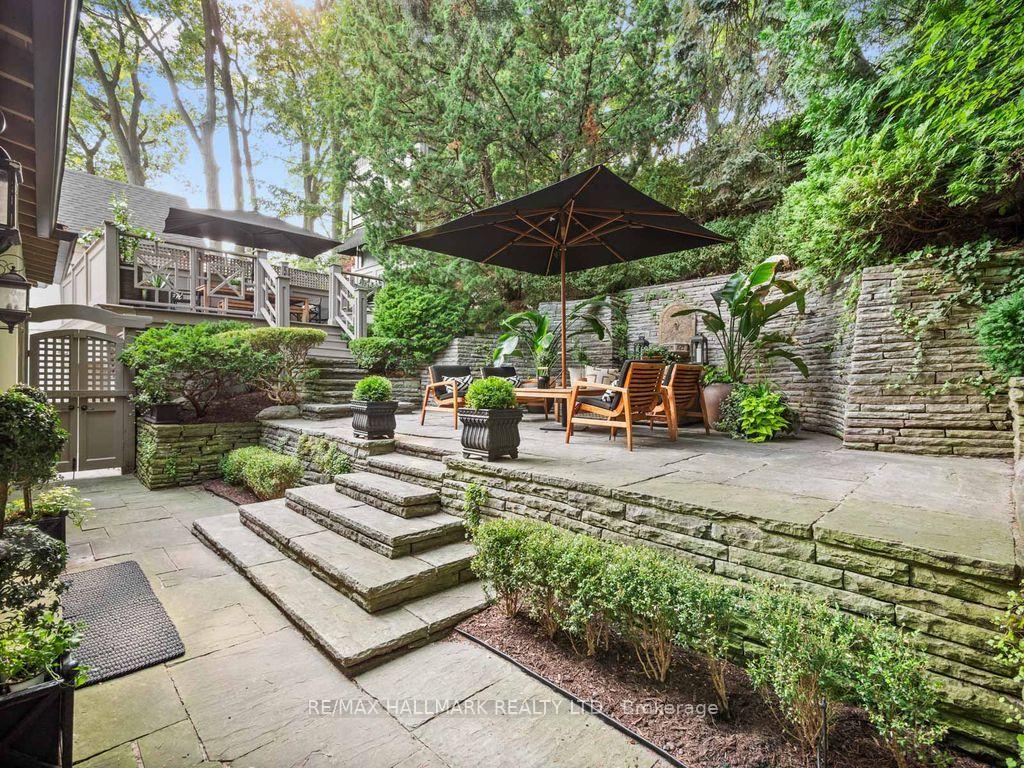
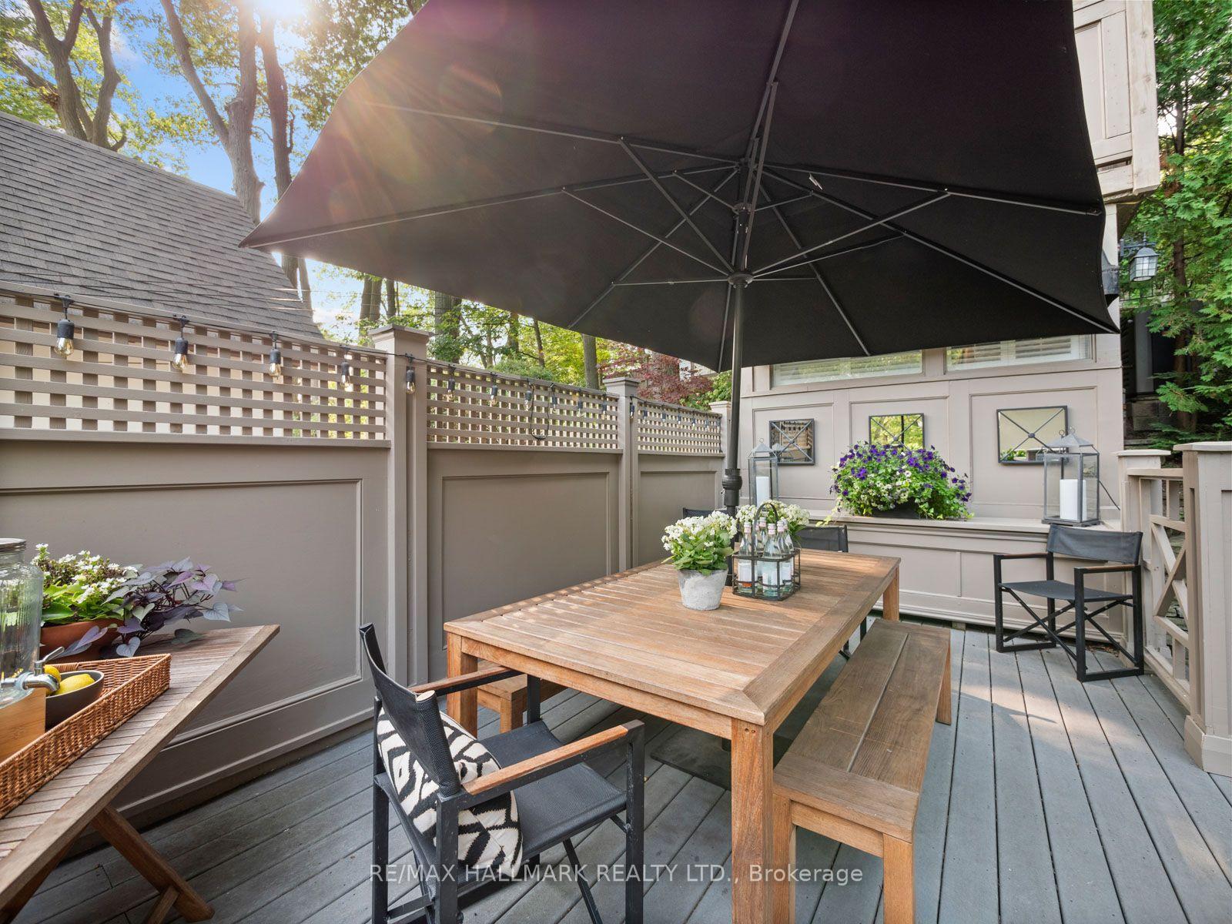
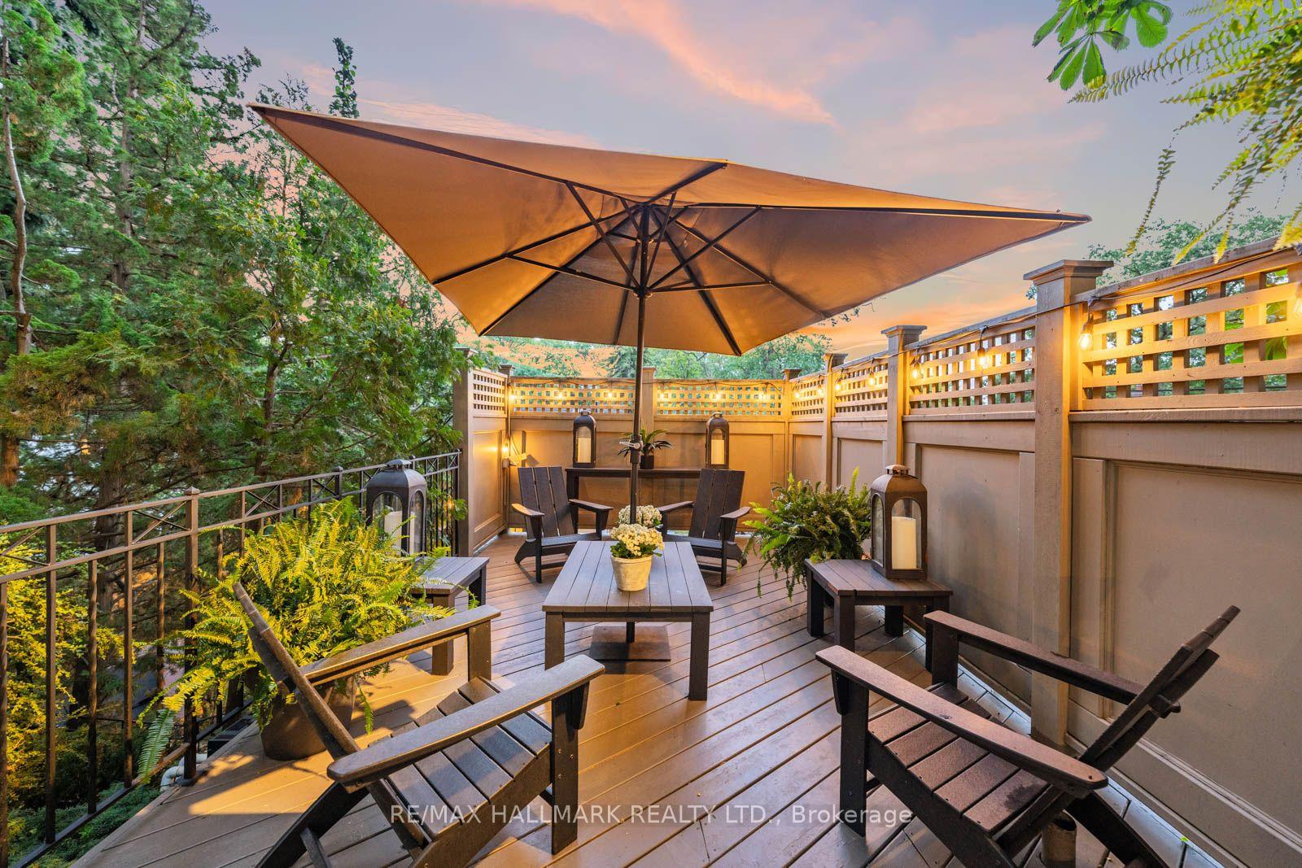
- Three terraces for outdoor enjoyment.
- Located in Balmy Beach school district.
- Exceptional craftsmanship throughout the home.
- Close to Glen Manor Park and Queen Street East.
- Timeless design with bespoke features.
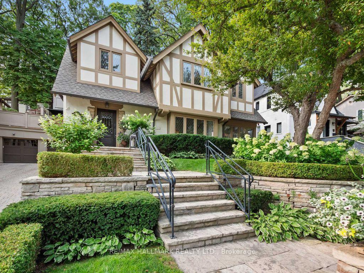
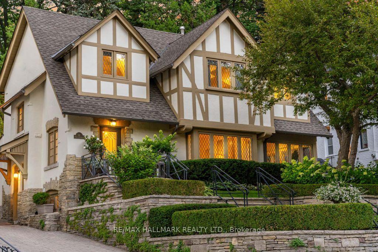
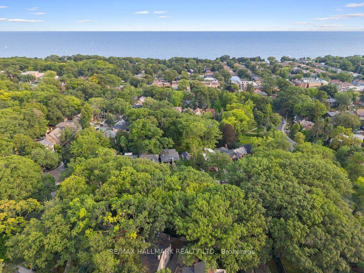
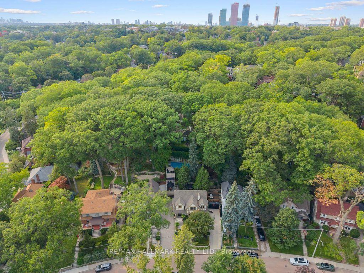
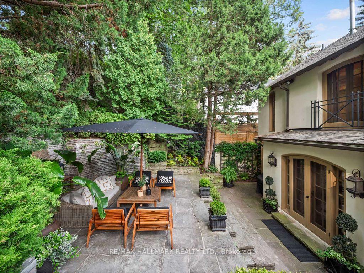
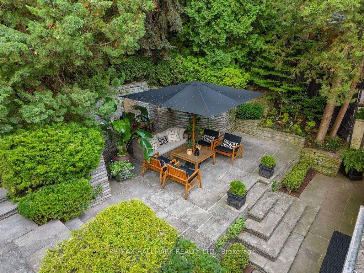
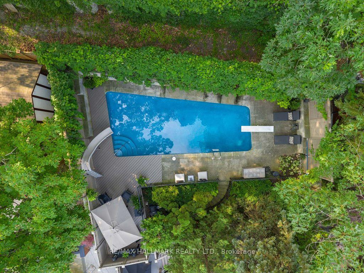
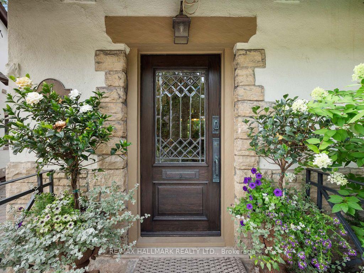
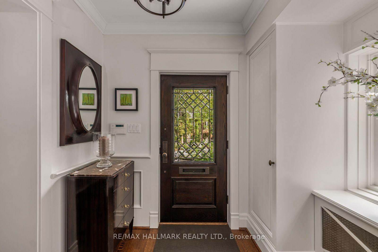
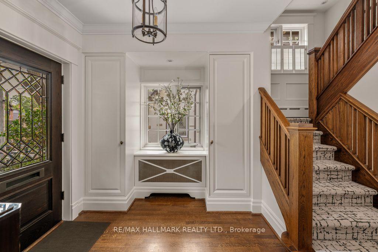
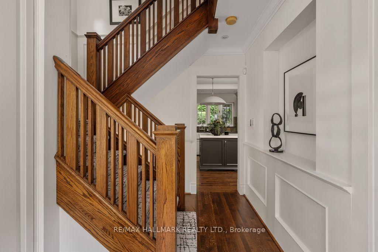
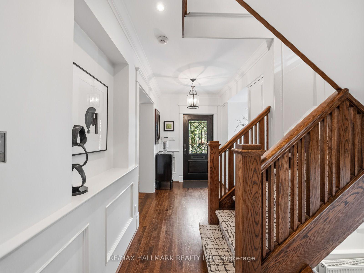
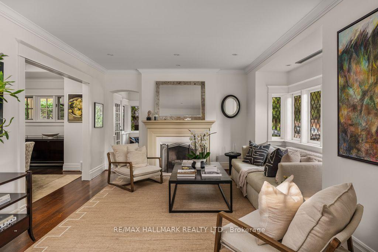
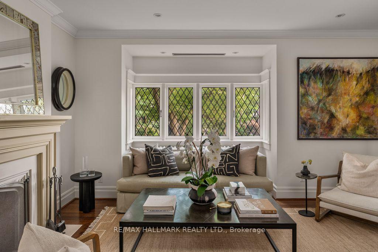
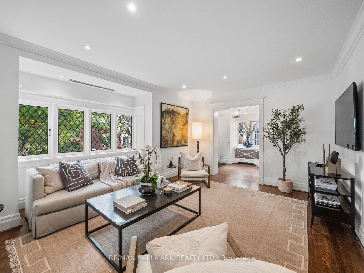
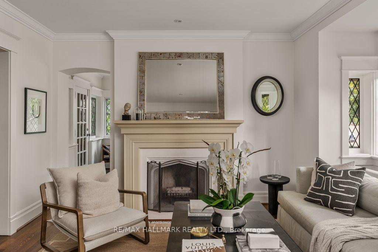
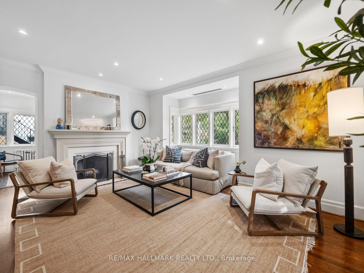
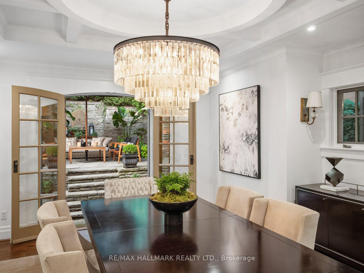
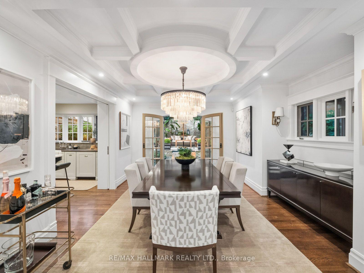
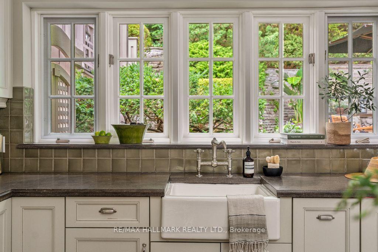
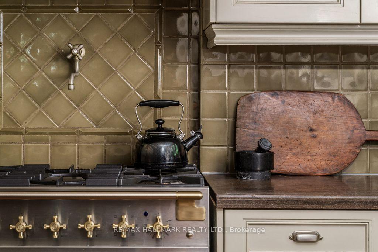
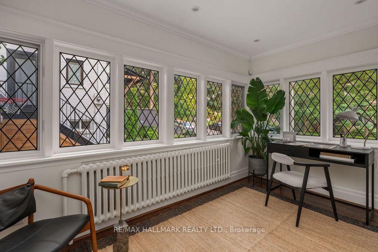
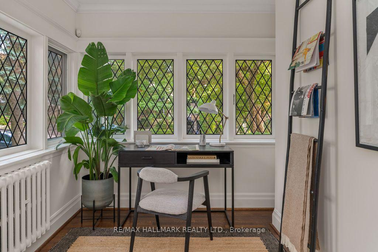
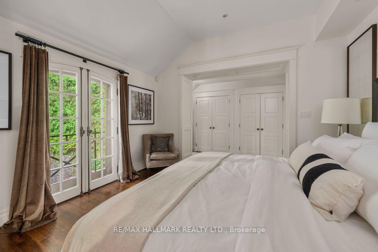
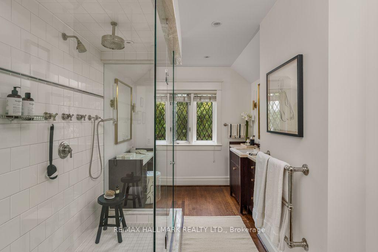
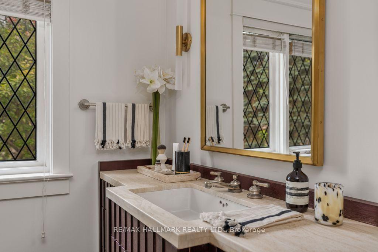
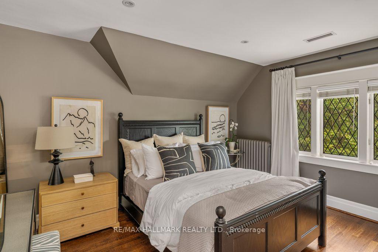
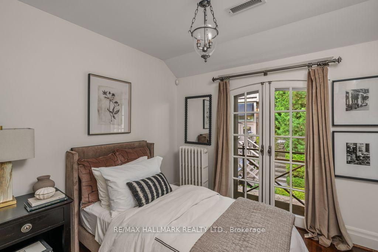
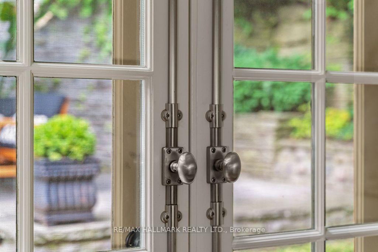
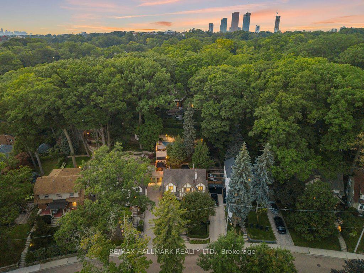
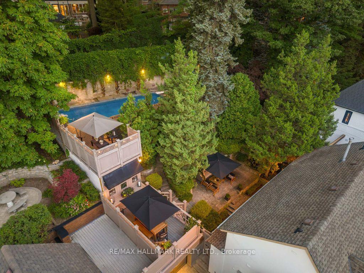
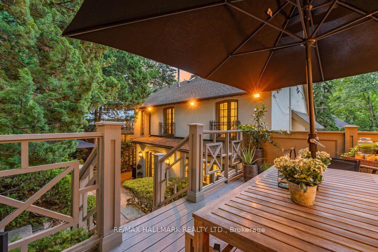
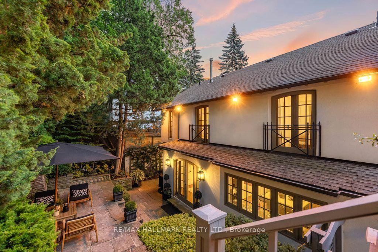
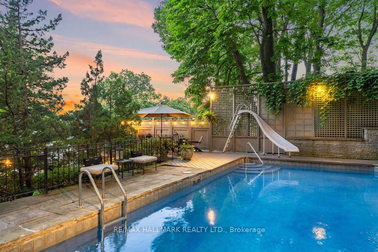
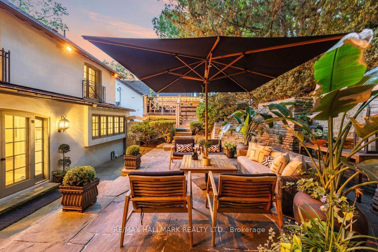
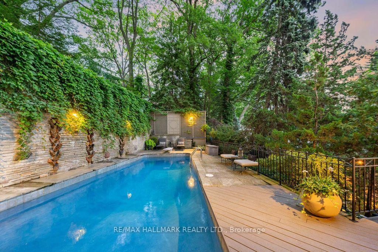
A rare and remarkable offering. Tucked within one of the Beaches' most coveted enclaves, along its iconic red brick road, sits 14 Pine Crescent. A generational home meticulously restored and thoughtfully reimagined. Moments from the lake, and the boutiques, and cafes of Queen Street East, within a coveted school district, this is an address as timeless as the home itself. Embrace the best of both worlds-immersed in the vibrant Beaches community while enveloped by nature. Just steps from Glen Manor Park and the Glen Stewart Ravine, you'll experience the serenity of a private retreat within the city. Beneath a canopy of mature trees lies a sanctuary with three beautifully appointed terraces creating distinct spaces for quiet mornings, alfresco dining, and evenings beneath the stars, while the secluded pool and heated cabana, complete with its own shower, offer a resort-inspired retreat designed for effortless entertaining. At the heart of the home, a newly reimagined chef's kitchen pairs timeless design with exceptional functionality, anchored by professional-grade appliances and an iconic range that serves as both a culinary centerpiece and the foundation for everyday living. Every room reveals another layer of craftsmanship seldom seen in modern construction. Curved French doors, adorned with bespoke hardware, frame uninterrupted views of the gardens beyond, creating a seamless connection between the principal suite and the landscape. Thoughtfully designed custom millwork throughout the bedrooms provides exceptional storage while maintaining a refined, tailored aesthetic. A sun-filled main floor den, framed by exquisite leaded glass windows, is a study in timeless architectural beauty. The formal dining room is defined by an extraordinary, coffered ceiling whose intricate detailing lends warmth and depth to every gathering. Some homes are merely acquired. Others become part of a family's legacy. www.14pinecres.com
Key Facts & Features
Property Costs
- Annual Property Tax Amount
- $13,888
- Land Transfer Tax Fee
- $176,290
Rental Items
- Rental Equipment
- Water Heater In Lower Level
- Basement Type
- Finished
Interior Features
- Laundry Level
- Lower Level
- Interior Extras
- Countertop Range
- Security Features
- Alarm System
- Fireplace/Stove
- Yes
- Fireplace Features
- Wood
- Elevator
- No
Exterior Features
- Pool
- Salt
Building
- Building Type
- Detached
- Building Style
- 3-Storey
- Approx Age
- 100+
Construction
- Exterior Finish
- Stucco (Plaster), Stone
- Roof
- Asphalt Shingle
- Foundation Details
- Unknown
- Special Designation
- Unknown
Lot
- Lot Front
- 46.48 ft
- Lot Depth
- 119.54 ft
- Lot Size
- 570
Parking & Garages
- Garage Type
- Detached
- Garage Spaces
- 1
- Parking Spaces
- 2
- Total Garage And Parking Spaces
- 3
Heating & Cooling
- Heat Source
- Gas
- Heat Type
- Forced Air
- Air Conditioning
- Central Air
- Water
- Municipal
- Sewers
- Sewer
- Bedrooms
- 3
- Washrooms
- 4
- Kitchens
- 1
Room sizes
- Bedroom 2—Second level, B/I Closet, Juliette Balcony
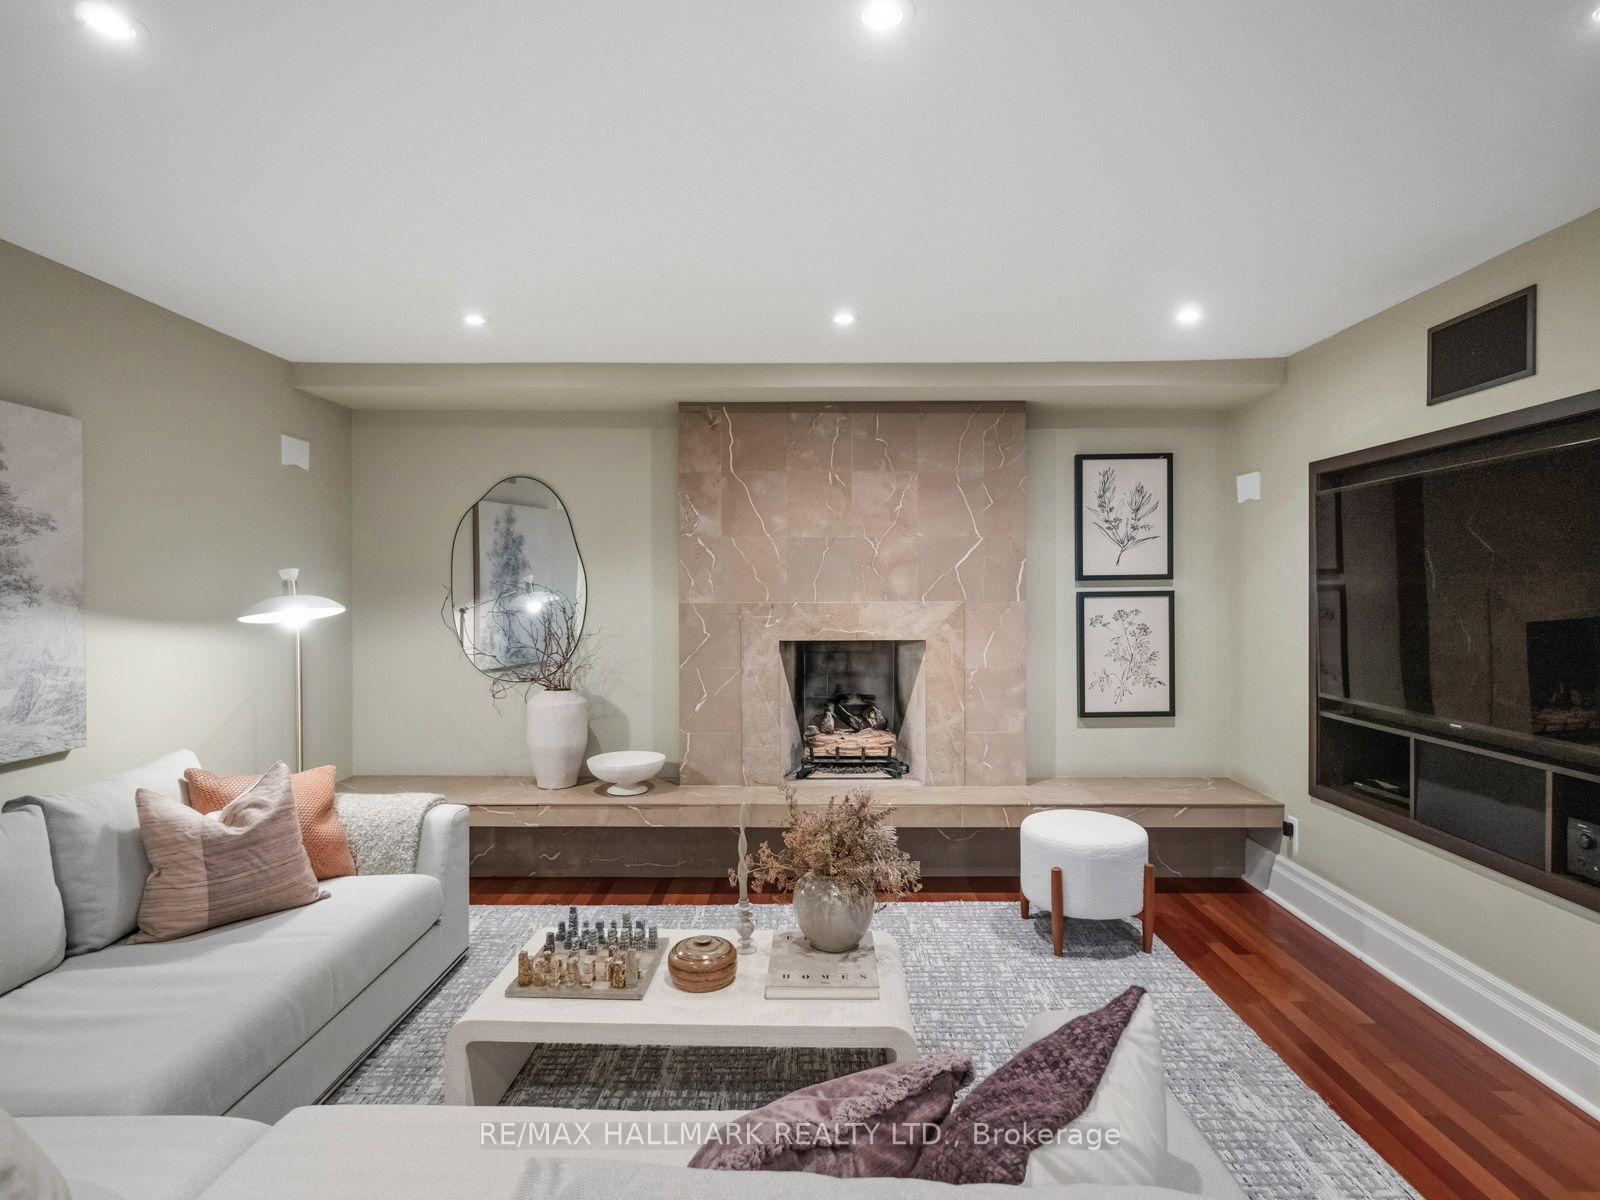
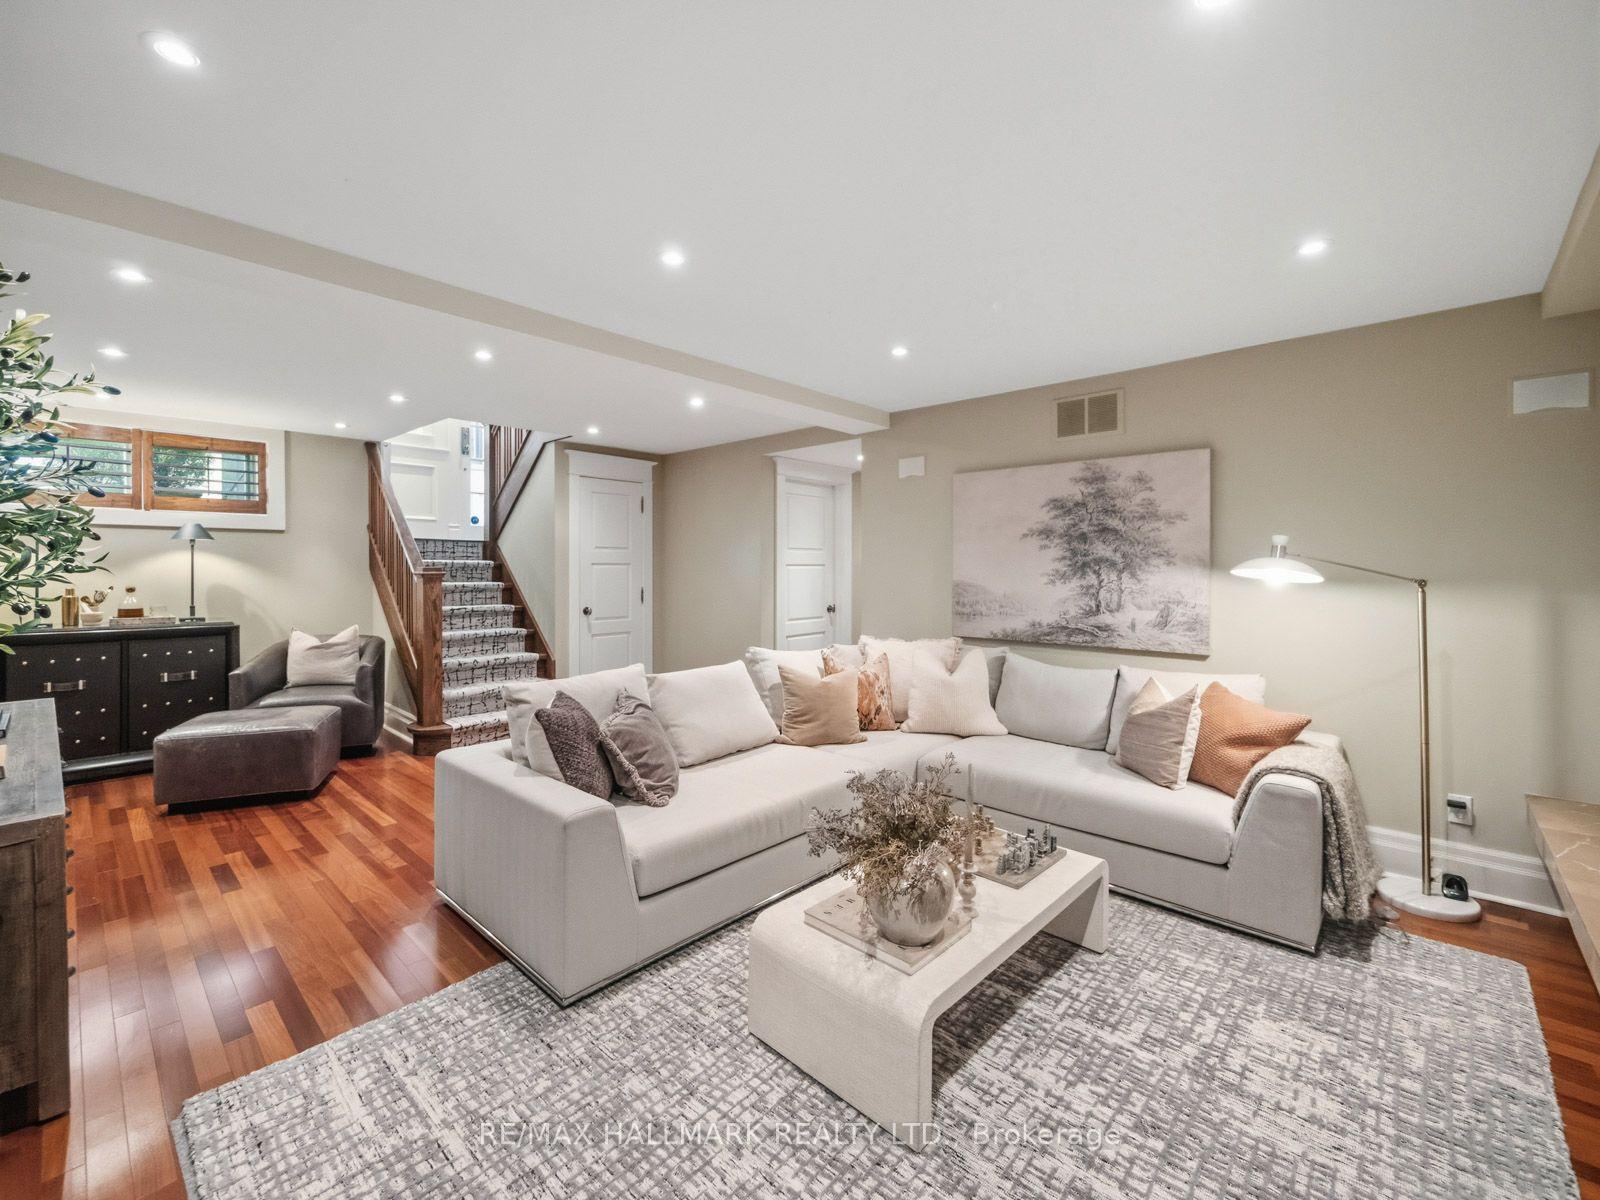
- Recreation—Lower level, Gas Fireplace, B/I Bookcase
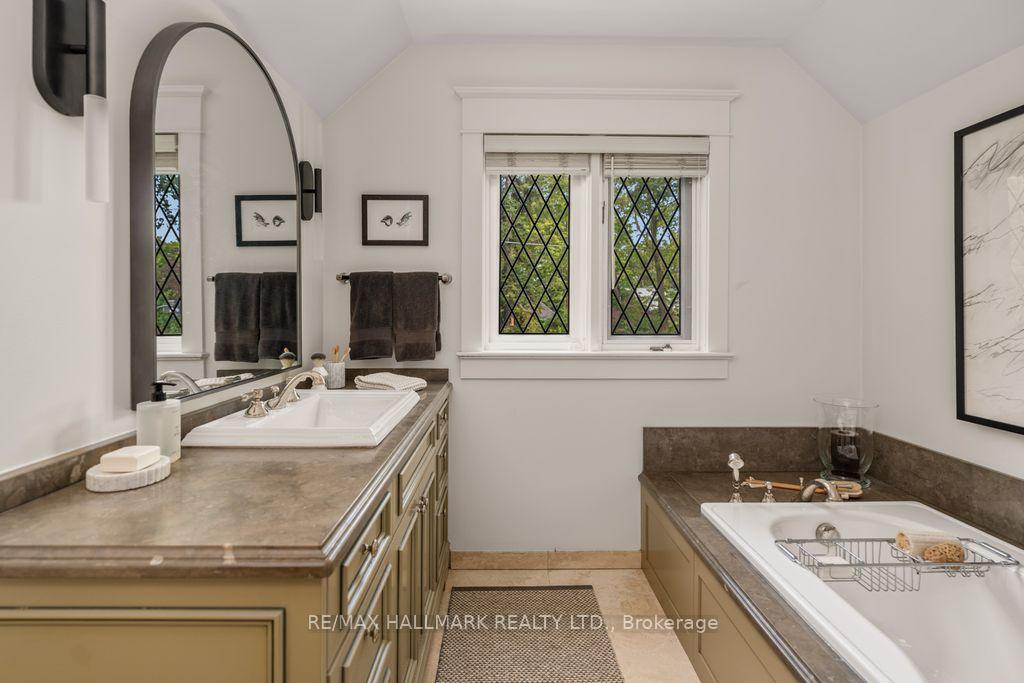
- Bathroom—Second level, 3 Pc Bath, Heated Floor, Stone Counters
- Foyer—Ground level, B/I Closet
- Living Room—Ground level, Bay Window, Fireplace, Leaded Glass
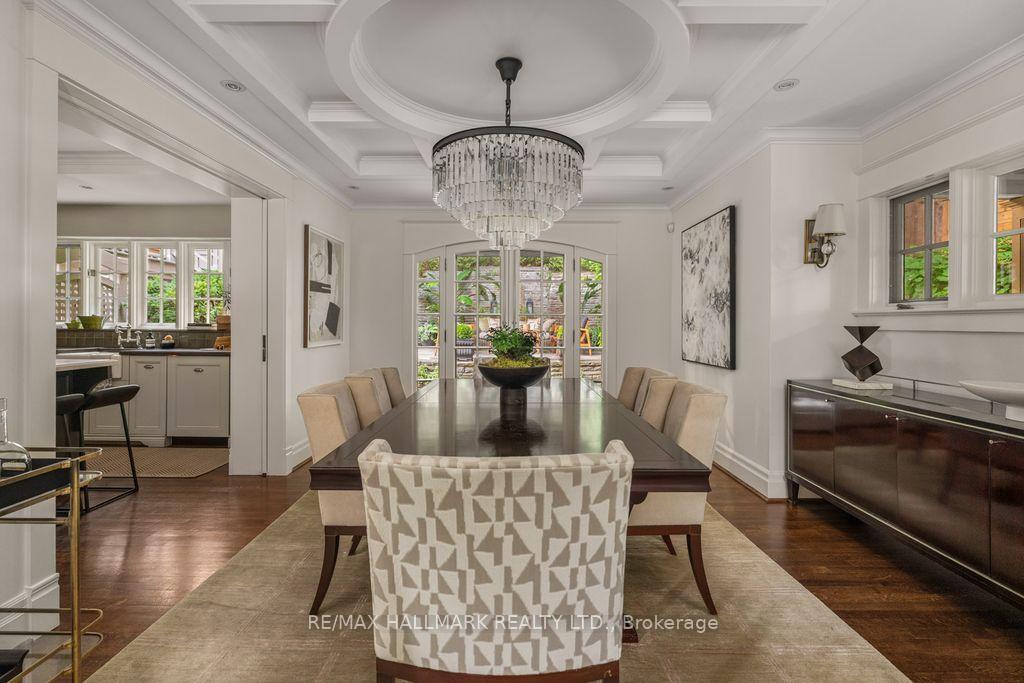
- Dining Room—Ground level, Coffered Ceiling(s), French Doors, Wall Sconce Lighting
- Bedroom 3—Second level, B/I Closet, French Doors
- Room—
- Utility Room—Lower level
- Den—Ground level, Leaded Glass, W/O To Patio, French Doors
- Bedroom—Second level, Large Closet
- Laundry—Lower level
- Kitchen—Ground level, B/I Appliances, Marble Counter
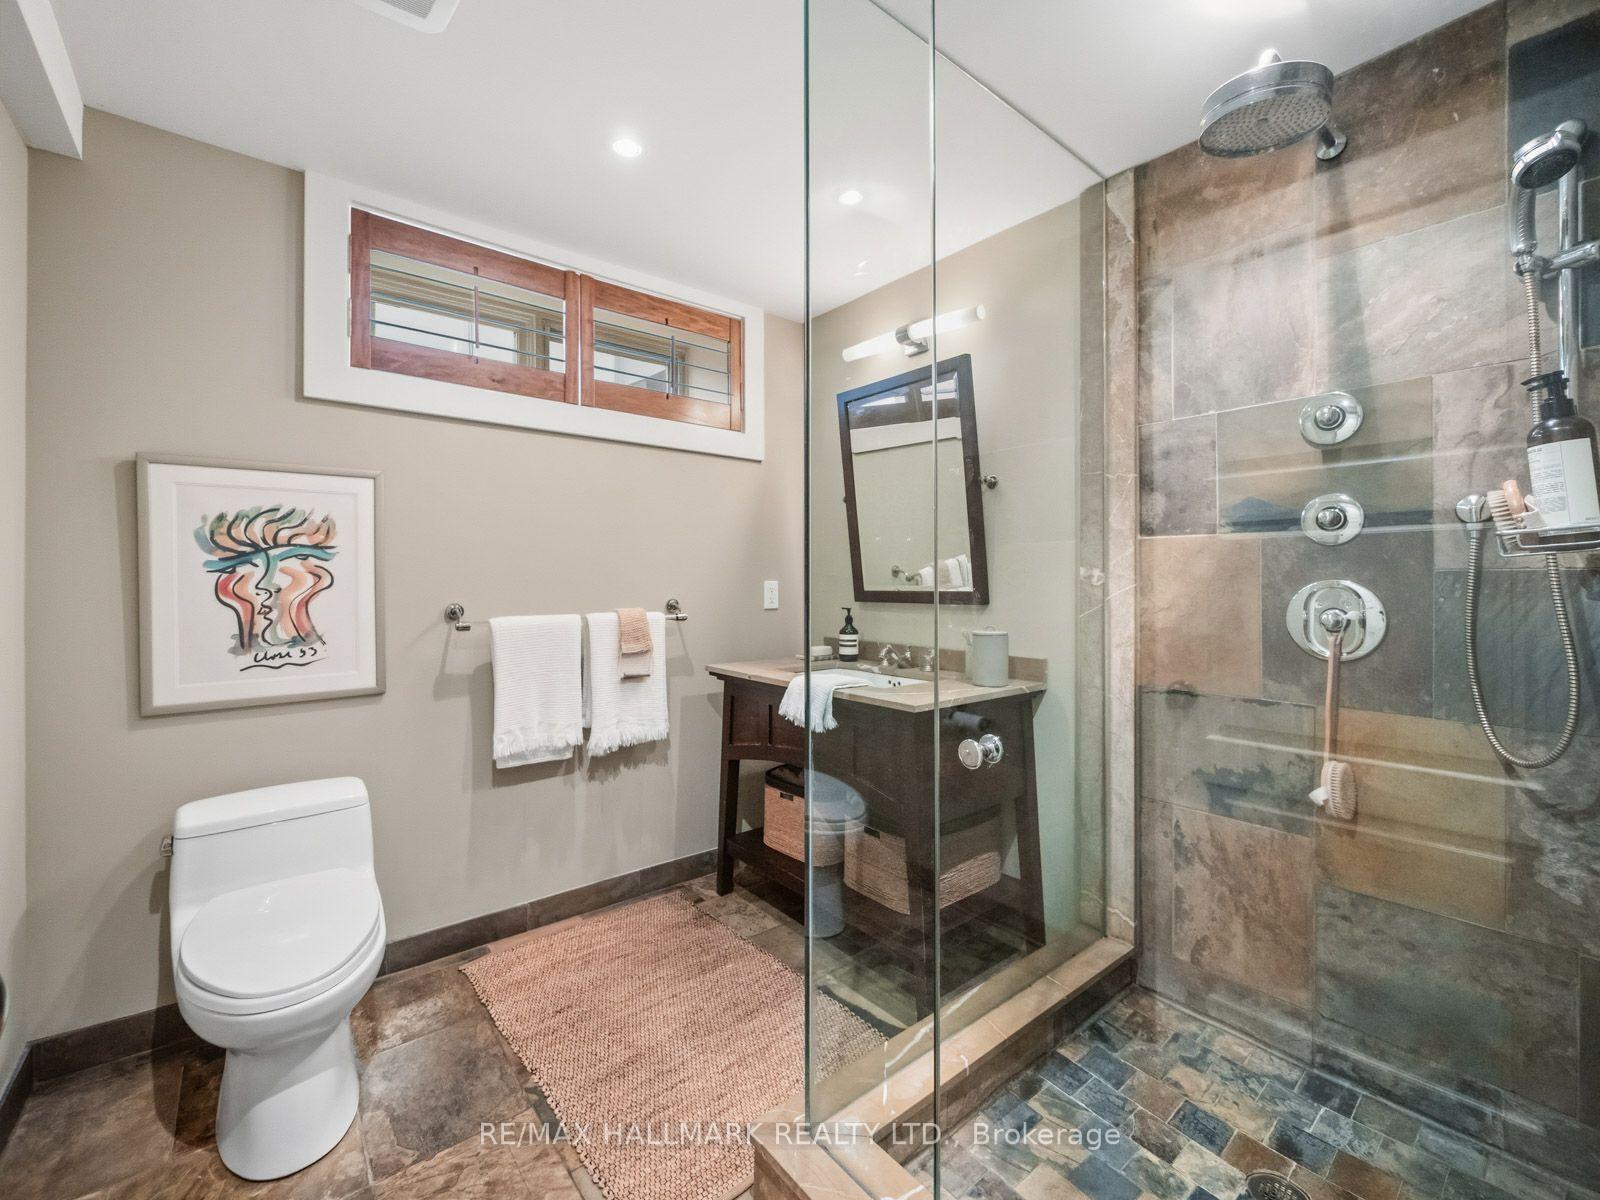
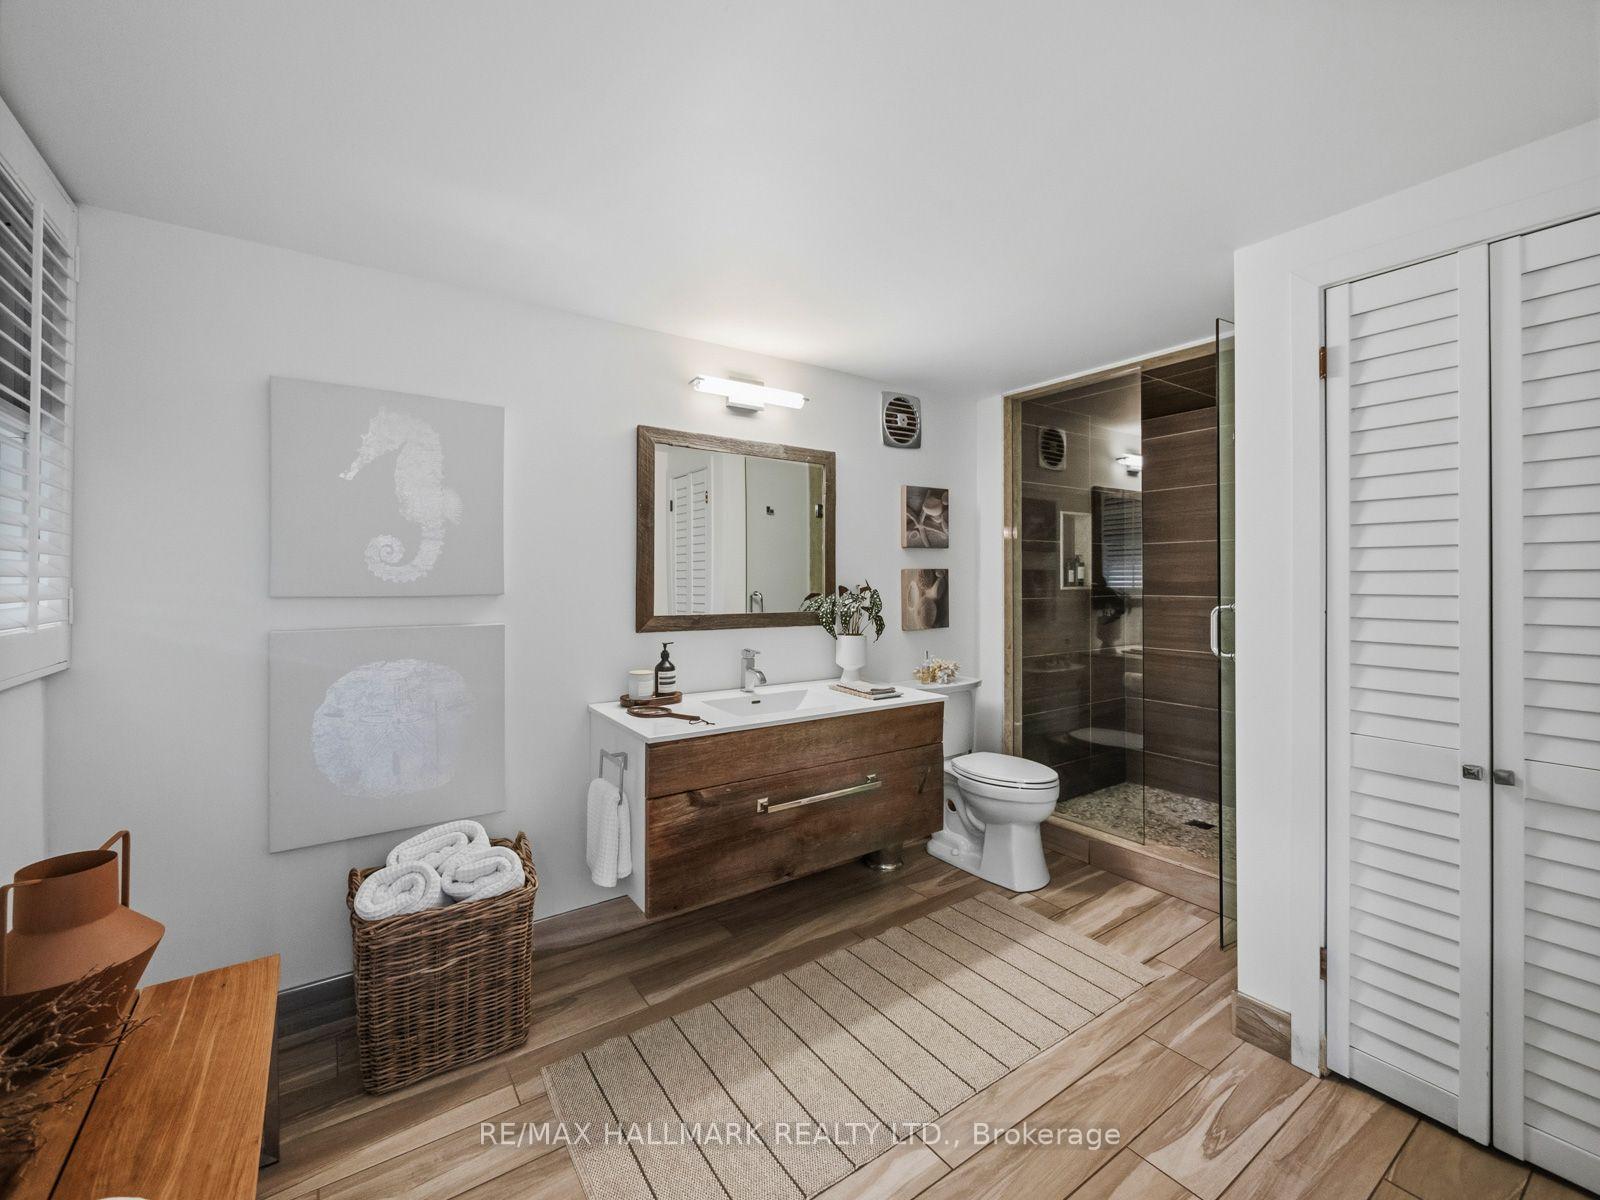
- Bathroom—Lower level, 3 Pc Bath, Stone Counters
- Bedroom—Second level, Juliette Balcony, Juliette Balcony, His and Hers Closets
- Bathroom—Second level, 3 Pc Bath, B/I Shelves, Heated Floor
Washrooms
- 3-piece, Second
- 3-piece, Basement
- 3-piece
- Municipality
- Toronto
- Neighbourhood
- The Beaches
- Main cross streets
- Queen Street East, Glen Manor Drive
- Directions
- East Glen Manor Drive to Pine Crescent
- MLS® number
- E13667502
- Data source
- Toronto Regional Real Estate Board
- Status change
- 2026-08-18
- Listed on
- 2026-08-12
- Days on market
- 6 days
- Possession date
- 2026-10-11
- Possession type
- Flexible
- Co-op commission
- 2.5
- Seller
- Listed by
- RE/MAX HALLMARK REALTY LTD.
Home Market Value
Current home valuation for 14 Pine Crescent, Toronto, The Beaches, Toronto, ON. Listed for $3,889,000
HOMEH Estimate
$3,597,500
Estimated Sales Range
$2,784,552 - $4,410,448
HOMEH Estimate for 14 Pine Crescent, Toronto, The Beaches
Calculated with a real agent's CMA method — 45+ years of experience, codified. Not an AI guess.
For the owner
Is this your home? Track its value.
Get this home's HOMEH Estimate by email once a month, with how many homes are for sale around you.
Mortgage Payment Calculator
Compare up to 4 down payment scenarios
20% required for homes $1.5M or more
$777,800
| Scenario 1 | Scenario 2 | Scenario 3 | Scenario 4 | |
|---|---|---|---|---|
−Down payment | % $ | % $ | % $ | % $ |
+CMHC insurance | $0 | $0 | $0 | $0 |
=Total mortgage | $3,111,200 | $2,916,750 | $2,722,300 | $2,527,850 |
Amortization | ||||
Mortgage rate | % | % | % | % |
| Payment frequency | ||||
=Mortgage payment | $15,190monthly | $14,241monthly | $13,292monthly | $12,342monthly |
Land Transfer Tax
$83,700
$92,590
$176,290
Around this home
No schools found nearby
Data provided by OpenStreetMap & Fraser Institute School Rankings
Ask HOMEH
New!Hi there!
👋Text or call (416) 301-9001
Recommended for you
Based on homes you've looked at.
No recommended properties found.
Nearby similar homes
No nearby properties found.
More real estate resources
Other homes nearby
Explore this area
Nearby neighbourhoods
No nearby listings available.