
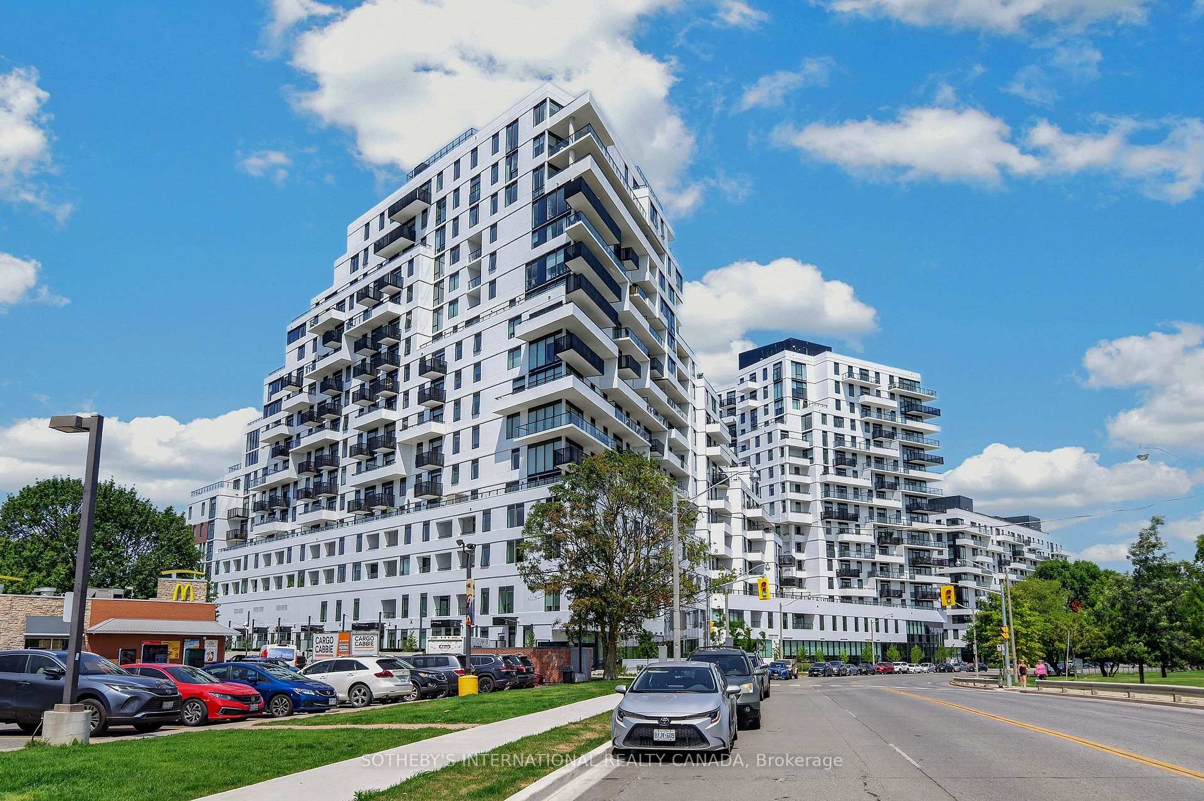
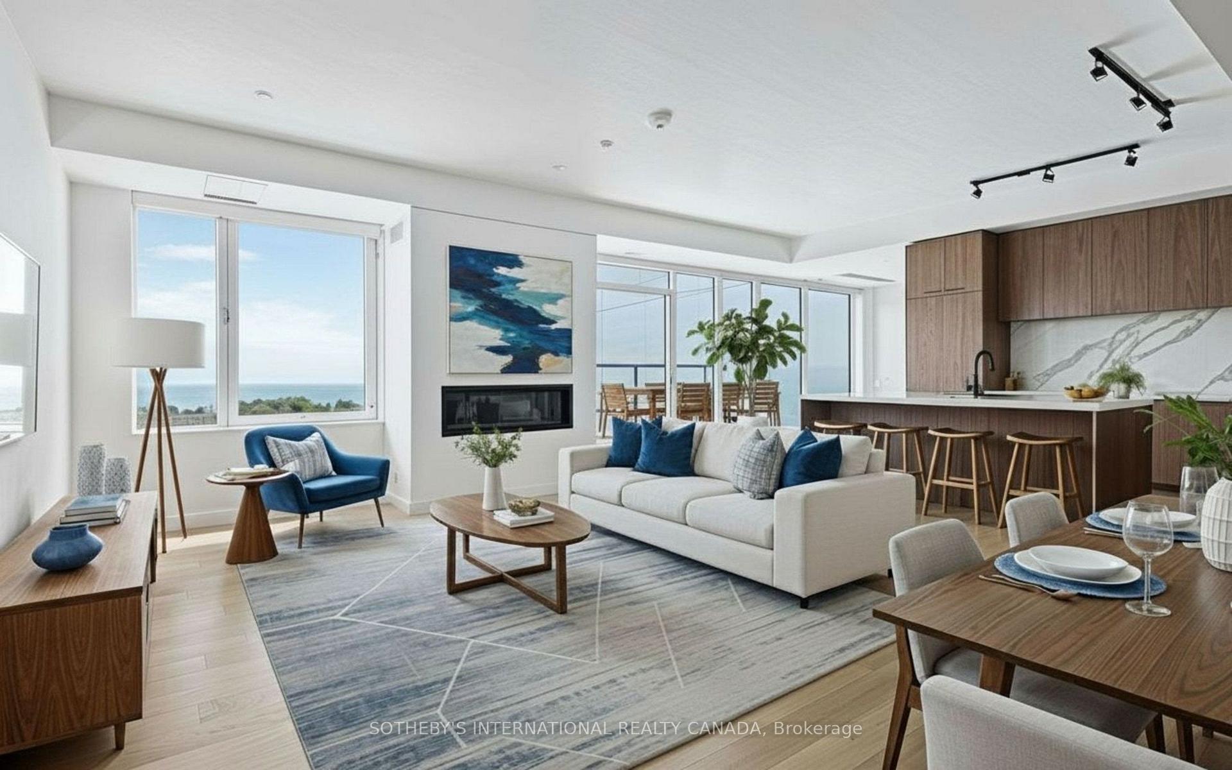
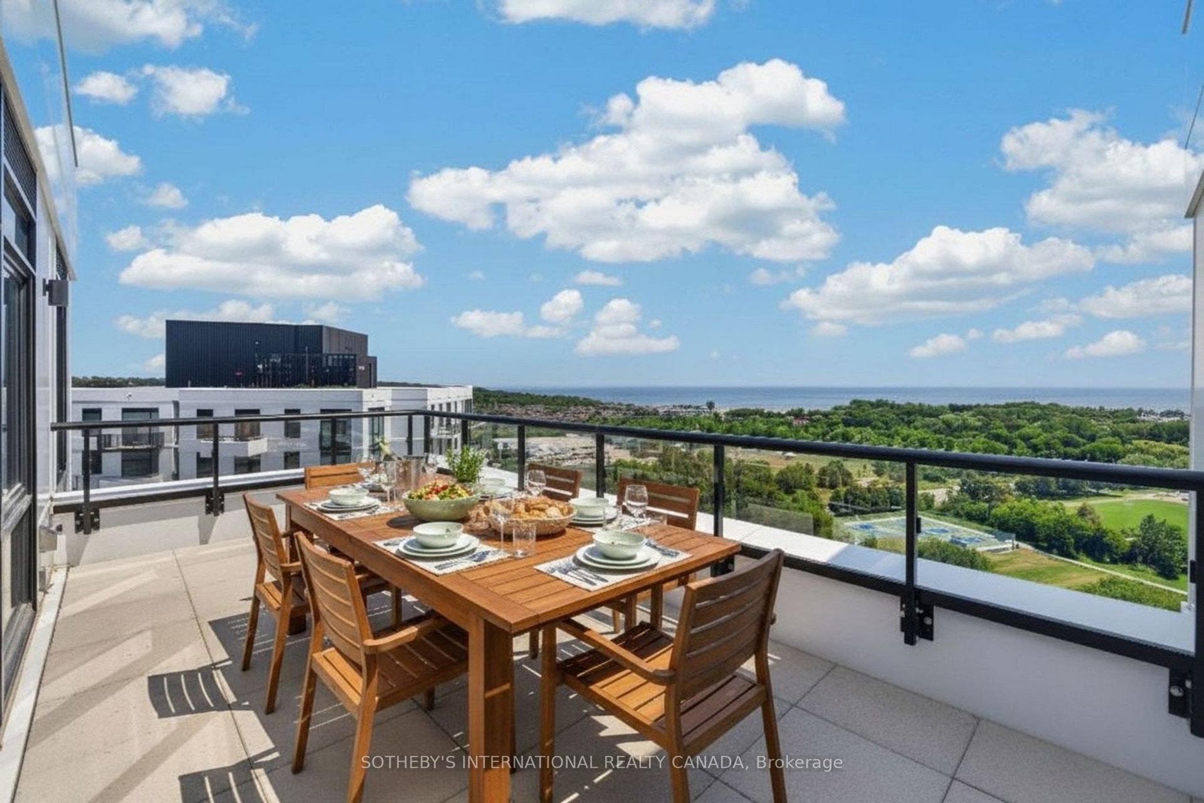
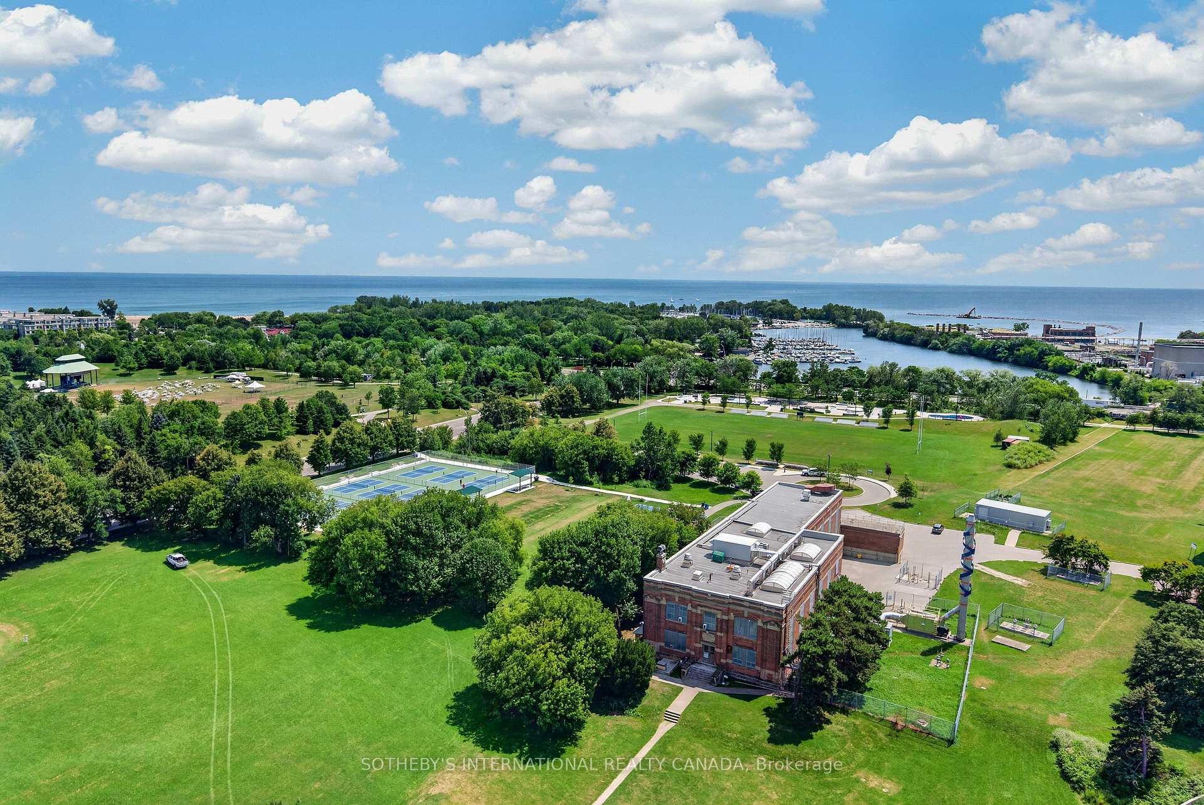
Unit PH1701, 1050 Eastern Avenue
Toronto (The Beaches), ON M4L 0B7
Included in Rent: Building Insurance, Building Maintenance, Common Elements, Grounds Maintenance, Parking
 QA CondosSee every listing here
- 3Bedrooms
- 2Bathrooms
- 1Parking
- 1600–1799Sq Ft
- Sep 1Available
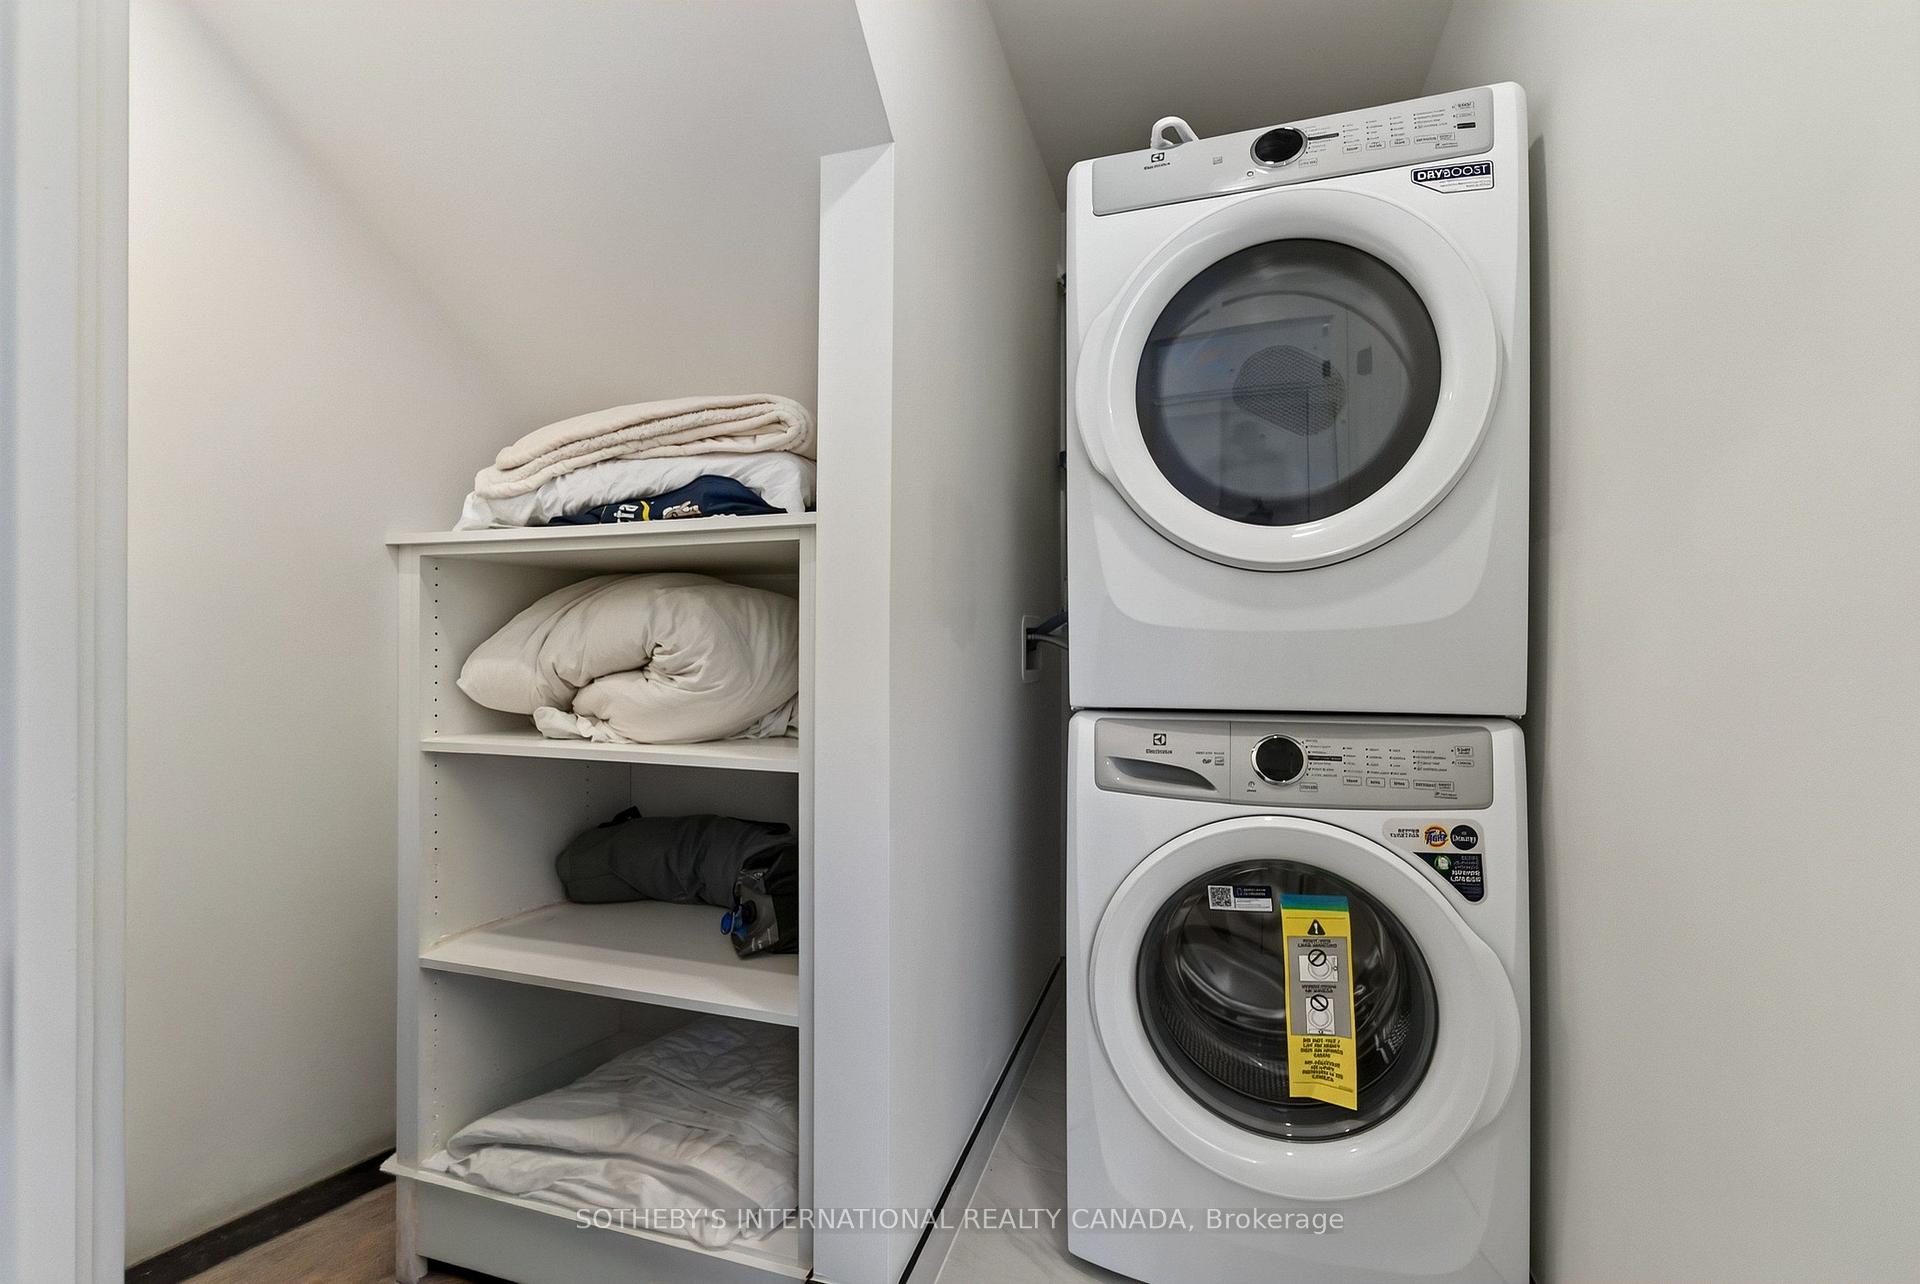
- EnsuiteLaundry
- Entire PropertyFor Lease
- Unfurnished

Property not available for sale or for rent.
Own a place to rent? We list it for maximum MLS exposure.
Free Home EvaluationHow Much Is My Home Worth?Homes for Sale NearbySale & Price History for Unit PH1701, 1050 Eastern Avenue, Toronto, The Beaches
Real estate boards require you to or to see the full details of this property.
*Sold prices and complete sale & price history are regulated data. Under the Trust in Real Estate Services Act, 2002 (TRESA) and the rules of the Real Estate Council of Ontario (RECO), and pursuant to the Multiple Listing Service® rules of the Canadian Real Estate Association (CREA) and the Toronto Regional Real Estate Board (TRREB), this information may be shown only to registered users who have agreed to the applicable terms of use (a Virtual Office Website, or "VOW," arrangement). HOMEH Inc., Brokerage therefore provides it to signed-in members only. Creating an account is free and takes under a minute.
About Unit PH1701, 1050 Eastern Avenue, Toronto, The Beaches
Summarized Description
- Luxurious two-level penthouse with stunning views.
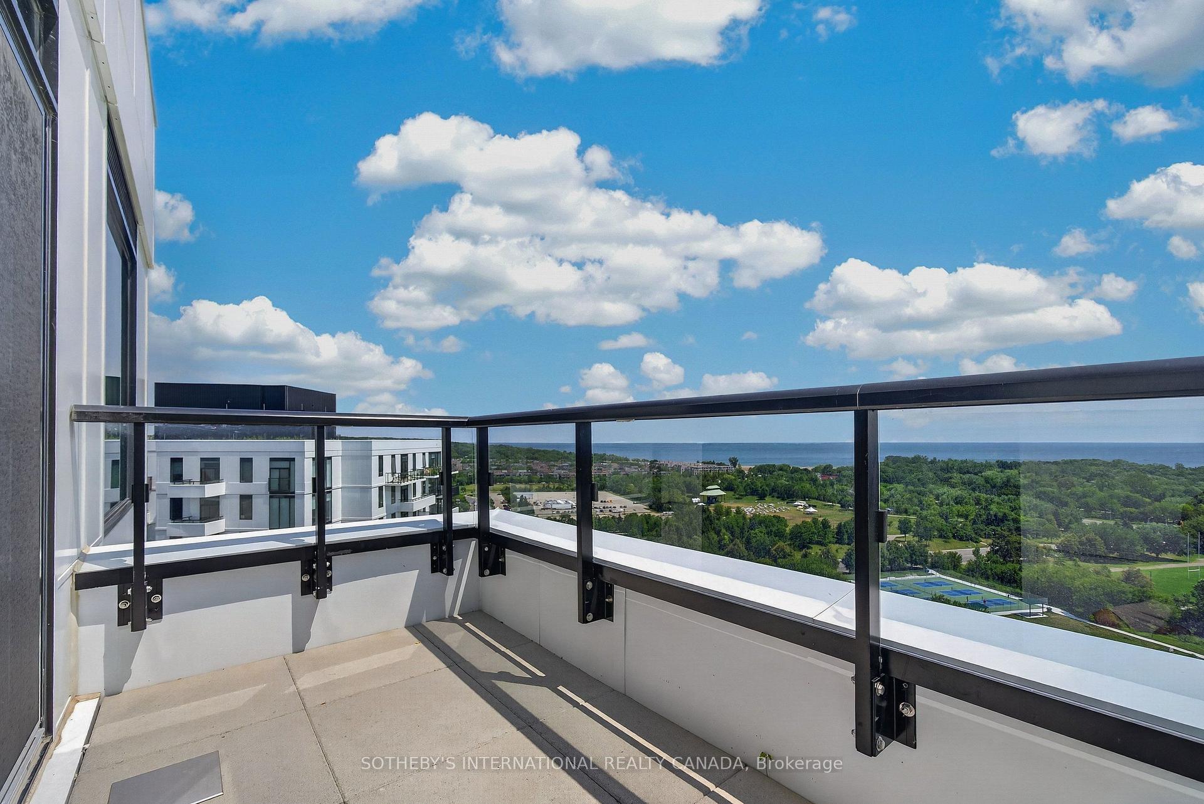
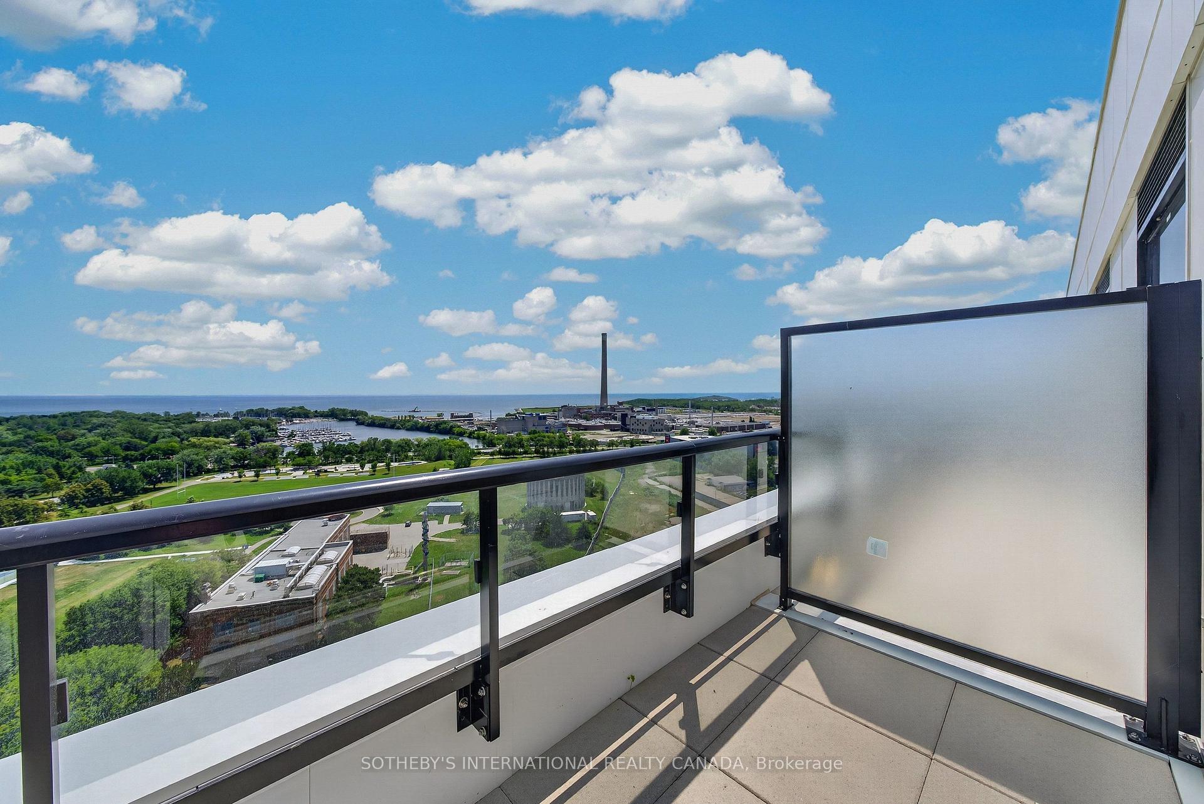
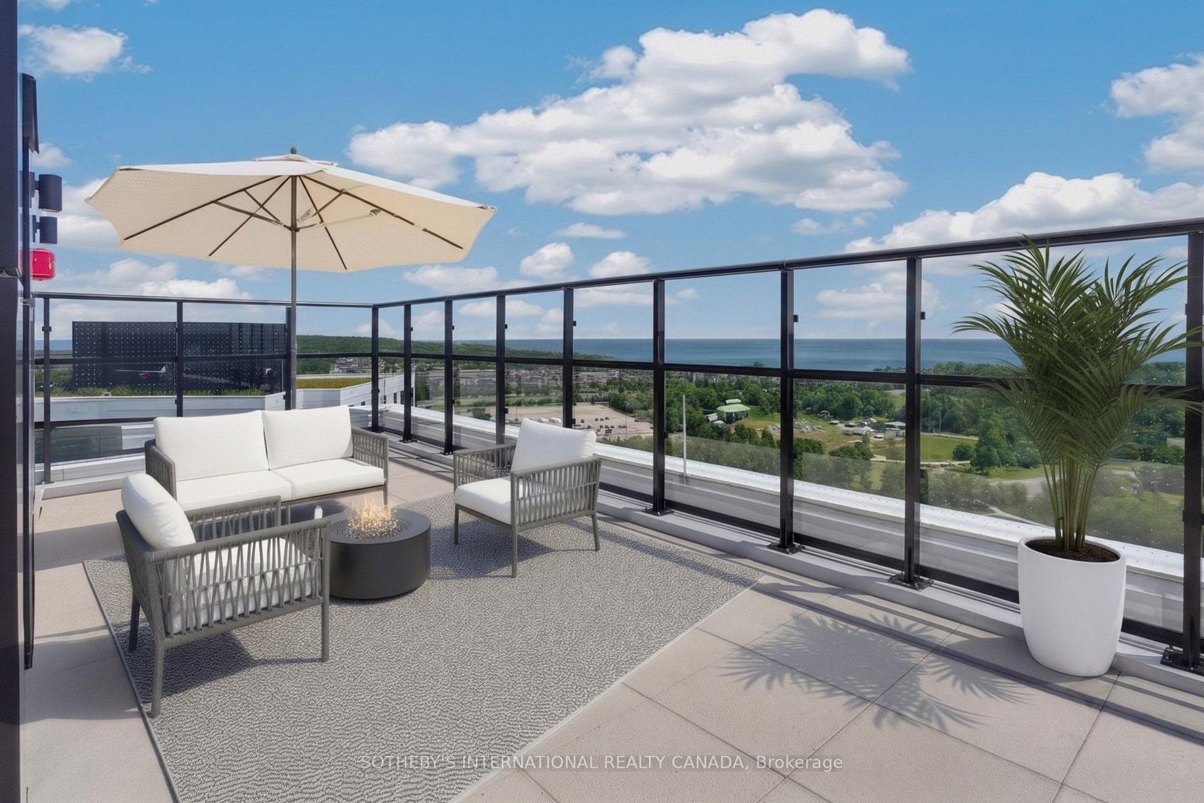
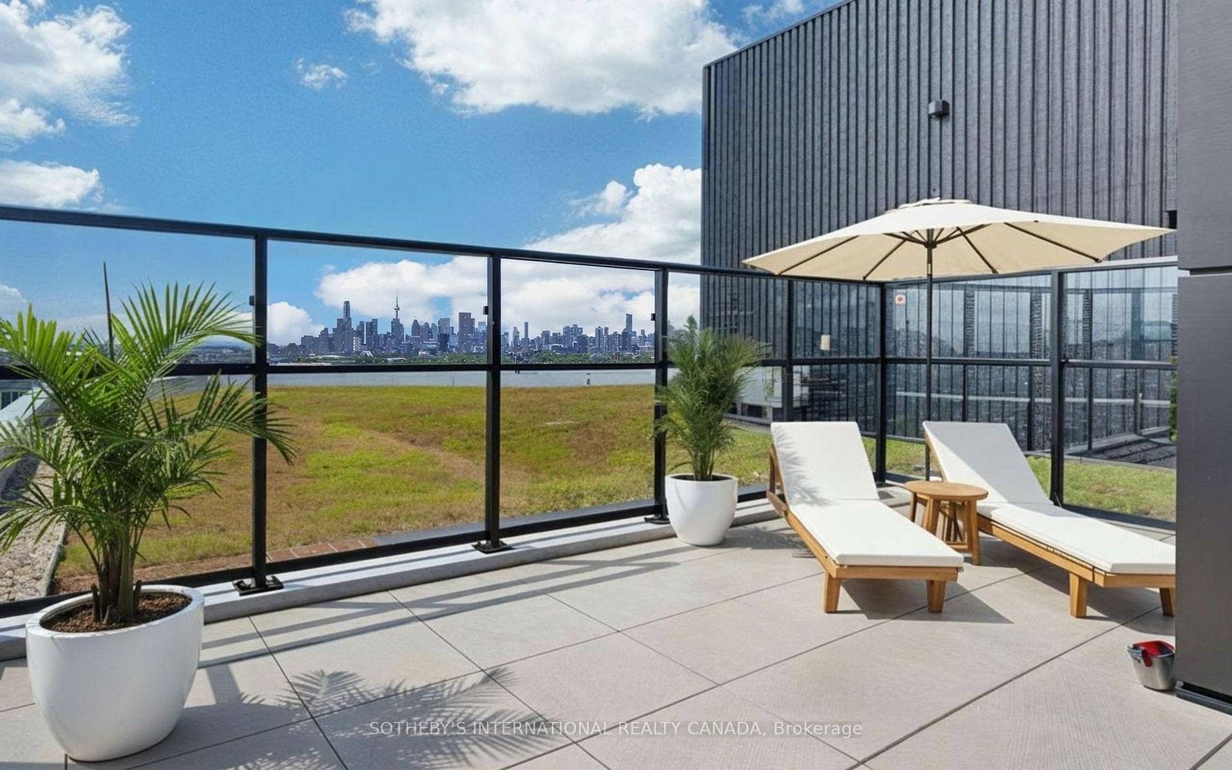
- Private rooftop terrace for hosting and relaxation.
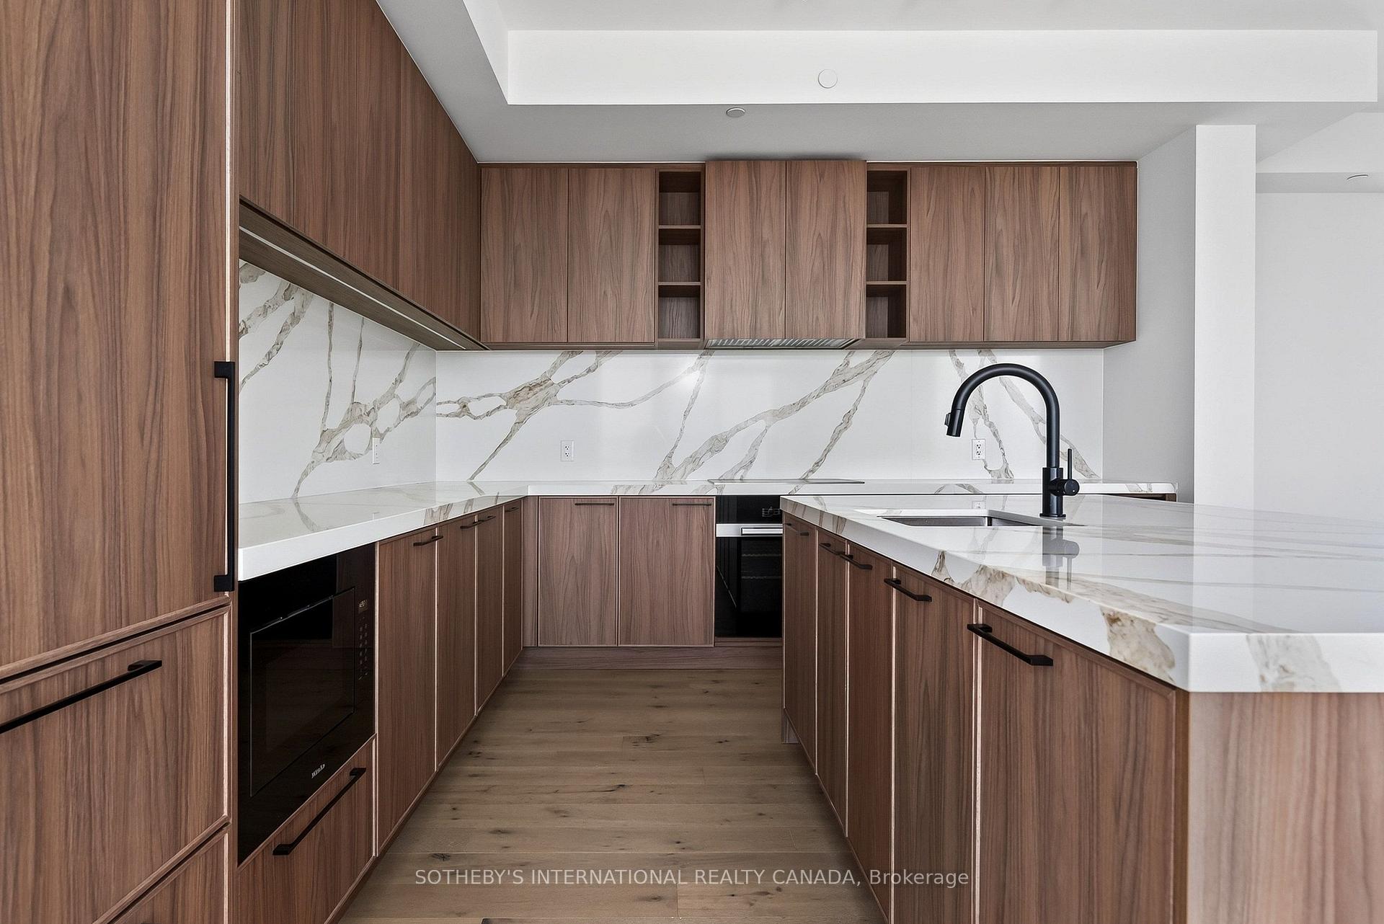
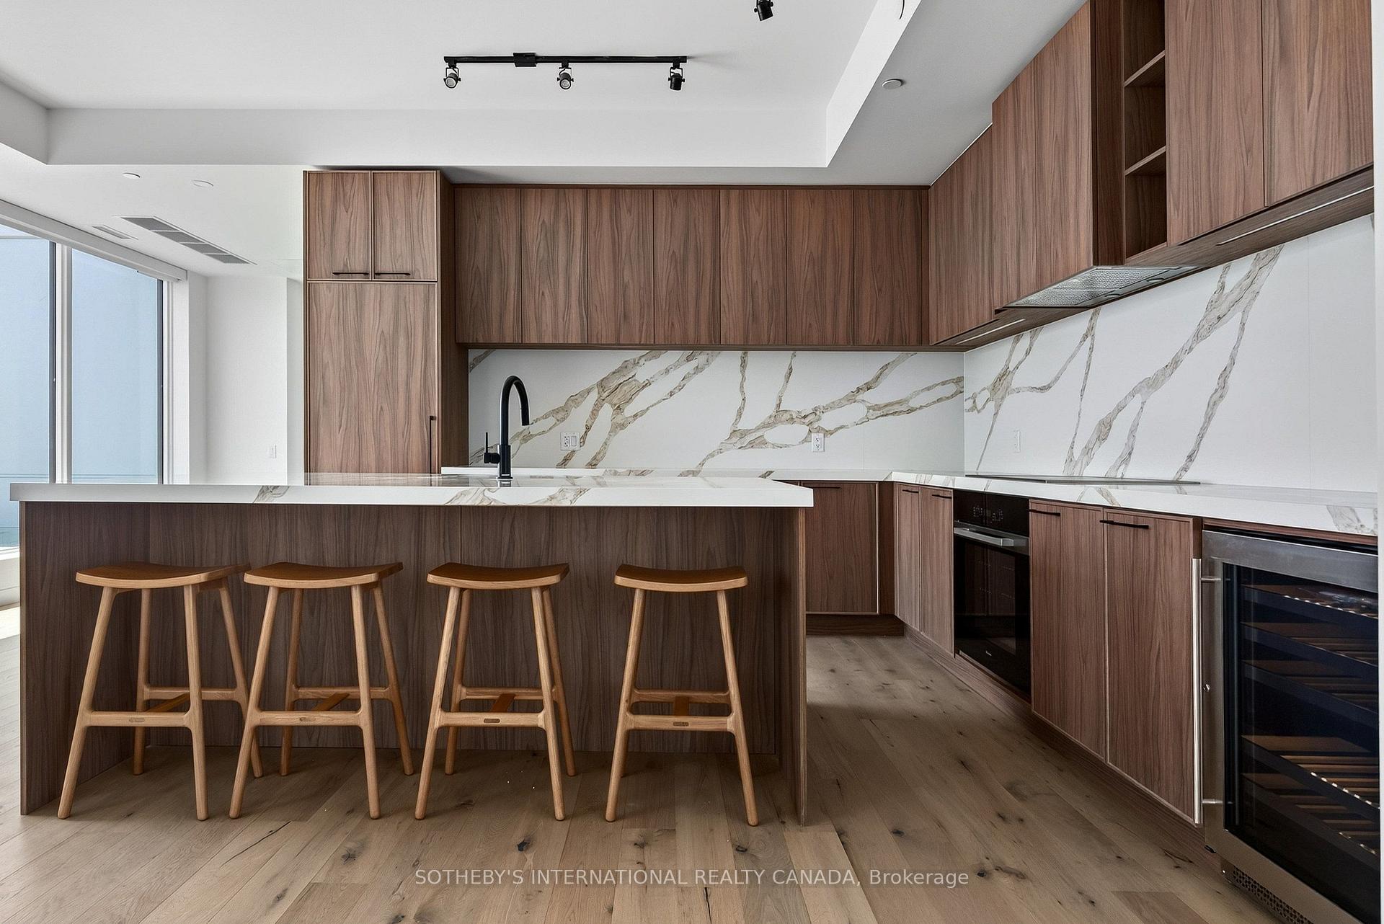
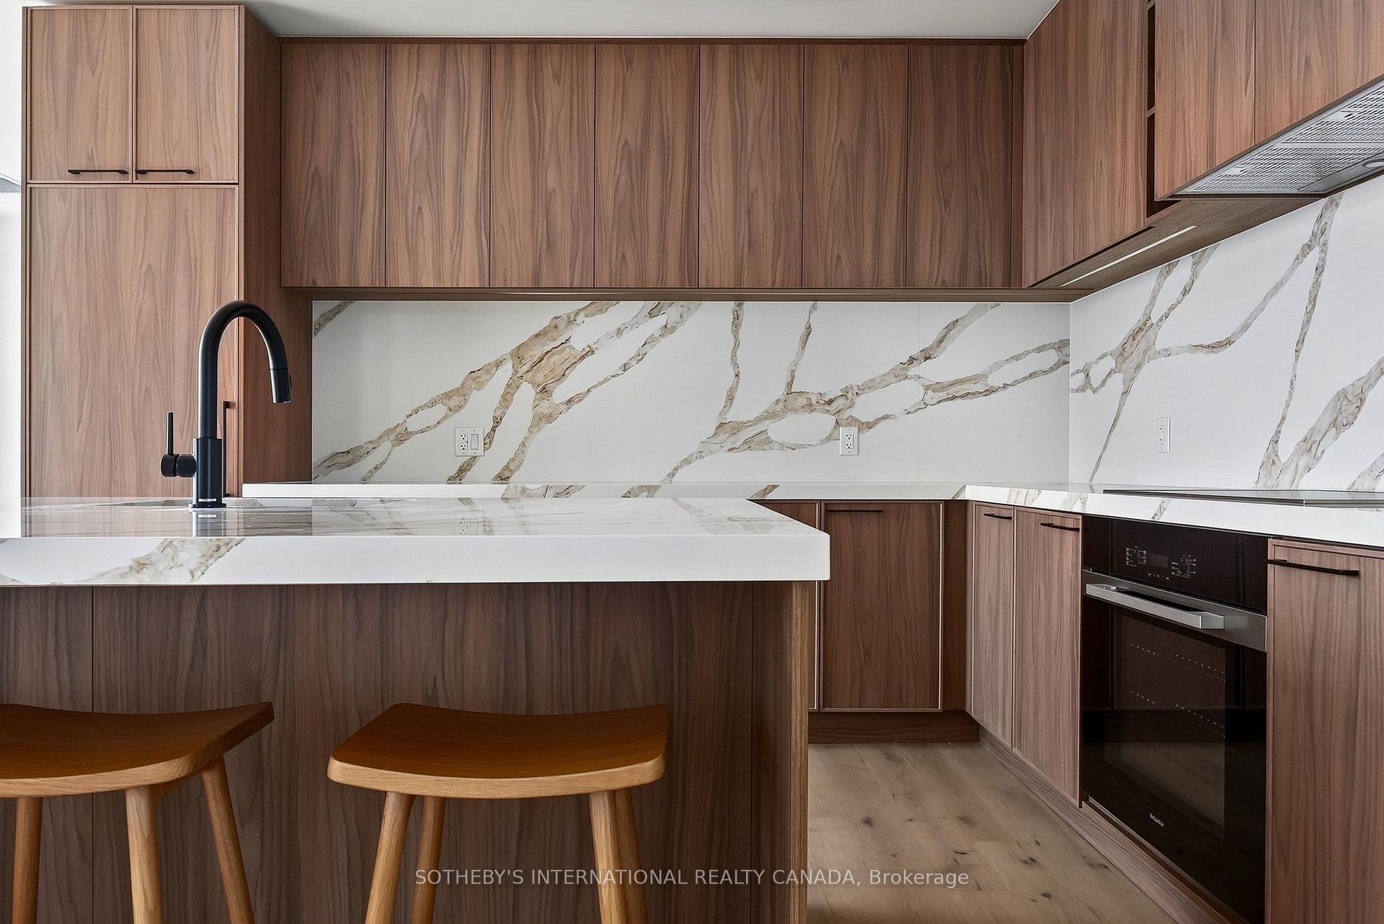
- Fully renovated kitchen with high-end Miele appliances.
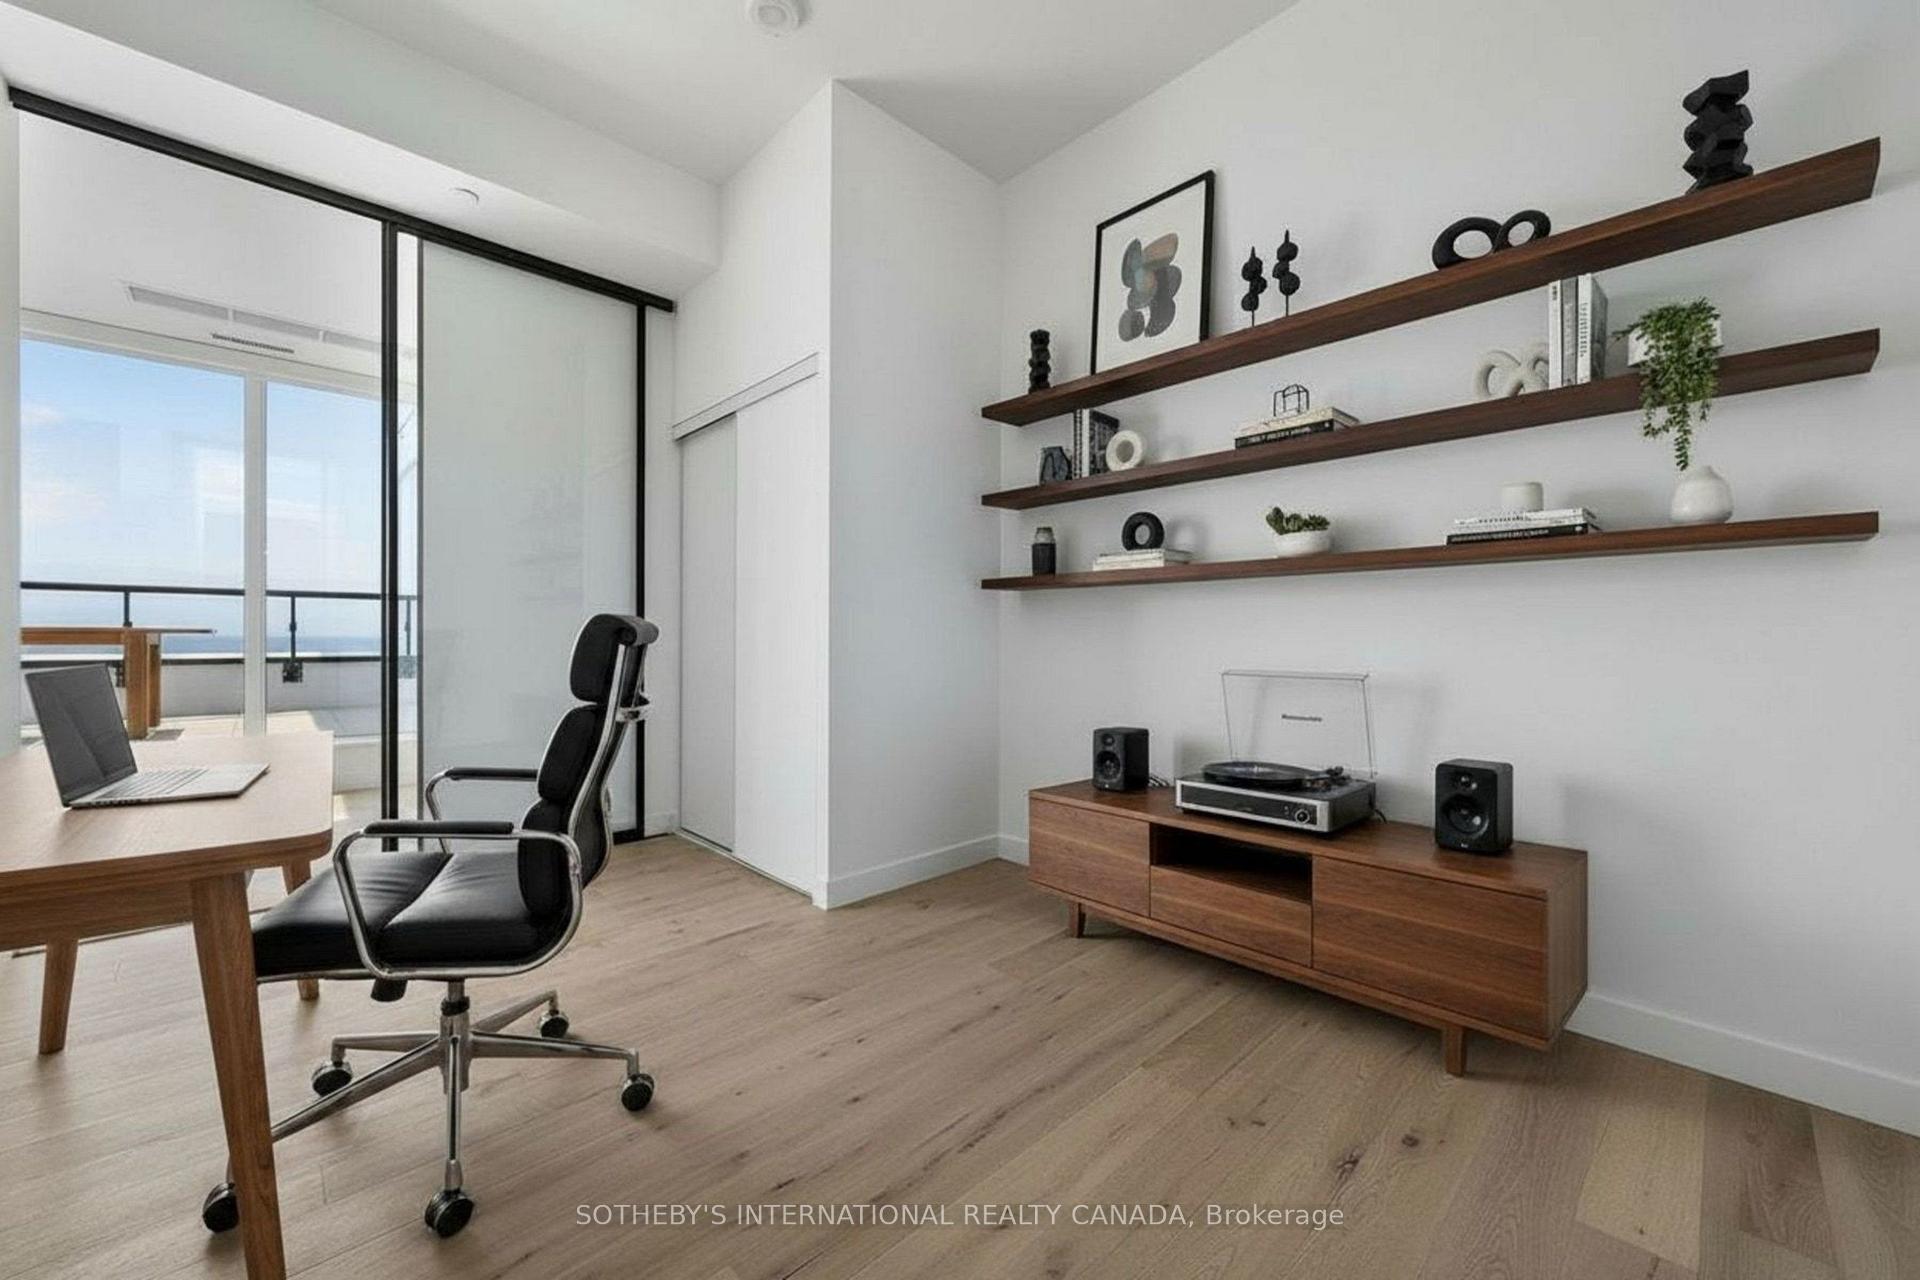
- Direct access to outdoor spaces from main areas.
- Conveniently located near shops and dining options.
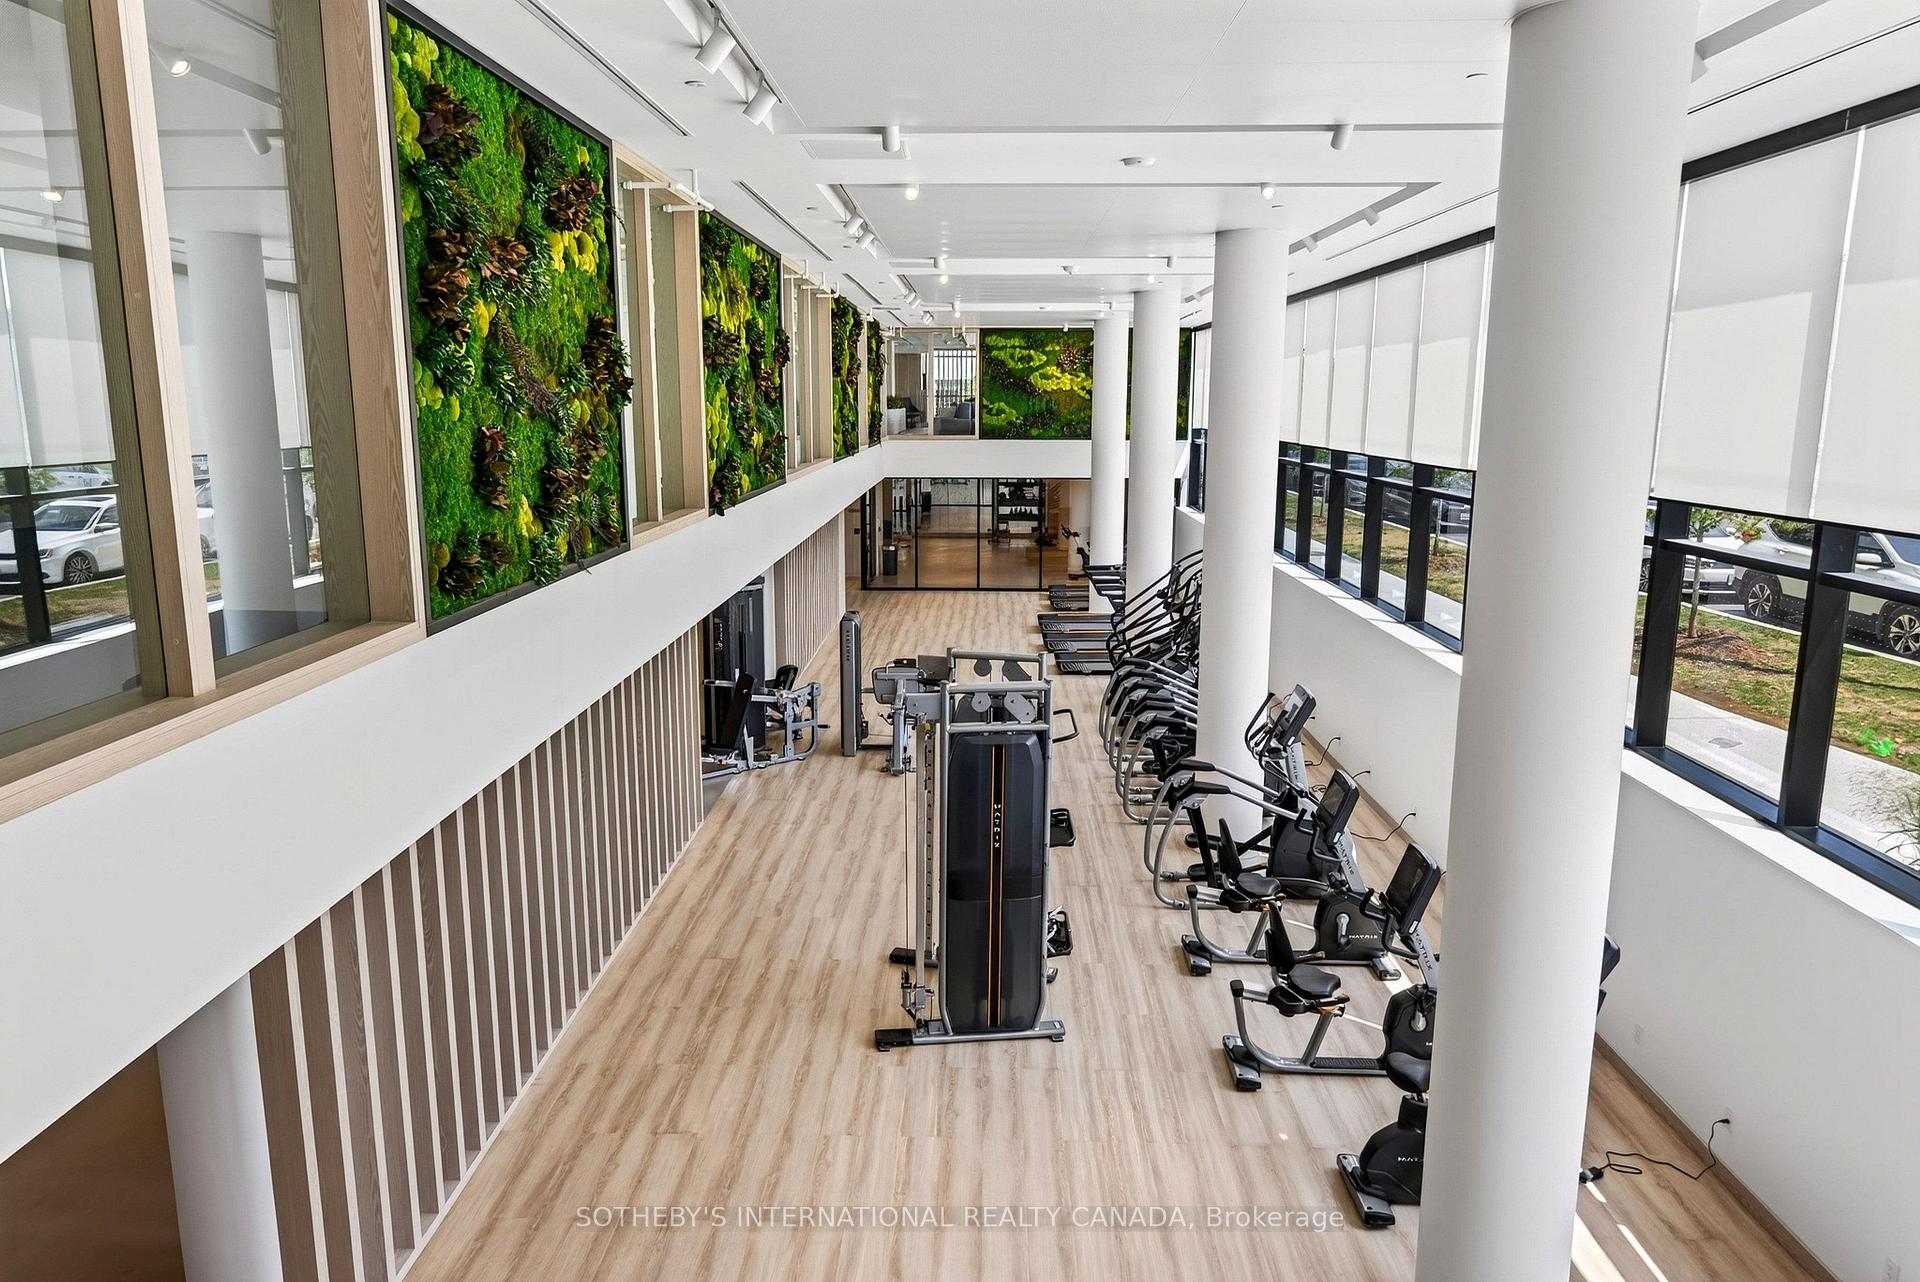
- State-of-the-art fitness amenities available.
- Steps away from recreational activities and trails.
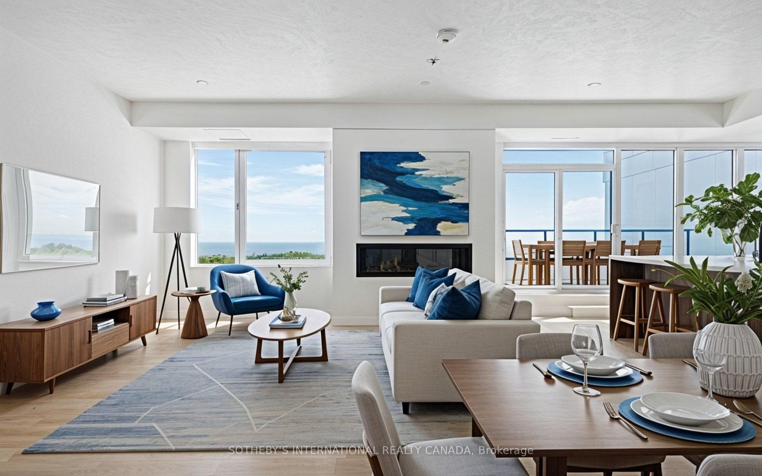
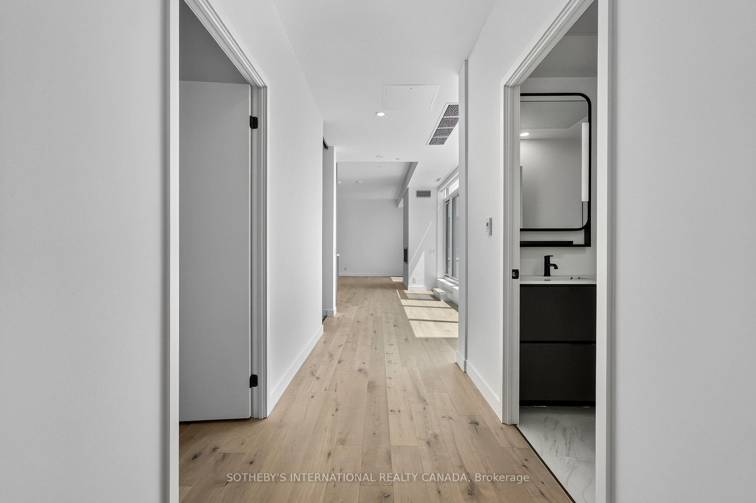
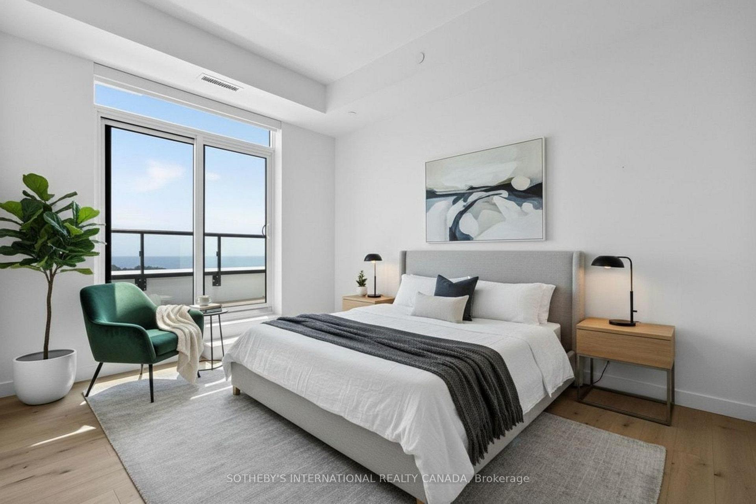
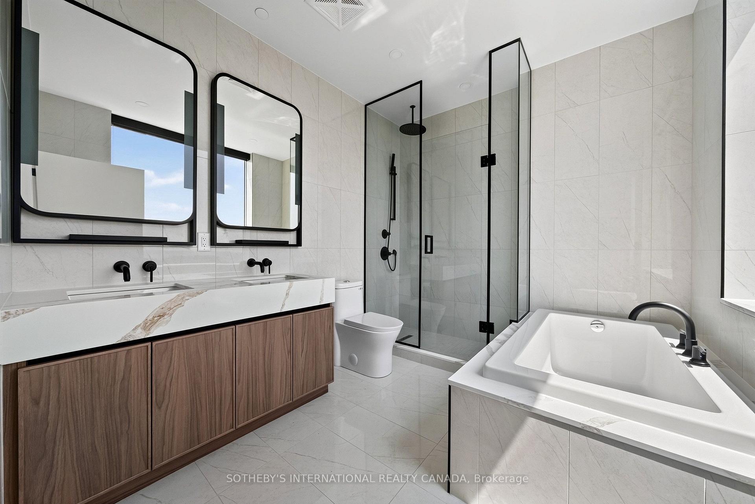
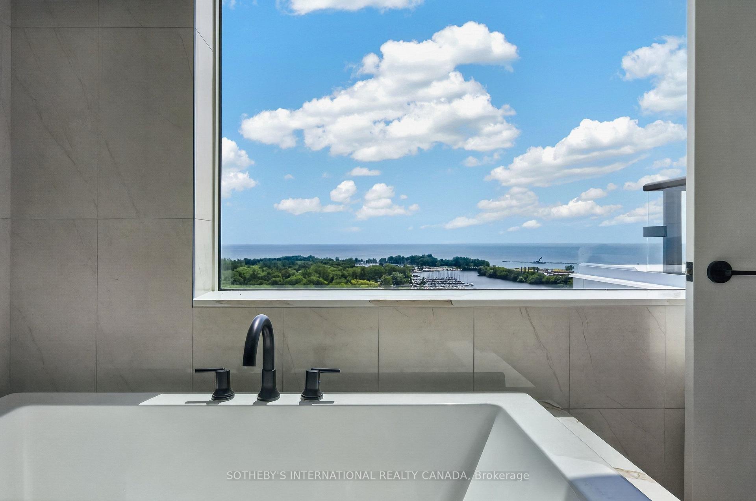
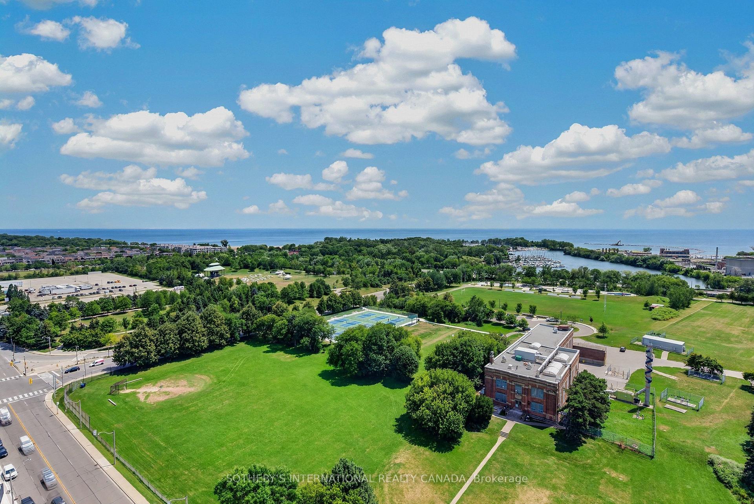
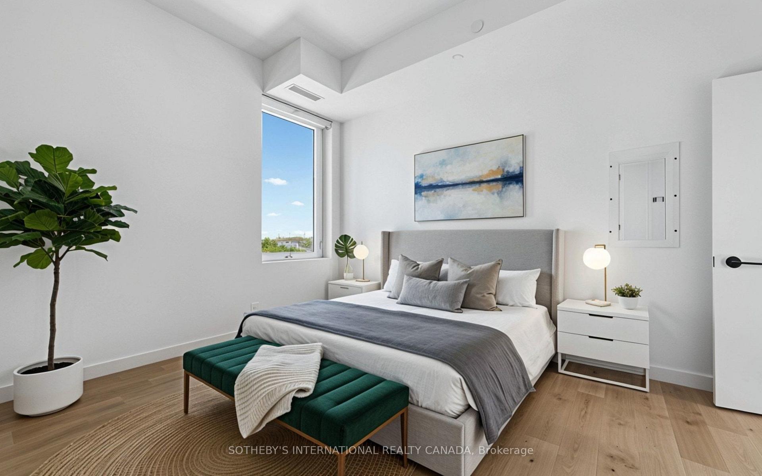
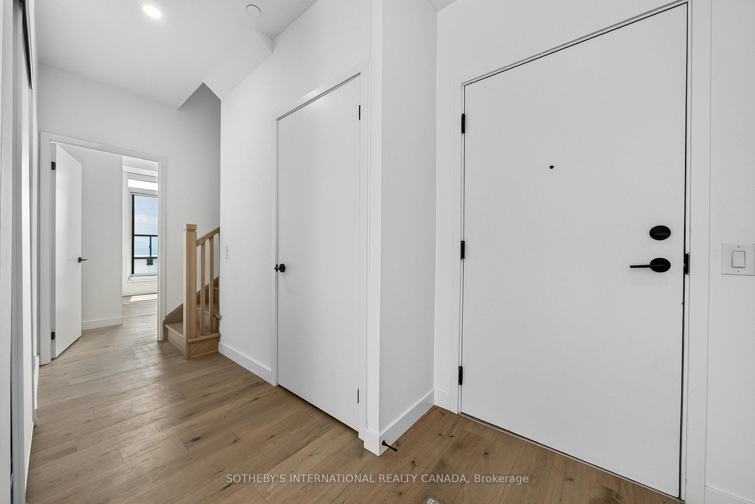
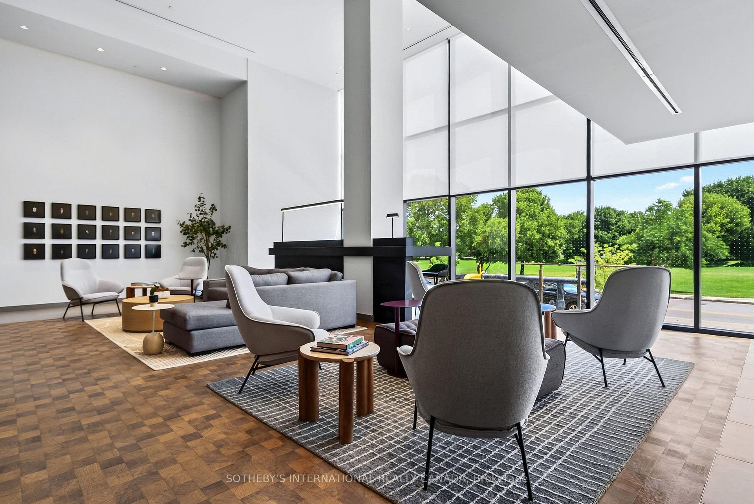
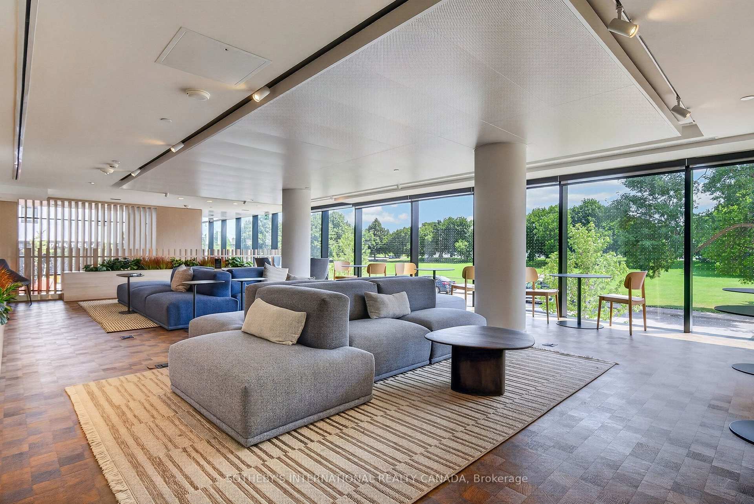
The Beaches Condo! This two-level penthouse offers a rare, sophisticated perspective on lakeside living. Overlooking Ash Bridges Bay and the city skyline, this residence captures a lifestyle of effortless elegance. Spanning over 2,200 square feet of total living space, the home is flooded with natural light through a grand wall of south-facing windows. The high end Kitchen houses all Miele appliances and the thoughtful layout facilitates a seamless transition between indoor and outdoor living, with direct patio walk-outs from both the primary bedroom and the main living area. The crown jewel of this residence is the private 400-square-footrooftop terrace, a personal observatory offering panoramic views of the water and the downtown skyline-perfect for hosting or quiet reflection. Convenience is paramount, with Ambrosia FoodMarket and Good Earth Coffee Shop located directly on the main floor. The building amenities are among the city's finest, featuring a state-of-the-art fitness centre complete with a yoga studio, spin room, private fitness room, and steam saunas. For the remote professional, there are private workspaces and a dedicated working lounge. Additional lifestyle perks include bike storage, guest suites, a dog run, and expansive social spaces featuring a massive outdoor patio equipped with high-end BBQ stations, comfortable loungers, and hammocks. Outside, the location is truly exceptional. You are steps away from pickleball courts, the local Ashbridges yacht club, scenic cycling paths, walking trails, tennis courts, the beach, and an array of curated shops and restaurants. This penthouse offers the perfect intersection of refined architectural design, luxury amenities, and the vibrant culture of The Beaches.
Key Facts & Features
Rental Details
- Portion Of Property For Rent
- Entire Property
- Furnished
- Unfurnished
- Rent Term
- 12 Months
- Payment Frequency
- Monthly
- Rental Deposit
- Yes
- Credit Check
- Yes
- Employment Letter
- Yes
- Rental Application
- Yes
- References Required
- Yes
Included In Rent Fee
- Building Insurance
- Building Maintenance
- Common Elements
- Grounds Maintenance
- Parking
- Basement Type
- Other
Interior Features
- Pets Permitted
- Yes-with Restrictions
- Laundry Features
- Ensuite
- Interior Extras
- Auto Garage Door Remote, Bar Fridge, Built-In Oven, Carpet Free, Countertop Range, Intercom, Primary Bedroom - Main Floor, Separate Heating Controls, Separate Hydro Meter, Storage, Storage Area Lockers, Water Heater
- View
- Bay, Beach, Clear, Downtown, Garden, Lake, Marina, Panoramic, Skyline
- Security Features
- Concierge/Security
- Fireplace/Stove
- Yes
- Elevator
- No
Exterior Features
- Balcony
- Terrace
- Exterior Extras
- Controlled Entry, Deck, Landscape Lighting, Landscaped, Recreational Area, Seasonal Living
Building Amenities
- Bike Storage
- Concierge
- Elevator
- Exercise Room
- Party Room/Meeting Room
- Rooftop Deck/Garden
Building
- Building Type
- Condo Apartment
- Building Style
- 2-Storey
- Approx Age
- 0-5
- Condo Corp Number
- 3175
Construction
- Exposure
- South
- Exterior Finish
- Other
- Foundation Details
- Unknown
- Special Designation
- Unknown
Inclusions
- Inclusions
- All MIELE kitchen appliances, B/I Fridge, Stovetop, Oven, Dishwasher, Wine Fridge, Microwave. Stackable Washer. Dryer, Gas Fireplace, Quartz Counter tops. Gas and water hookup on kitchen terrace, gas and water hook up on the 2nd level private roof top terrace.
Parking & Garages
- Garage Type
- Underground
- Garage Spaces
- 1
- Parking Type
- Owned
- Parking Spaces
- 0
- Total Garage And Parking Spaces
- 1
Lockers
- Locker Type
- None
Heating & Cooling
- Heat Source
- Other
- Heat Type
- Fan Coil
- Air Conditioning
- Central Air
- Bedrooms
- 3
- Washrooms
- 2
- Kitchens
- 1
- Family / bonus room
- Yes
Washrooms
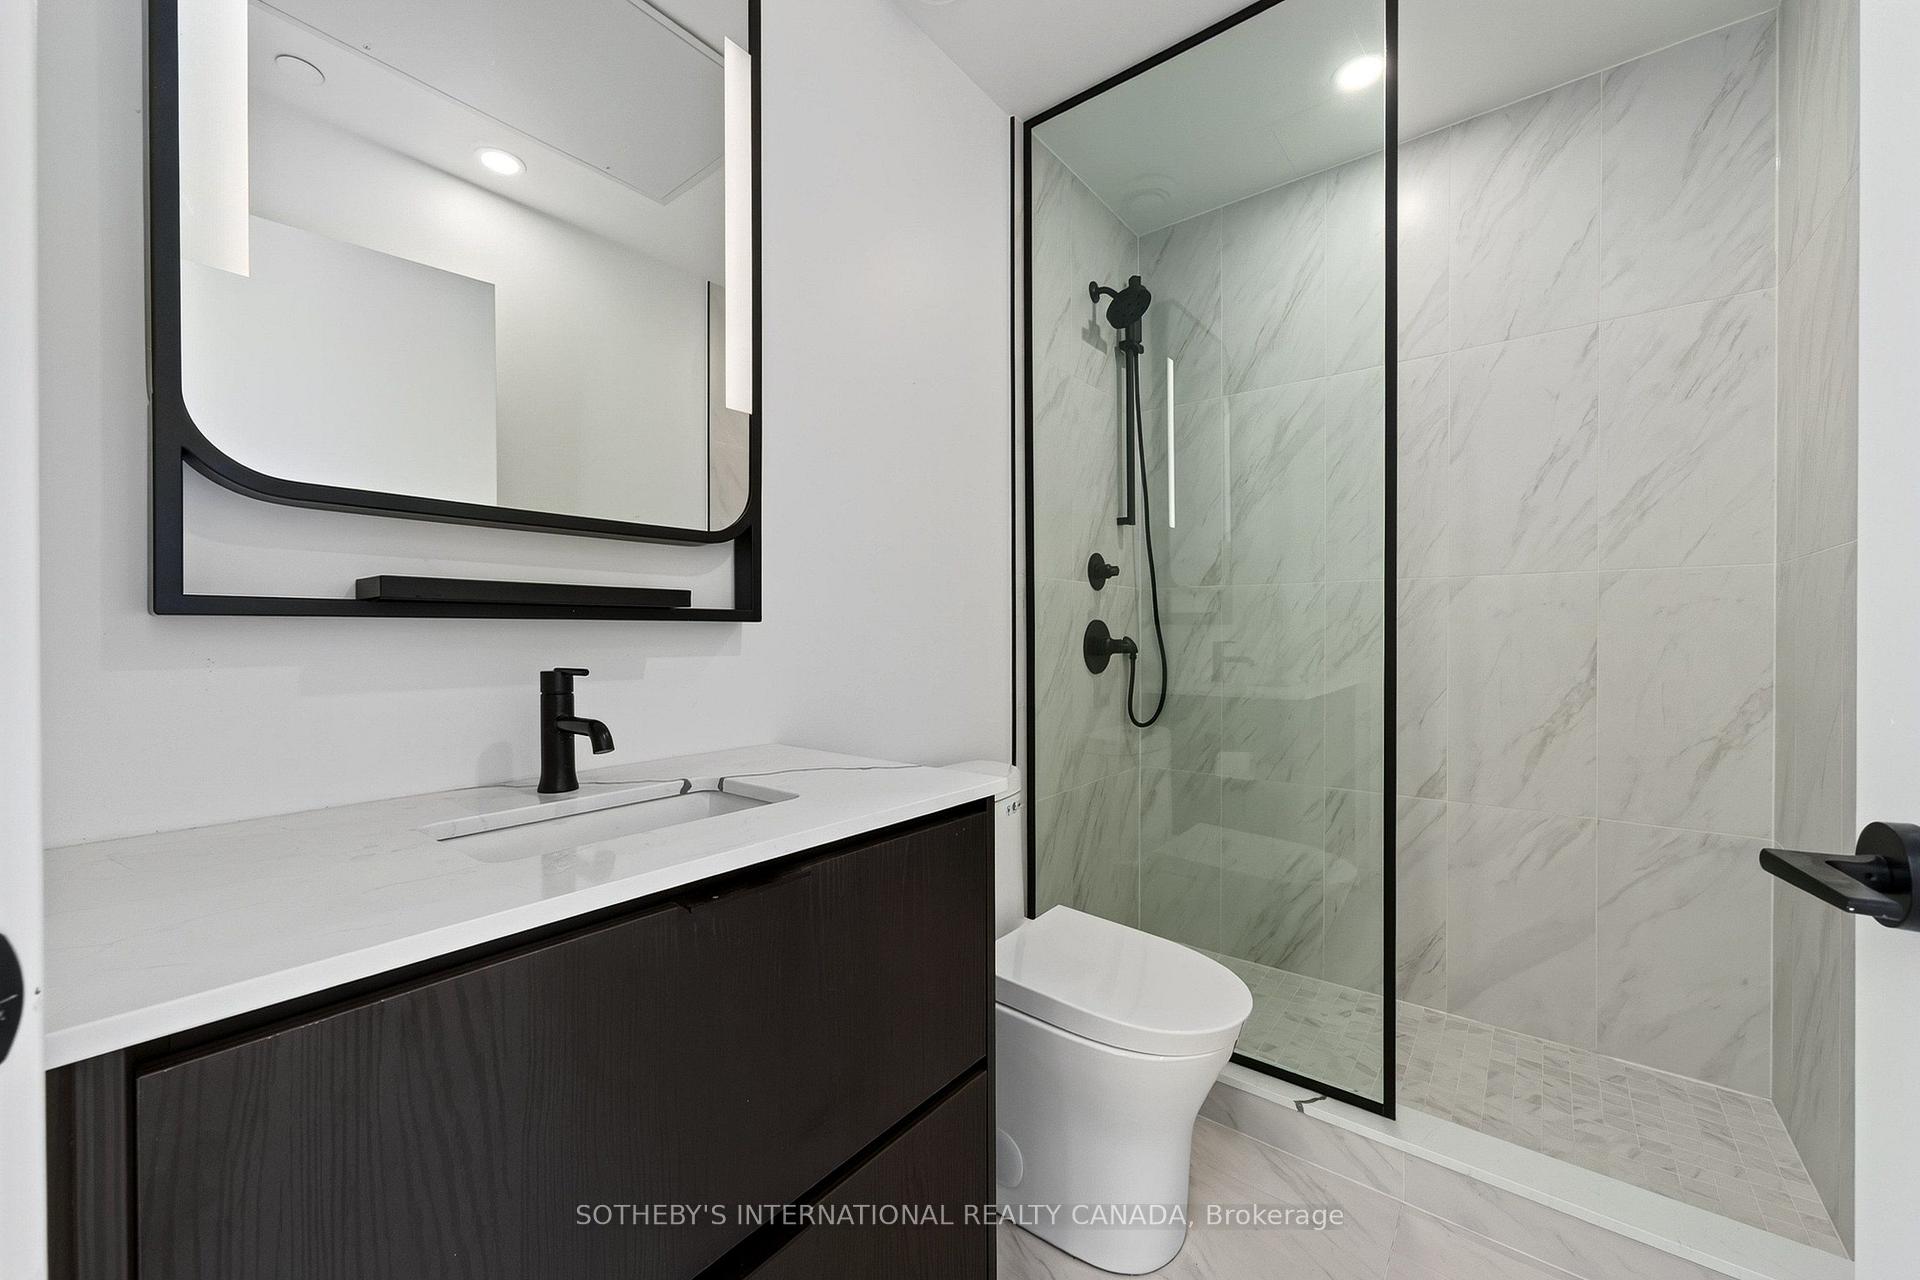
- 4-piece
- 5-piece
- Municipality
- Toronto
- Neighbourhood
- The Beaches
- Main cross streets
- Queen and Coxwell
- Directions
- Queen and Coxwell
- MLS® number
- E13667626
- Data source
- Toronto Regional Real Estate Board
- Status change
- 2026-08-20
- Listed on
- 2026-08-12
- Days on market
- 8 days
- Possession date
- 2026-09-01
- Possession type
- Flexible
- Co-op commission
- half a month's rent + hst
- Listed by
- SOTHEBY'S INTERNATIONAL REALTY CANADA
Home Market Value
Current home valuation for Unit PH1701, 1050 Eastern Avenue, Toronto, The Beaches, Toronto, ON. Listed for $8,500
HOMEH Estimate
$1,745,000
Estimated Sales Range
$1,221,500 - $2,268,500
HOMEH Estimate for Unit PH1701, 1050 Eastern Avenue, Toronto, The Beaches
What this home would sell for today, not its rent
Calculated with a real agent's CMA method — 45+ years of experience, codified. Not an AI guess.
For the owner
Is this your home? Track its value.
Get this home's HOMEH Estimate by email once a month, with how many homes are for sale around you.
Around this home
Data provided by OpenStreetMap & Fraser Institute School Rankings
Ask HOMEH
New!Hi there!
👋Text or call (416) 301-9001
Recommended for you
Based on homes you've looked at.
No recommended properties found.
Nearby similar homes
No nearby properties found.
More real estate resources
Other homes nearby
Explore this area
Nearby neighbourhoods
No nearby listings available.