

Unit 1111, 1055 Bay Street
Unit 1111, 1055 Bay Street
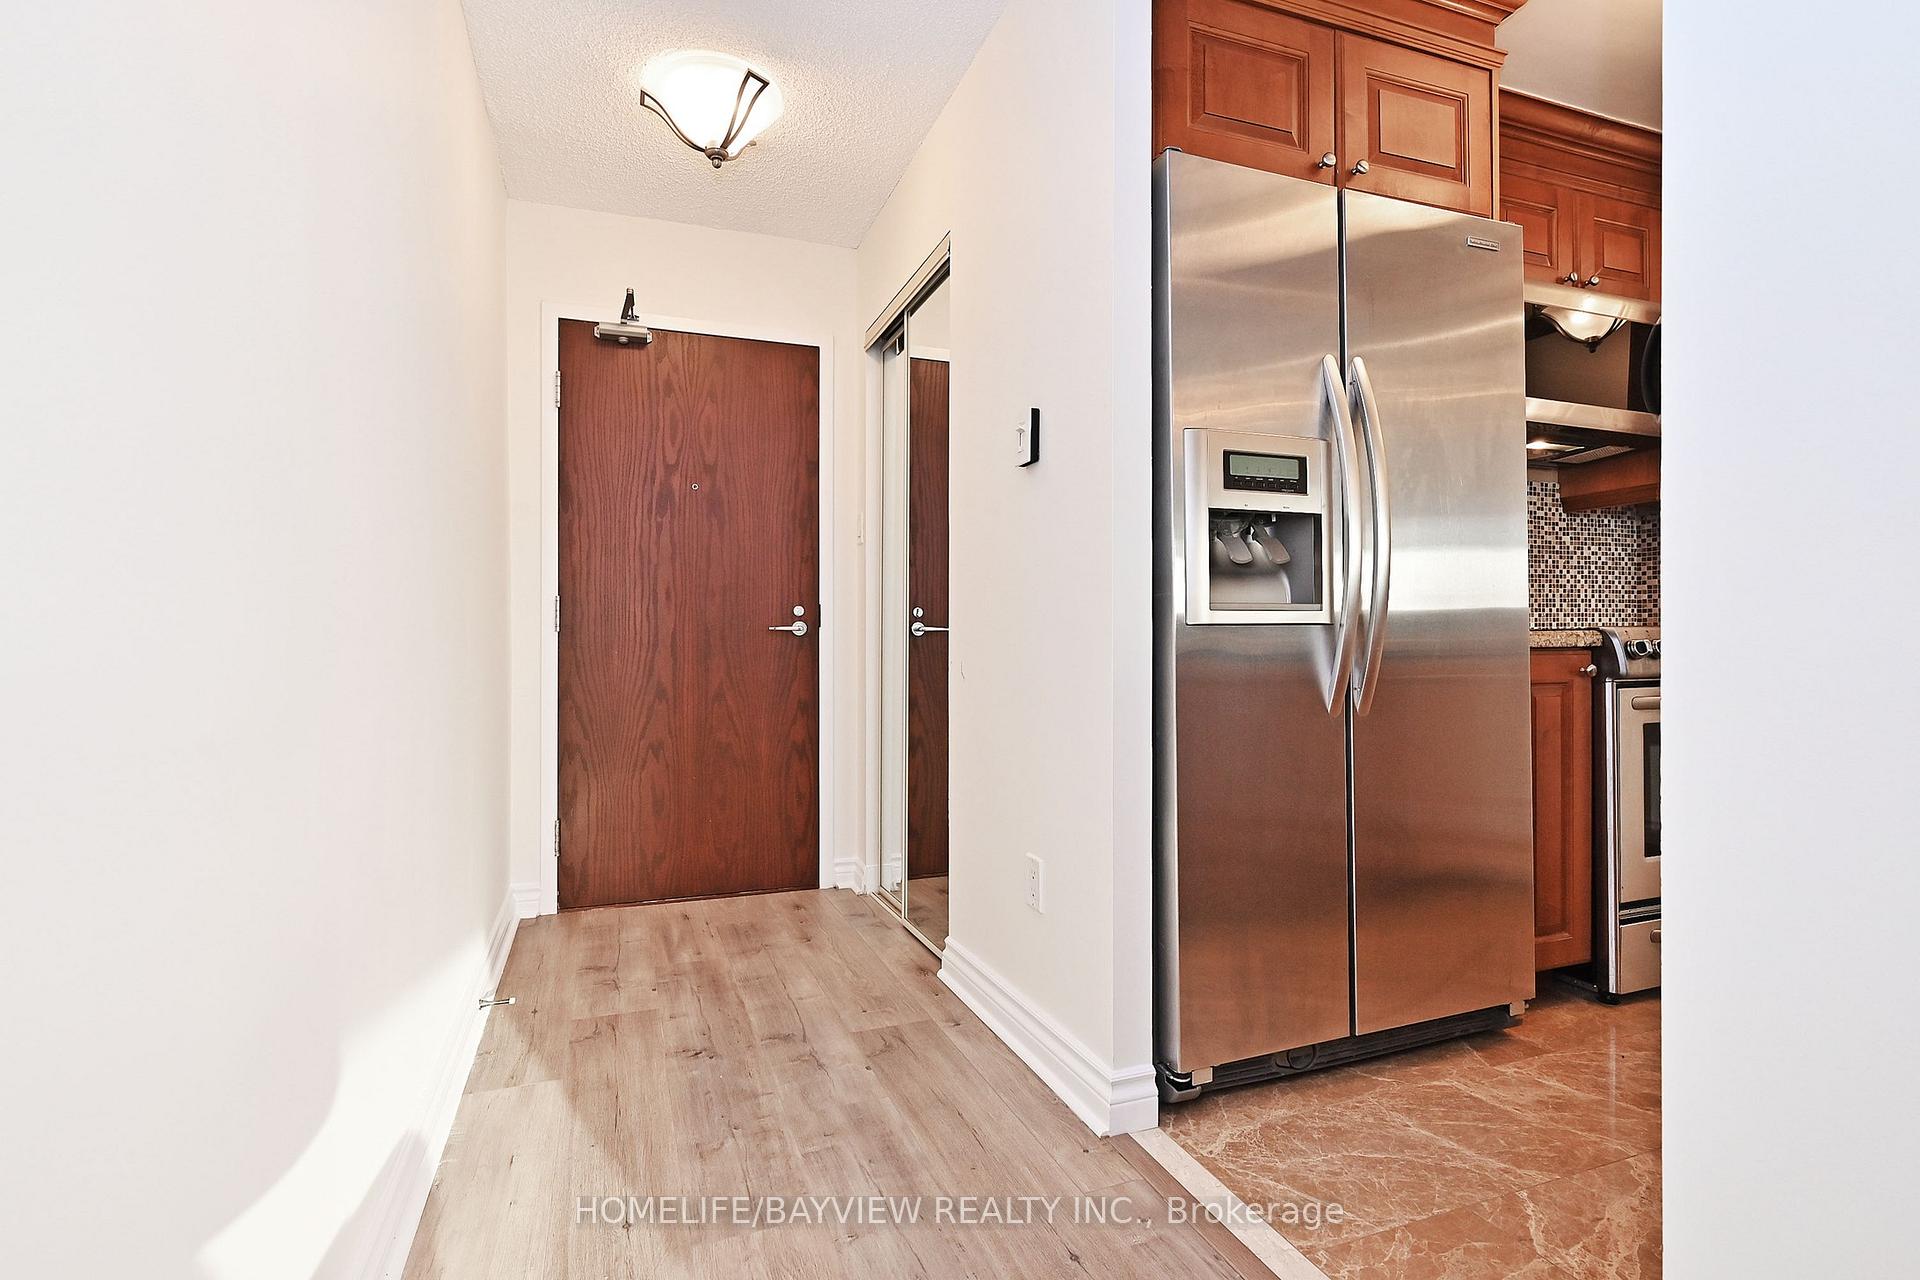 See all 40 photos
Facts and features
- ExposureSouth west
- LaundryEnsuite
- LockerOwned
- BalconyNone
- Central air
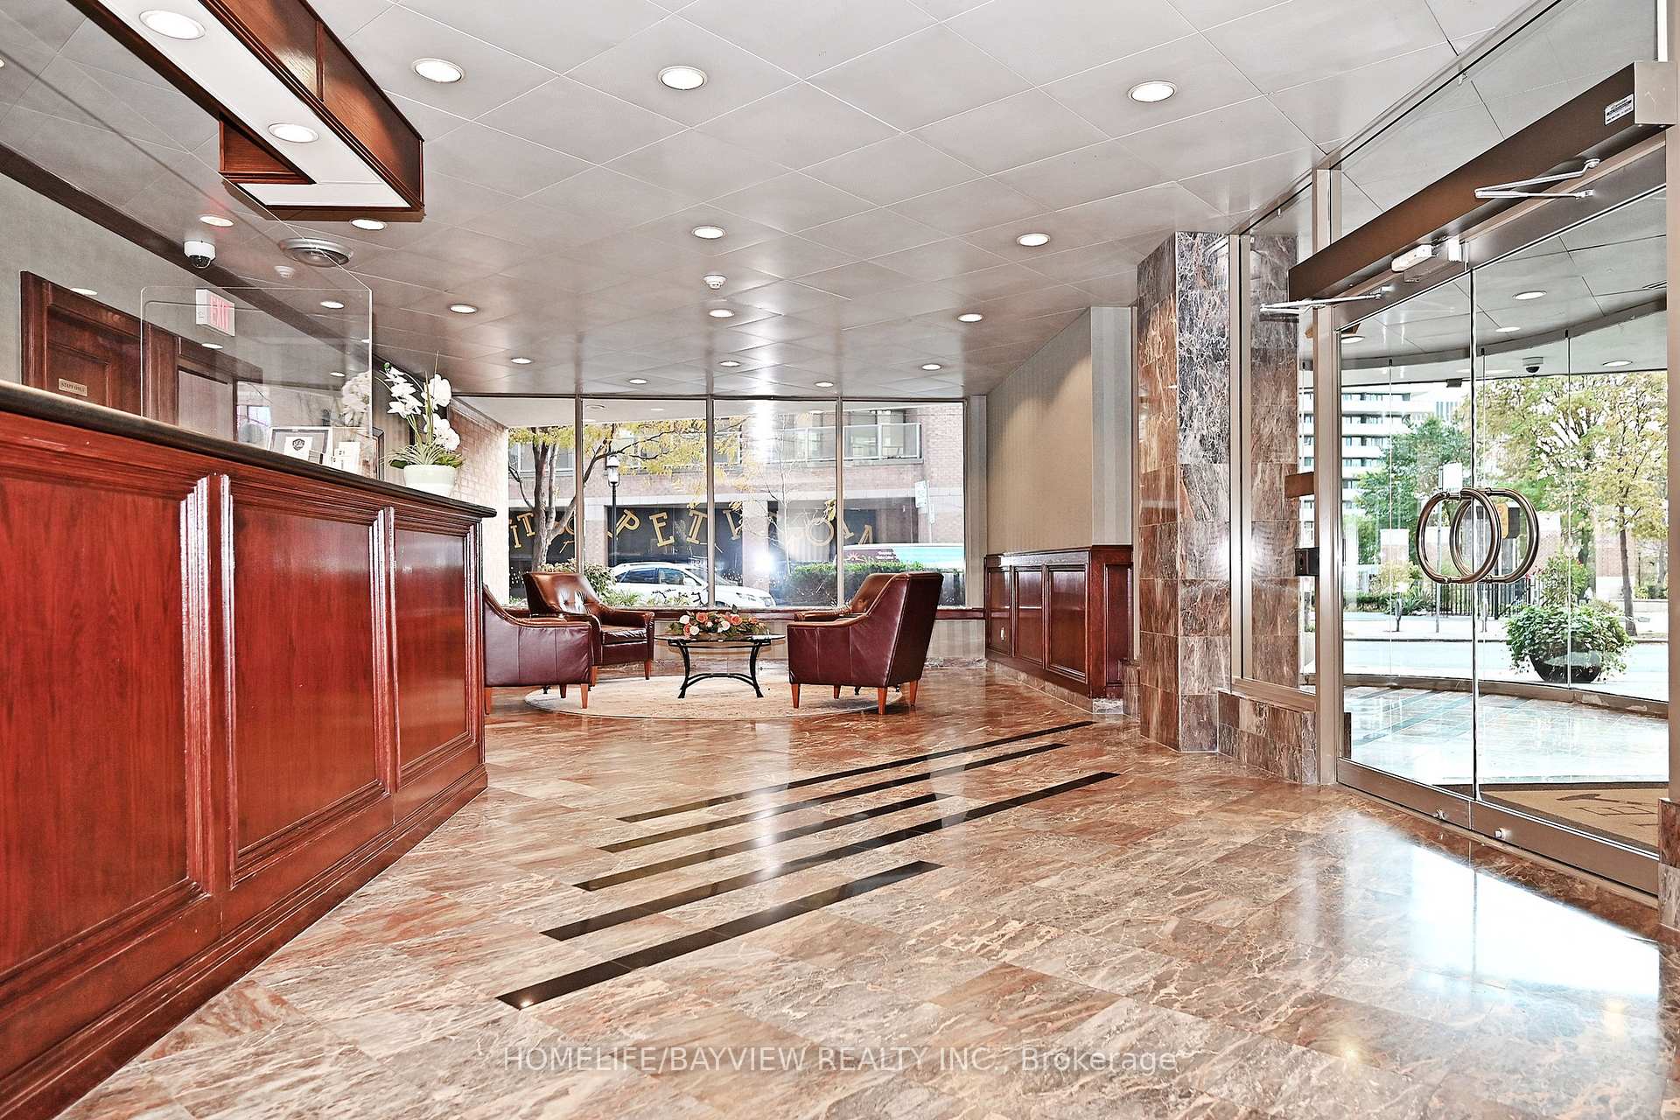
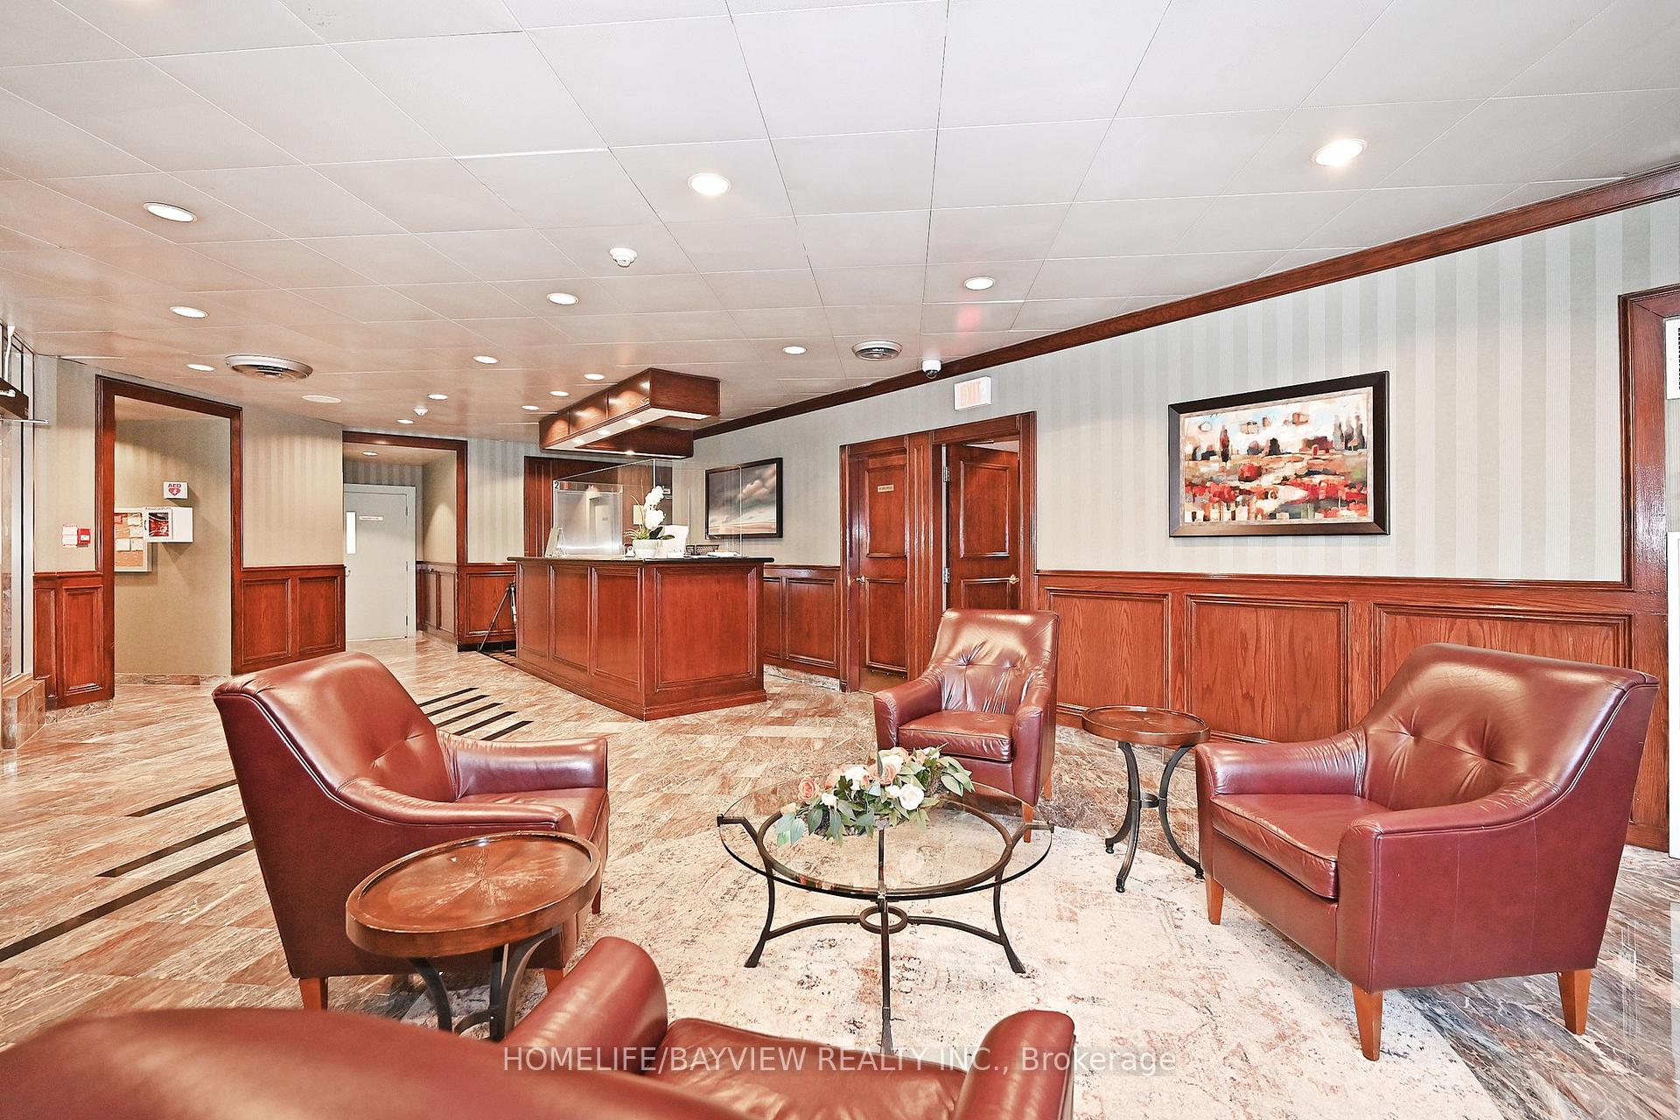
- Concierge
- Exercise room
- Party room/meeting room
- Rooftop deck/garden
The homeCondo Apartment, Apartment, Age 16–30 years
- Type: Condo Apartment
- Style: Apartment
- Age: 16–30 years
- Living space: 700–799 sq ft
- Basement: None
- Exposure: South West
InsideBroadloom, Marble, Ensuite, main level, Storage area lockers, storage
- Flooring: Broadloom, Marble
- Laundry: Ensuite, main level
- Features: Storage area lockers, storage
- Rooms above ground: 4
- Bedrooms: 1 + 1 in the basement
- Bathrooms: 1
- Kitchens: 1
OutsideBrick, Balcony None
- Exterior: Brick
- Balcony: None
Parking and locker1 Parking, Underground, Parking type Owned
- Spaces: 1 Parking
- Garage: Underground
- Parking type: Owned
- Driveway: Mutual
- Locker: Owned
- Locker number: C132
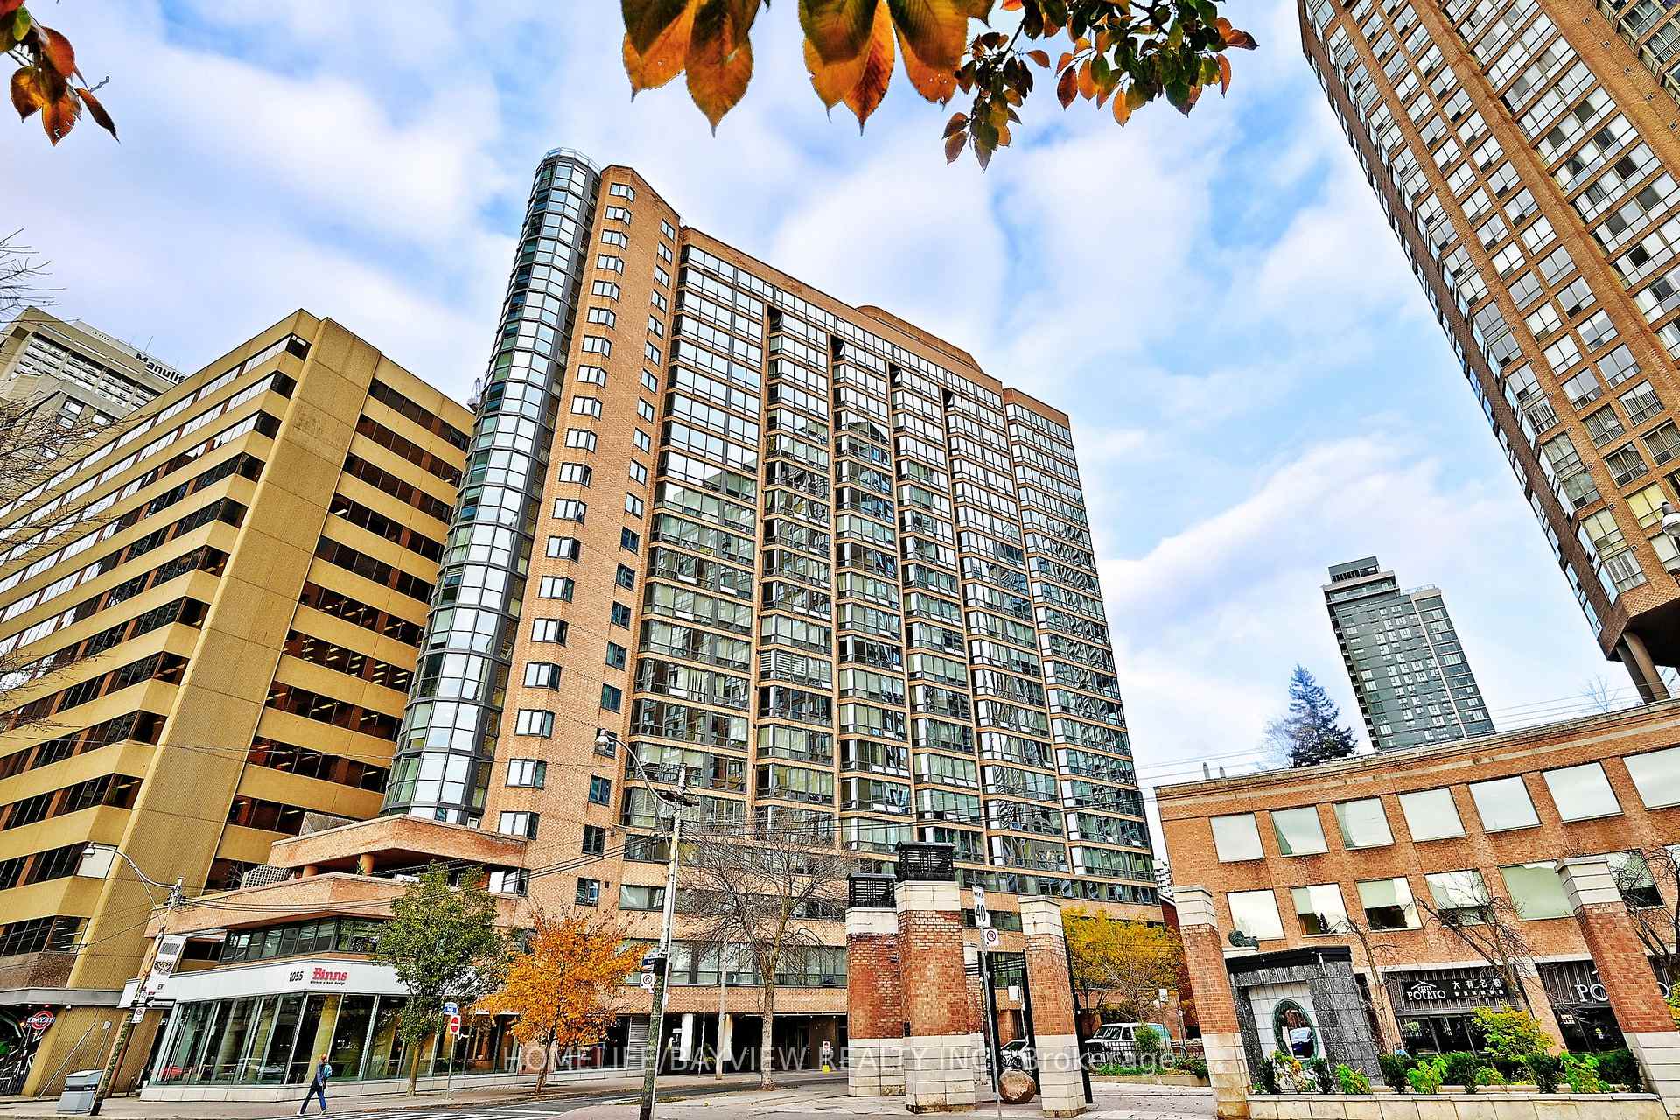
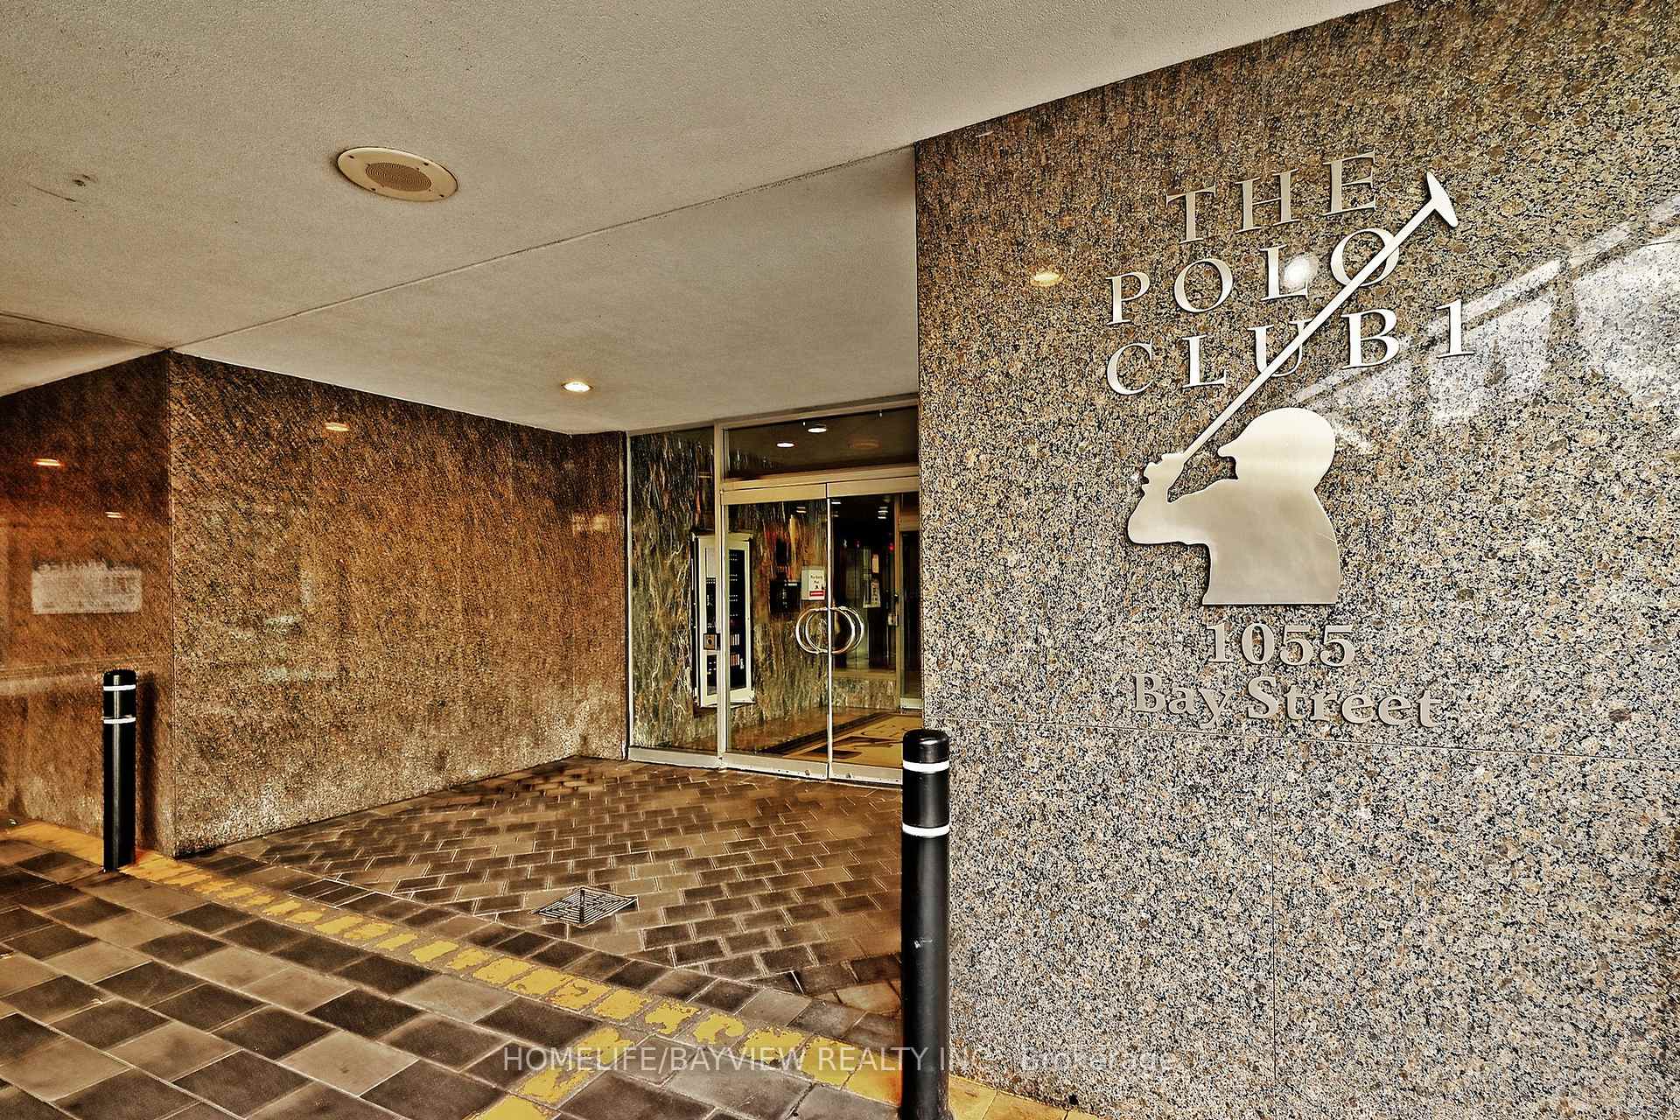
BuildingPolo Club I Condos, Storeys 22, Units 335
- Name: Polo Club I Condos
- Storeys: 22
- Units: 335
- Registered: 1987
- Condo corporation: 734
- Amenities: Concierge, exercise room, party room/meeting room, rooftop deck/garden, visitor parking
- Pets: Allowed
Heating, water and powerForced air, gas, Central air
- Heating: Forced air, gas
- Cooling: Central air
Rent and termsRent $2,750 a month, Entire property, Unfurnished
- Rent: $2,750 a month
- Space for rent: Entire property
- Furnished: Unfurnished
- Lease: 12 months
- Rent includes: Building insurance, central air conditioning, common elements, water, parking, hydro, heat
- Deposit: Required
- Credit check: Required
- Employment letter: Required
- Rental application: Required
- References: Required
IncludedStainless steel appliances, fridge, stove, built-in microwave, and dishwasher granite countertops all light fixtures & window coverings in-suite washer & dryer. two lockers, one is exceptionally large, (b278 & c132) conveniently located next to the parking spot
- Included: Stainless steel appliances, fridge, stove, built-in microwave, and dishwasher granite countertops all light fixtures & window coverings in-suite washer & dryer. two lockers, one is exceptionally large, (b278 & c132) conveniently located next to the parking spot
NearbyClear view, hospital, library, park, public transit, rec./commun.centre
- Close to: Clear view, hospital, library, park, public transit, rec./commun.centre
Listing detailsC12299963, Rented, Jul 22, 2025
- MLS® number: C12299963
- Status: Rented
- Listed on: Jul 22, 2025
- Days on market: 6
- Updated: Jul 28, 2025
- Possession: 2025-08-01 / Immediate
- Occupied by: Vacant
- Listing brokerage: HOMELIFE/BAYVIEW REALTY INC.
About this home
Unit 1111, 1055 Bay Street, Toronto (Bay Street Corridor), ON M5S 3A3
Welcome to this bright and spacious one-bedroom Plus Solarium suite in the prestigious Tridel-built Polo Club 1, ideally located at Bay & Bloor in downtown Toronto. Approximately 770 sq. ft., this rarely available floor plan offers breathtaking southwest views and an abundance of natural light. The expansive bow windows provide stunning, unobstructed views of St. Michaels College and Clover Hill Park, creating a picturesque backdrop for your home. Key Features: New flooring & fresh paint move-in ready! Updated kitchen & bathroom include a separate tub and walk-in shower, a Bright & spacious layout designed for comfort and style, an Unbeatable location steps to U of T, Yorkville, and the subway experience the best of downtown living in this sought-after suite. Dont miss this rare opportunity! This building has it all! Enjoy 24-hour concierge service and an array of top-tier amenities, including a jacuzzi, sauna, fitness center, gym, rooftop garden, squash courts, visitor parking, and a party/meeting room. Maintenance fees include all utilities,, Experience luxury and convenience in this well-appointed building!
Ask about this home
A HOMEH agent will answer your questions about this home.
Know more about Polo Club I Condos
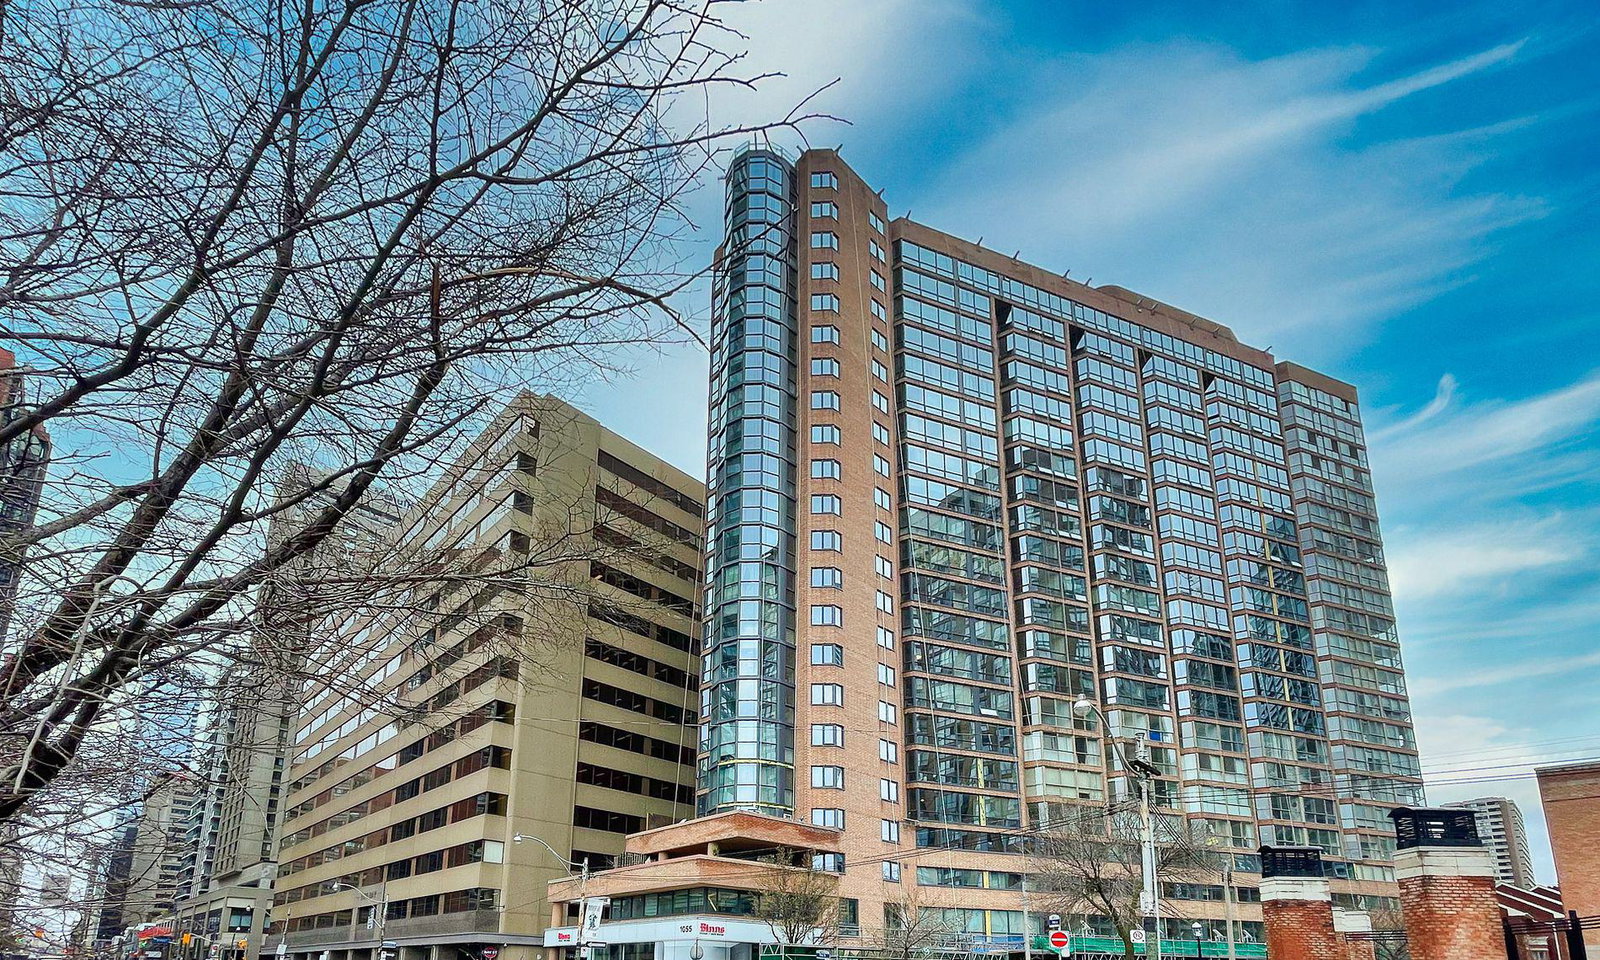
Condo building · 1055 Bay Street
Polo Club I Condos is a 22-storey condo with 335 suites, built in 1987 by Tridel. Right now 2 for sale and 2 for rent are on the market here.
- 22storeys
- 335suites
- $703/sq ft
- 1987built
No similar units for rent in Polo Club I Condos right now.
Around this home
Daily convenience, out of 100, from the distances below
Schools nearby
School rating, out of 10.
Helpful calculators
Your HOMEH agent

"I would see it this week."