

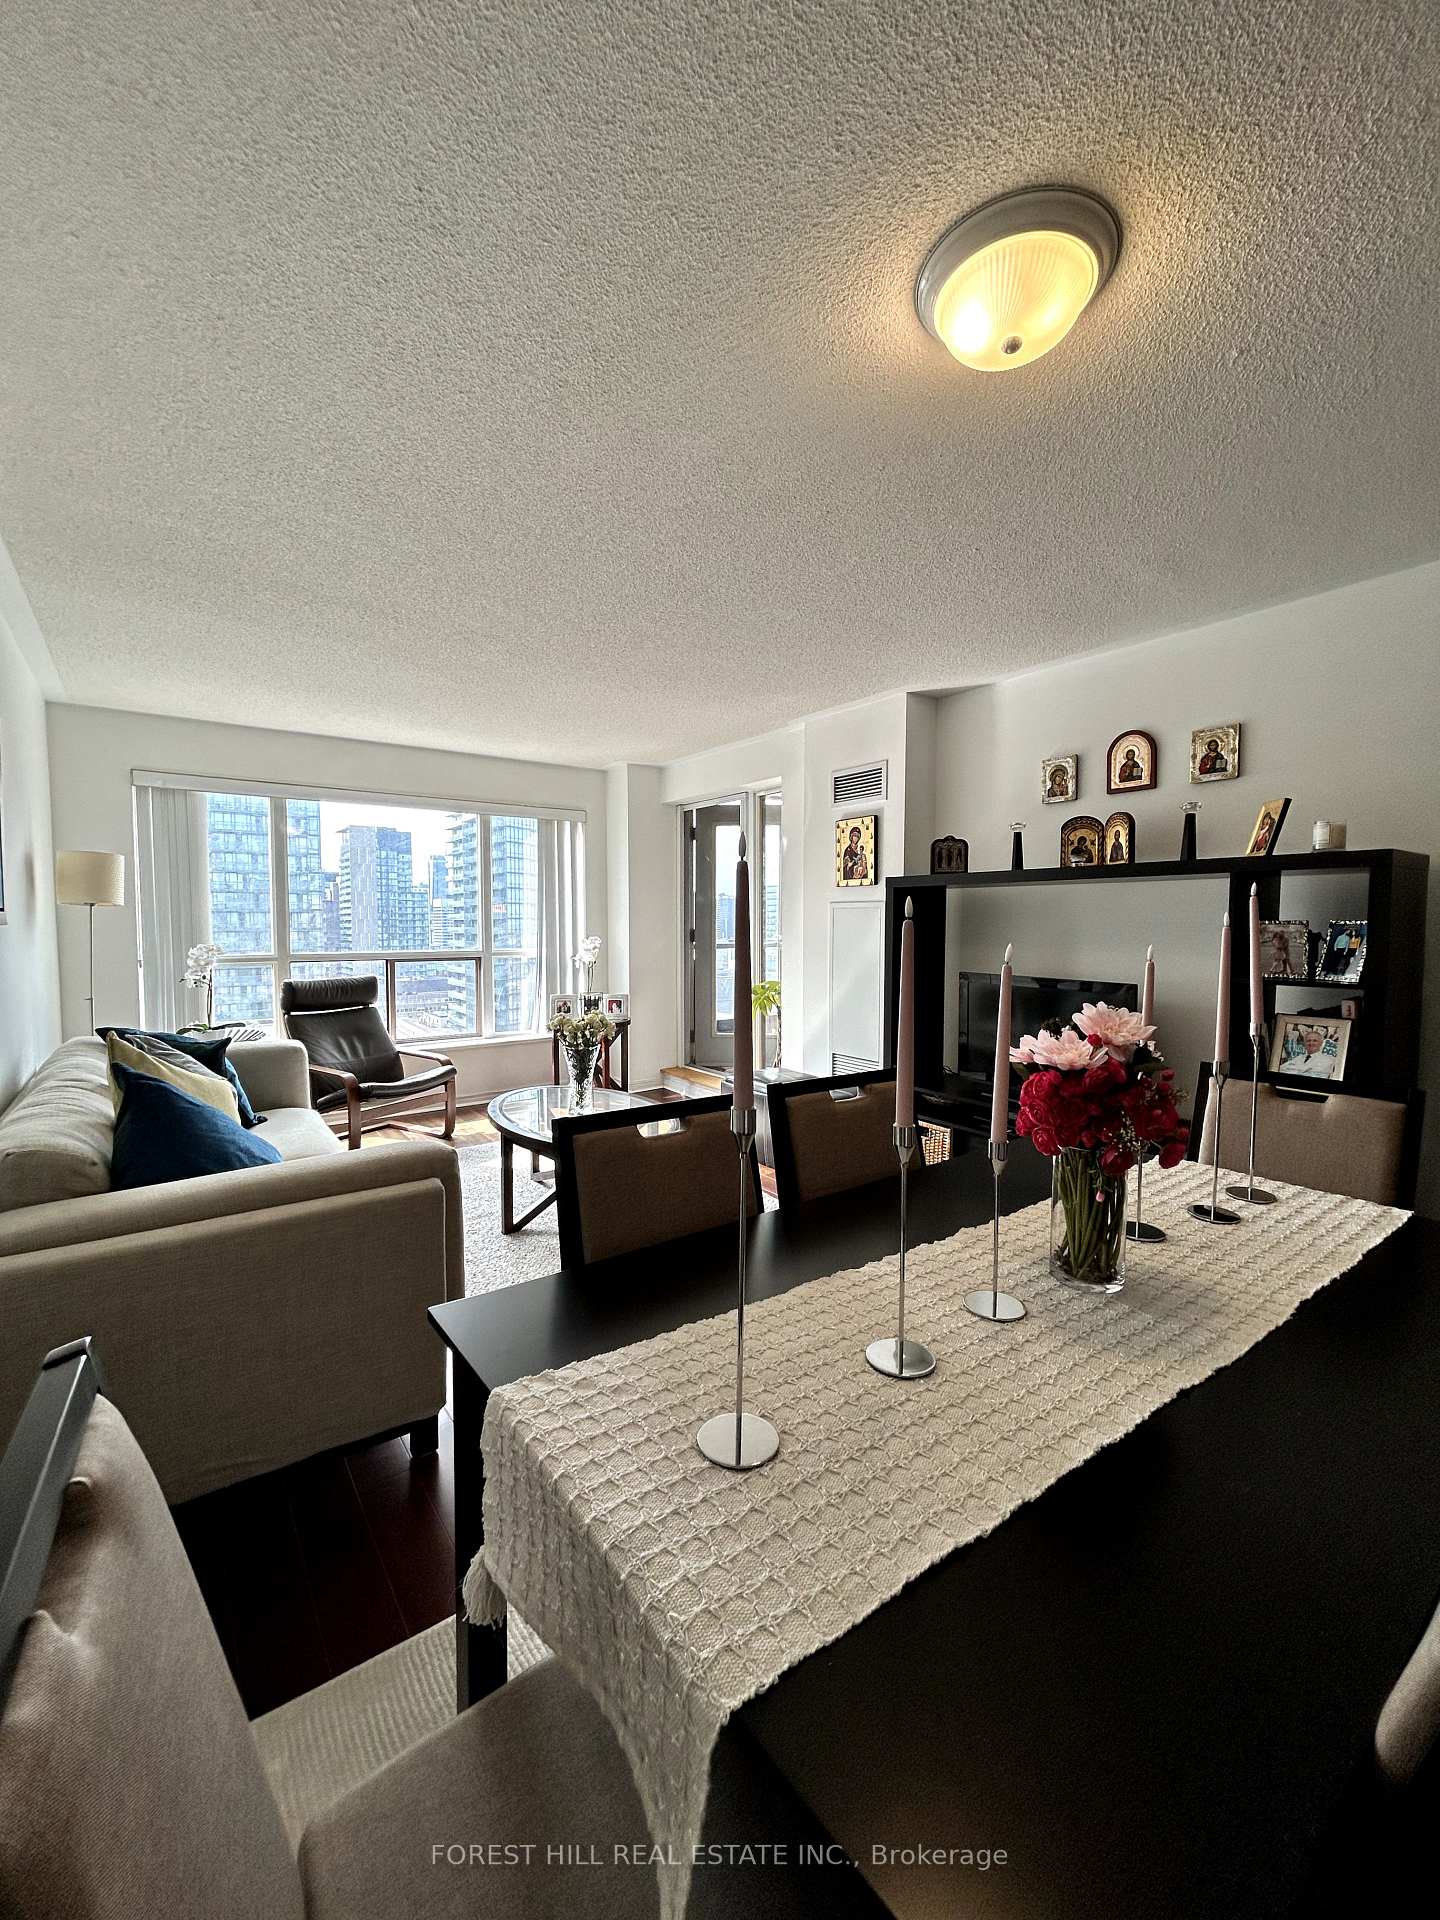
Unit 2306, 909 Bay Street
Unit 2306, 909 Bay Street
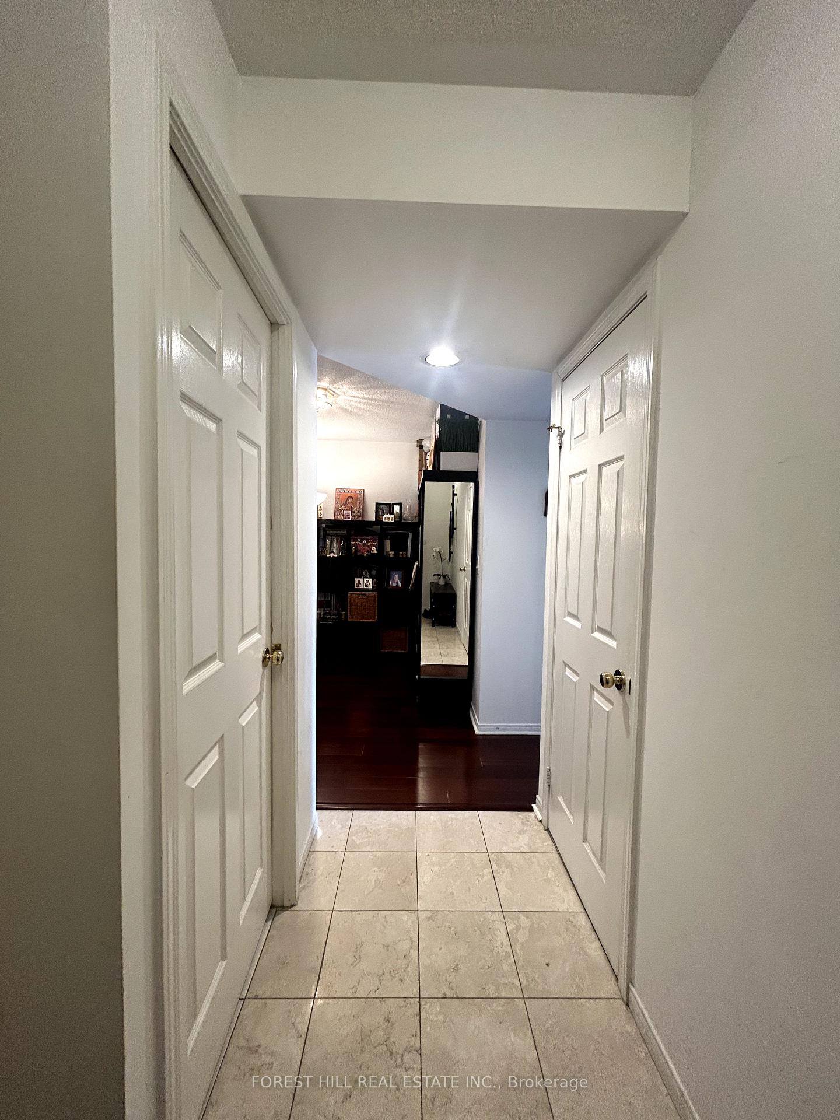
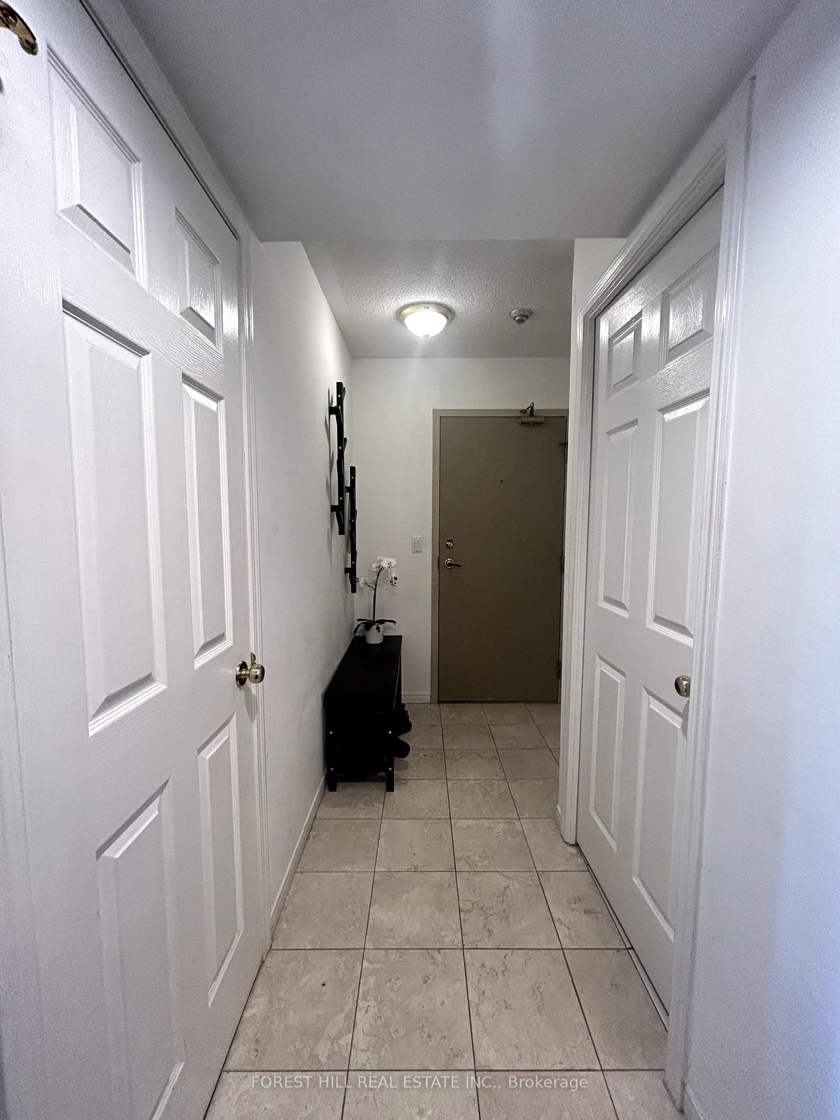
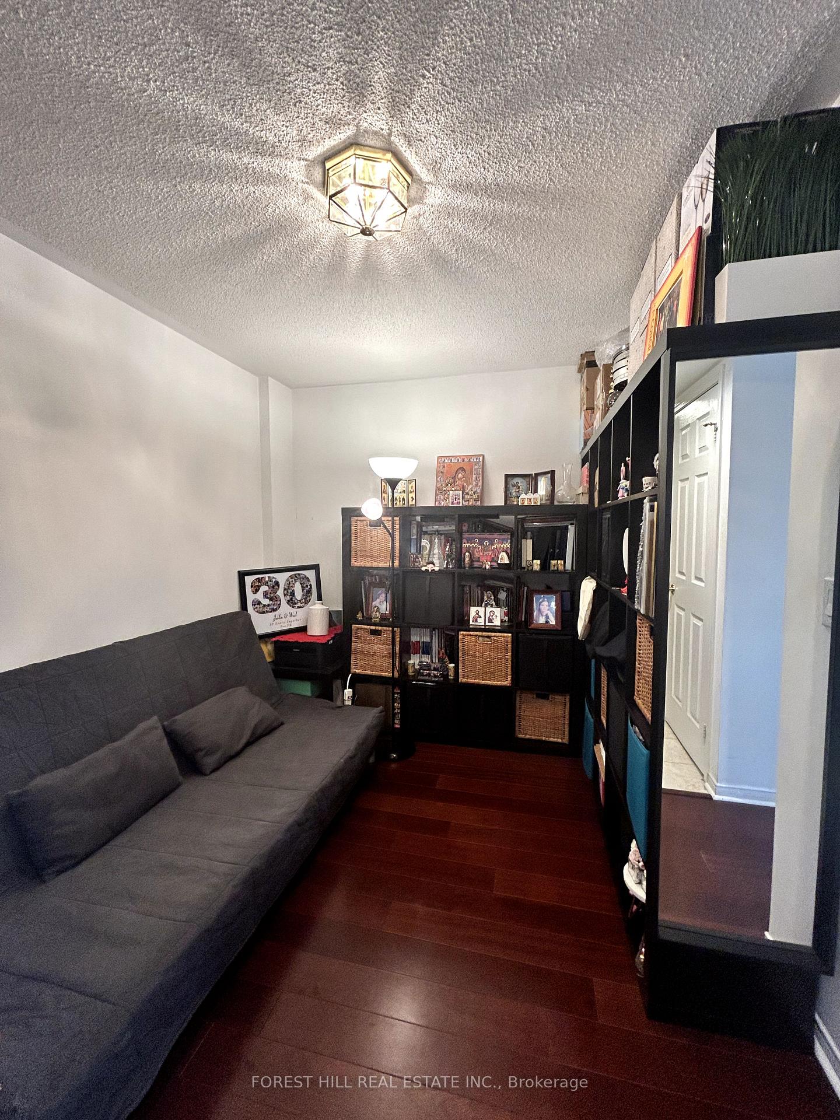
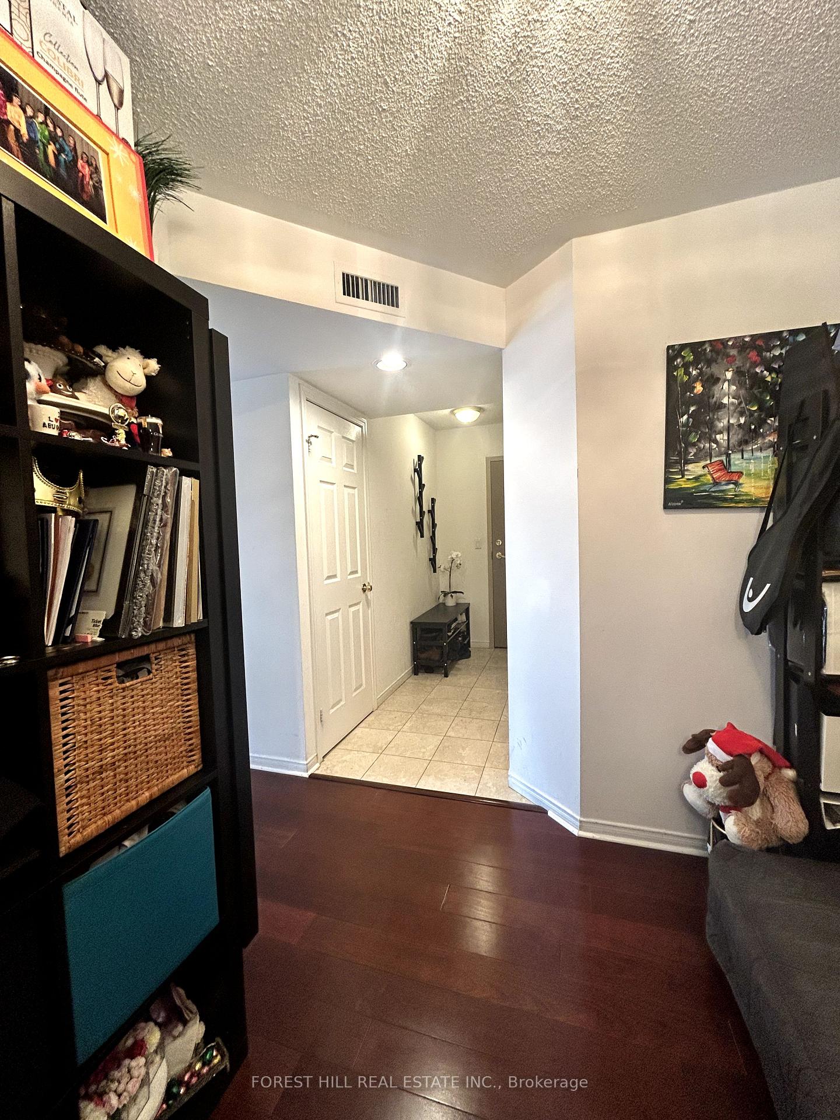 See all 49 photos
Property history
Facts and features
- ExposureSouth
- LaundryEnsuite
- LockerOwned
- BalconyOpen
- Basement apartment
- Central air
- Concierge
- Exercise room
- Gym
- Party room/meeting room
The homeCondo Apartment, Apartment, 700–799 sq ft
- Type: Condo Apartment
- Style: Apartment
- Living space: 700–799 sq ft
- Basement: Apartment
- Exposure: South
InsideEnsuite, Other, Concierge/security, security guard, smoke detector
- Laundry: Ensuite
- Features: Other
- Security: Concierge/security, security guard, smoke detector
- Rooms above ground: 5
- Bedrooms: 1 + 1 in the basement
- Bathrooms: 2
- Kitchens: 1
OutsideConcrete, Open
- Exterior: Concrete
- Balcony: Open
Parking and locker1 Parking, Underground, Parking type Owned
- Spaces: 1 Parking
- Garage: Underground
- Parking type: Owned
- Driveway: Underground
- Spot: 93
- Locker: Owned
BuildingThe Allegro, Storeys 27, Units 268
- Name: The Allegro
- Storeys: 27
- Units: 268
- Registered: 2002
- Condo corporation: 1424
- Amenities: Community bbq, concierge, elevator, exercise room, gym, party room/meeting room
- Pets: Allowed
Heating, water and powerForced air, gas, Central air
- Heating: Forced air, gas
- Cooling: Central air
Rent and termsRent $3,000 a month, Entire property, Unfurnished
- Rent: $3,000 a month
- Space for rent: Entire property
- Furnished: Unfurnished
- Lease: 12 months
- Paid: Monthly
- Rent includes: Building maintenance, central air conditioning, common elements, grounds maintenance, exterior maintenance, heat, hydro, parking, water
- Deposit: Required
- Credit check: Required
- Employment letter: Required
- Rental application: Required
- References: Required
IncludedAll utilities included except internet/phone/cable. kitchen appliances, clothes washer & dryer, light fixtures, one parking and one locker underground.
- Included: All utilities included except internet/phone/cable. kitchen appliances, clothes washer & dryer, light fixtures, one parking and one locker underground.
NearbyHospital, park, public transit
- Close to: Hospital, park, public transit
Listing detailsC12108356, Rented, Apr 28, 2025
- MLS® number: C12108356
- Status: Rented
- Listed on: Apr 28, 2025
- Days on market: 10
- Updated: May 8, 2025
- Possession: 2025-06-01 / Flexible
- Occupied by: Owner
- Listing brokerage: FOREST HILL REAL ESTATE INC.
About this home
Unit 2306, 909 Bay Street, Toronto (Bay Street Corridor), ON M5S 3G2
Welcome to Suite 2306 - 909 Bay St @The Allegro@ Downtown Toronto *The Allegro definitely has a leg up on downtown travel options. The Bay St. Corridor enjoys a 99/100 Walk Score but you're also only five minutes from Wellesley Station bus routes & Yonge-University subway line access, College Street streetcar to the south, Bay Street buses & the Wellesley bike-lanes. The building has a good list of amenities, visitor parking, 24-hour concierge and security, and it's ideally located within the Bay St. Corridor close to Yonge Street, the Eaton Centre, the Financial District, and the University of Toronto. Suite 2306 has a large Prime Bedroom, A large Den that can be utilized as a 2nd bedroom, Two (2) bathrooms and a Large South Facing Open Balcony. Parking and Locker underground. A Bright Corner Residence with great Views. Wood Flooring, Crown Molding, Family Size Kitchen, Caesar Stone kitchen Counters, Undermount Sink, Stainless Steel kitchen Appliances. Front-Loading Clothes Washer-Dryer, Light Fixtures & Ceiling Fans, Central Air Condition, All Utilities included but internet. Enjoy the Outdoor patio garden: Residents at The Allegro have access to a landscaped outdoor patio garden on the building's eighth floor. Enjoy a Good work out in the fitness center, & then relax in the serene comfort of a rooftop garden, overlooking the city. The Allegro is well situated for students studying at either the University of Toronto or Ryerson University. This Suite is Great for young Professionals with easy commute. The prime downtown location is a fine spot to consider if you want to live - study & work downtown.
Ask about this home
A HOMEH agent will answer your questions about this home.
Know more about The Allegro
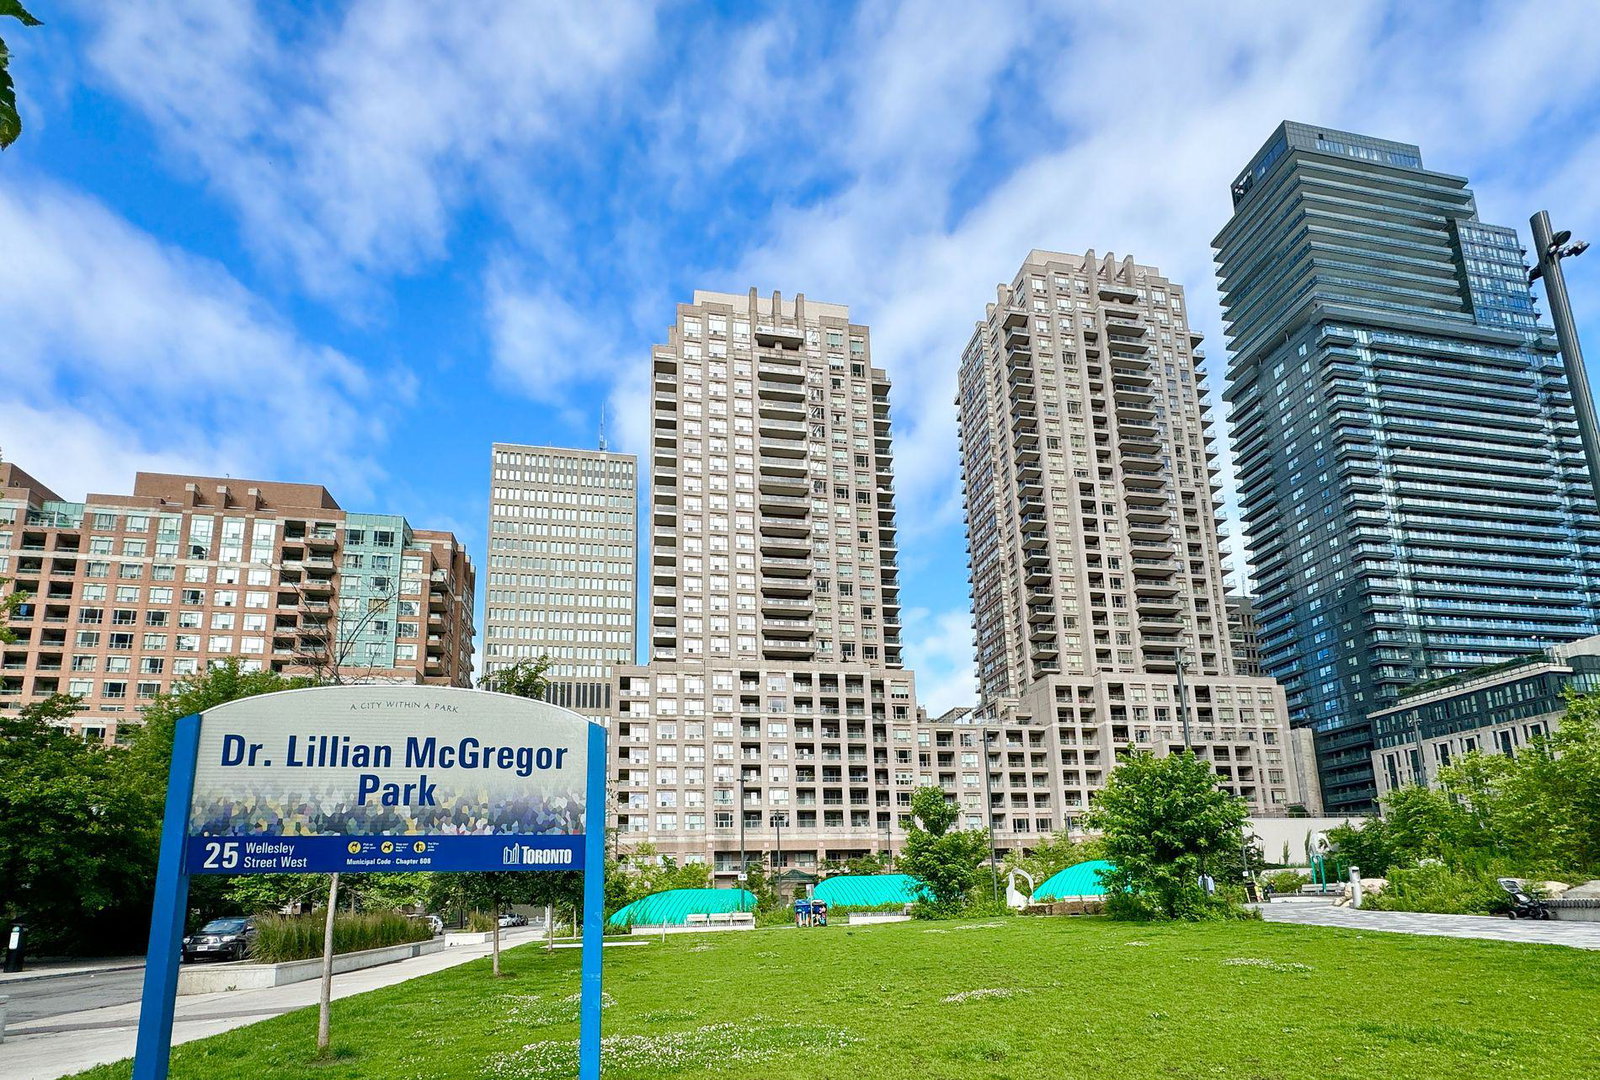
Condo building · 909 Bay Street
The Allegro is a 27-storey condo with 268 suites, built in 2002 by Morguard. Right now 2 for sale are on the market here.
- 27storeys
- 268suites
- $864/sq ft
- 2002built
No similar units for rent in The Allegro right now.
Around this home
Daily convenience, out of 100, from the distances below
Schools nearby
School rating, out of 10.
Helpful calculators
Your HOMEH agent

"I would see it this week."