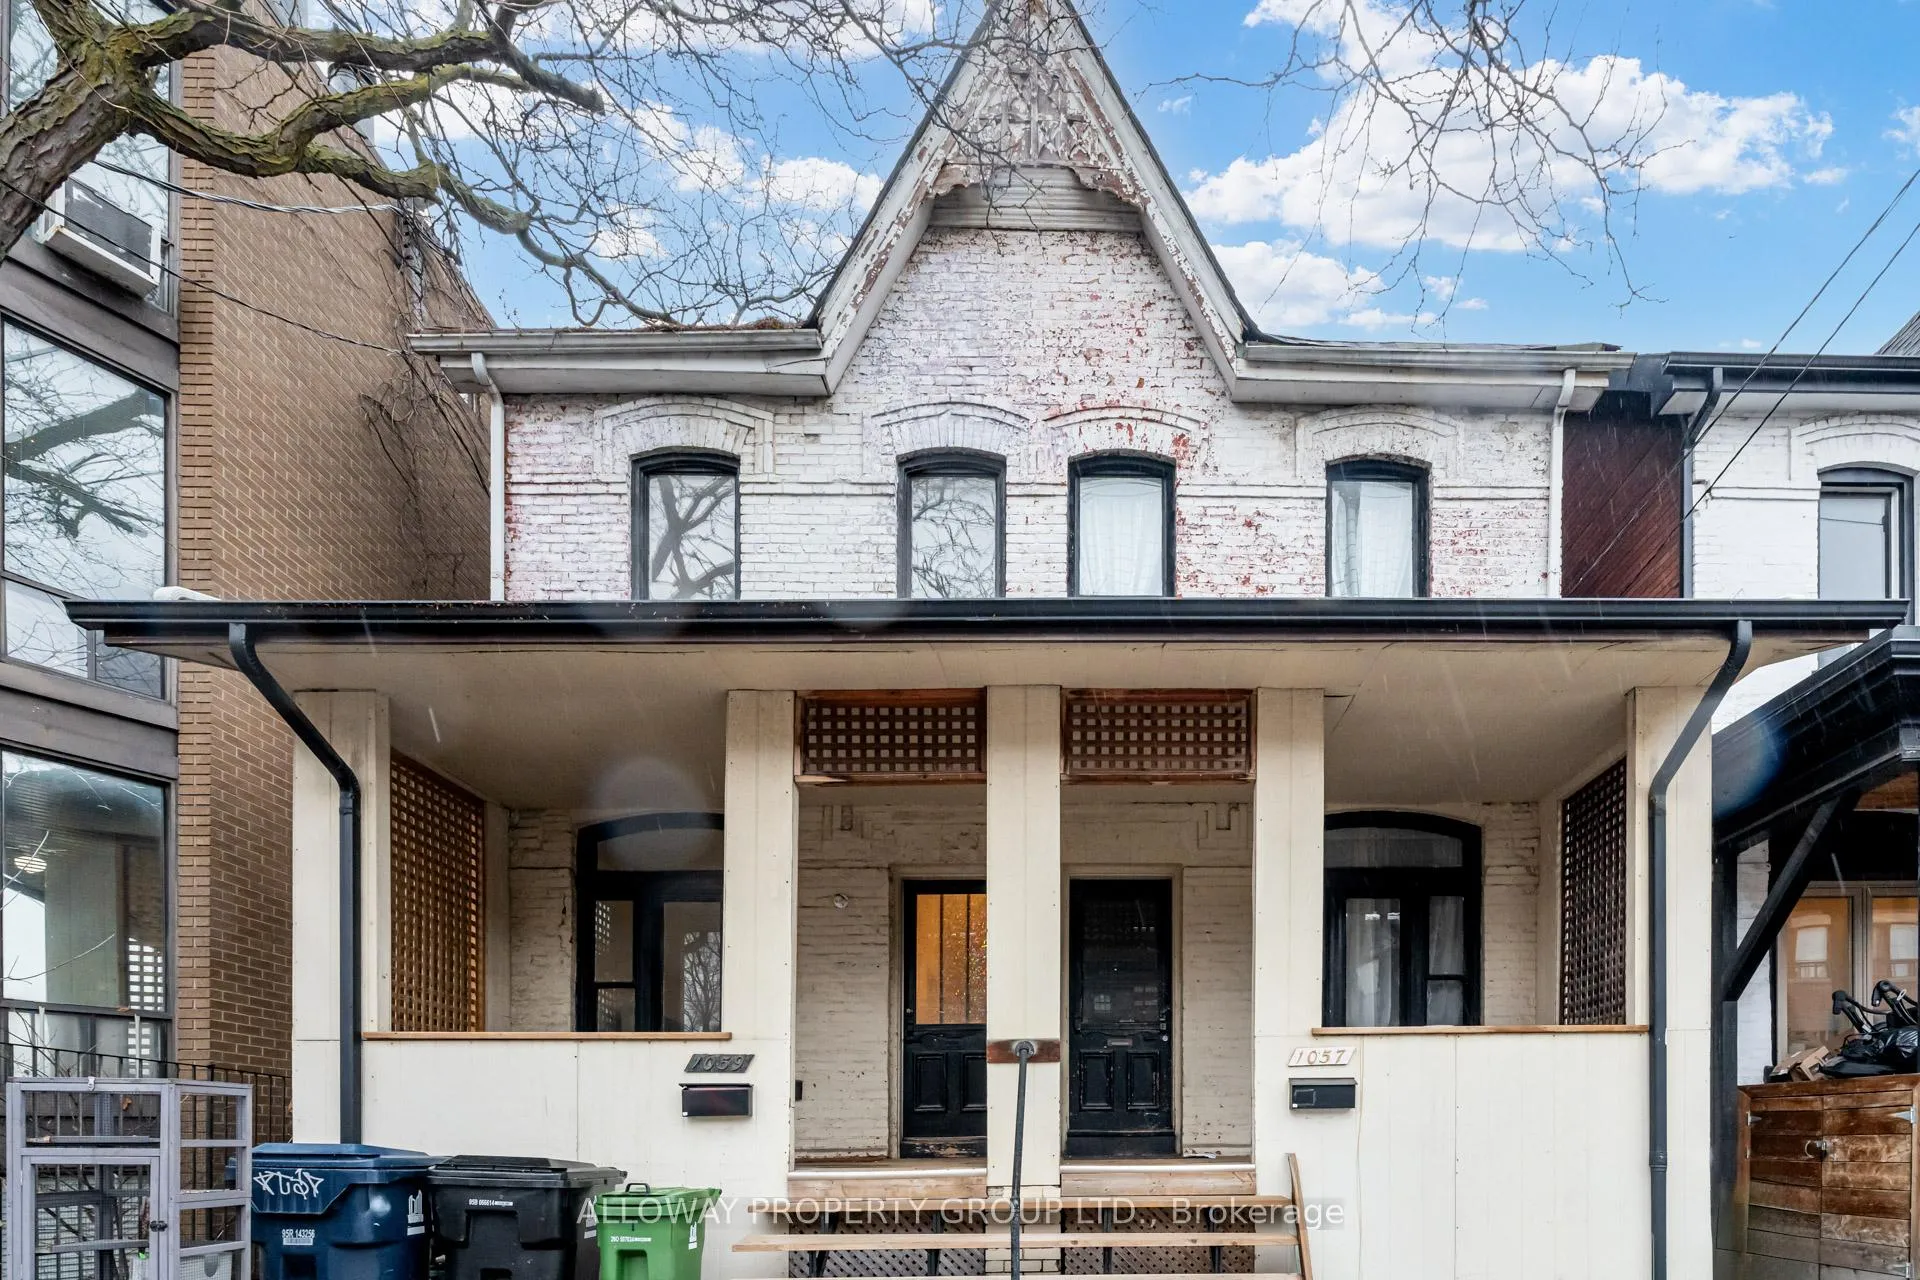
Front of 1057/59 Bathurst Street

1057/59 Bathurst Street
Toronto (The Annex)
Detached Terminated
1/5
Front of 1057/59 Bathurst Street

1057/59 Bathurst Street
Toronto (The Annex)
Detached Terminated
Photo 2 of 5 – 1057/59 Bathurst Street, TorontoPhoto 3 of 5 – 1057/59 Bathurst Street, TorontoPhoto 4 of 5 – 1057/59 Bathurst Street, TorontoPhoto 5 of 5 – 1057/59 Bathurst Street, TorontoSee all 5 photos
Last asked:Terminated Feb 7, 2025
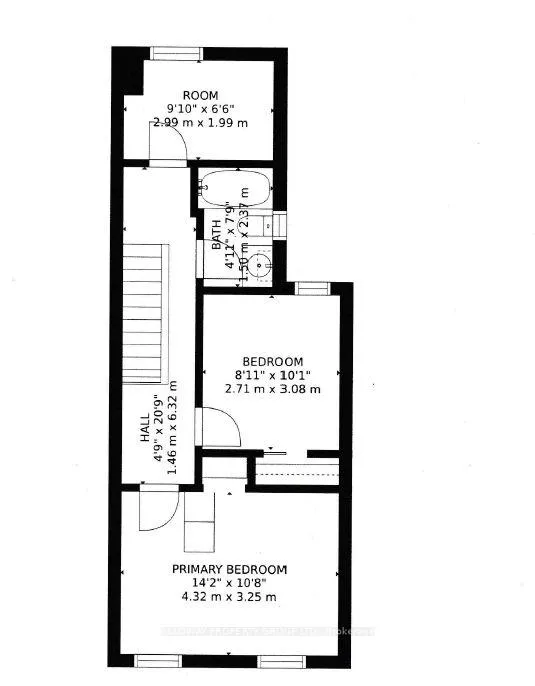
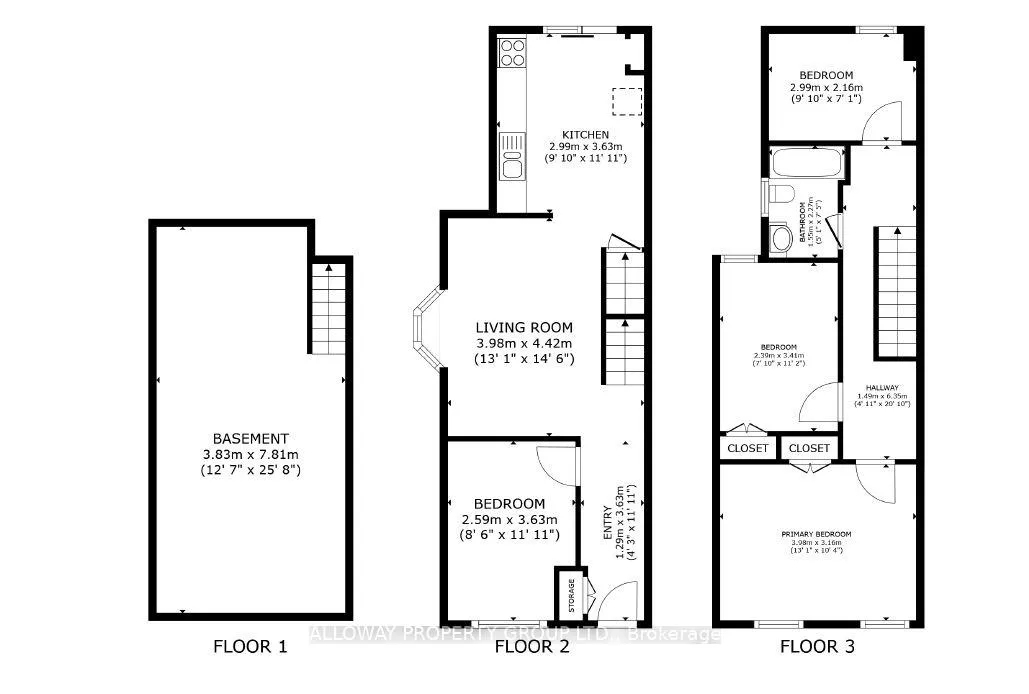
6 Bedrooms
3 Bathrooms
0 Garage
— sq.ft
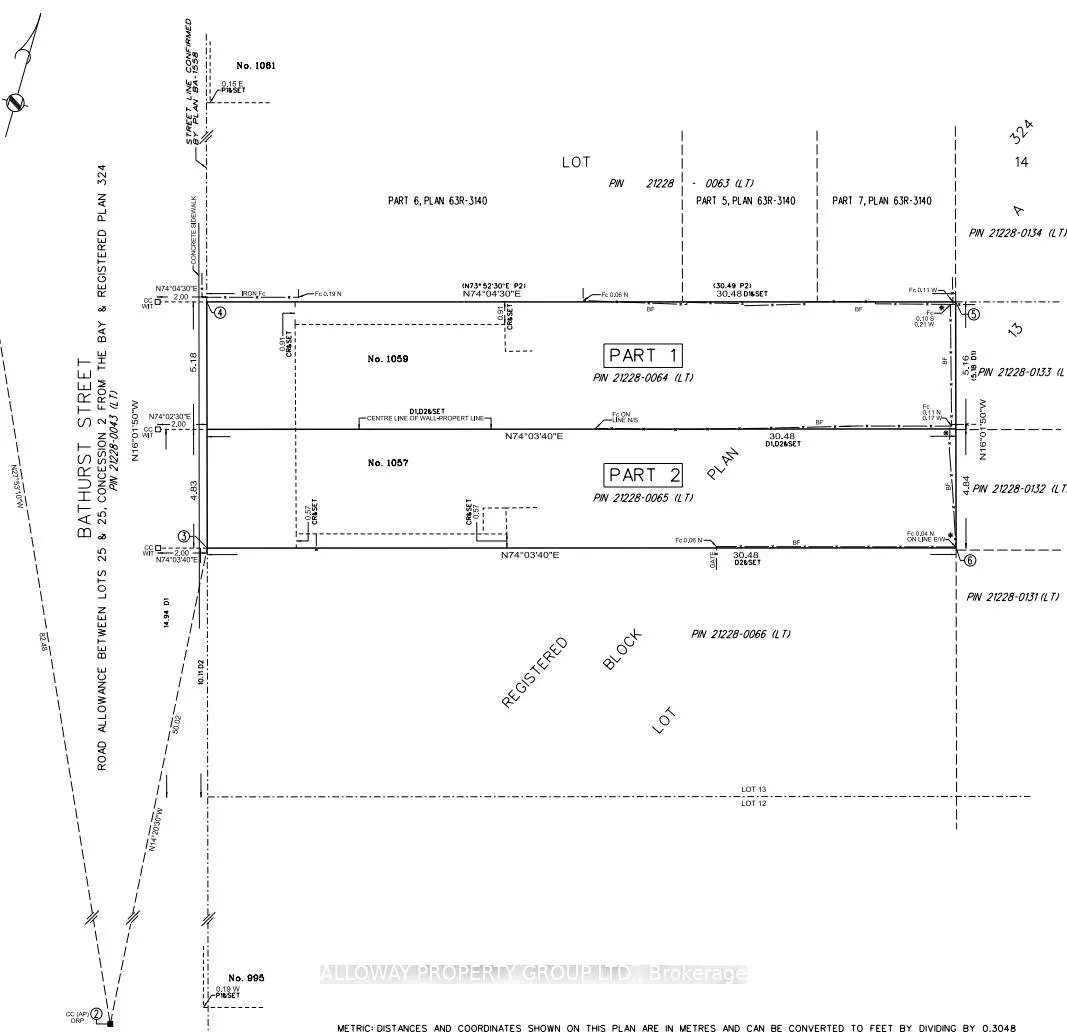
32.81×100 ft
$11,030/yr

Facts and features

  • BasementPart finished
  • Water, sewerMunicipal
  • HeatingForced air
  • Type of homeDetached
What stands out
  • Second kitchen
  • Fireplace
The homeDetached, 2-storey, Partially finished
  • Type: Detached
  • Style: 2-storey
  • Basement: Partially finished
InsideFireplace Yes, Other, Rooms above ground 20
  • Fireplace: Yes
  • Features: Other
Rooms
  • Rooms above ground: 20
  • Bedrooms: 6
  • Bathrooms: 3
  • Kitchens: 2
  • Family room: Yes
Outside and lotShingle, Asphalt shingle, Block
Outside
  • Exterior: Shingle
  • Roof: Asphalt shingle
  • Foundation: Block
Lot
  • Size: 32.81 × 100 ft
Heating, water and powerForced air, gas, Municipal water, Municipal sewer
  • Heating: Forced air, gas
  • Water: Municipal water
  • Sewer: Municipal sewer
Costs and taxesTaxes $11,030 a year, HST included in the price
  • Taxes, 2024: $11,030 a year
  • HST: HST included in the price
Listing detailsC11897403, Terminated, Dec 19, 2024
  • MLS® number: C11897403
  • Status: Terminated
  • Listed on: Dec 19, 2024
  • Days on market: 50
  • Updated: Feb 7, 2025
  • Possession: See comments
  • Occupied by: Partial
  • Listing brokerage: ALLOWAY PROPERTY GROUP LTD.

About this home

1057/59 Bathurst Street, Toronto (The Annex), ON M5R 3G8

Other

A rare opportunity. Two halves of a semi-detached property at Dupont & Bathurst, offering unparalleled versatility and potential. Currently improved with two single-family residences (1700s.f. each side), the opportunities are endless. Convert this property into a multi-residential home, combine both sides into a grand single-family estate, or live in one semi-detached property and rent out or sell the other. Situated on two adjoining lots, each 17 ft. wide and 100 ft. deep, the combined frontage spans an impressive 34 ft. Whether you envision creating four or six distinct units across both properties or crafting a luxury home with expansive living spaces, this opportunity provides the footprint to make your vision a reality. Approximate configurations could include spacious two-bedroom main-floor units and upper-floor units with one or more bedrooms, depending on design preferences. The fenced backyards provide ample outdoor space for relaxation or entertaining. Located in the heart of the Annex, these properties are steps from the best the city has to offer. Christie Pits Park and Seaton Walkway provide green spaces for outdoor activities, while Fiesta Farms and Loblaws meet all your grocery needs. The vibrant neighborhood boasts top-tier dining options like Fat Pasha and Actinolite, as well as cozy cafes and local shops. Families will appreciate the proximity to excellent schools, including both public and private options, and the University of Toronto is within walking distance. The Bathurst subway station ensures effortless access to downtown and beyond. This unique opportunity allows you to shape the future of two exceptional properties in one of Toronto's most dynamic neighborhoods. Whether you're an investor, developer, or homeowner with a vision, this property provides the flexibility to realize your dreams. Don't miss out on this rare chance to own, transform, and thrive in the Annex.

Ask about this home

A HOMEH agent will answer your questions about this home.

Ask a question
Thinking of selling your home?See what your home is worth today.

Around this home

Bathurst & Dupont
100Errands
100Transit
100Parks
94Schools

Daily convenience, out of 100, from the distances below

ParkVictoria Memorial Square · 15 within 1 km2 min walk131 m
GroceryBusy Bee King Mart2 min walk134 m
SchoolSt Mary Catholic School6 min walk370 m
Train stationKing Street West2 min walk97 m
PharmacyPharmasave3 min walk160 m
Cafés & foodHibachi Teppanyaki & Bar · 15 within 1 km1 min walk18 m
Gym & rec centreSolis Movement6 min walk343 m
LibraryToronto Public Library - Fort York7 min walk446 m
WalkDriveStraight-line distance, open map data
Grocery0.1 km
Park0.1 km
Coffee0.1 km
Dining0.0 km
Gym0.3 km
King Street West0.1 km

Schools nearby

School rating, out of 10.

St Mary Catholic Schoolelementary · Catholic · 0.4 km
5.7/10Fair
ALPHA Alternative Junior Schoolelementary · Public · 0.4 km
—
Alpha Alternative Junior Schoolelementary · Public · 0.4 km
—
Contact agent

Helpful calculators

Mortgage
Affordability
Closing costs
Land transfer tax
Property tax
Down payment
CMHC insurance
Stress test
Cashback Rebate

Your HOMEH agent

KimHOMEH agent · Toronto

"Priced 65% over the Hestimate. I would see it this week."

Ask Kim

© 2026 HOMEH Inc., Brokerage · RECO Registration #6000380 · 505 Highway 7 East, Unit 308, Thornhill, ON L3T 7T1 · Listing data courtesy of the MLS® System of the listing brokerage, deemed reliable but not guaranteed.

Disclaimers and terms

* Hestimate. HOMEH's estimate of this home's value, from recent sales and current market data; it may change over time.

HOMEH is operated by HOMEH Inc., a licensed Ontario real estate brokerage regulated by the Real Estate Council of Ontario (RECO) under the Trust in Real Estate Services Act, 2002 (TRESA). Under TRESA, consumers are entitled to the RECO Information Guide before entering into a representation agreement. Broker of Record Licence #5034208. Toronto Regional Real Estate Board Member #20004000.

Cashback Rebate. Paid by HOMEH Inc., Brokerage from the commission it receives, on closing, to eligible buyers who came to HOMEH as HOMEH leads. Subject to the buyer representation agreement, lender approval and legal limits; amounts vary with price, commission received and transaction type. Not a government incentive, tax credit or refund. Full terms and conditions apply.

Mortgage. Payment figures are estimates for illustration only, not an offer to lend; all financing is on approved credit (OAC). HOMEH Inc., Brokerage is not a mortgage broker, agent or lender; mortgage products and advice come from independent professionals licensed by the Financial Services Regulatory Authority of Ontario (FSRA).

Hestimate. Worked out with automated tools from recent nearby sales of similar homes. For information only, not an appraisal.

Accuracy. Listings, market data, photos, school, transit and neighbourhood information come from sources believed reliable, including the MLS® System and the Toronto Regional Real Estate Board (TRREB), but are not warranted accurate, current or complete. MLS® listing data is copyright TRREB. It must only be used by consumers with a bona fide interest in the purchase, sale or lease of real estate, and not for any commercial purpose.

Programs. Programs, incentives and benefits on this website are privately administered, may change or end without notice, and imply no government authority, endorsement or affiliation.

Not intended to solicit clients currently under contract with another brokerage.

The trademarks REALTOR®, REALTORS® and the REALTOR® logo are controlled by The Canadian Real Estate Association (CREA) and identify real estate professionals who are members of CREA. The trademarks MLS®, Multiple Listing Service® and the associated logos are owned by CREA and identify the quality of services provided by real estate professionals who are members of CREA. Used under licence.