

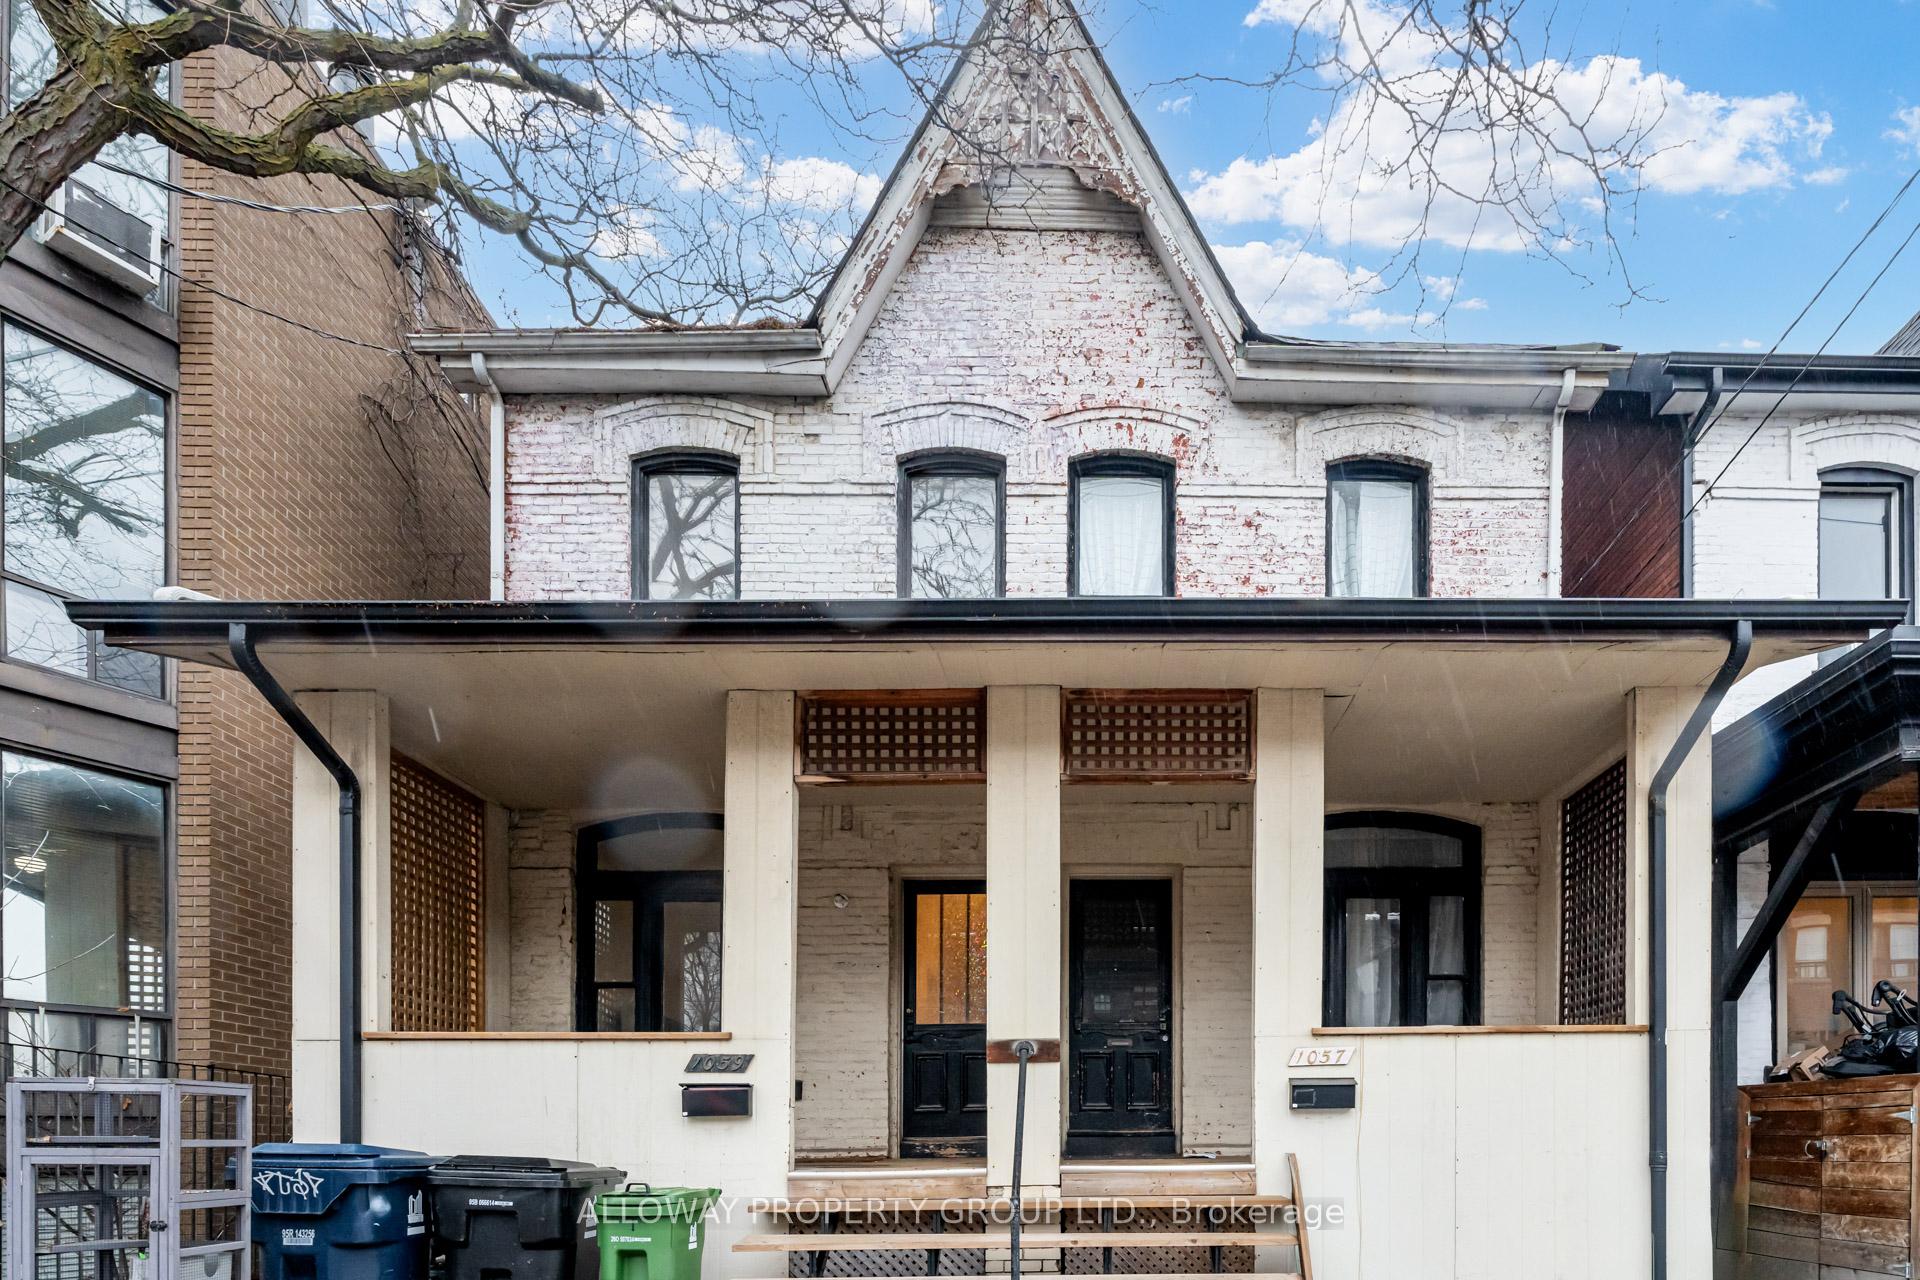
1057 Bathurst Street
1057 Bathurst Street
 See all 3 photos
Property history
- $1,150,000ExpiredList: 2025-10-17|End: 2026-01-01|76 daysC12468165
- $1,199,000TerminatedList: 2025-03-27|End: 2025-07-15|110 daysC12048471
- $1,299,000TerminatedList: 2025-02-07|End: 2025-03-11|32 daysC11962327
- $2,990,000TerminatedList: 2024-12-19|End: 2025-02-07|50 daysC11897403
- $1,495,000TerminatedList: 2024-12-19|End: 2025-02-07|50 daysC11897375
Facts and features
- BasementPart finished
- Water, sewerMunicipal
- HeatingForced air
- Type of homeSemi
- Fireplace
The homeSemi-Detached, 2-storey, Partially finished
- Type: Semi-Detached
- Style: 2-storey
- Basement: Partially finished
InsideFireplace Yes, Lower level, Other
- Fireplace: Yes
- Laundry: Lower level
- Features: Other
- Rooms above ground: 11
- Bedrooms: 3 + 1 in the basement
- Bathrooms: 2
- Kitchens: 1
- Family room: Yes
Outside and lotBrick, Asphalt shingle, Block
- Exterior: Brick
- Roof: Asphalt shingle
- Foundation: Block
- Size: 15.83 × 100 ft
- Zoning: Residential (d1 *900)
Heating, water and powerForced air, gas, Municipal water, Municipal sewer
- Heating: Forced air, gas
- Water: Municipal water
- Sewer: Municipal sewer
- Natural gas: Yes
- Hydro: Yes
- Cable: Yes
- Telephone: Yes
Costs and taxesTaxes $5,465 a year, HST included in the price
- Taxes, 2024: $5,465 a year
- HST: HST included in the price
NearbyFenced yard, hospital, park, place of worship, public transit
- Close to: Fenced yard, hospital, park, place of worship, public transit
Listing detailsC11962327, Terminated, Feb 7, 2025
- MLS® number: C11962327
- Status: Terminated
- Listed on: Feb 7, 2025
- Days on market: 32
- Updated: Mar 11, 2025
- Possession: 30-59 days
- Occupied by: Tenant
- Listing brokerage: ALLOWAY PROPERTY GROUP LTD.
About this home
1057 Bathurst Street, Toronto (The Annex), ON M5R 3G8
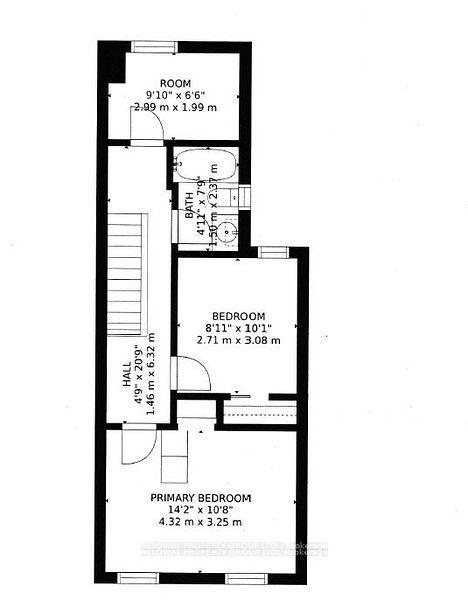
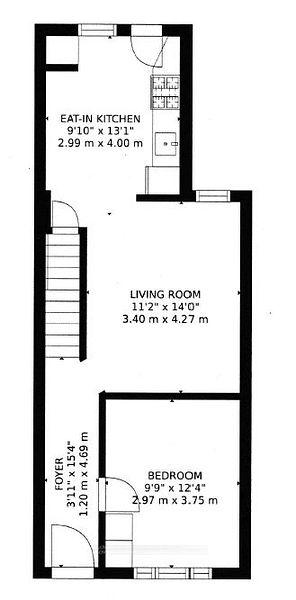
Discover the potential of 1057 Bathurst Street, a 3-bedroom, 2-bathroom semi-detached home nestled in Toronto's coveted Annex neighborhood. Built in 1900, this charming property offers over 1,700 sq. ft. of space (including the partially-finished basement) and is ideal for renovators or investors looking to create a dream home or multi-unit residence. Suitable for duplex or triplex conversion, allowing for a 2-bedroom main-floor unit and an upper-level unit with flexible bedroom configurations, perfect for maximizing rental income or accommodating extended family. The main level features a welcoming foyer, a spacious living area, and a kitchen with access to a fenced yard. Upstairs, you'll find three bedrooms and a 4-piece bathroom, offering a great layout for customization. This home is steps away from vibrant amenities. Enjoy a short stroll to Christie Pits Park, renowned for its recreational facilities, or savor meals at celebrated local eateries like Fat Pasha and Universal Grill. Groceries are within reach at Fiesta Farms, and Bathurst subway station ensures seamless connectivity to the rest of Toronto. The property is also within proximity to top schools, the University of Toronto, and the cultural attractions of Bloor Street and Yorkville.
Ask about this home
A HOMEH agent will answer your questions about this home.
Around this home
Daily convenience, out of 100, from the distances below
Schools nearby
School rating, out of 10.
Helpful calculators
Your HOMEH agent

"Priced 20% over the Hestimate. I would see it this week."