
76 Arlington Avenue
Toronto (Wychwood), ON M6G 3L1
Included in Rent: Parking
- 2+1Bedrooms
- 2Bathrooms
- 2Garage
- 700–1100Sq Ft
- ImmediateAvailable
- In BasementLaundry
- Entire PropertyFor Lease
- Furnished

This home has been leased. It is no longer available.
Property not available for sale or for rent.
Sale & Price History for 76 Arlington Avenue, Toronto, Wychwood
| Start Date | End Date | Price | Event | MLS# |
|---|---|---|---|---|
| 2025-08-11 | 2025-08-18 | Login to See Prices | Rented | c12338694 |
Real estate boards require you to or to see the full details of this property.
*Sold prices and complete sale & price history are regulated data. Under the Trust in Real Estate Services Act, 2002 (TRESA) and the rules of the Real Estate Council of Ontario (RECO), and pursuant to the Multiple Listing Service® rules of the Canadian Real Estate Association (CREA) and the Toronto Regional Real Estate Board (TRREB), this information may be shown only to registered users who have agreed to the applicable terms of use (a Virtual Office Website, or "VOW," arrangement). HOMEH Inc., Brokerage therefore provides it to signed-in members only. Creating an account is free and takes under a minute.
About 76 Arlington Avenue, Toronto, Wychwood
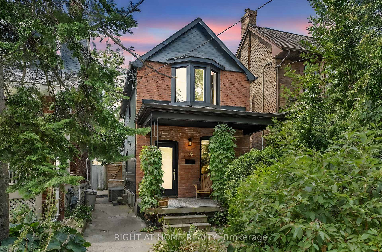
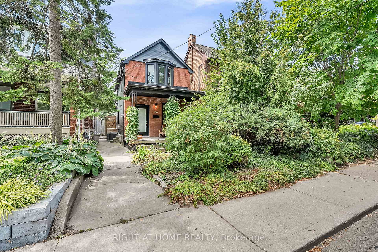
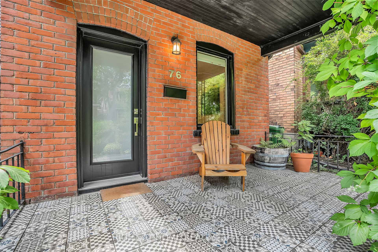
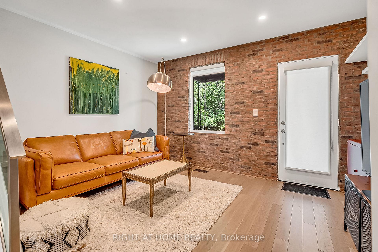
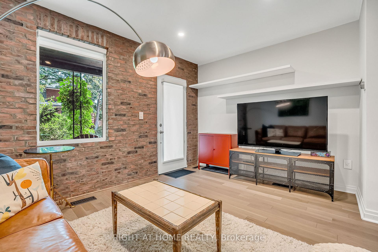
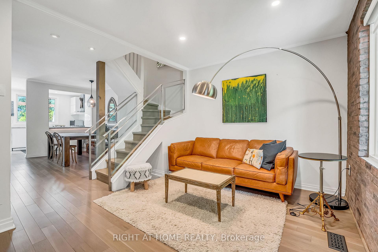
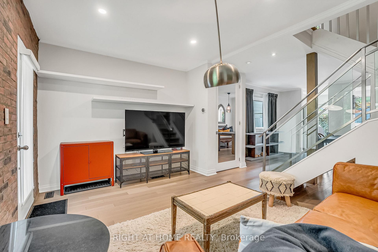
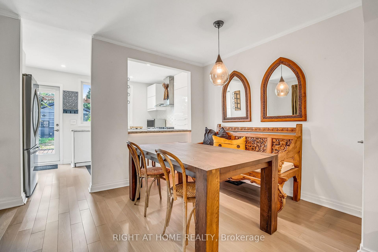
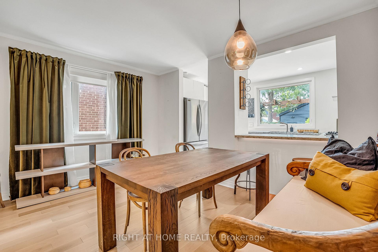
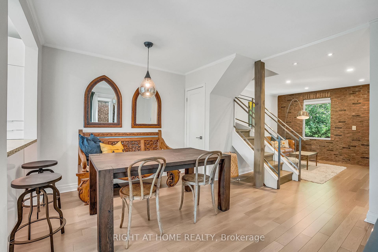
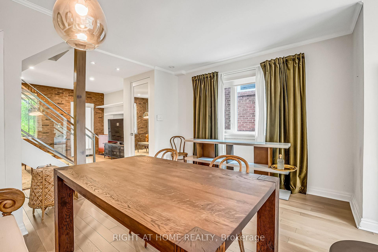
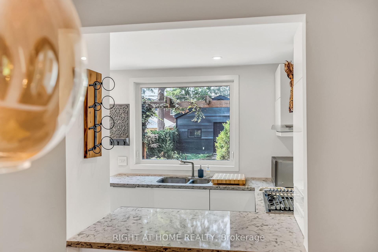
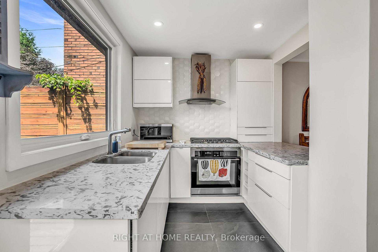
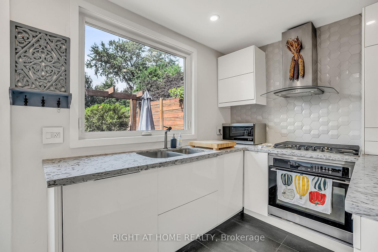
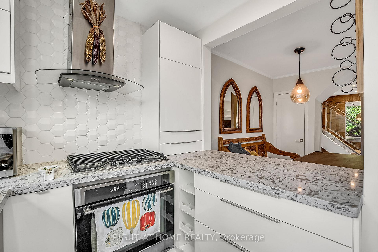
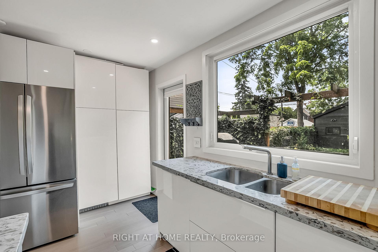
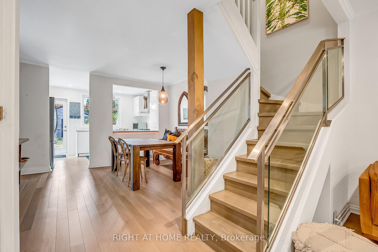
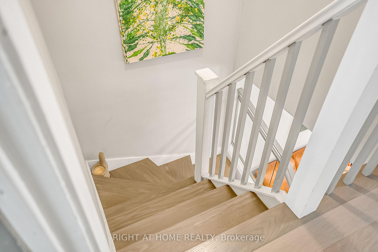
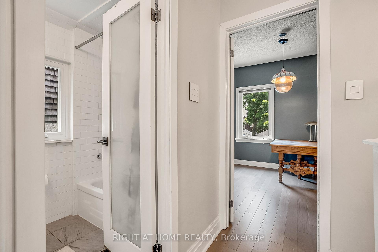
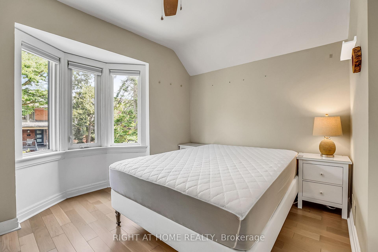
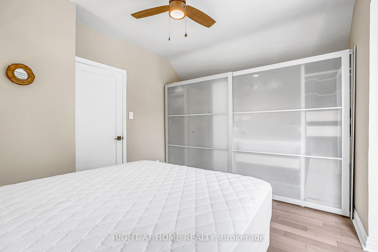
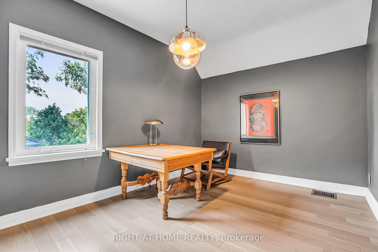
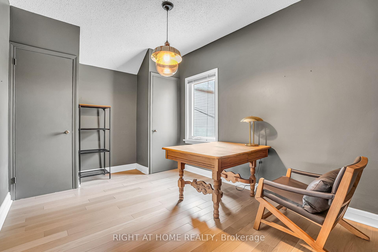
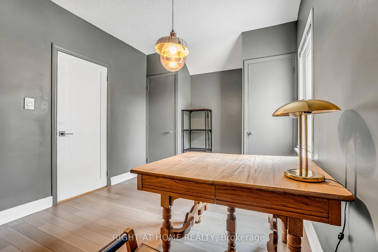
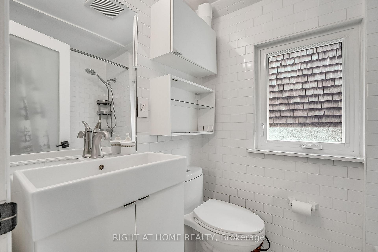
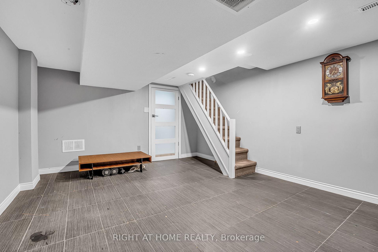
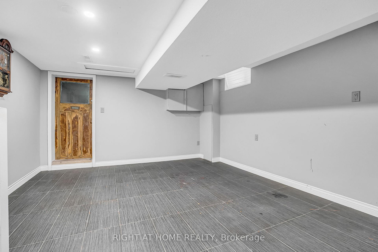
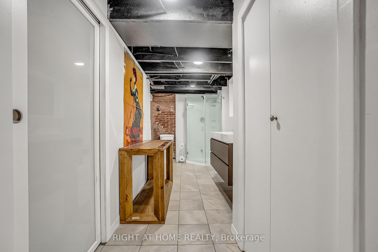
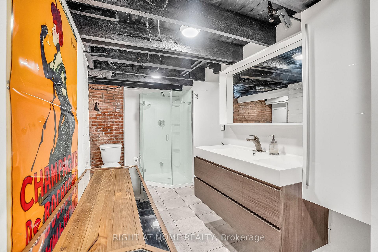
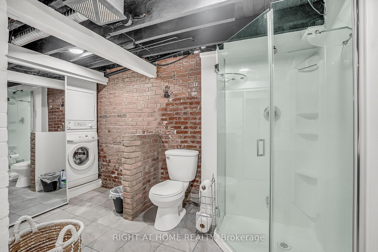
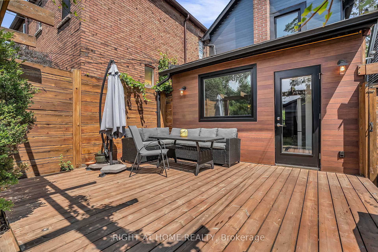
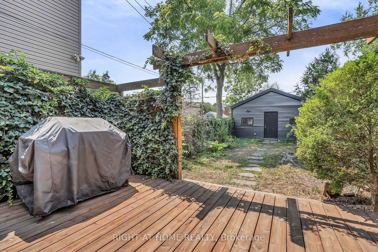
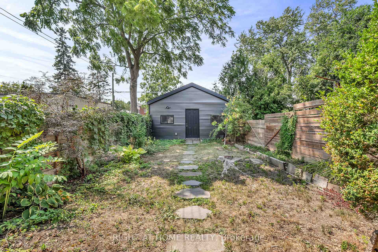
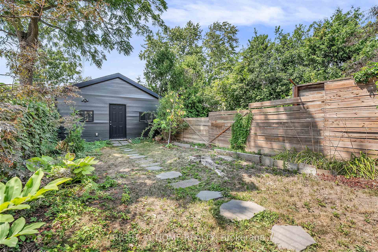
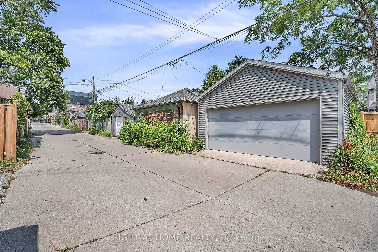
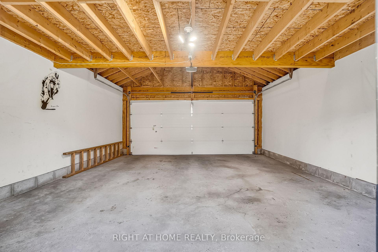
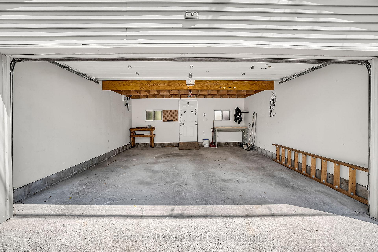
Now available for lease, 76 Arlington Avenue is a furnished detached home in the heart of Wychwood, one of Torontos most established and walkable neighbourhoods. Just off St. Clair West, this renovated property offers easy access to transit, parks, and a strong mix of local restaurants and cafés. Inside, the home features an open-concept layout with hardwood floors, a modern kitchen with quartz countertops, built-in appliances, and smart cabinetry. The kitchen overlooks the backyard, offering a clear view out to the fenced outdoor space, perfect for keeping an eye on kids, or guests while you cook. Upstairs, two bright bedrooms offer generous closet space and natural light. The finished lower level includes a sleek 3-piece bath and flexible space for guests, work, or relaxing. The home is furnished (as pictured), including kitchenware, so you can move in with ease. Outside, the front porch is perfect for quiet mornings, and the backyard is fully fenced, ideal for BBQs and casual evenings with friends. The two-car garage, updated in 2011, adds rare convenience in the city. The surrounding stretch of St. Clair West is full of neighbourhood favourites. Ferro is a long-standing go-to for Italian comfort food, while FK offers refined French-inspired dining with a strong reputation. For coffee, Krave and Oakwood Espresso are both nearby and well-loved by locals. Zaza Espresso Bar serves strong espresso and gelato in a laid-back setting. You're also close to Emmas Country Kitchen for brunch, Bar Ape for gelato bars, Pukka for modern Indian cuisine, and Aviv Immigrant Kitchen, which brings Mediterranean flair to the mix.This is a chance to live in a home thats practical, well-located, and ready to enjoy. Popular street, thoughtful layout, and everything you need within walking distance.
Key Facts & Features
Rental Details
- Portion Of Property For Rent
- Entire Property
- Furnished
- Furnished
- Rent Term
- 12 Months
- Rental Deposit
- Yes
- Credit Check
- Yes
- Employment Letter
- Yes
- Rental Application
- Yes
- References Required
- Yes
Included In Rent Fee
- Parking
- Basement Type
- Finished
Interior Features
- Laundry Features
- In Basement
- Laundry Level
- Lower Level
- Interior Extras
- Auto Garage Door Remote, Carpet Free, Countertop Range, Storage
- Fireplace/Stove
- No
- Elevator
- No
Exterior Features
- Pool
- None
- Property Features
- Arts Centre, Fenced Yard, Library, Park, Public Transit, School
Building
- Building Type
- Detached
- Building Style
- 2-Storey
Construction
- Exterior Finish
- Brick, Other
- Roof
- Asphalt Rolled
- Foundation Details
- Block
- Special Designation
- Unknown
Lot
- Lot Front
- 20.00 ft
- Lot Depth
- 124.50 ft
- Lot Size
- 20.00 x 124.50 Feet
- Lot Size Code
- 20.00 x 124.50 Feet
Inclusions
- Inclusions
- Includes exclusive use all existing furnishings as shows in photos. Includes kitchen plates, utensils, cups and some small appliances (as shown). Two garage door openers.
Parking & Garages
- Garage Type
- Detached
- Garage Spaces
- 2
- Parking Spaces
- 2
- Total Garage And Parking Spaces
- 2
Heating & Cooling
- Heat Source
- Gas
- Heat Type
- Forced Air
- Air Conditioning
- Central Air
- Water
- Municipal
- Sewers
- Sewer
- Natural Gas
- Available
- Hydro
- Yes
- Cable
- Available
- Telephone
- Available
- Bedrooms
- 2 + 1
- Washrooms
- 2
- Kitchens
- 1
Room sizes
- Living Room4.06 x 3.47Main level, Hardwood Floor, Picture Window, Open Concept
- Dining Room4.09 x 3.62Main level, Hardwood Floor, Picture Window, Open Concept
- Kitchen4.18 x 2.34Main level, Breakfast Bar, Stainless Steel Appl, W/O To Garden
- Primary Bedroom4.07 x 3.61Second level, Hardwood Floor, Bay Window, Double Closet
- Bedroom 24.07 x 2.87Second level, Hardwood Floor, Double Closet, Window
- Recreation4.88 x 3.79Lower level, Tile Floor, Window, Track Lighting
- Bathroom5.01 x 3.98Lower level, Tile Floor, Double Closet, Combined w/Laundry
- Cold Room/Cantina3.97 x 2.02Lower level, Concrete Floor, Window
Washrooms
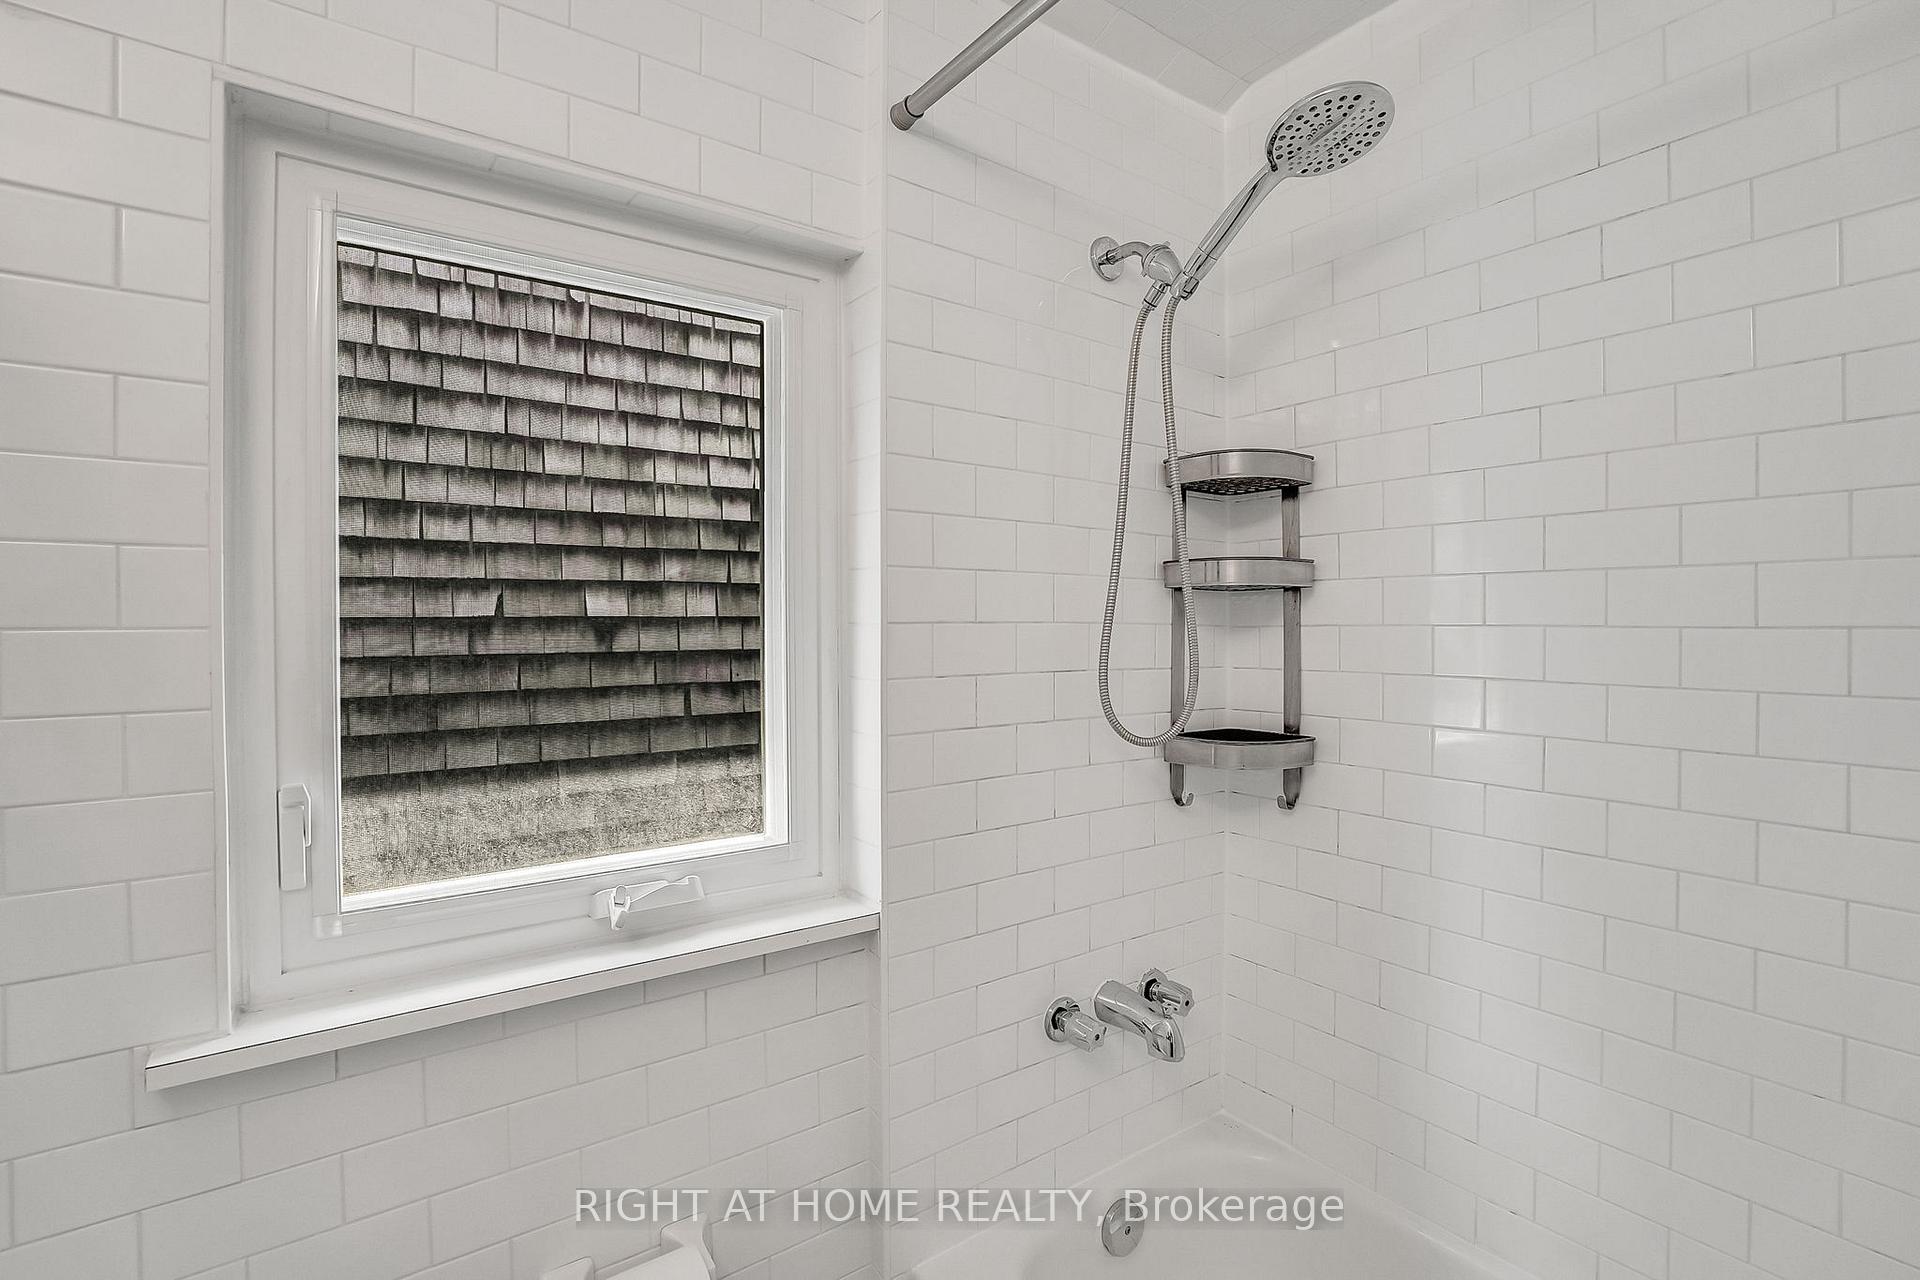
- 4-piece, Second
- 3-piece, Basement
- Area
- Toronto C02
- Municipality
- Toronto
- Neighbourhood
- Wychwood
- Main cross streets
- Benson
- Directions
- West of Bathurst; South of St. Clair Ave. W.
- MLS® number
- C12338694
- Data source
- Toronto Regional Real Estate Board
- Status change
- 2025-08-18
- Listed on
- 2025-08-11
- Days on market
- 7 days
- Possession type
- Immediate
- Co-op commission
- 1/2 rent + HST
- Listed by
- RIGHT AT HOME REALTY
Home Market Value
Current home valuation for 76 Arlington Avenue, Toronto, Wychwood, Toronto, ON. Listed for $4,900
HOMEH Estimate
$818,030
Estimated Sales Range
$490,818 - $1,145,242
HOMEH Estimate for 76 Arlington Avenue, Toronto, Wychwood
What this home would sell for today, not its rent
Calculated with a real agent's CMA method — 45+ years of experience, codified. Not an AI guess.
For the owner
Is this your home? Track its value.
Get this home's HOMEH Estimate by email once a month, with how many homes are for sale around you.
Around this home
Data provided by OpenStreetMap & Fraser Institute School Rankings
Ask HOMEH
New!Hi there!
👋Text or call (416) 301-9001
Recommended for you
Based on homes you've looked at.
No recommended properties found.
Nearby similar homes
No nearby properties found.
More real estate resources
Other homes nearby
Explore this area
Nearby neighbourhoods
No nearby listings available.