
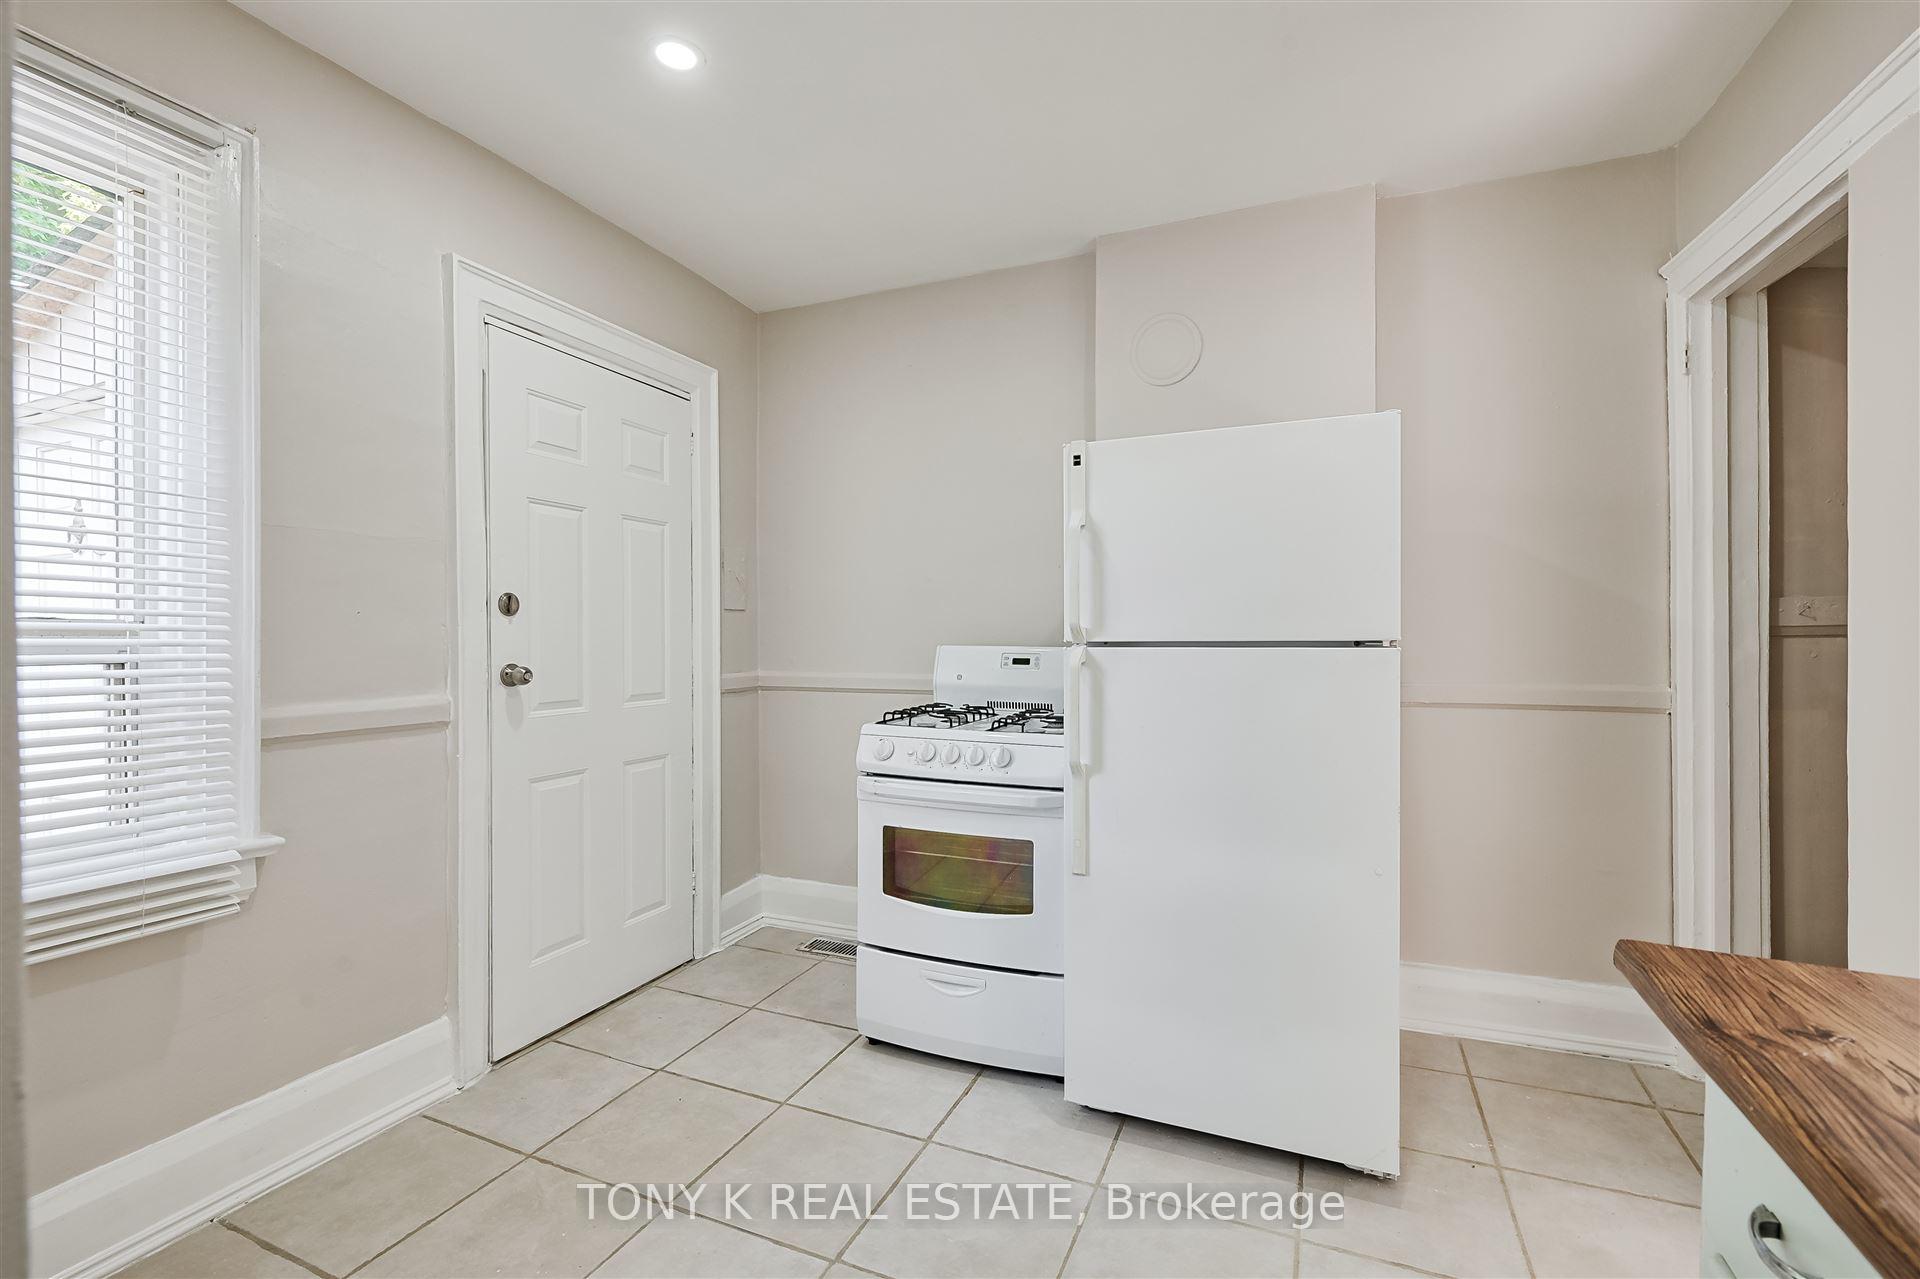
 See all 17 photos
Property history

This home has sold. It is no longer available.
Property not available for sale or for rent.
Ask about this home
A HOMEH agent will answer your questions about this home.Ask HOMEH
About this home
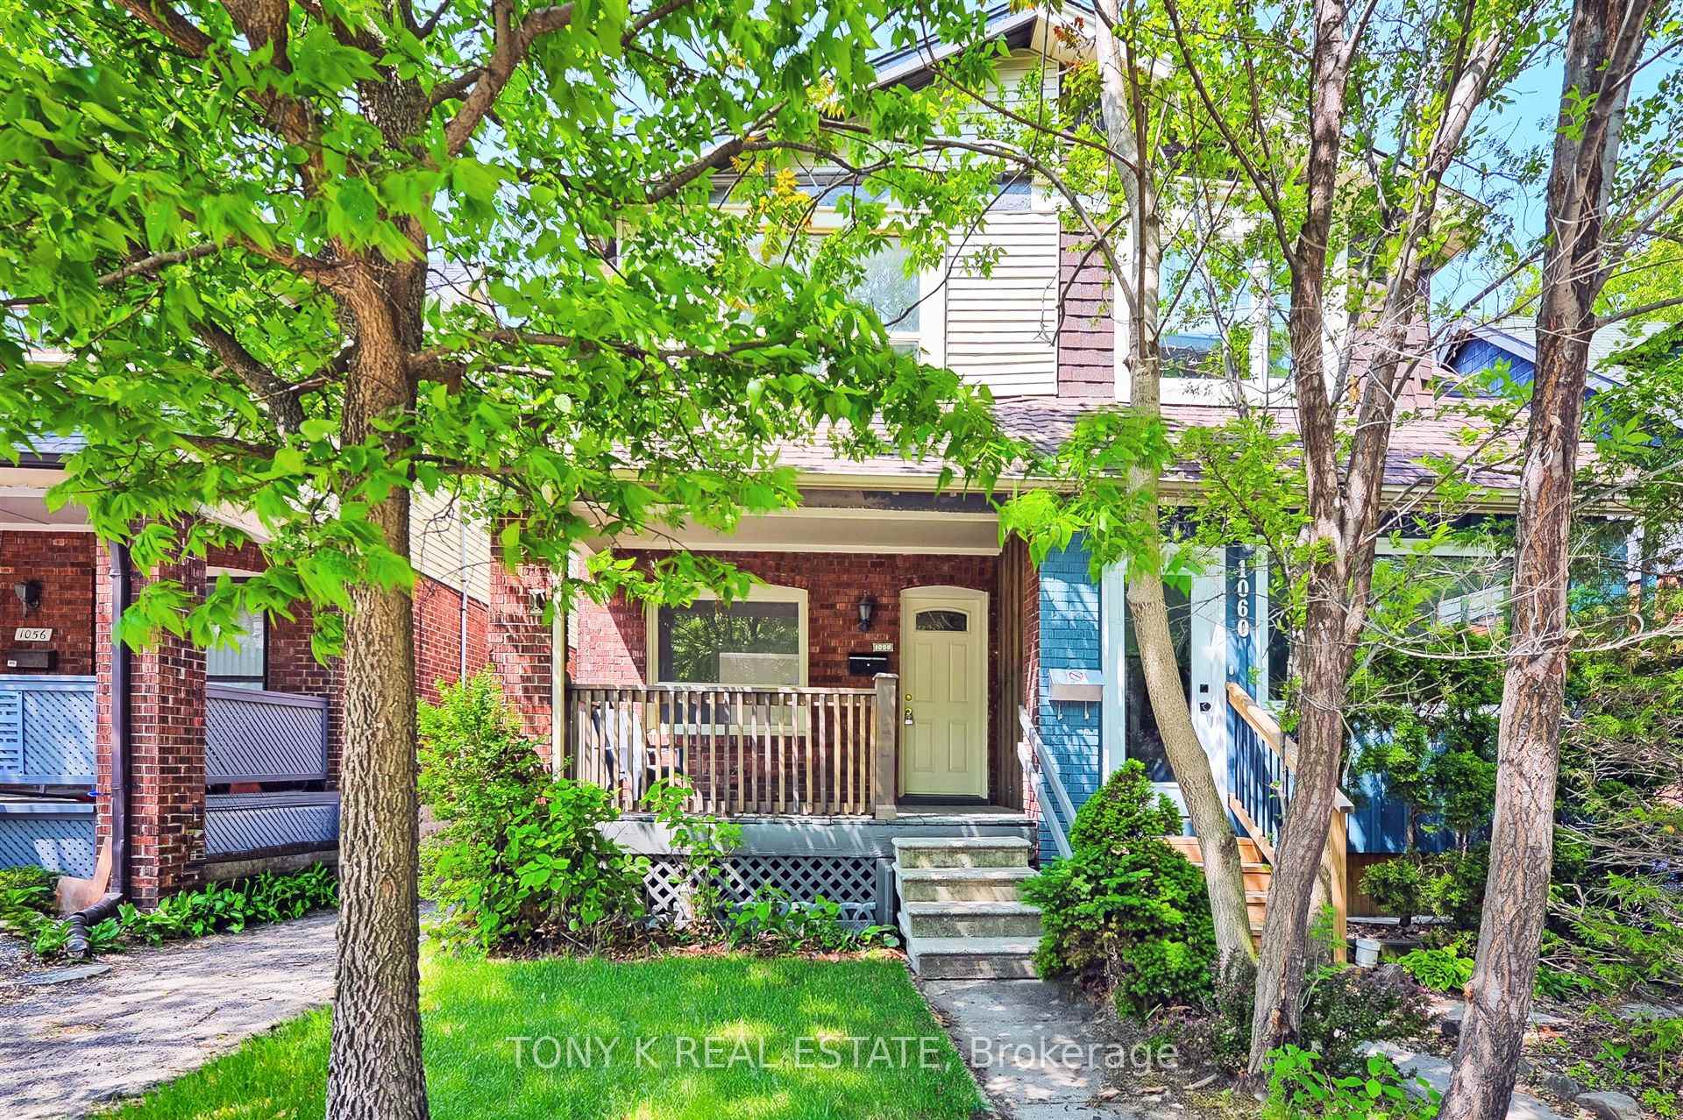
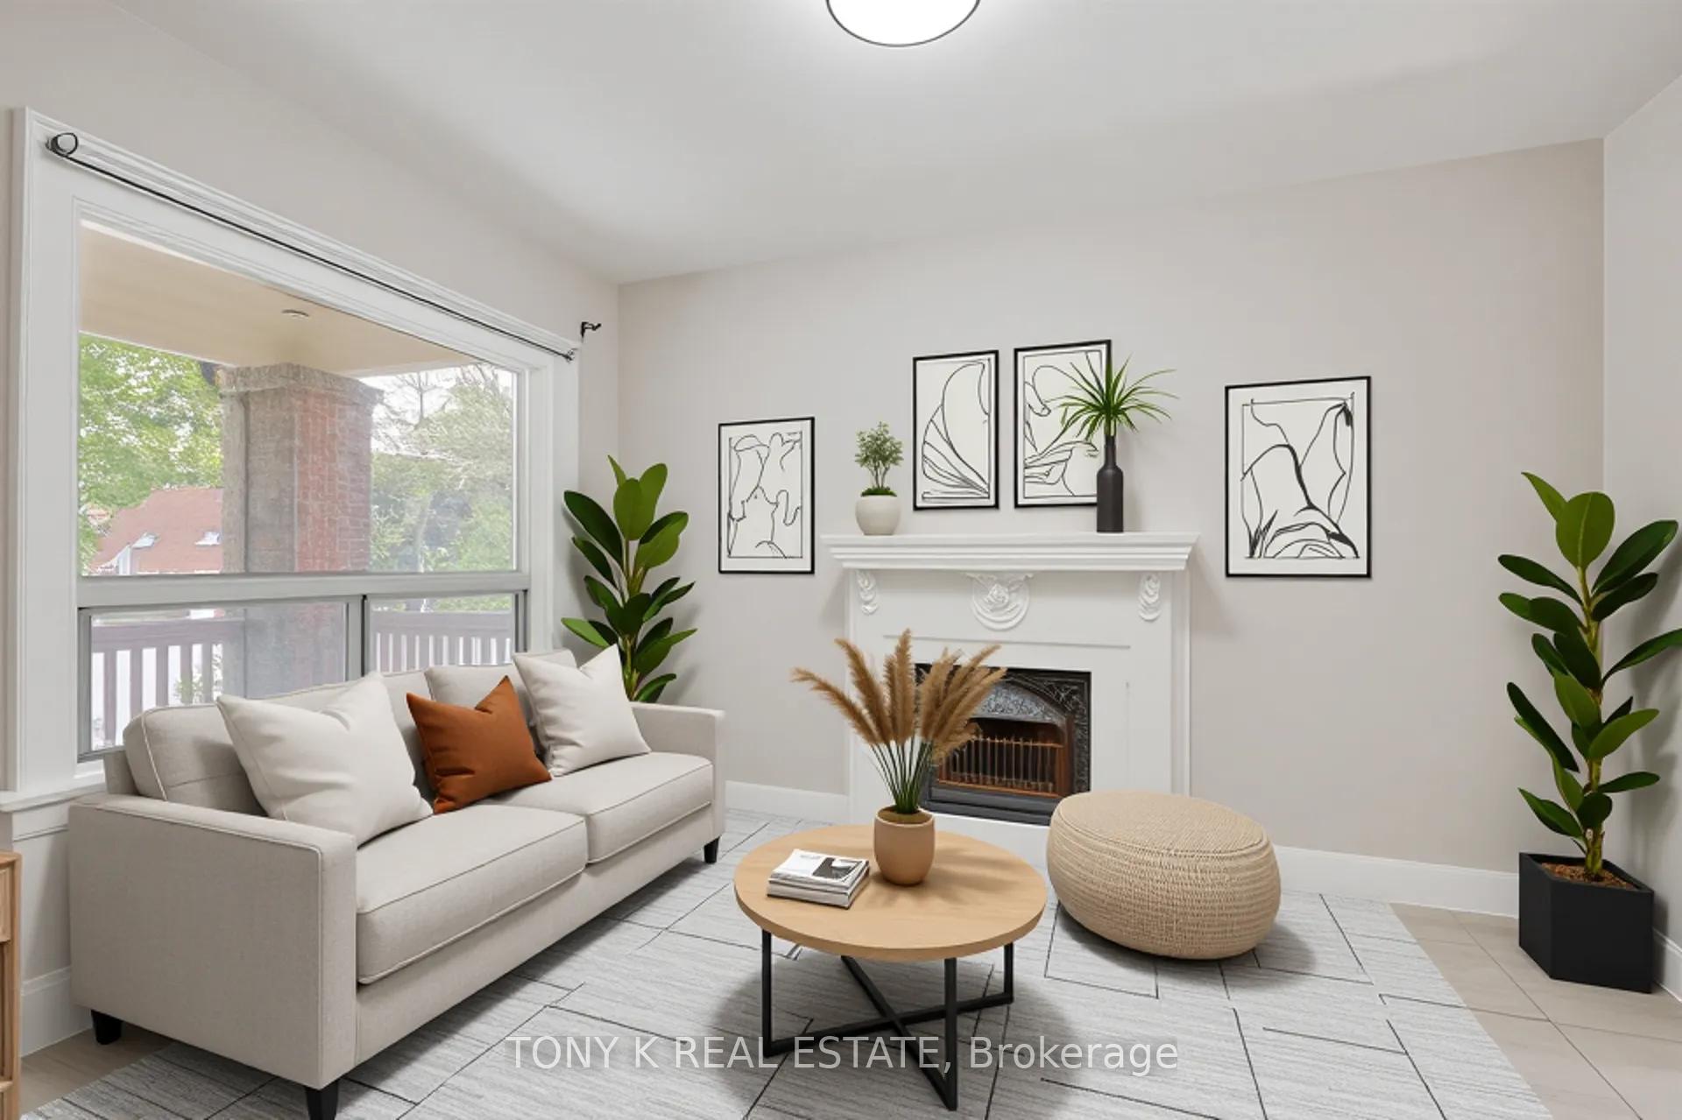
This beautifully maintained semi-detached home offers the perfect blend of charm, functionality, and location. Nestled in a vibrant, family-friendly neighbourhood, its an ideal opportunity for first-time home buyers and savvy investors alike. With three separate entrances and three kitchens, the layout is perfectly suited for creating distinct living spaces whether youre looking to generate income, accommodate extended family, or enjoy a flexible multi-unit setup. The home offers excellent income potential, with projected rents of approximately $1,700 for the second floor, $1,400 for the main level, and $1,200 for the basement bringing the total possible rental income to $4,300 per month and an impressive 6% cap rate. Live in one unit and let the others help cover your mortgage an ideal scenario for house-hackers or anyone looking to offset living costs. Inside, you'll find thoughtful updates throughout, including new lighting, a fully renovated second-floor bathroom, and brand-new flooring across the entire upper level, adding both comfort and modern appeal. Outside, the aluminum siding and front deck were fully redone in 2025, and the spacious backyard deck offers the perfect spot for entertaining or unwinding on warm summer evenings. Location-wise, it doesnt get much better. Just a short walk to Woodbine Station and Danforth GO, your commute to downtown Toronto is a breezy 20-minute ride. You're also minutes from the scenic Toronto Beaches and just steps from East York's eclectic mix of cozy cafes, trendy restaurants, boutique shops, and green parks everything you need for a vibrant, connected lifestyle.
Facts & features
Ask about this home
A HOMEH agent will answer your questions about this home.
Rooms
9 rooms · 3 bathrooms
- Living room12′ × 9′3″110 sq.ft.
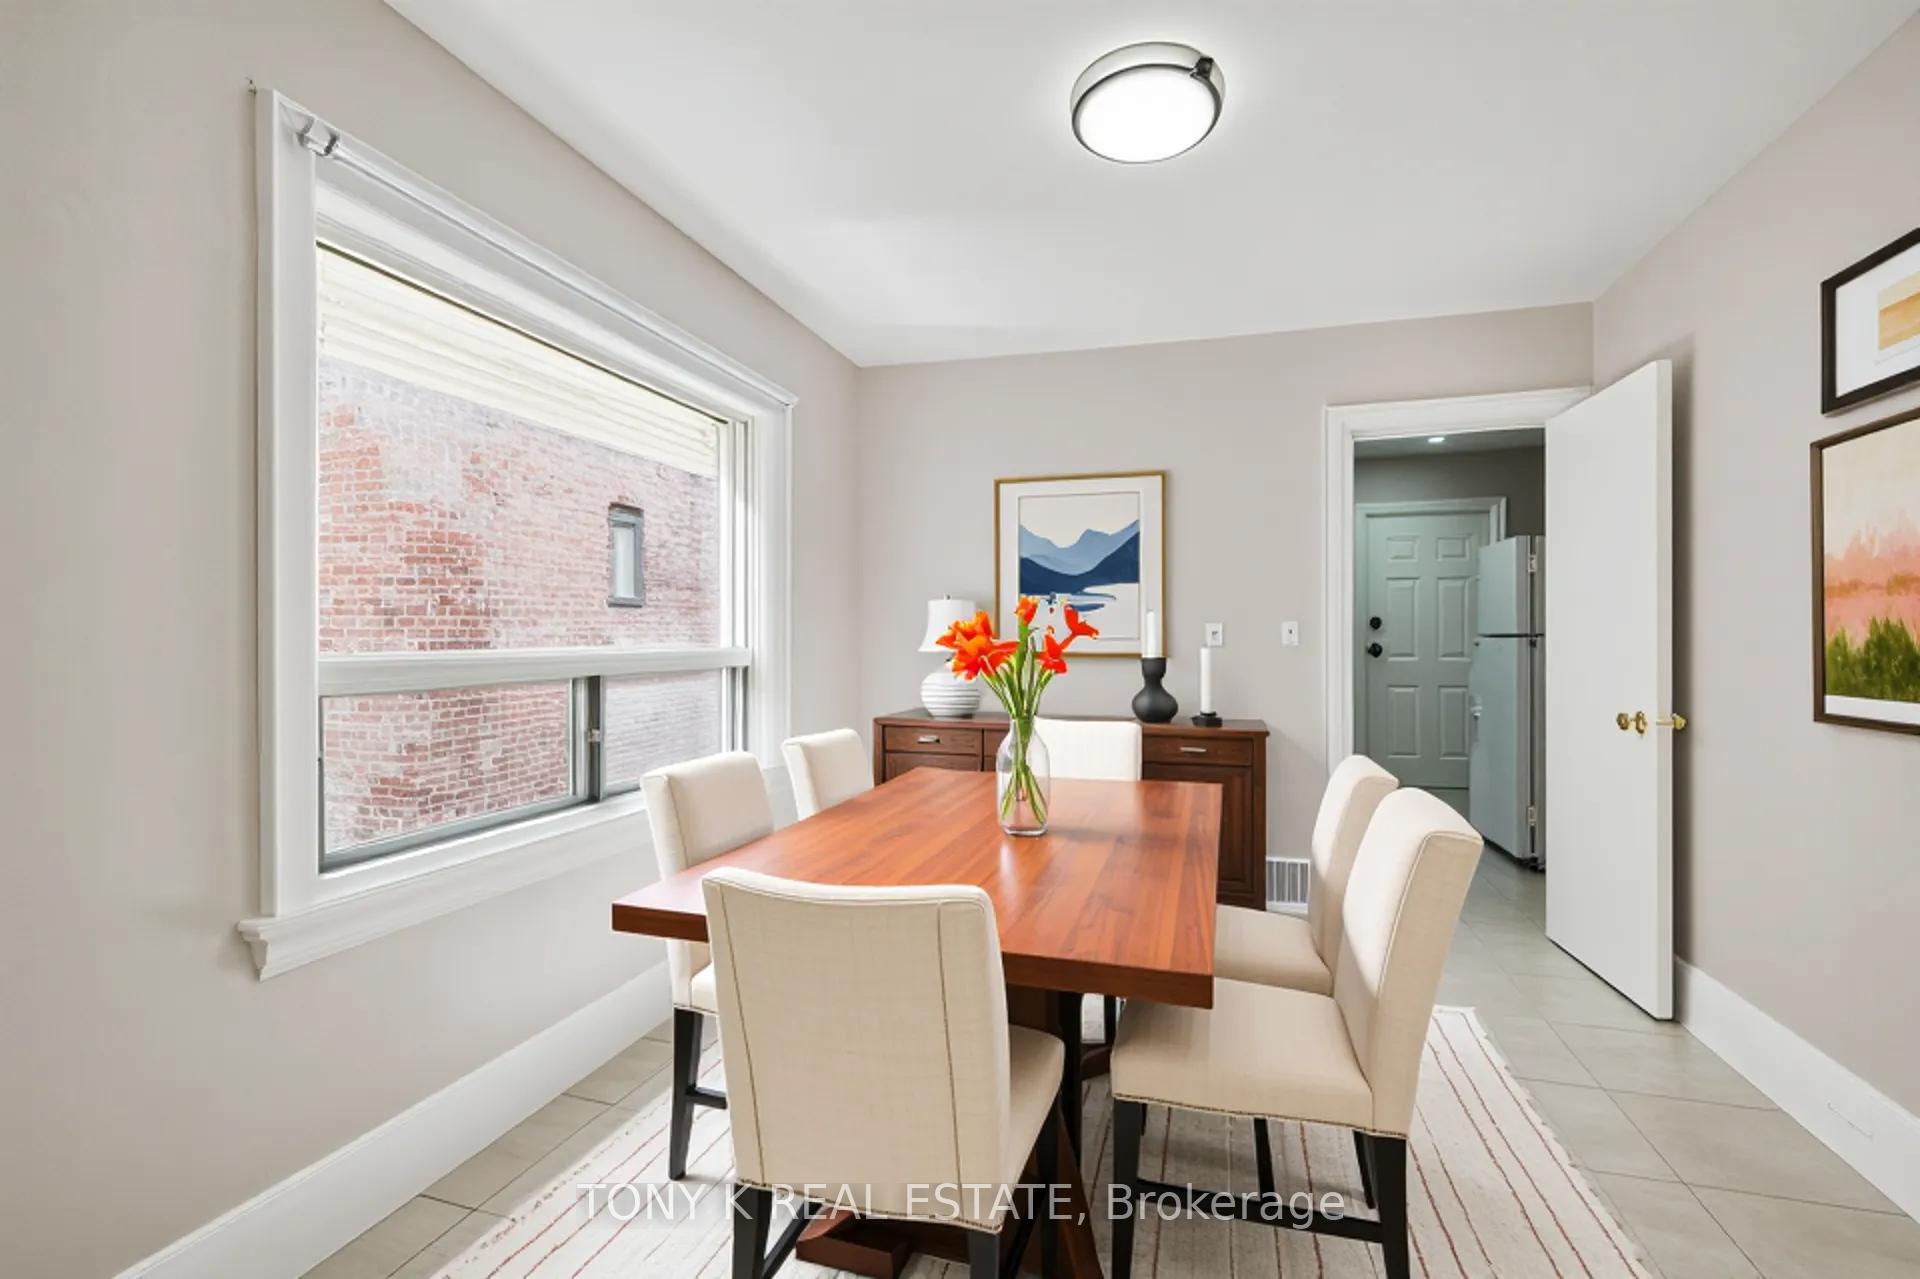
- Dining room11′5″ × 9′11″113 sq.ft.
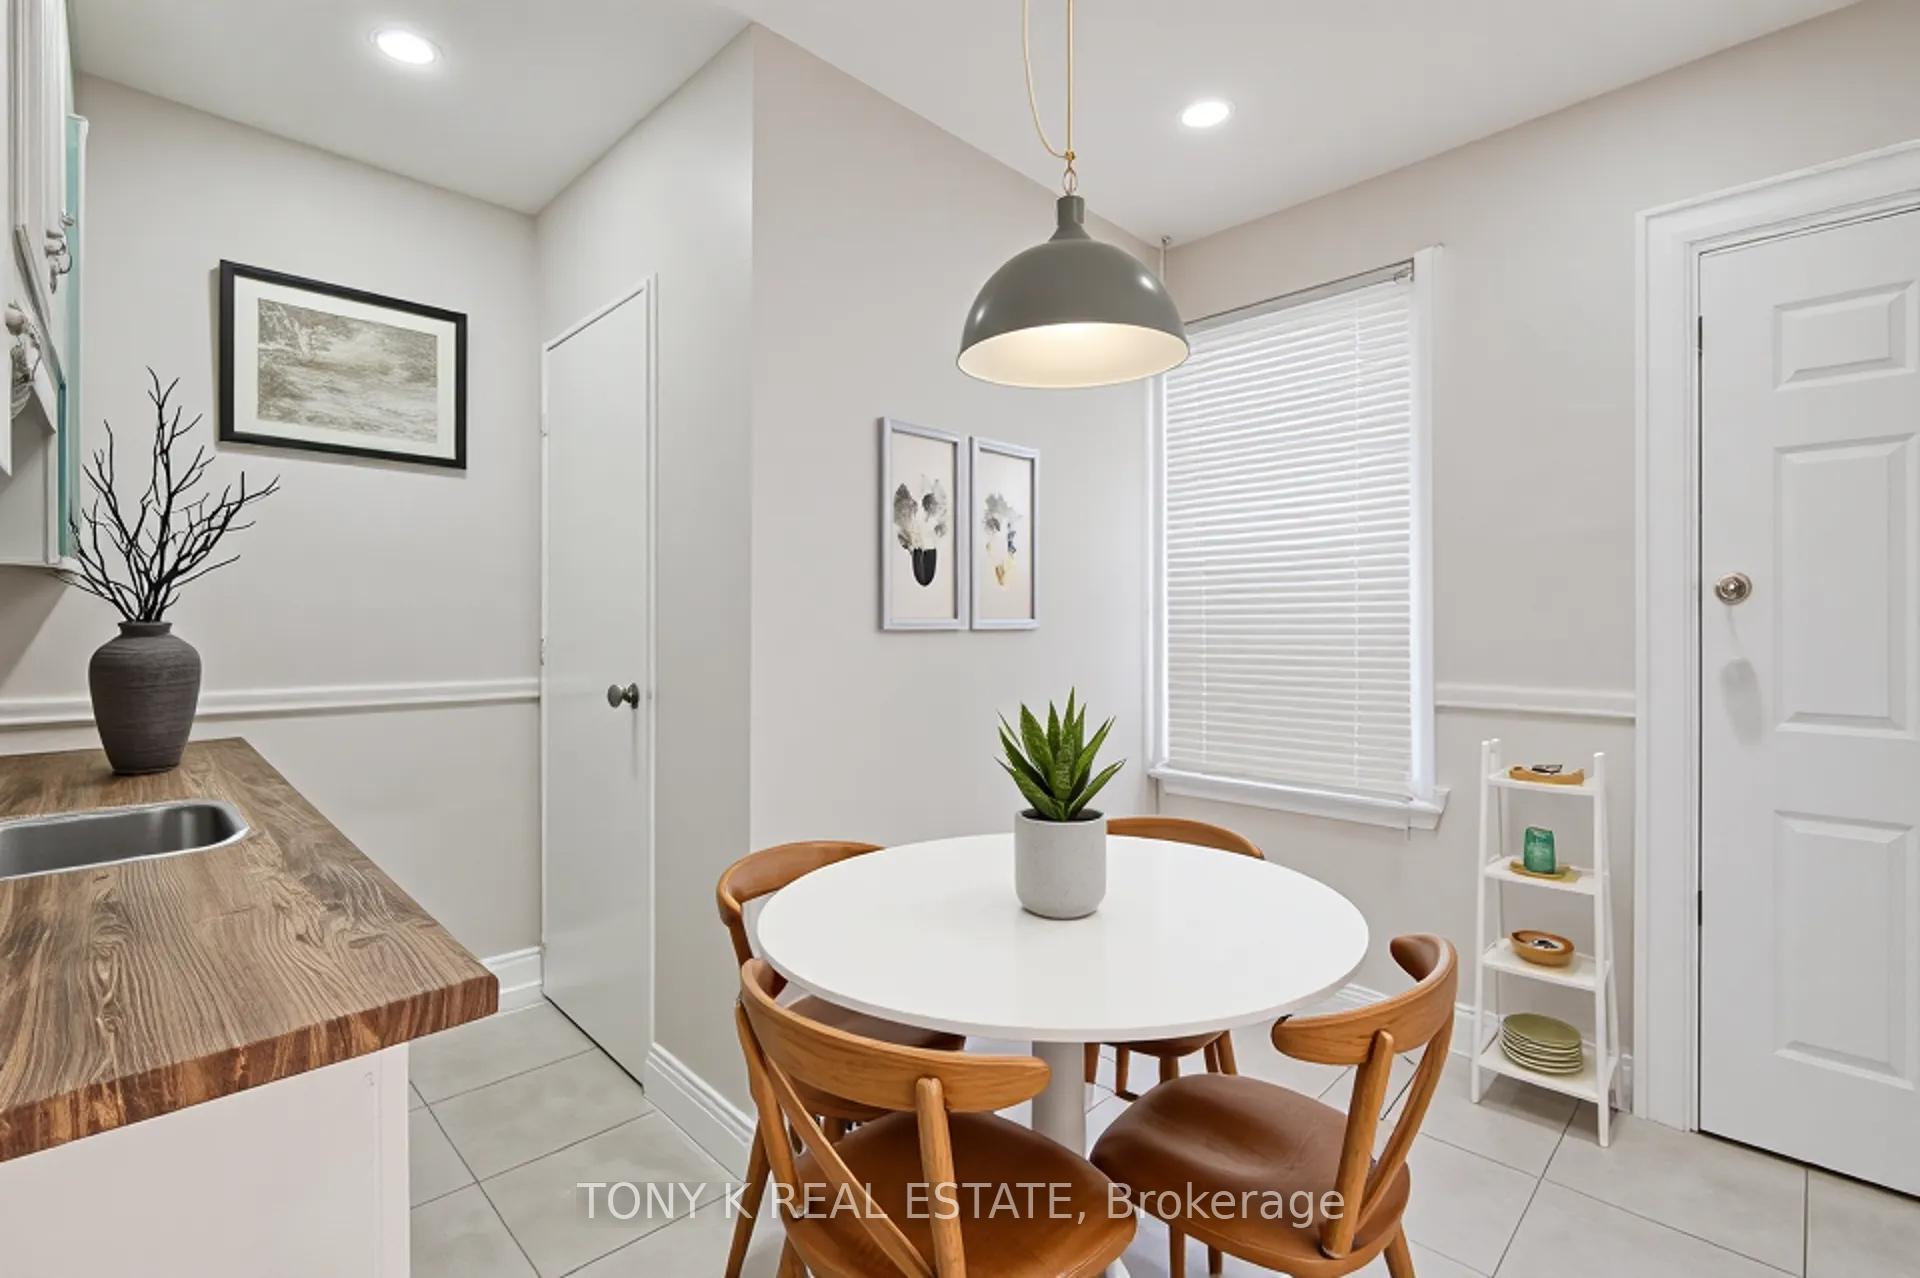
- Kitchen12′11″ × 9′8″125 sq.ft.
- Bedroom11′3″ × 10′11″124 sq.ft.
- Bedroom10′7″ × 7′7″80 sq.ft.
- Kitchen10′11″ × 10′1″111 sq.ft.
- Living room15′11″ × 12′3″195 sq.ft.
- Kitchen15′11″ × 12′3″195 sq.ft.
- Bedroom8′11″ × 7′9″69 sq.ft.
Around this home
Schools nearby
School rating, out of 10.
Listing details
Helpful tools
Your HOMEH agent
"I would see it this week."
Ask HOMEH about this home
Price, neighbourhood, monthly cost. Ask anything.
HOMEH Intelligent Agent is an AI, not a licensed representative. Check anything important with your agent.