

Unit 321, 106 Dovercourt Road
Unit 321, 106 Dovercourt Road
 See all 32 photos
Included in condo fee: Heat, Water, Parking, Common Elements, Building Insurance
Property history
Facts and features
- ExposureSouth
- LaundryCloset, in-suite
- LockerOwned
- BalconyTerrace
- Hardwood floors
- Central air
- Party room/meeting room
- Gym
The homeCondo Apartment, Apartment, Age 6–10 years
- Type: Condo Apartment
- Style: Apartment
- Age: 6–10 years
- Living space: 800–899 sq ft
- Basement: None
- Exposure: South
InsideHardwood, Laundry closet, in-suite laundry, main level, Carpet free
- Flooring: Hardwood
- Laundry: Laundry closet, in-suite laundry, main level
- Features: Carpet free
- Elevator: Yes
- Rooms above ground: 5
- Rooms in the basement: 1
- Bedrooms: 2 + 1 in the basement
- Bathrooms: 2
- Kitchens: 1
OutsideBrick, metal/steel siding, Terrace
- Exterior: Brick, metal/steel siding
- Balcony: Terrace
Parking and locker1 Parking, Underground, Parking type Owned
- Spaces: 1 Parking
- Garage: Underground
- Parking type: Owned
- Driveway: Underground
- Spot: P2-5
- Locker: Owned
BuildingTen93 queen west, Storeys 9, Units 134
- Name: Ten93 queen west
- Storeys: 9
- Units: 134
- Registered: 2018
- Condo corporation: 2698
- Amenities: Community bbq, party room/meeting room, gym
- Pets: Allowed
Heating, water and powerForced air, gas, Central air
- Heating: Forced air, gas
- Cooling: Central air
Costs and taxesTaxes $3,831 a year, Condo fee $779 a month, Common elements included, building insurance included, heat included, water included, parking included
- Taxes, 2025: $3,831 a year
- Condo fee: $779 a month
- Fee includes: Common elements included, building insurance included, heat included, water included, parking included
- HST: HST included in the price
Included in the saleIntegrated kitchenaid fridge, stainless steel whirlpool oven, stainless steel elica hood, schott ceran cooktop, integrated dishwasher. stacked washer & dryer, all custom window coverings, shoe storage wall unit in entryway, patio cedar privacy/flower boxes, and living room built-ins. plus! parking & oversized storage locker (nearly double the size of most storage cages!)., Not included None
- Included: Integrated kitchenaid fridge, stainless steel whirlpool oven, stainless steel elica hood, schott ceran cooktop, integrated dishwasher. stacked washer & dryer, all custom window coverings, shoe storage wall unit in entryway, patio cedar privacy/flower boxes, and living room built-ins. plus! parking & oversized storage locker (nearly double the size of most storage cages!).
- Not included: None
Listing detailsC14163786, Sold Conditionally, Nov 9, 2026
- MLS® number: C14163786
- Status: Sold Conditionally
- Listed on: Nov 9, 2026
- Days on market: 9
- Updated: Nov 18, 2026
- Possession: Flexible
- Occupied by: Owner
- Listing brokerage: FOX MARIN ASSOCIATES LTD.
About this home
Unit 321, 106 Dovercourt Road, Toronto (Trinity-Bellwoods), ON M6J 3C3
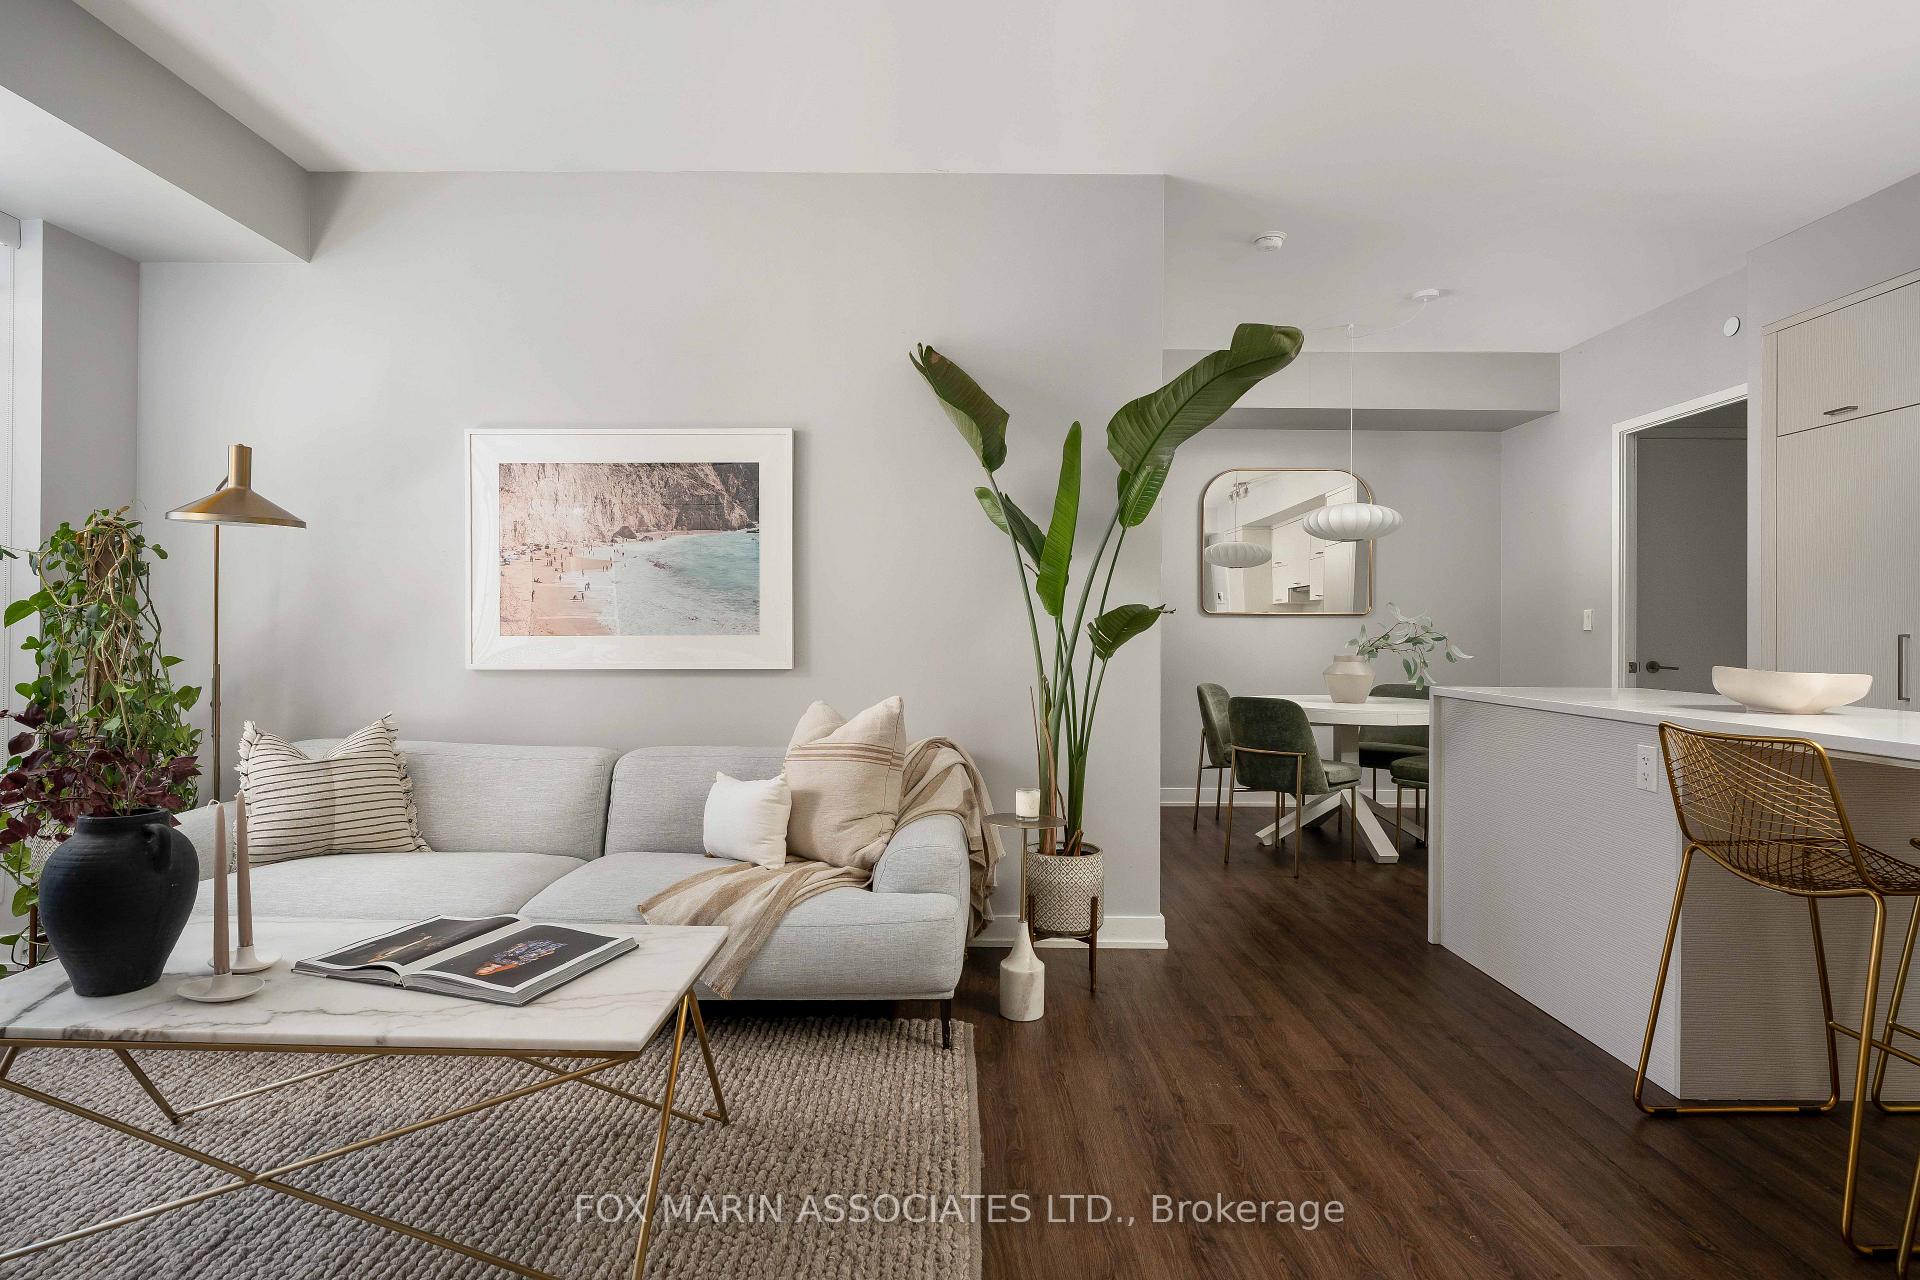
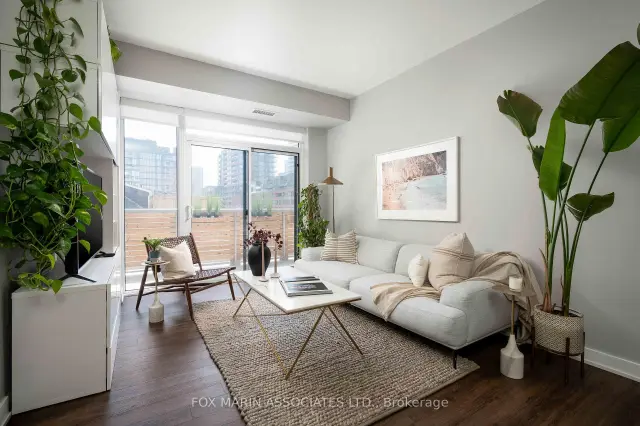
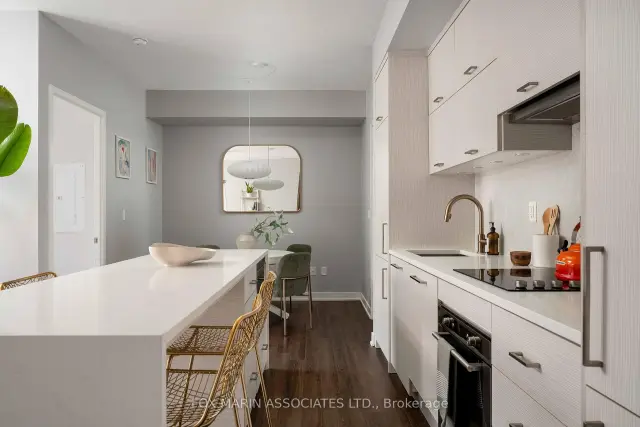
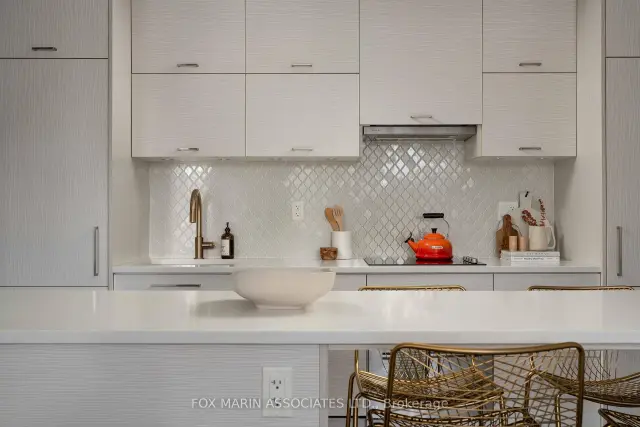
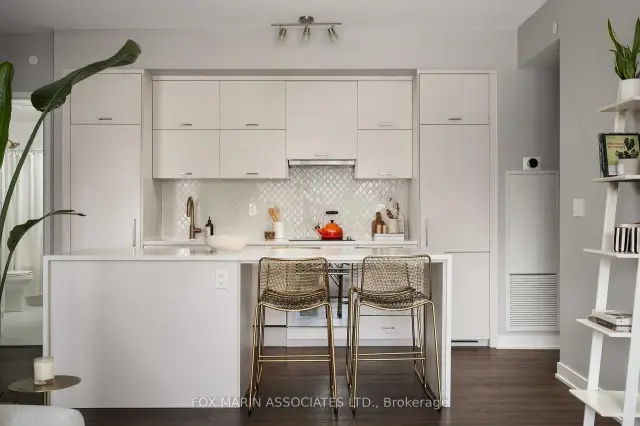
Big on space. Short on compromises. And a refreshing departure from the usual cookie-cutter shoebox! Welcome to 321-106 Dovercourt Rd. Nearly 900 SF of intentional and well designed living space, wrapped in an extra-wide floorplan that makes every square foot count. No awkward corners. No wasted space. Low maintenance fees. This one gets the important things right. One of the building's larger suites, with a split-bedroom layout that gives you breathing room. Two real bedrooms with doors that close and walls that matter, because privacy is still a luxury. The primary? Quiet, tucked away, with its own ensuite like a proper retreat. And the living space? Open, inviting, and generously proportioned, with room for gorgeous furniture, real entertaining, and real life. Then there's the kitchen, the undeniable heart of it all. Anchored by a large statement island, it's built for gathering, hosting, and those nights that stretch a little longer. Storage for everything, room to move, and finishes that feel sleek and timeless. And the "den"? Call it whatever fits your mood. Today it's a proper dining room (imagine actual sit-down dinners, not takeout over the sink!). Tomorrow it's your home office, a cozy reading nook, or the perfect spot for your Peloton and morning stretches. Flexible space is the quiet hero of a well-lived condo. Step outside onto your south-facing terrace, where custom planter boxes invite you to grow some herbs, attempt tomatoes, or simply enjoy a little greenery of your own. Morning coffee. Late-night drinks. The hum of the city below. It's yours. The building itself? 9 storeys. Just 134 suites. Refreshingly intimate in a city increasingly obsessed with building bigger. And the neighbourhood? West Queen West. Good food. Better coffee. Independent shops, late nights on Ossington, lazy afternoons in Trinity Bellwoods, and the kind of life that makes Toronto worth living in. It's all right here. Room to live the way you want, exactly where you want to be.
Ask about this home
A HOMEH agent will answer your questions about this home.
Know more about TEN93 Queen West Condos
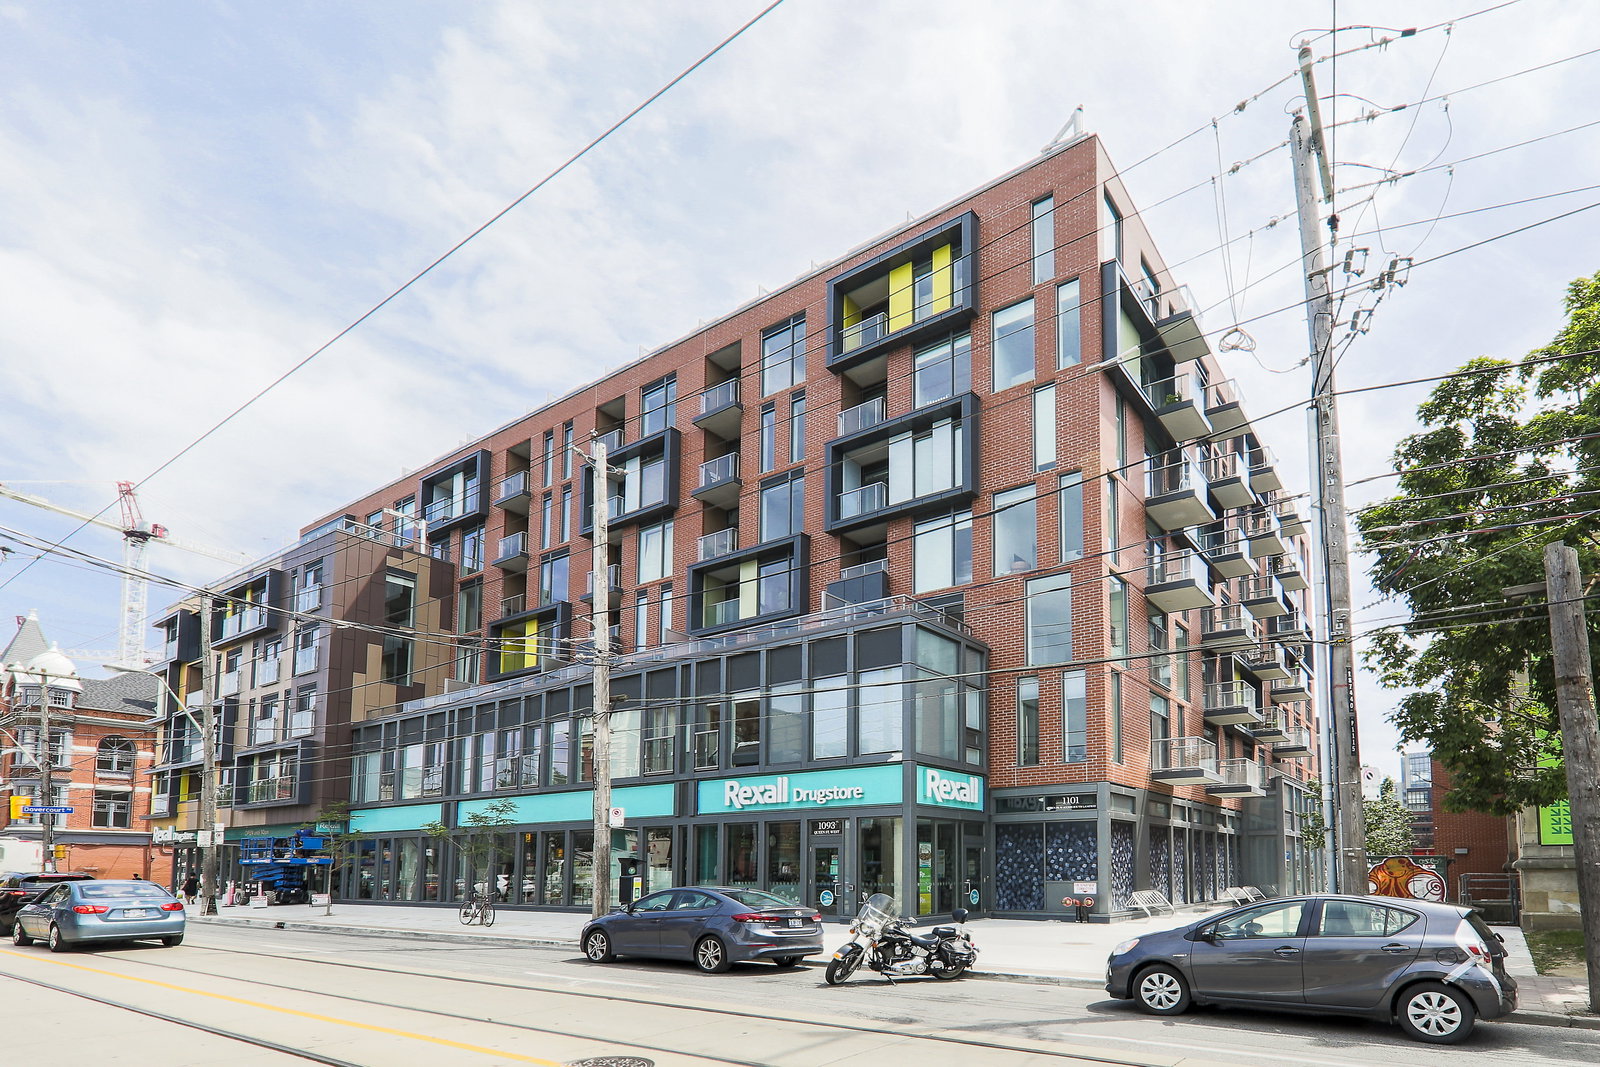
Condo building · 106 Dovercourt Road
TEN93 Queen West Condos is a 9-storey condo with 134 suites, built in 2018 by Pemberton Group. Right now 3 for sale and 2 for rent are on the market here.
- 9storeys
- 134suites
- $994/sq ft
- 2018built
No similar units for sale in TEN93 Queen West Condos right now.
Around this home
Daily convenience, out of 100, from the distances below
Schools nearby
School rating, out of 10.
Helpful calculators
Your HOMEH agent

"I would see it this week."