

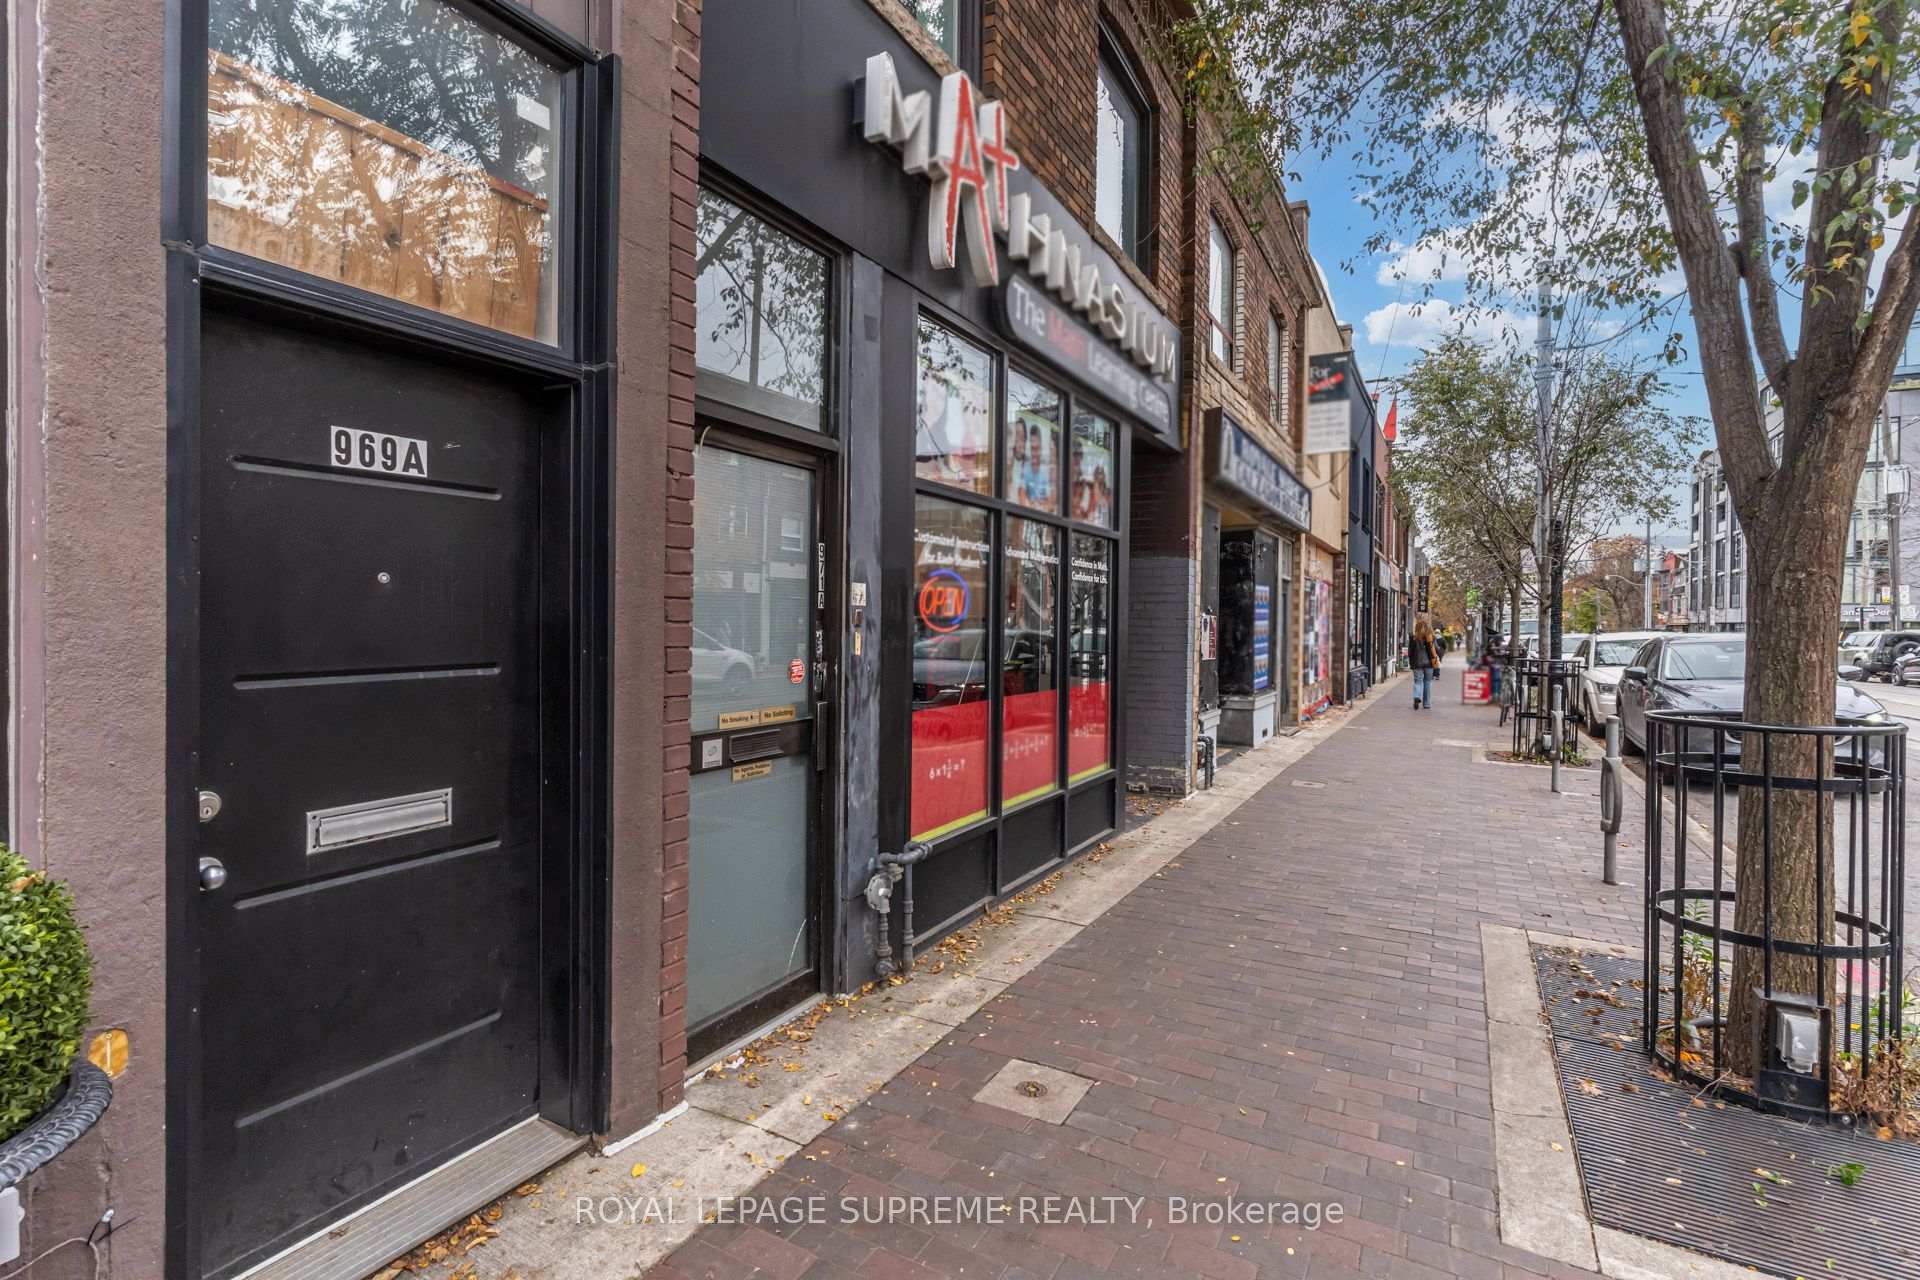
969 College Street
Store W Apt/Office Rented
1/29969 College Street
Store W Apt/Office Rented
 See all 29 photos
2 Bedrooms
1 Bathroom
0 Garage
700–1.1K sq.ft
2nd Floor
— Unit
Property history
Facts and features
- BasementNone
- Lease term12 months
- FurnishedUnfurnished
- LaundryIn-suite
The homeStore W Apt/Office, 1 storey/apt, 700–1,100 sq ft
- Type: Store W Apt/Office
- Style: 1 storey/apt
- Living space: 700–1,100 sq ft
- Basement: None
InsideTile, In-suite laundry, Carpet free
- Flooring: Tile
- Laundry: In-suite laundry
- Features: Carpet free
- Rooms above ground: 5
- Bedrooms: 2
- Bathrooms: 1
- Kitchens: 1
Outside and lotBrick, stucco (plaster), Asphalt rolled, Brick
- Exterior: Brick, stucco (plaster)
- Roof: Asphalt rolled
- Foundation: Brick
Parking1 Parking, Lane
- Spaces: 1 Parking
- Driveway: Lane
Heating, water and powerRadiant, gas, Municipal water
- Heating: Radiant, gas
- Water: Municipal water
Rent and termsRent $2,950 a month, 2nd floor, Unfurnished
- Rent: $2,950 a month
- Space for rent: 2nd floor
- Furnished: Unfurnished
- Lease: 12 months
- Paid: Monthly
- Rent includes: Parking
- Deposit: Required
- Credit check: Required
- Employment letter: Required
- Rental application: Required
- References: Required
IncludedS/s fridge, stove, microwave and dishwasher, samsung laundry pair.
- Included: S/s fridge, stove, microwave and dishwasher, samsung laundry pair.
Listing detailsC14163580, Rented, Nov 9, 2026
- MLS® number: C14163580
- Status: Rented
- Listed on: Nov 9, 2026
- Days on market: 4
- Updated: Nov 13, 2026
- Possession: 2026-12-01 / 30-59 days
- Occupied by: Tenant
- Listing brokerage: ROYAL LEPAGE SUPREME REALTY
About this home
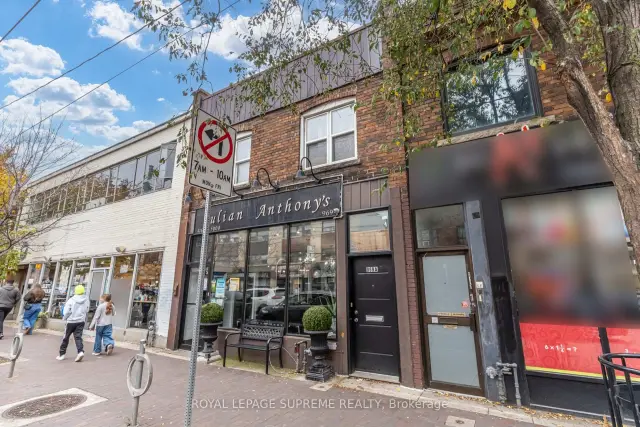
969 College Street, Toronto (Little Portugal), ON M6H 1A6
Carpet Free
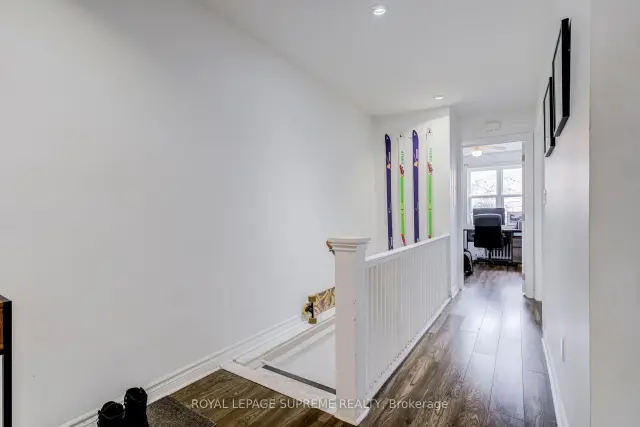
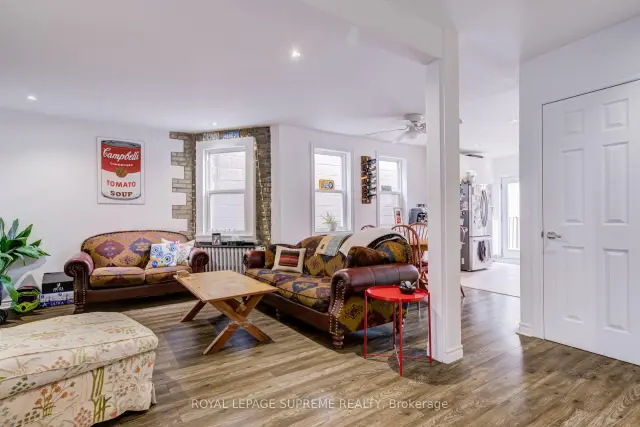
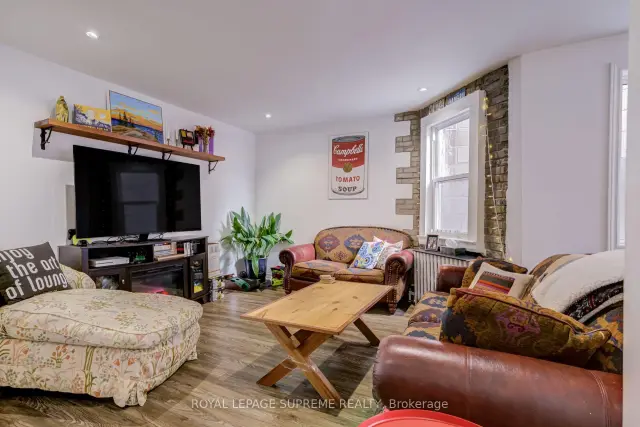
Incredible 2nd floor walk-up on vibrant College St. Bright, Airy, Open Concept 2 Bedroom Apartment. Private Balcony where you can BBQ Overlooks 1 Parking Spot With Lane Access. Laminate Floors throughout most of the unit With Tile In Kitchen And Bath. Above a hair salon. Utilities Are Extra - 100% Of Hydro (Separate Meter), 30%Of Gas (Heat) and 25% Water. Steps To Shops, Transit And More! Full Credit Report, Rental application, proof of income required.
Read more
Ask about this home
A HOMEH agent will answer your questions about this home.
Ask a question
Around this home
College and Dovercourt
Errands
Transit
Parks
Schools
Daily convenience, out of 100, from the distances below
ParkHarrison-Dovercourt Parkette · 12 within 1 km5 min walk336 m
GroceryBricolage Bakery1 min walk61 m
SchoolThe Orchard Montessori School Ltd. (Elem3 min walk160 m
Train stationDovercourt Road1 min walk73 m
PharmacyPharmasave2 min walk123 m
Cafés & foodTigerBaby Coffee & Clay · 15 within 1 km1 min walk45 m
Gym & rec centreWest End YMCA2 min walk101 m
LibraryToronto Public Library - College/Shaw10 min walk605 m
WalkDriveStraight-line distance, open map data
Grocery0.1 km
Park0.3 km
Coffee0.0 km
Dining0.1 km
Gym0.4 km
Dovercourt Road0.1 km
Schools nearby
School rating, out of 10.
The Orchard Montessori School Ltd. (Elemelementary · Private · 0.2 km
—
Ossington/Old Orchard Junior Public Schoolelementary · Public · 0.4 km
9.7/10Excellent
Dewson Street Junior Public Schoolelementary · Public · 0.4 km
5.4/10Fair
Contact agent
Helpful calculators
Rent vs buy
Affordability
Mortgage
Down payment
Stress test
CMHC insurance
Your HOMEH agent

NimaHOMEH agent · Toronto
"I would see it this week."
Ask Nima
Keep exploring
You are here