

Unit 716, 106 Dovercourt Road
Unit 716, 106 Dovercourt Road
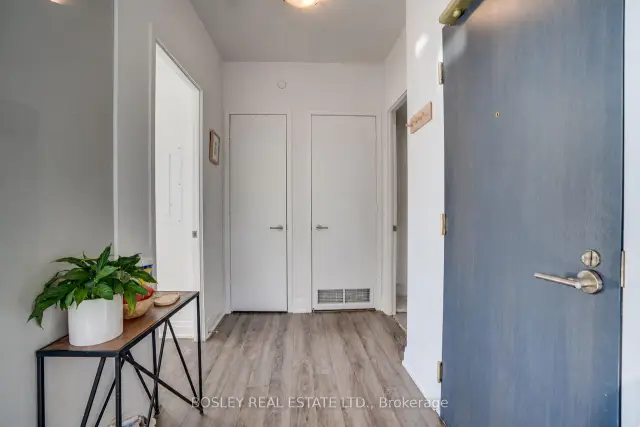 See all 24 photos
Property history
Facts and features
- ExposureSouth east
- LaundryEnsuite
- LockerOwned
- BalconyOpen
- Central air
- Concierge
- Exercise room
- Party room/meeting room
The homeCondo Apartment, Apartment, 900–999 sq ft
- Type: Condo Apartment
- Style: Apartment
- Living space: 900–999 sq ft
- Basement: None
- Exposure: South East
- View: City, water
InsideEnsuite, main level, Carpet free, Rooms above ground 5
- Laundry: Ensuite, main level
- Features: Carpet free
- Rooms above ground: 5
- Bedrooms: 2
- Bathrooms: 2
- Kitchens: 1
OutsideBrick, Open
- Exterior: Brick
- Balcony: Open
Parking and locker1 Parking, Underground, Parking type Owned
- Spaces: 1 Parking
- Garage: Underground
- Parking type: Owned
- Driveway: Underground
- Spot: 21
- Locker: Owned
- Locker number: 99
- Locker level: B
BuildingTen 93 condos, Storeys 9, Units 134
- Name: Ten 93 condos
- Storeys: 9
- Units: 134
- Registered: 2018
- Condo corporation: 2698
- Amenities: Concierge, exercise room, party room/meeting room, visitor parking
- Pets: Allowed
Heating, water and powerHeat pump, gas, Central air
- Heating: Heat pump, gas
- Cooling: Central air
Rent and termsRent $3,800 a month, Entire property, Unfurnished
- Rent: $3,800 a month
- Space for rent: Entire property
- Furnished: Unfurnished
- Lease: 12 months
- Rent includes: Heat, parking, central air conditioning, building insurance, water
- Deposit: Required
- Credit check: Required
- Employment letter: Required
- Rental application: Required
- References: Required
- Rental items: N/a
IncludedAll existing light fixtures, all existing window coverings, all existing appliances., N/a
- Included: All existing light fixtures, all existing window coverings, all existing appliances.
- Not included: N/a
NearbyClear view, hospital, library, public transit, rec./commun.centre, place of worship
- Close to: Clear view, hospital, library, public transit, rec./commun.centre, place of worship
Listing detailsC14142220, Rented, Nov 3, 2026
- MLS® number: C14142220
- Status: Rented
- Listed on: Nov 3, 2026
- Days on market: 4
- Updated: Nov 7, 2026
- Possession: 2026-12-15 / Flexible
- Occupied by: Tenant
- Listing brokerage: BOSLEY REAL ESTATE LTD.
About this home
Unit 716, 106 Dovercourt Road, Toronto (Little Portugal), ON M6J 0G4
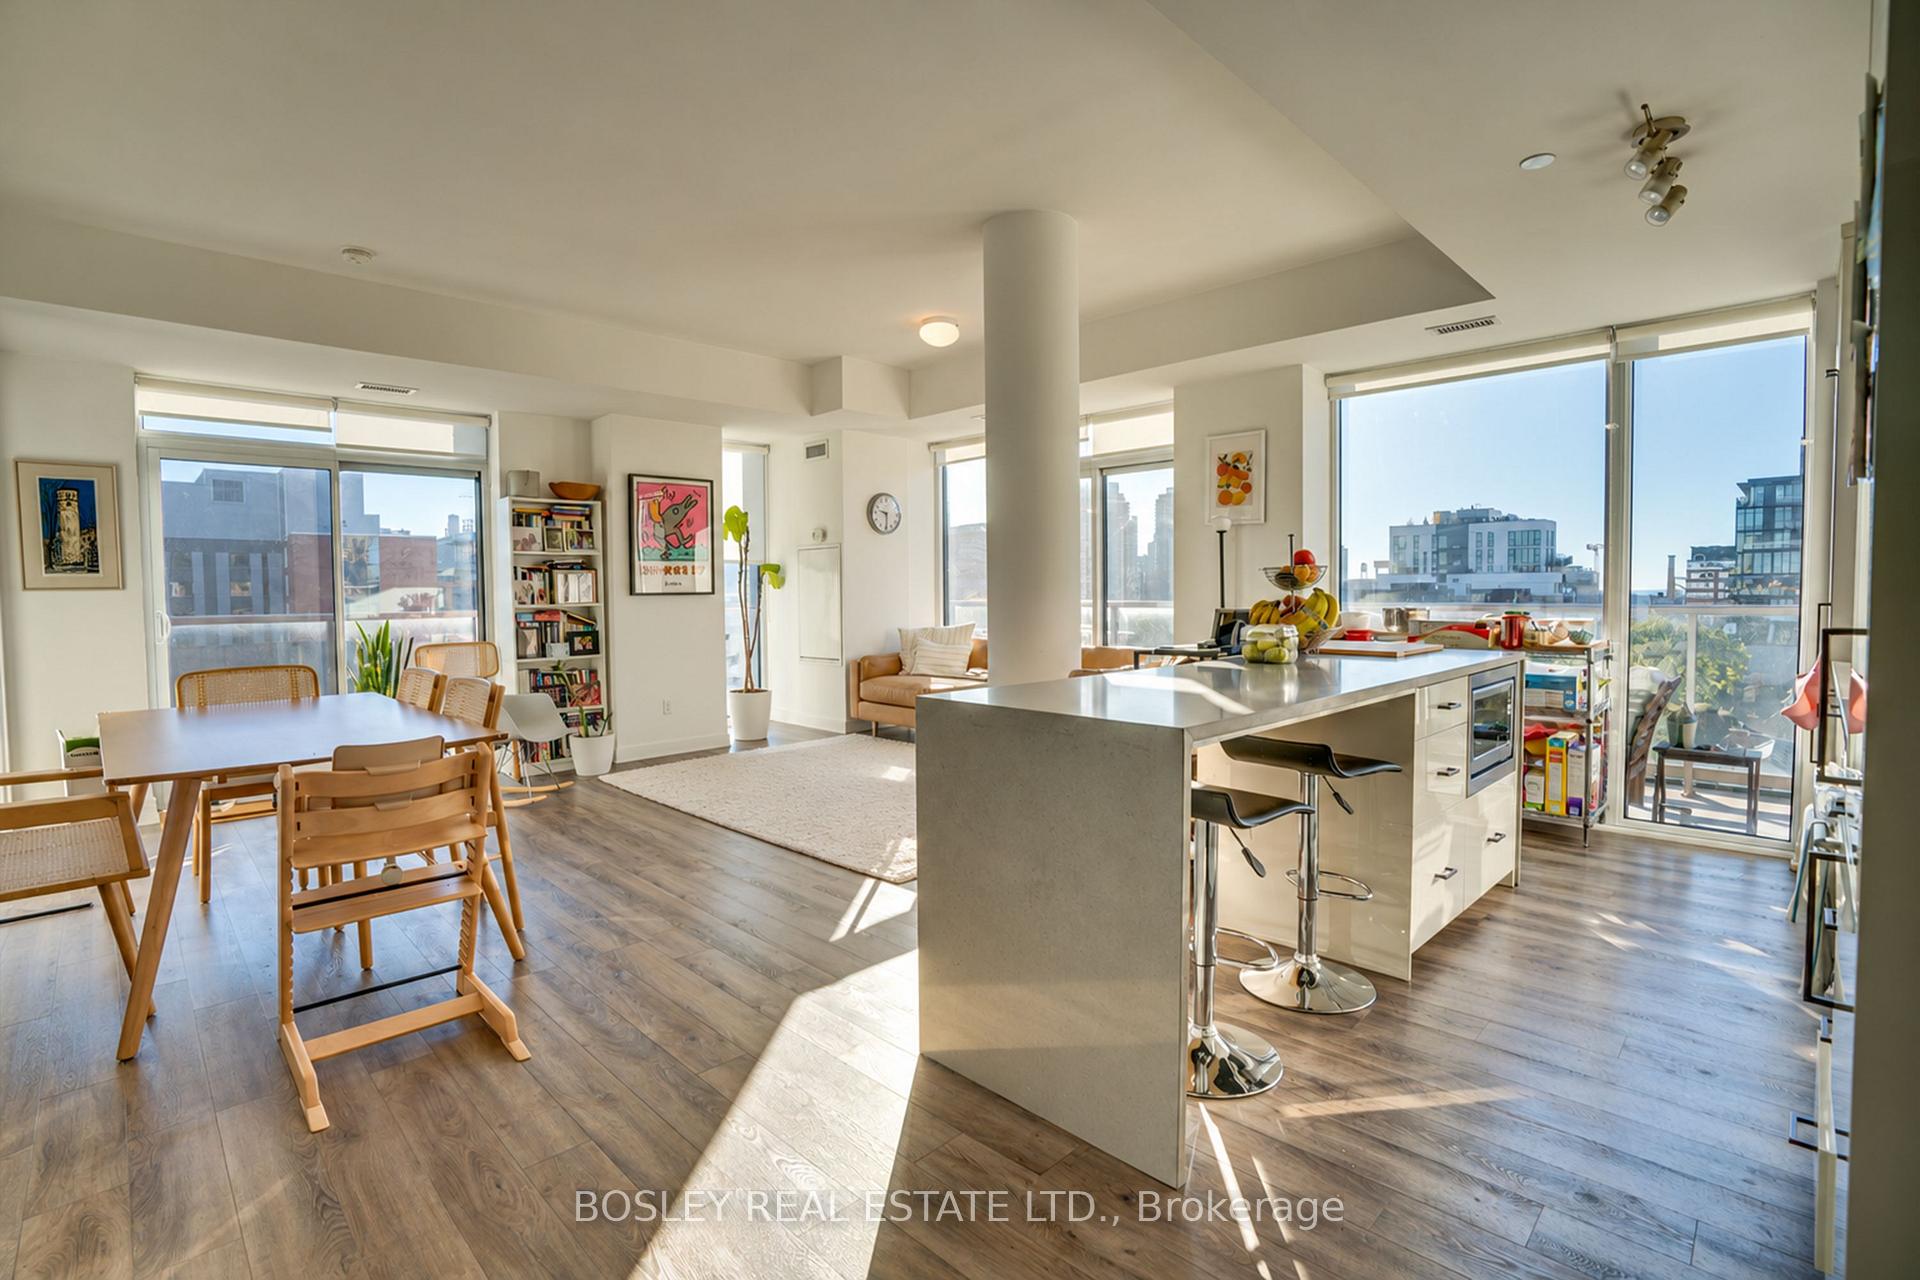
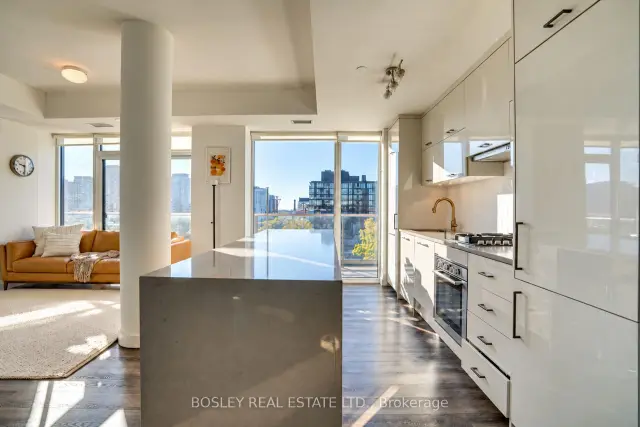
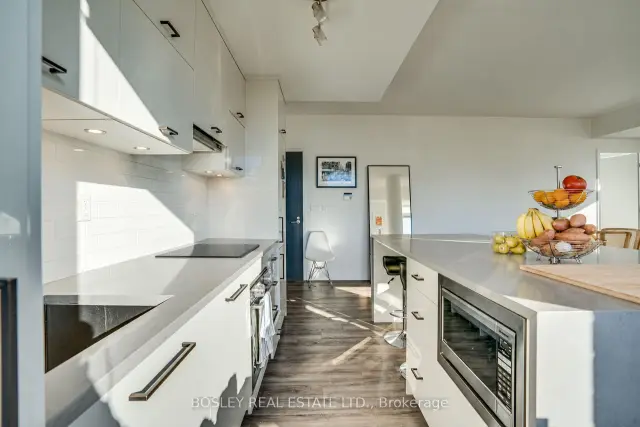
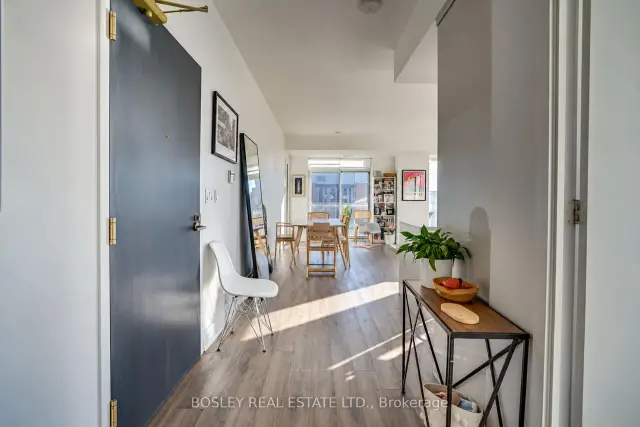
West Queen West at your doorstep, the CN Tower in your sights and a wraparound balcony to take it all in. There's plenty to love about life at 106 Dovercourt Rd, Suite 716! Perched on the 7th floor of the boutique building Ten93, this 955 sq ft southeast corner suite is full of sunshine, with windows wrapping around the living space. There two walkouts to the very useable balcony to enjoy a little outside living in the warmer months. Inside, the open-concept kitchen has a large island for cooking, dining or gathering with friends. The split-bedroom layout gives everyone a little privacy, with two good-sized bedrooms and two full bathrooms, including a primary ensuite. And parking and a locker are included! Now let's talk about the neighbourhood, because how can you not. West Queen West is right outside your door, with Ossington's restaurants and bars just around the corner. Grab pizza at Badiali, dinner at Mamakas or meet friends for drinks a short walk from home and a plethora of spots to choose from. Trinity Bellwoods Park is an easy walk, and you've got everything from independent shops and cafés to galleries and live music nearby. Need to head farther? The Queen streetcar is in front of the building, Liberty Village is close by and downtown is an easy bike ride or transit trip away. A rare and special condo you don't want to miss.
Ask about this home
A HOMEH agent will answer your questions about this home.
Know more about TEN93 Queen West Condos
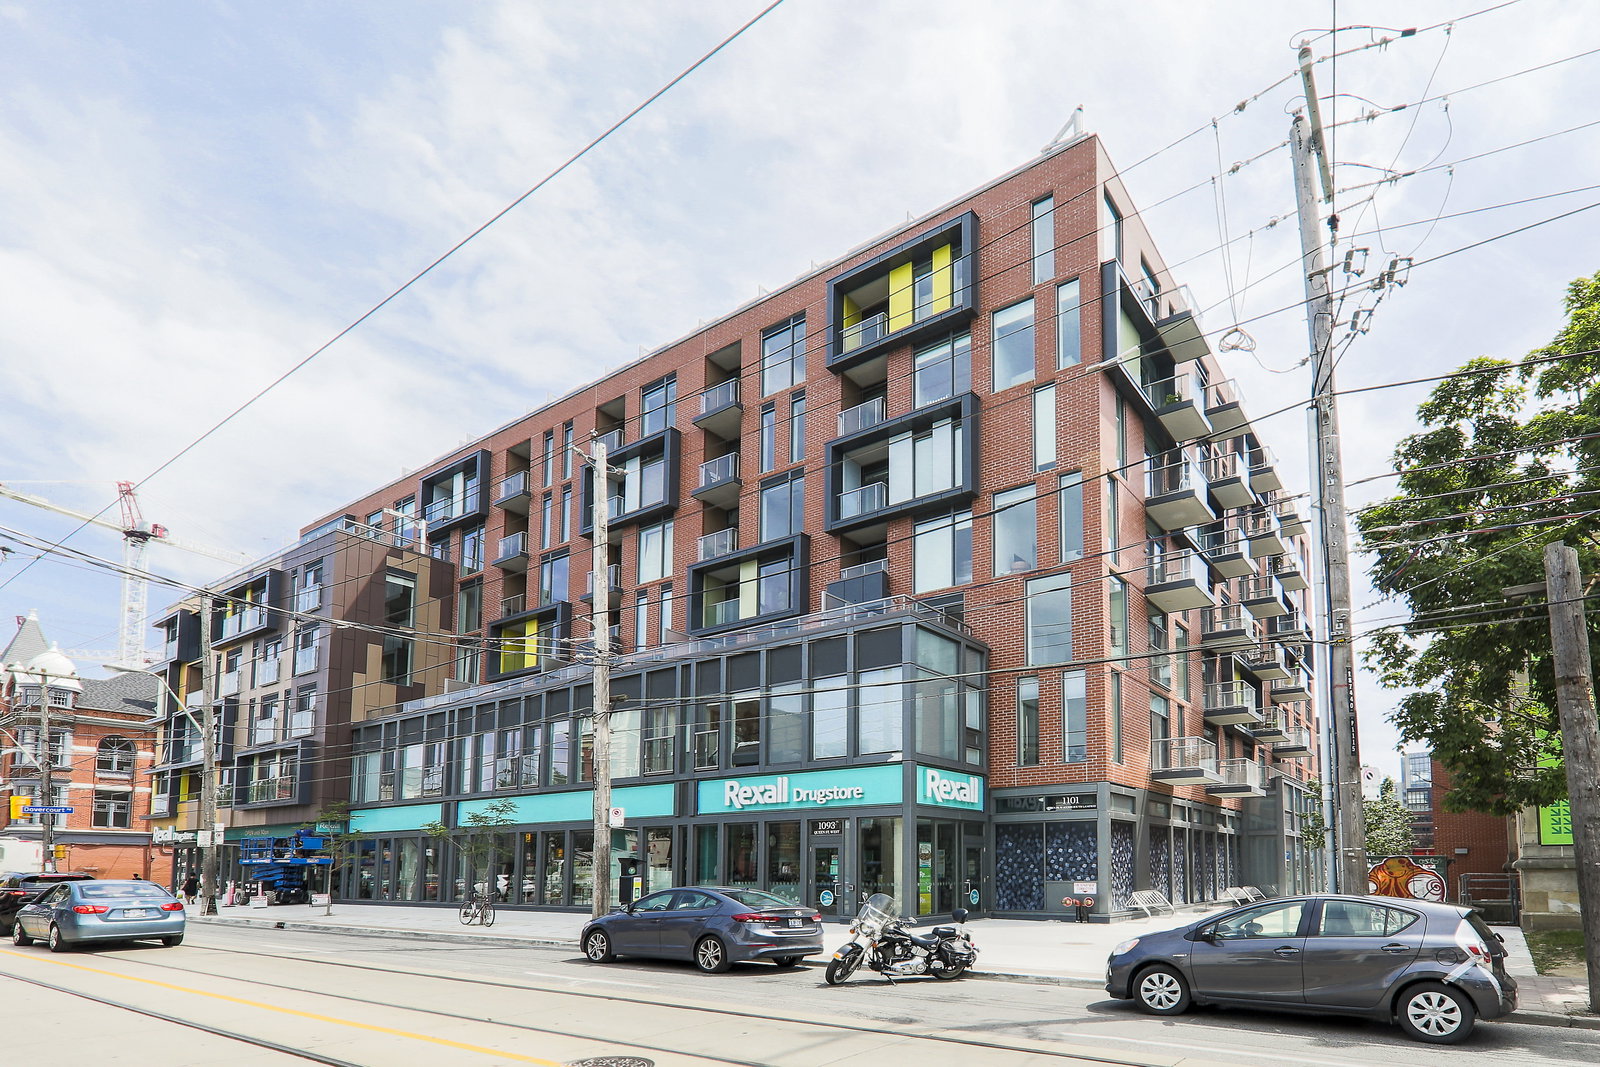
Condo building · 106 Dovercourt Road
TEN93 Queen West Condos is a 9-storey condo with 134 suites, built in 2018 by Pemberton Group. Right now 3 for sale and 2 for rent are on the market here.
- 9storeys
- 134suites
- $994/sq ft
- 2018built
No similar units for rent in TEN93 Queen West Condos right now.
Around this home
Daily convenience, out of 100, from the distances below
Schools nearby
School rating, out of 10.
Helpful calculators
Your HOMEH agent

"I would see it this week."