

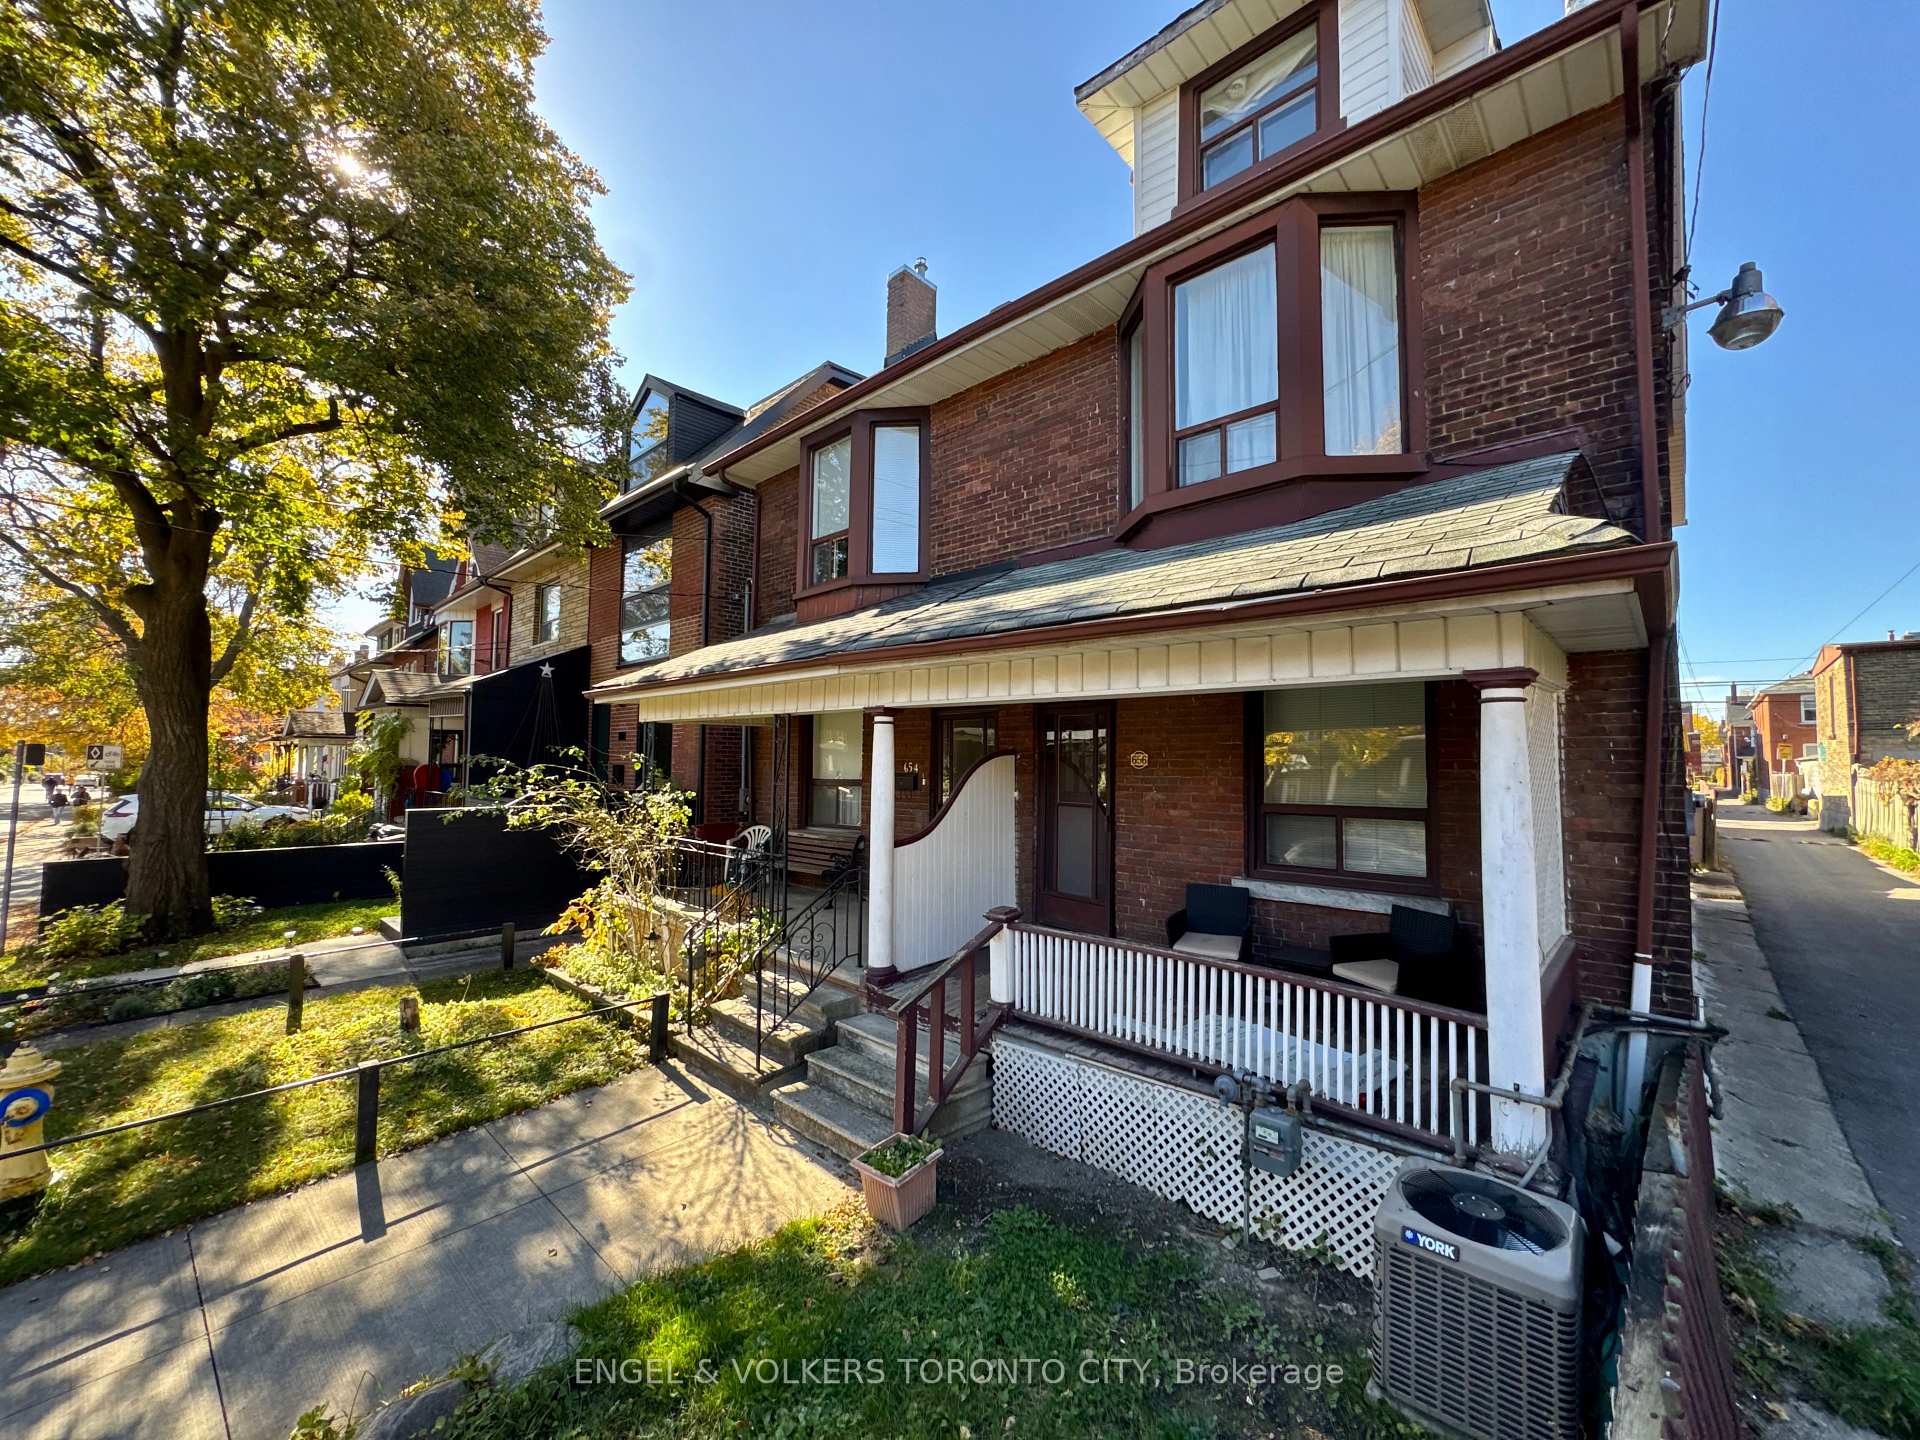
656 Shaw Street
656 Shaw Street
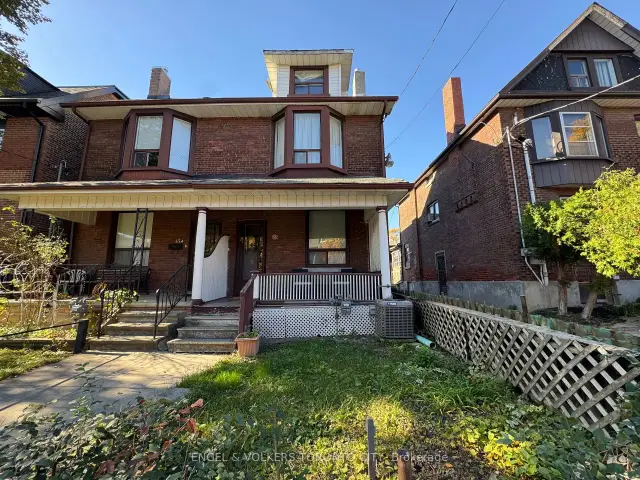
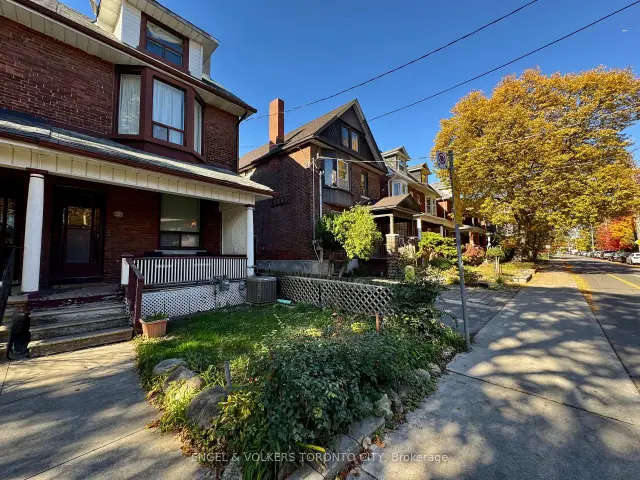
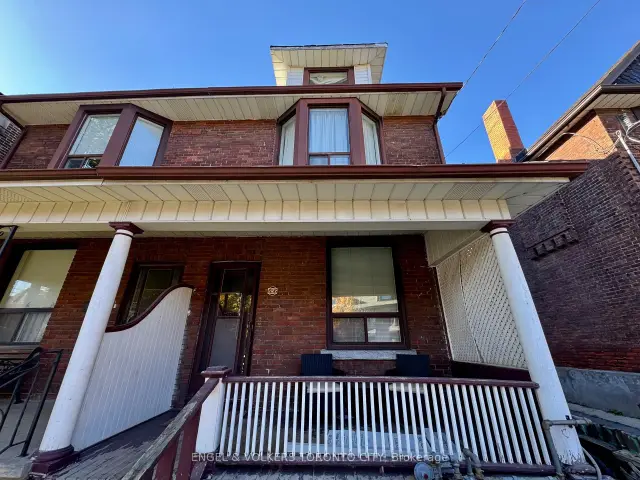
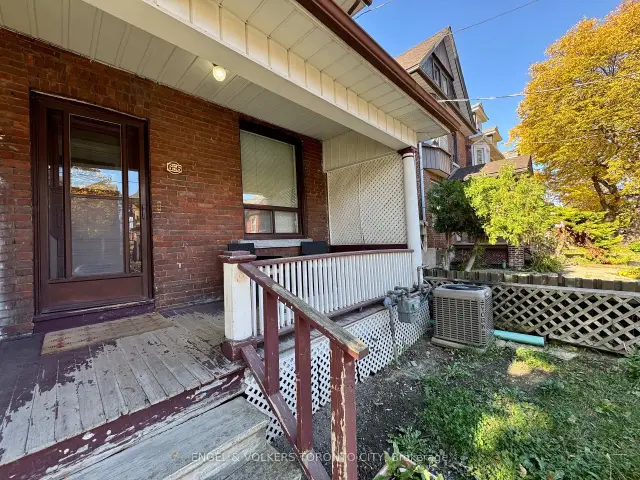 See all 42 photos
Facts and features
- BasementFinished
- Price per sq ft~$771
- Water, sewerMunicipal
- HeatingForced air
- 3 kitchens
- Separate entrance
- Central air
The homeMultiplex, 2 1/2 storey, 1,500–2,000 sq ft
- Type: Multiplex
- Style: 2 1/2 storey
- Living space: 1,500–2,000 sq ft
- Basement: Finished, separate entrance
InsideOther, Rooms above ground 10, Bedrooms 5
- Features: Other
- Rooms above ground: 10
- Bedrooms: 5
- Bathrooms: 2
- Kitchens: 3
Outside and lotBrick, Asphalt rolled, asphalt shingle, Other
- Exterior: Brick
- Roof: Asphalt rolled, asphalt shingle
- Foundation: Other
- Size: 17.5 × 124.42 ft
Parking1 Parking, Detached
- Spaces: 1 Parking
- Garage: Detached
Heating, water and powerForced air, gas, Central air, Municipal water
- Heating: Forced air, gas
- Cooling: Central air
- Water: Municipal water
- Sewer: Municipal sewer
Costs and taxesTaxes $7,090 a year, HST included in the price
- Taxes, 2026: $7,090 a year
- HST: HST included in the price
Included in the sale2 fridge, 2 stoves, 1 dishwasher, washer/ dryer, all electrical light fixtures
- Included: 2 fridge, 2 stoves, 1 dishwasher, washer/ dryer, all electrical light fixtures
Listing detailsC14142330, For Sale, Nov 3, 2026
- MLS® number: C14142330
- Status: For Sale
- Listed on: Nov 3, 2026
- Days on market: 18
- Updated: Nov 3, 2026
- Possession: 2026-11-07 / Flexible
- Occupied by: Owner+tenant
- Listing brokerage: ENGEL & VOLKERS TORONTO CITY
About this home
656 Shaw Street, Toronto (Palmerston-Little Italy), ON M6G 3L7
Rare Opportunity in the Heart of Shaw Street! Charming Legal Duplex on a Prime Corner Lot, ideally situated south of Bloor and north of Harbord. This sun-filled residence offers exceptional versatility and income potential. Featuring separate entrances, three kitchens, a detached brick garage, and a private backyard garden oasis. The main floor offers a kitchen overlooking the backyard, along with a convenient mudroom. The second floor features a second kitchen, primary bedroom, additional bedroom, and renovated 3-piece bathroom. The third-floor loft provides a charming private retreat. The lower level offers a separate rear entrance, kitchen, 4-piece bathroom, and private bar. Enjoy the convenience of laneway access and an unbeatable urban lifestyle. Steps to Terrazza Local Restaurant, Bickford Park, Bloor Subway Line 1, and an EV charging station conveniently located across the street. A unique opportunity for investors, multi-generational families, or those seeking flexible living arrangements in one of Toronto's most desirable neighbourhood!
Book a viewing
Around this home
Daily convenience, out of 100, from the distances below
Schools nearby
School rating, out of 10.
Helpful calculators

Your HOMEH agent
"Priced 3% over the Hestimate. I would see it this week."