

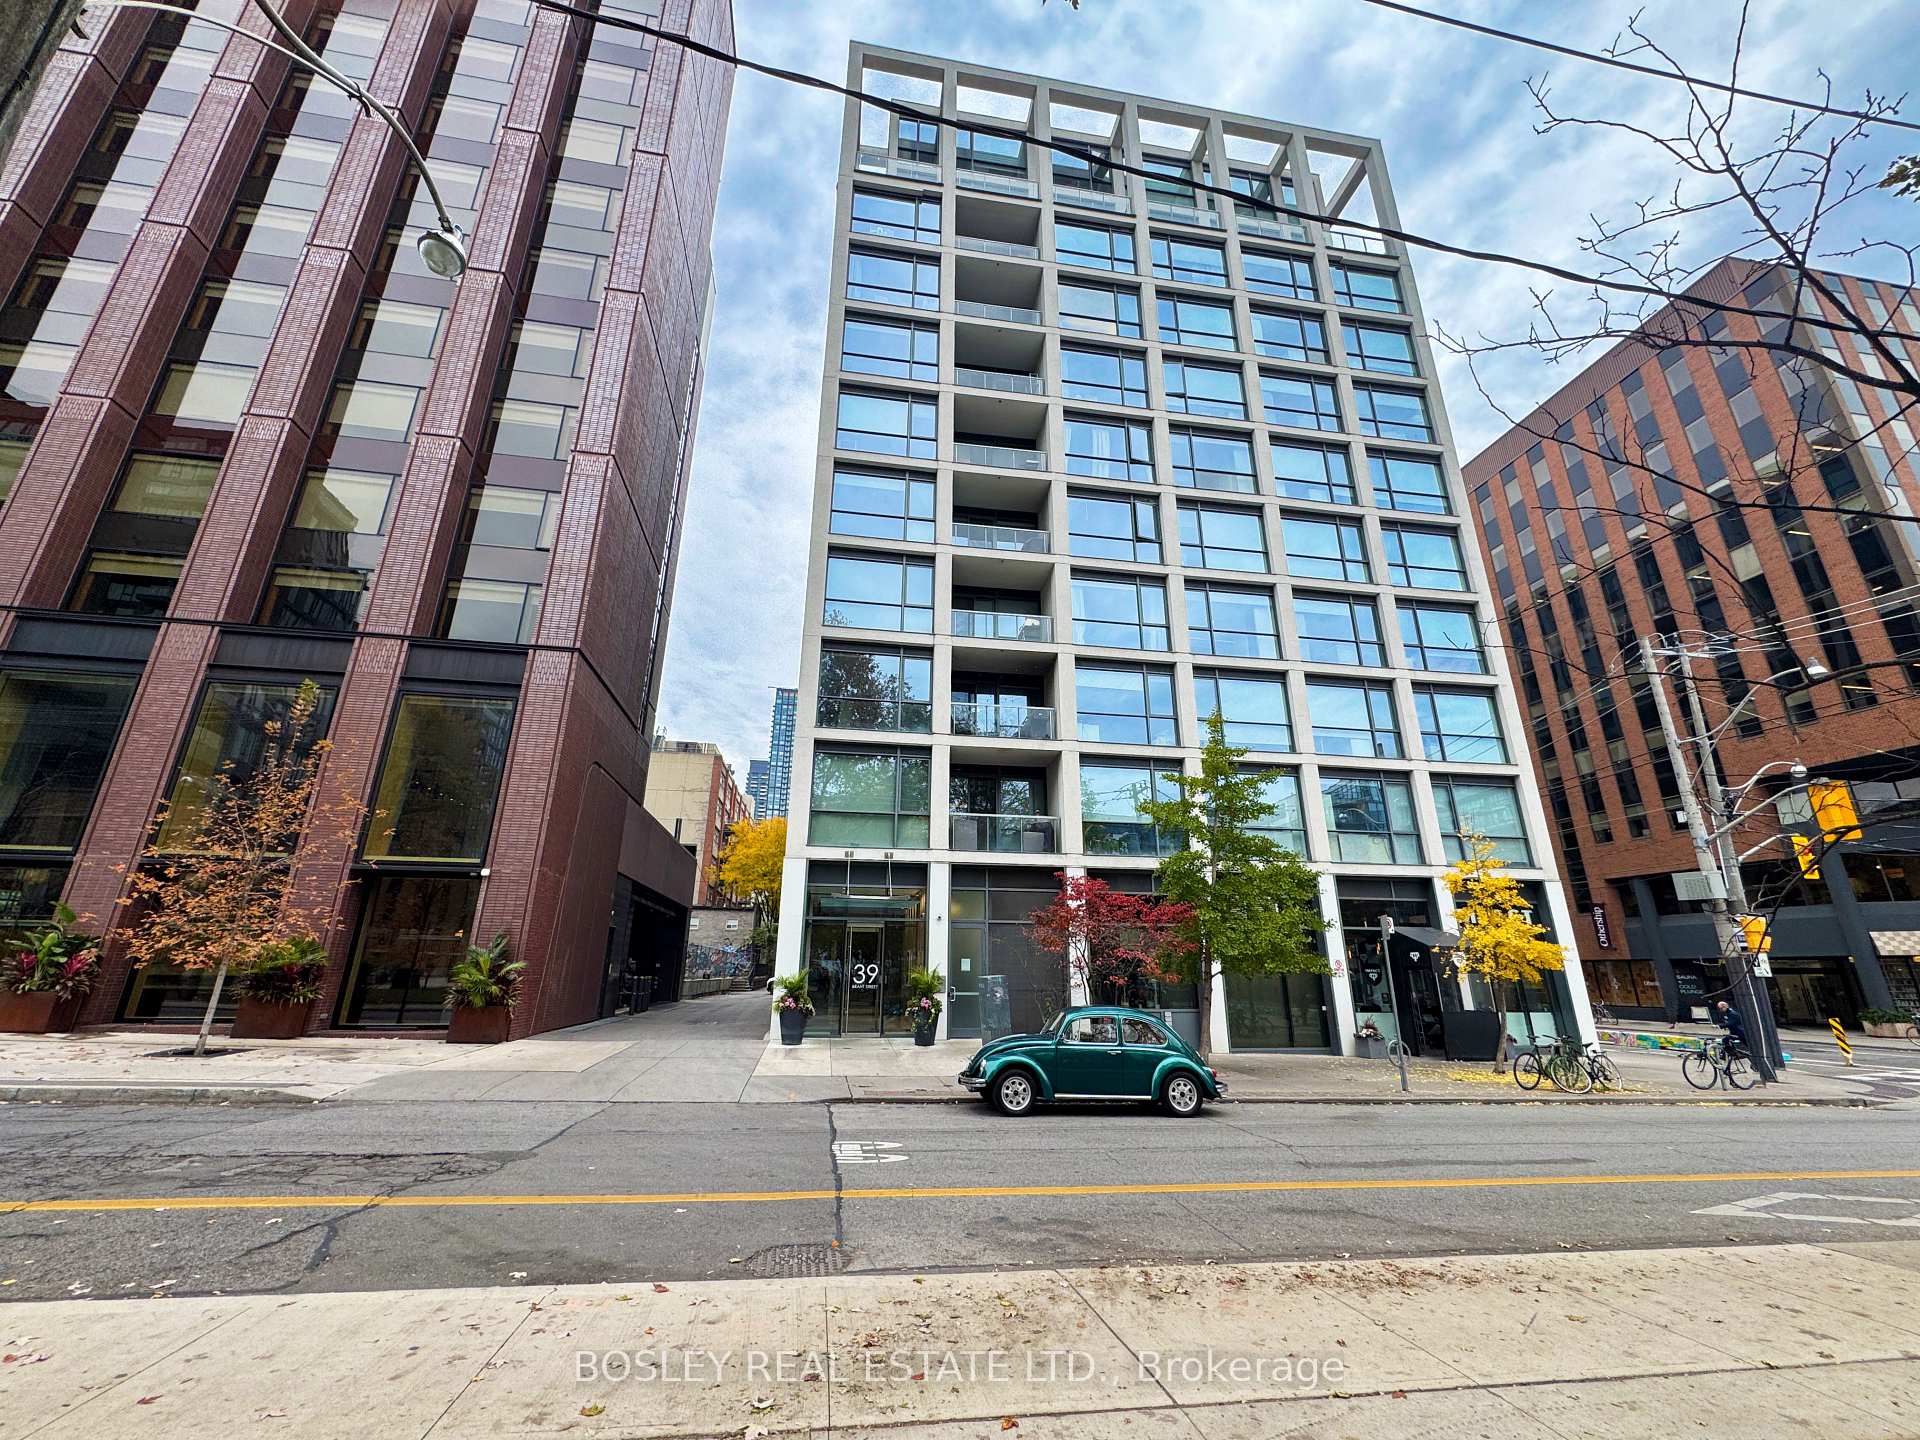
Unit 514, 39 Brant Street
Unit 514, 39 Brant Street
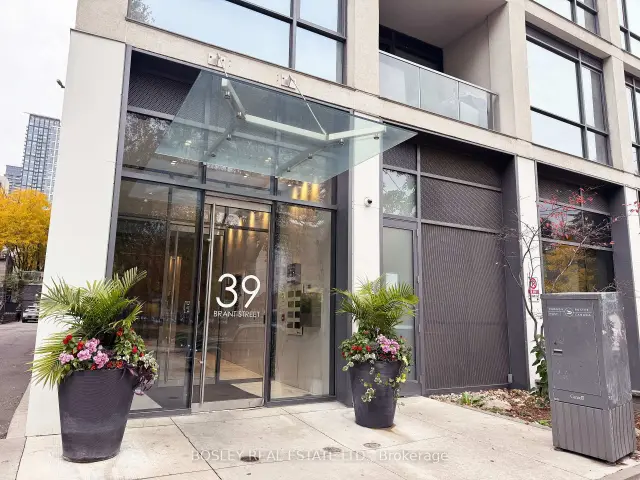
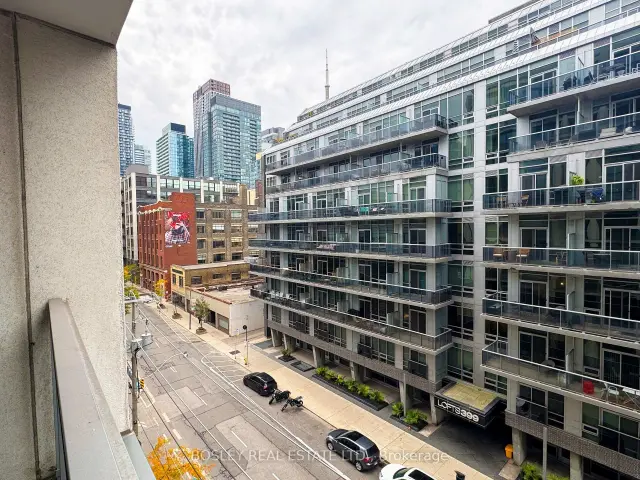
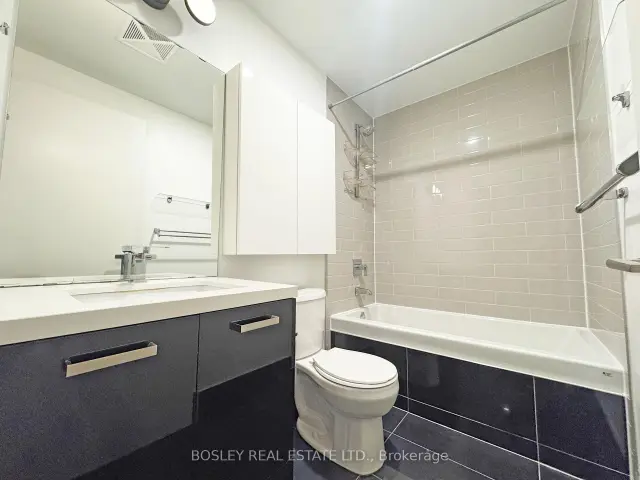
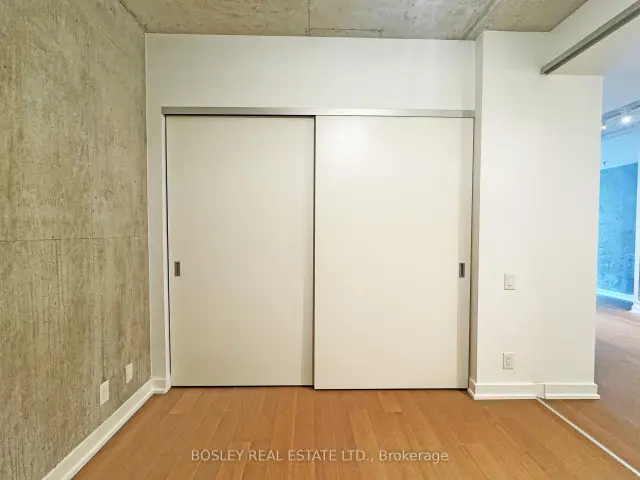 See all 14 photos
Facts and features
- ExposureSouth
- LaundryIn-suite
- LockerNone
- BalconyOpen
- Hardwood floors
- Central air
- Gym
- Concierge
- Party room/meeting room
The homeCondo Apartment, Apartment, 0–499 sq ft
- Type: Condo Apartment
- Style: Apartment
- Living space: 0–499 sq ft
- Basement: None
- Exposure: South
InsideHardwood, In-suite laundry, main level, Other
- Flooring: Hardwood
- Laundry: In-suite laundry, main level
- Features: Other
- Security: Concierge/security
- Elevator: Yes
- Rooms above ground: 4
- Bedrooms: 1
- Bathrooms: 1
- Kitchens: 1
OutsideConcrete, Open
- Exterior: Concrete
- Balcony: Open
Parking and locker1 Parking, Underground, Parking type Owned
- Spaces: 1 Parking
- Garage: Underground
- Parking type: Owned
- Driveway: Underground
- Spot: 111
- Locker: None
BuildingThe brant park, Storeys 10, Units 236
- Name: The brant park
- Storeys: 10
- Units: 236
- Registered: 2017
- Condo corporation: 2585
- Amenities: Gym, concierge, party room/meeting room, recreation room, guest suites
- Pets: Allowed
Heating, water and powerForced air, gas, Central air
- Heating: Forced air, gas
- Cooling: Central air
Rent and termsRent $2,500 a month, Entire property, Unfurnished
- Rent: $2,500 a month
- Space for rent: Entire property
- Furnished: Unfurnished
- Lease: 12 months
- Paid: Monthly
- Rent includes: Common elements, building insurance, heat, water
- Deposit: Required
- Credit check: Required
- Employment letter: Required
- Rental application: Required
- References: Required
- Rental items: None
IncludedExisting fridge, gas stove top, built-in oven, microwave/exhaust, dishwasher, washer, dryer and all electric light fixtures, bbq hook up on balcony and parking for 1 car!, Not included None
- Included: Existing fridge, gas stove top, built-in oven, microwave/exhaust, dishwasher, washer, dryer and all electric light fixtures, bbq hook up on balcony and parking for 1 car!
- Not included: None
NearbyArts centre, public transit, library, hospital, park
- Close to: Arts centre, public transit, library, hospital, park
Listing detailsC14142430, For Rent, Nov 3, 2026
- MLS® number: C14142430
- Status: For Rent
- Listed on: Nov 3, 2026
- Days on market: 18
- Updated: Nov 3, 2026
- Possession: 2026-12-01 / Flexible
- Occupied by: Vacant
- Listing brokerage: BOSLEY REAL ESTATE LTD.
About this home
Unit 514, 39 Brant Street, Toronto (Waterfront Communities), ON M5V 0M8
Welcome to Brant Park! This beautifully updated, south-facing 1-bedroom condo offers stylish urban living in one of Toronto's most sought-after neighbourhoods. Freshly painted throughout with brand-new engineered hardwood flooring, this bright and inviting suite features soaring 9-foot exposed concrete ceilings, floor-to-ceiling windows and a modern kitchen with stone countertops, stainless steel appliances and a gas range. The spa-inspired bathroom offers a deep soaker tub and rain shower head. Step outside to your private balcony, complete with a gas BBQ hookup. Includes parking for one car and 24-hour concierge service. An unbeatable location with St. Andrew's Park directly across the street and a Walk Score of 100! Just steps to the vibrant shops, cafes, restaurants and nightlife of King West and Queen West, along with grocery stores, everyday conveniences and the King, Queen and Spadina streetcars. A fabulous opportunity to enjoy downtown living at its best!
Book a viewing
Know more about The Brant Park
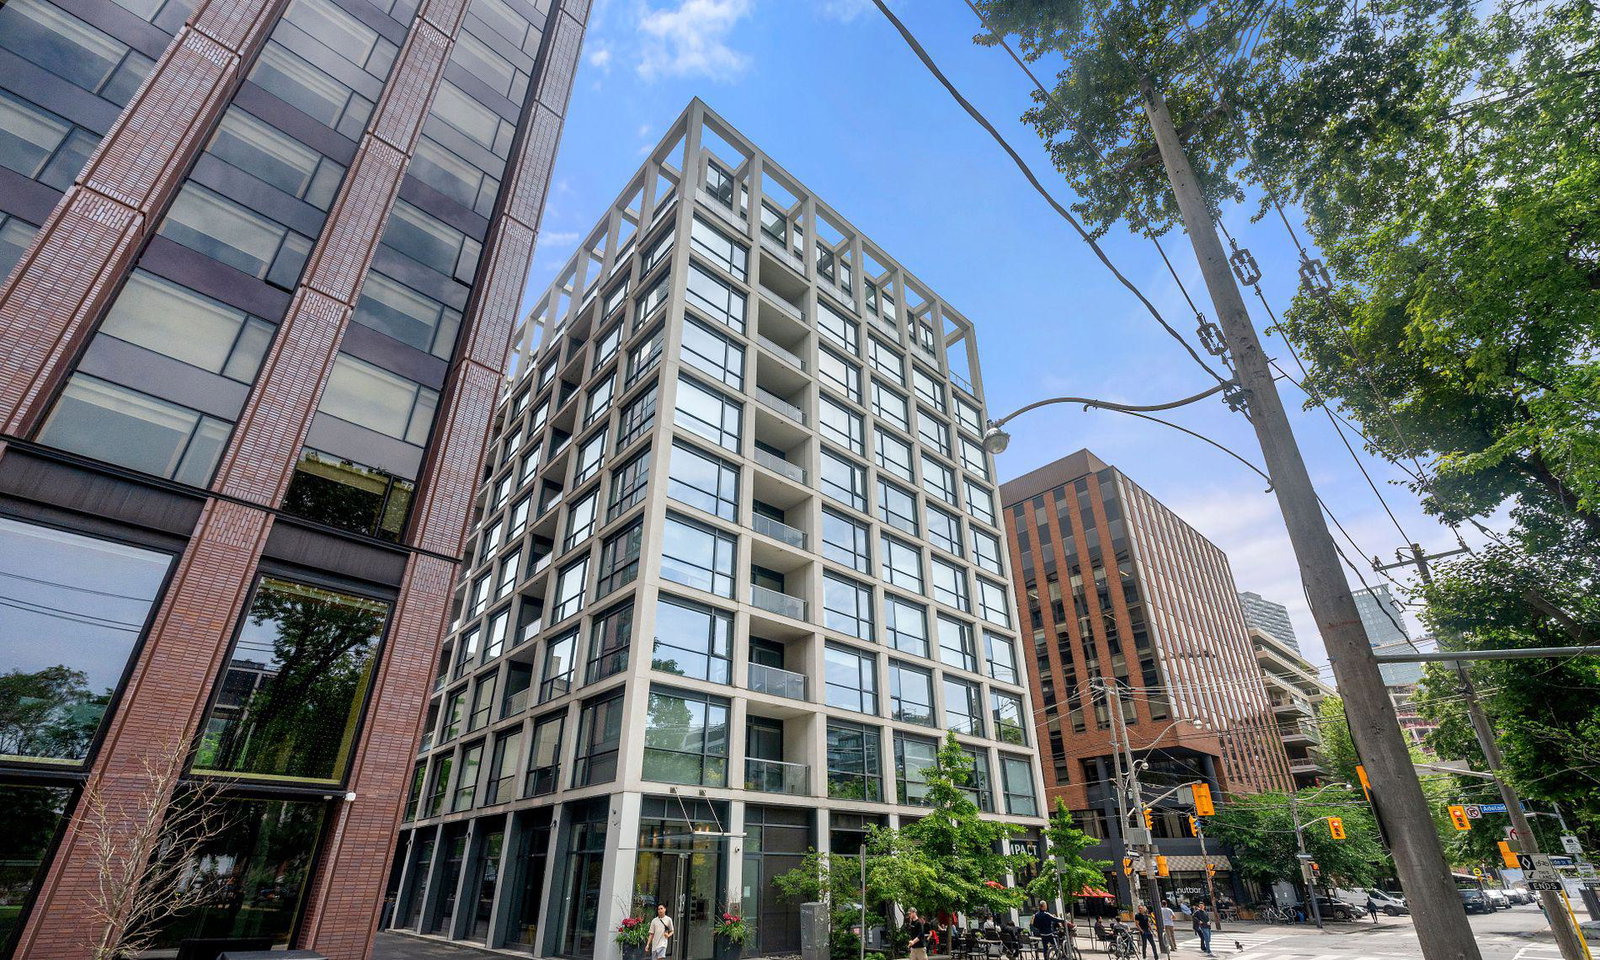
Condo building · 39 Brant Street
The Brant Park is a 10-storey condo with 236 suites, built in 2017 by Lamb Development Corp. Right now 1 for sale and 5 for rent are on the market here.
- 10storeys
- 236suites
- $1,014/sq ft
- 2017built
No similar units for rent in The Brant Park right now.
Around this home
Daily convenience, out of 100, from the distances below
Schools nearby
School rating, out of 10.
Helpful calculators

Your HOMEH agent
"I would see it this week."