

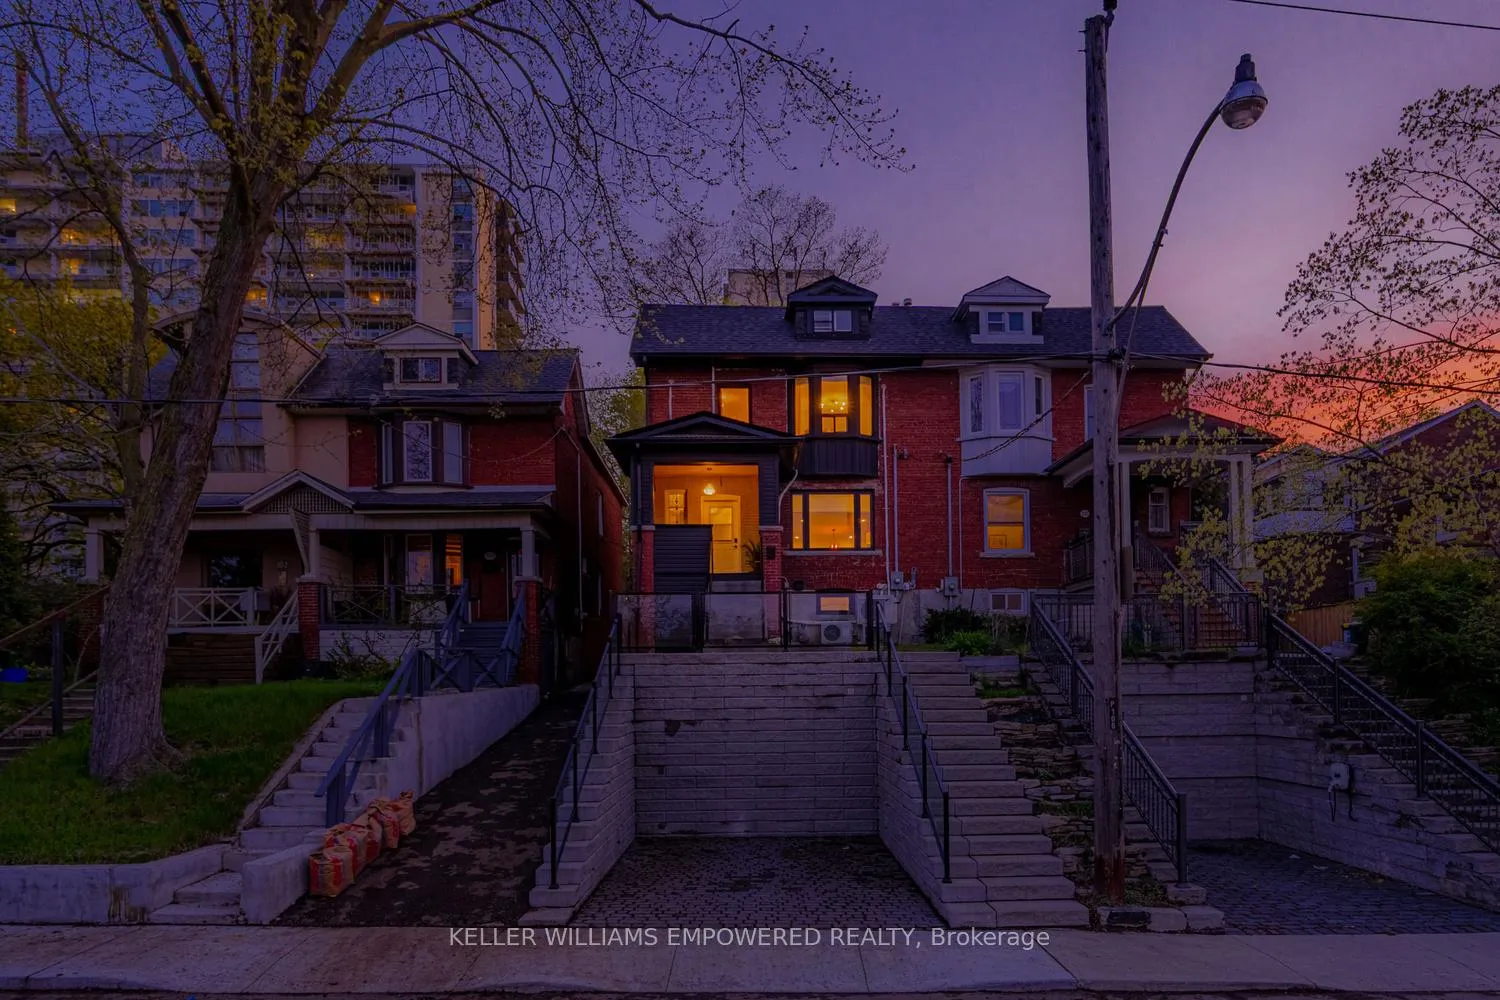
106 Mountview Avenue
106 Mountview Avenue
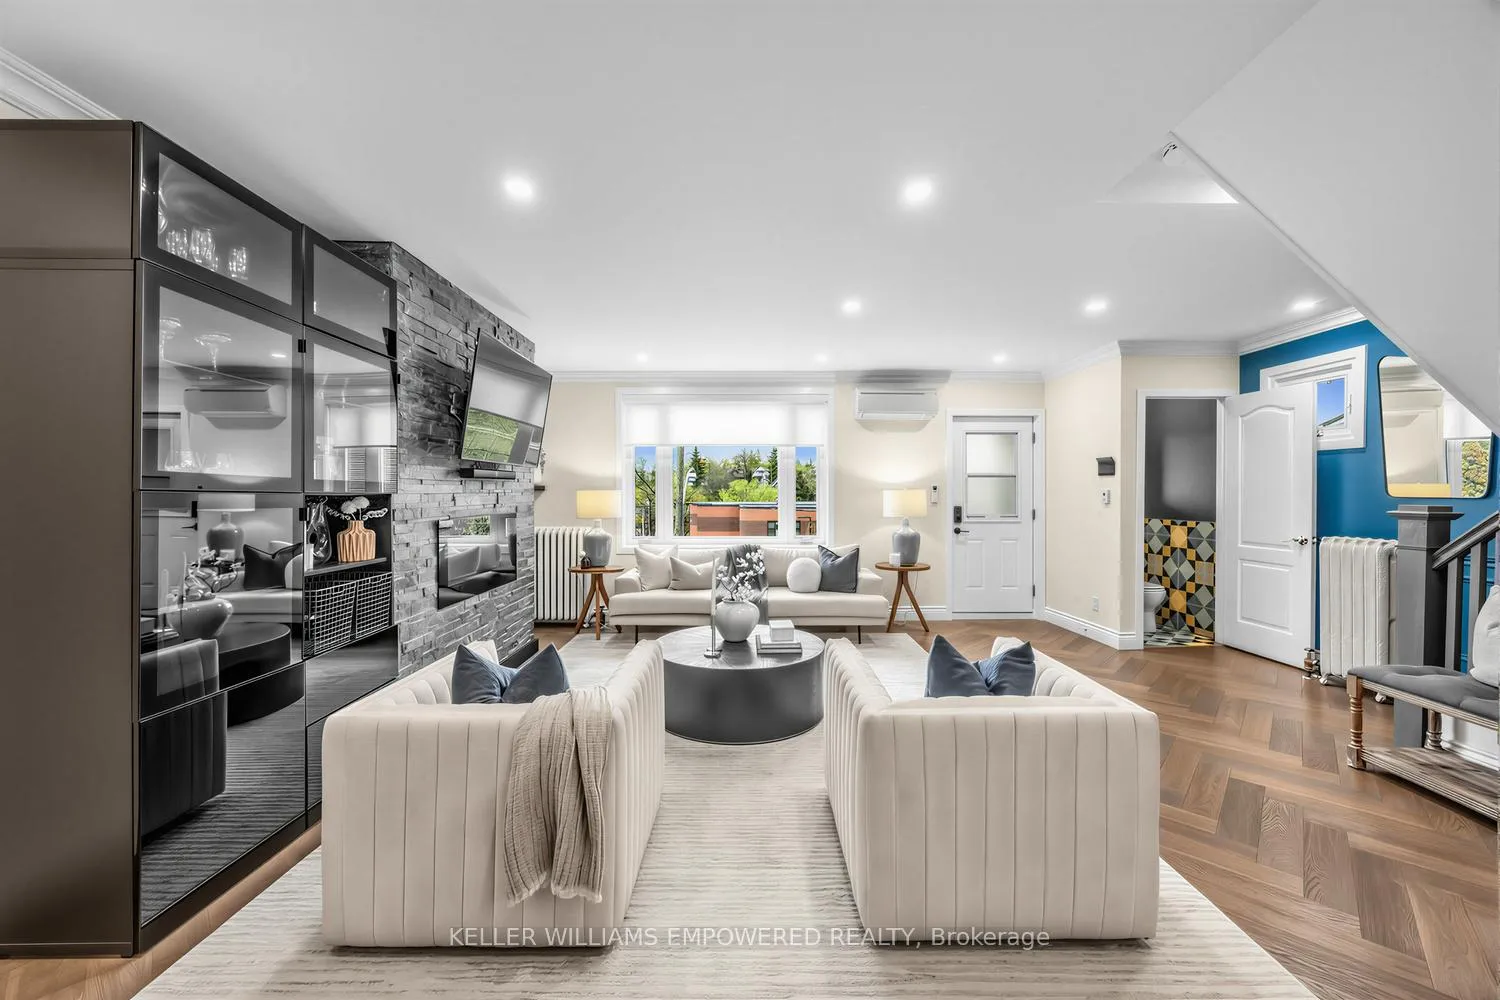 See all 35 photos
Property history
Facts and features
- BasementApartment
- Water, sewerMunicipal
- HeatingRadiant
- CoolingWall unit(s)
- Second kitchen
- Separate entrance
- Hardwood floors
- Pool
The homeSemi-Detached, 2-storey, 1,100–1,500 sq ft
- TypeSemi-Detached
- Style2-storey
- Living space1,100–1,500 sq ft
- BasementApartment, separate entrance, full
InsideHardwood, Tile, Lower level, Carpet free, in-law suite, on demand water heater, water heater, storage, water heater owned, separate heating controls
- FlooringHardwood, Tile
- LaundryLower level
- FeaturesCarpet free, in-law suite, on demand water heater, water heater, storage, water heater owned, separate heating controls
- Rooms above ground8
- Rooms in the basement3
- Bedrooms3 + 1 in the basement
- Bathrooms4
- Kitchens2
Outside and lotBrick, Asphalt shingle, Concrete
- ExteriorBrick
- RoofAsphalt shingle
- FoundationConcrete
- PoolAbove ground
- FeaturesLandscape lighting, patio, porch
- Size25 × 120 ft
- ZoningResidential
Parking1 Parking, Front yard parking, private
- Spaces1 Parking
- DrivewayFront yard parking, private
Heating, water and powerRadiant, gas, Wall unit(s), Municipal water
- HeatingRadiant, gas
- CoolingWall unit(s)
- WaterMunicipal water
- SewerMunicipal sewer
- Natural gasYes
- HydroYes
Costs and taxesTaxes $7,149 a year, HST included in the price, 4 ac/ heat pumps
- Taxes, 2025$7,149 a year
- HSTHST included in the price
- Rental items4 ac/ heat pumps
Included in the sale1 samsung gas range stove, 1 electric stove (basement), 2 stainless steel dishwashers, 1 samsung stainless steel fridge, 1 white fridge(basement), 1 stainless steel microwave, 1 samsung washer, 1 samsung dryer, all electrical fixtures and all window coverings (all curtain rods, blinds are included, however all curtains belong to stagers). basement is sold fully furnished, minus staging and any exclusions as noted. please see schedule c for full details., 1st and 2nd floor exclusions: any personal items and all furniture, curtains and decor belonging to the stagers. basement exclusions:wooden hutch and all items belonging to stagers.
- Included1 samsung gas range stove, 1 electric stove (basement), 2 stainless steel dishwashers, 1 samsung stainless steel fridge, 1 white fridge(basement), 1 stainless steel microwave, 1 samsung washer, 1 samsung dryer, all electrical fixtures and all window coverings (all curtain rods, blinds are included, however all curtains belong to stagers). basement is sold fully furnished, minus staging and any exclusions as noted. please see schedule c for full details.
- Not included1st and 2nd floor exclusions: any personal items and all furniture, curtains and decor belonging to the stagers. basement exclusions:wooden hutch and all items belonging to stagers.
NearbyFenced yard, library, park, public transit
- Close toFenced yard, library, park, public transit
Listing detailsW13098238, Sold, May 7, 2026
- MLS® numberW13098238
- StatusSold
- Listed onMay 7, 2026
- Days on market8
- UpdatedMay 15, 2026
- Possession2026-07-01 / Flexible
- Occupied byOwner
- Listing brokerageKELLER WILLIAMS EMPOWERED REALTY
About this home
106 Mountview Avenue, Toronto (High Park North), ON M6P 2L3
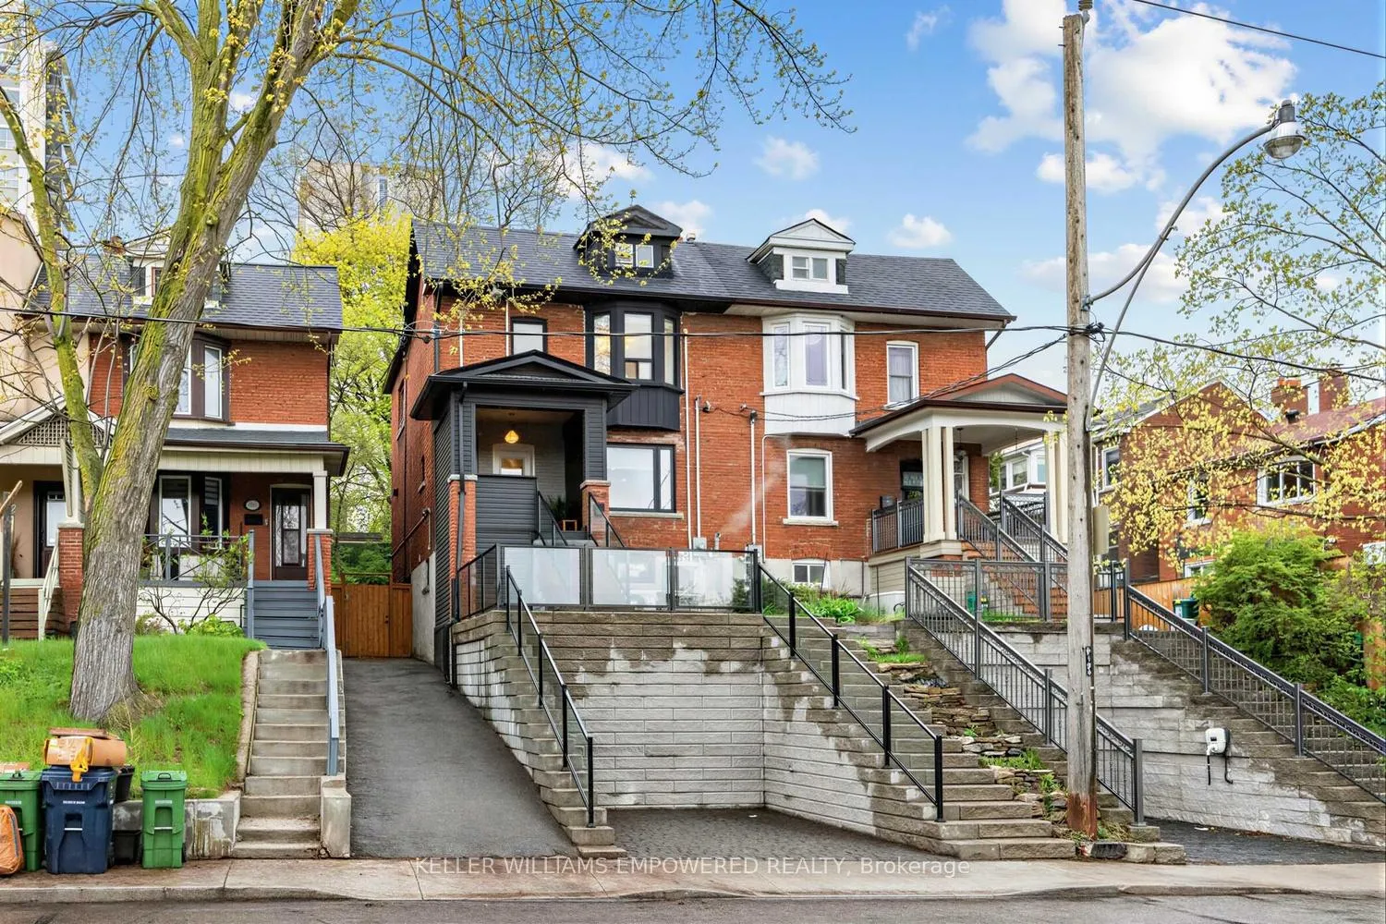
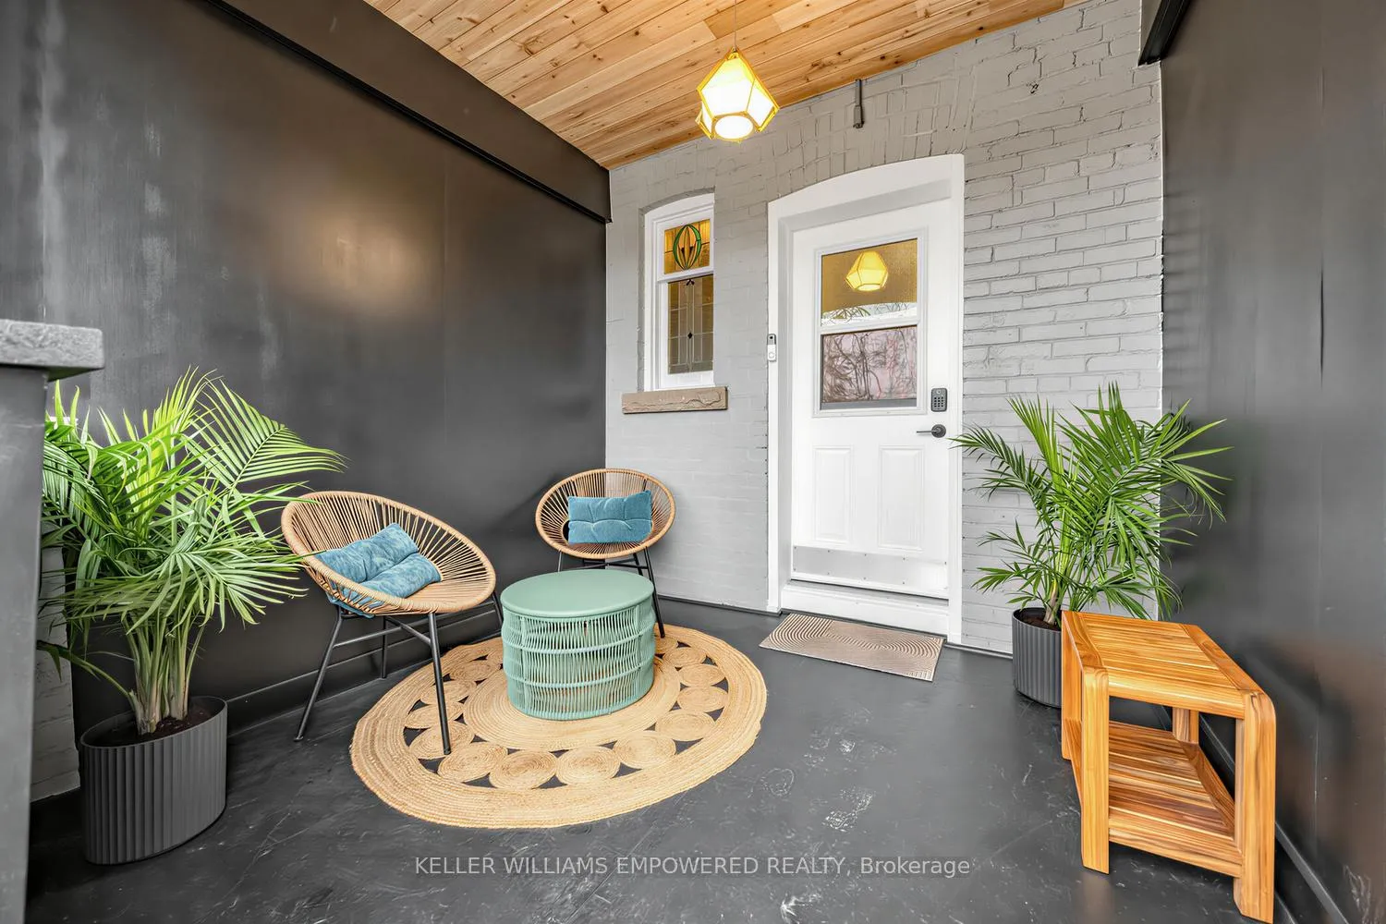
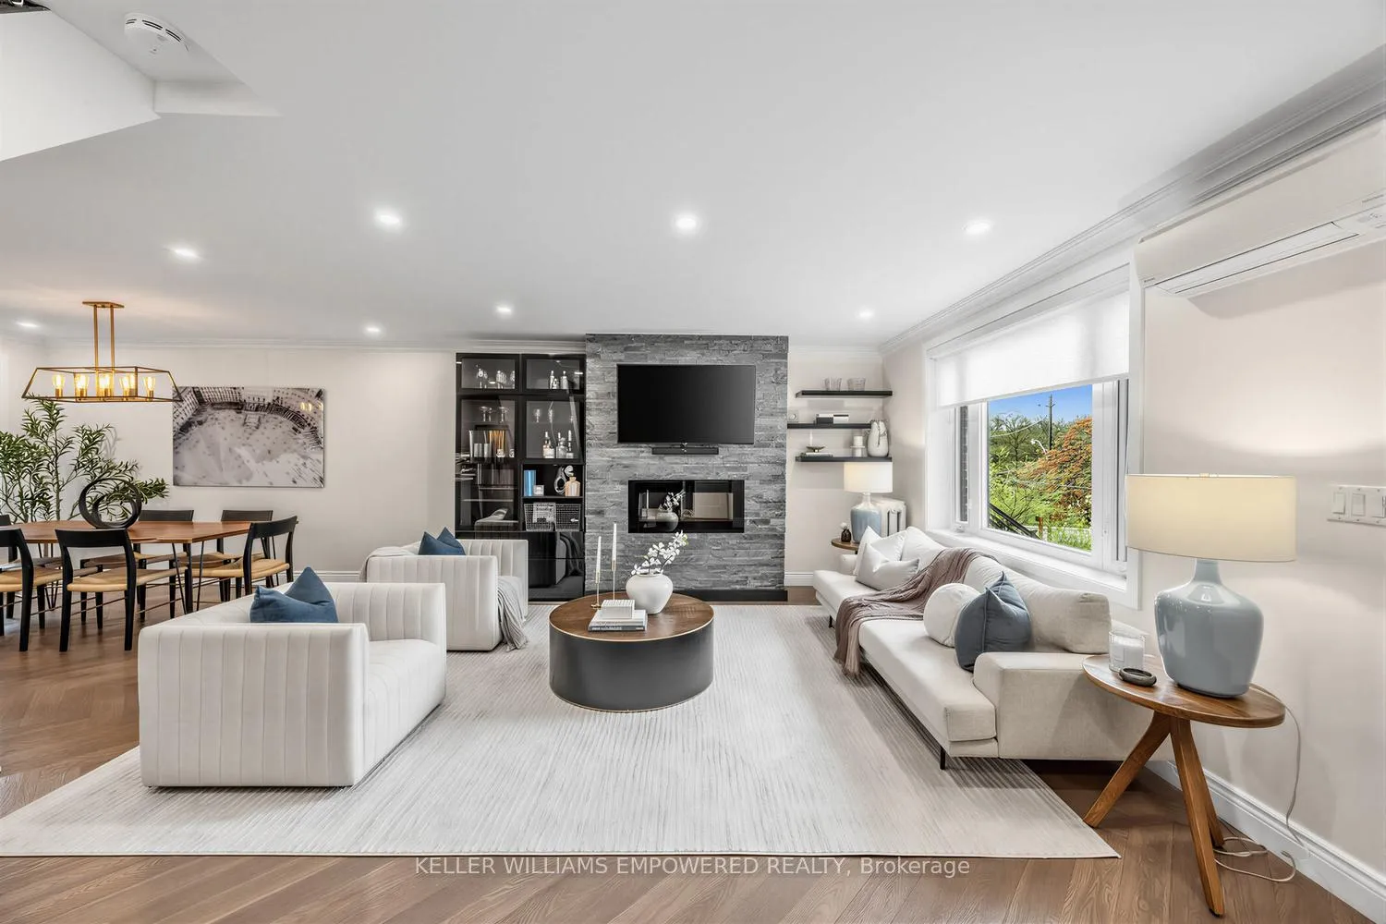
Rare oversized semi-detached home in sought-after High Park North - Welcome to 106 Mountview Avenue. This beautifully appointed home offers 3+1 bedrooms and 4 baths (conveniently located on every level). The striking open-concept main floor is filled with natural light from expansive windows showcasing hilltop views + elegant herringbone engineered hardwood floors completes the elegant living space. A large dining area flows seamlessly to a designer kitchen, featuring an oversized island and large pantry with built-in storage solutions perfect for both living + entertaining. Upstairs has 3 generously sized bedrooms: a bright front bedroom w/ large bay window + CN Tower view, second bedroom featuring a deep closet with shelving. The bathroom has a heated towel rack for extra cozy + convenience. The primary suite offers a true retreat, complete with walk-in closet, attached office (nursery space, gym) and beautifully finished ensuite bathroom w/ large glass shower. The lower level continues to impress with a fully self-contained, stylish apartment. High ceilings, full kitchen, spacious bedroom - the basement is indeed an entire other living space. Ideal for a live-in nanny or supplemental income opportunity - choice is yours. Offered furnished, the space is move-in ready. The backyard is nothing short of exceptional - interlocking stone, low-maintenance perimeter garden, plenty of room for dining and lounging. Stunning limestone wall creates exceptional privacy w/ a mature tree canopy, even more secluded in summer months. Custom deck surrounds the above-ground heated saltwater pool with integrated lights coordinated w/ the ambient lighting found throughout the backyard.Finally, the spacious front porch is over-looking a legal front parking pad (rough-in for EV charging).This one-of-a-kind residence effortlessly combines thoughtful design and exceptional indoor/outdoor living in one of Toronto's most desirable west-end neighbourhoods. An absolute must-see property.
Ask about this home
A HOMEH agent will answer your questions about this home.
Around this home
Daily convenience, out of 100, from the distances below
Schools nearby
School rating, out of 10.
Helpful calculators
Your HOMEH agent

"I would see it this week."