

179 Glendonwynne Road
179 Glendonwynne Road
 See all 41 photos
Property history
Facts and features
- BasementApartment
- Age of home100+
- Water, sewerMunicipal
- HeatingRadiant
- Second kitchen
- Hardwood floors
- Fireplace
The homeDetached, 2 1/2 storey, 100+
- TypeDetached
- Style2 1/2 storey
- Age100+
- Living space2,000–2,500 sq ft
- BasementApartment
- ViewTrees/woods, meadow
InsideFireplace Yes, family room, fireplace insert, living room, natural gas, rec room, wood, Hardwood, Heated, Tile, Lower level
- FireplaceYes, family room, fireplace insert, living room, natural gas, rec room, wood
- FlooringHardwood, Heated, Tile
- LaundryLower level
- FeaturesAuto garage door remote, built-in oven, floor drain, in-law suite, water heater
- Rooms above ground9
- Rooms in the basement4
- Bedrooms4 + 2 in the basement
- Bathrooms4
- Kitchens2
- Family roomYes
Outside and lotBrick, Asphalt shingle, Brick
- ExteriorBrick
- RoofAsphalt shingle
- FoundationBrick
- Size43 × 120 ft
Parking2 Garage, Detached, Mutual
- Spaces2 Garage
- GarageDetached
- DrivewayMutual
Heating, water and powerRadiant, gas, Wall unit(s), Municipal water
- HeatingRadiant, gas
- CoolingWall unit(s)
- WaterMunicipal water
- SewerMunicipal sewer
- Natural gasYes
- HydroYes
- CableYes
- TelephoneAvailable
Costs and taxesTaxes $11,462 a year, HST included in the price, Hot water tank $40.87 per month plus hst
- Taxes, 2025$11,462 a year
- HSTHST included in the price
- Rental itemsHot water tank $40.87 per month plus hst
Included in the saleAll electric light fixtures, all existing hunter douglas window treatments, stainless steel kitchen aid gas range (2025),fisher paykel refrigerator with lower freezer drawer, kitchen aid dishwasher, panasonic microwave, stainless steel whirlpool fridge, stainless steel samsung microwave, stainless steel ge dishwasher, stainless steel midea glass top 4 element range, stacking ge washer/dryer, patio furniture
- IncludedAll electric light fixtures, all existing hunter douglas window treatments, stainless steel kitchen aid gas range (2025),fisher paykel refrigerator with lower freezer drawer, kitchen aid dishwasher, panasonic microwave, stainless steel whirlpool fridge, stainless steel samsung microwave, stainless steel ge dishwasher, stainless steel midea glass top 4 element range, stacking ge washer/dryer, patio furniture
NearbyClear view, fenced yard, library, park, public transit, school
- Close toClear view, fenced yard, library, park, public transit, school
Listing detailsW13097540, Sold, May 7, 2026
- MLS® numberW13097540
- StatusSold
- Listed onMay 7, 2026
- Days on market9
- UpdatedMay 16, 2026
- Possession2026-06-30 / 60-89 days
- Occupied byOwner
- Listing brokerageCHESTNUT PARK REAL ESTATE LIMITED
About this home
179 Glendonwynne Road, Toronto (High Park North), ON M6P 3E8
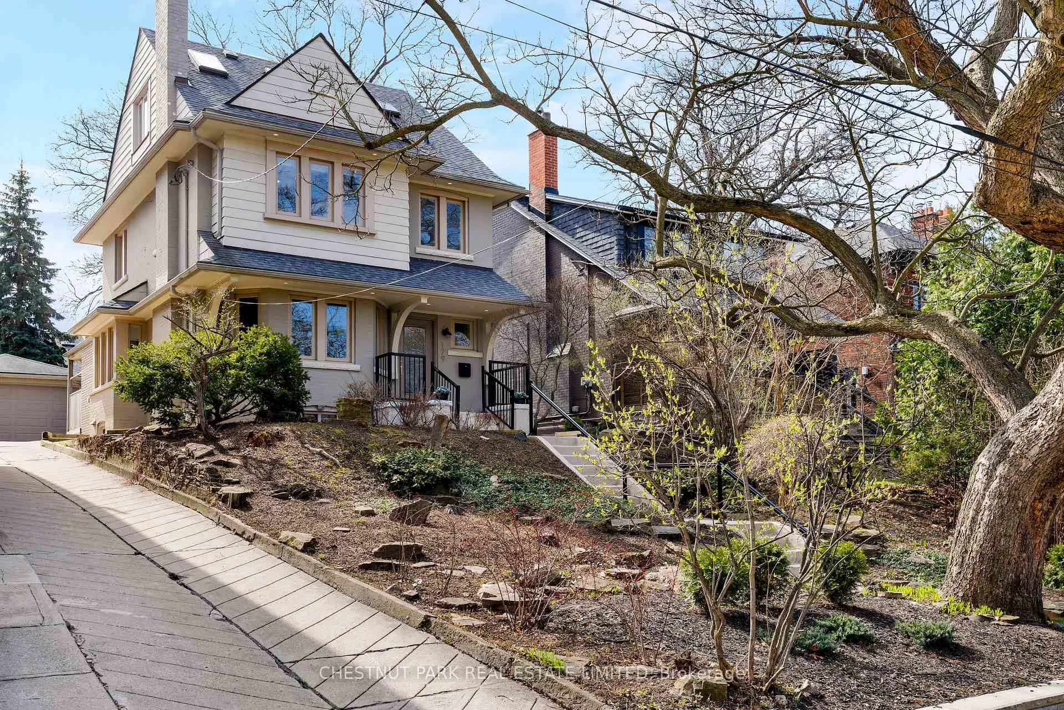
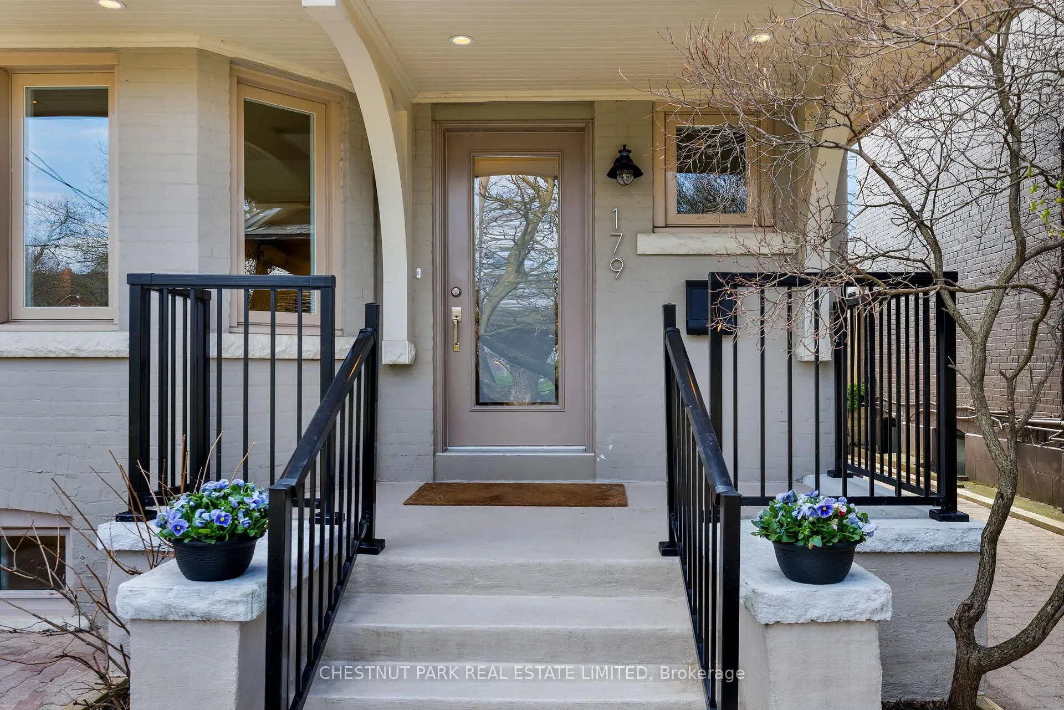
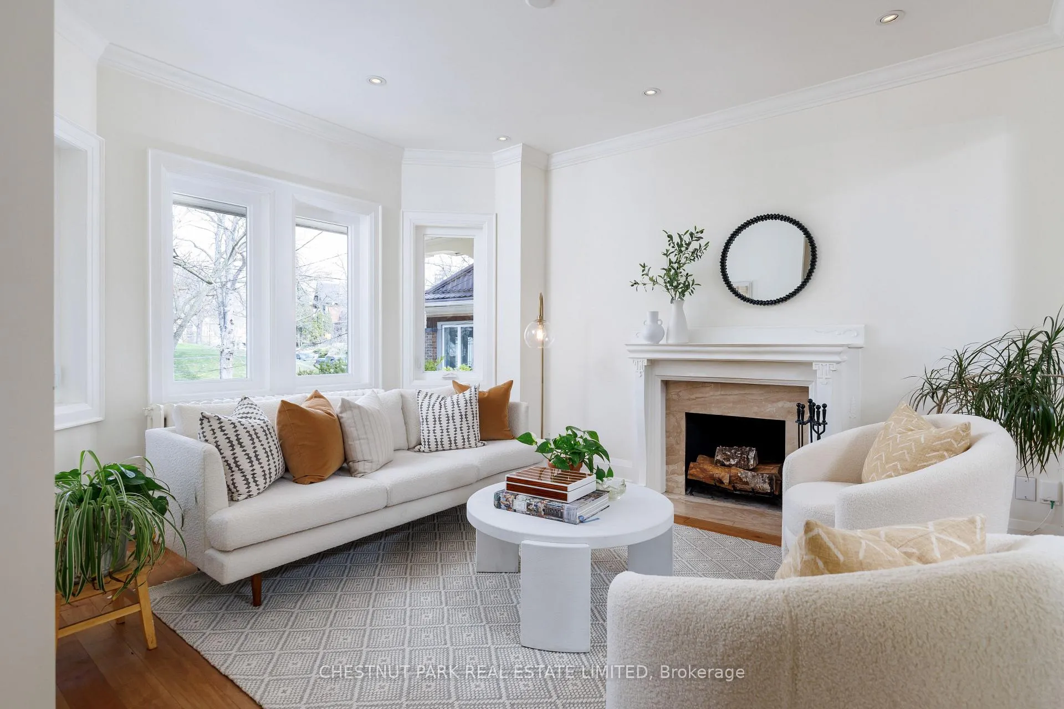
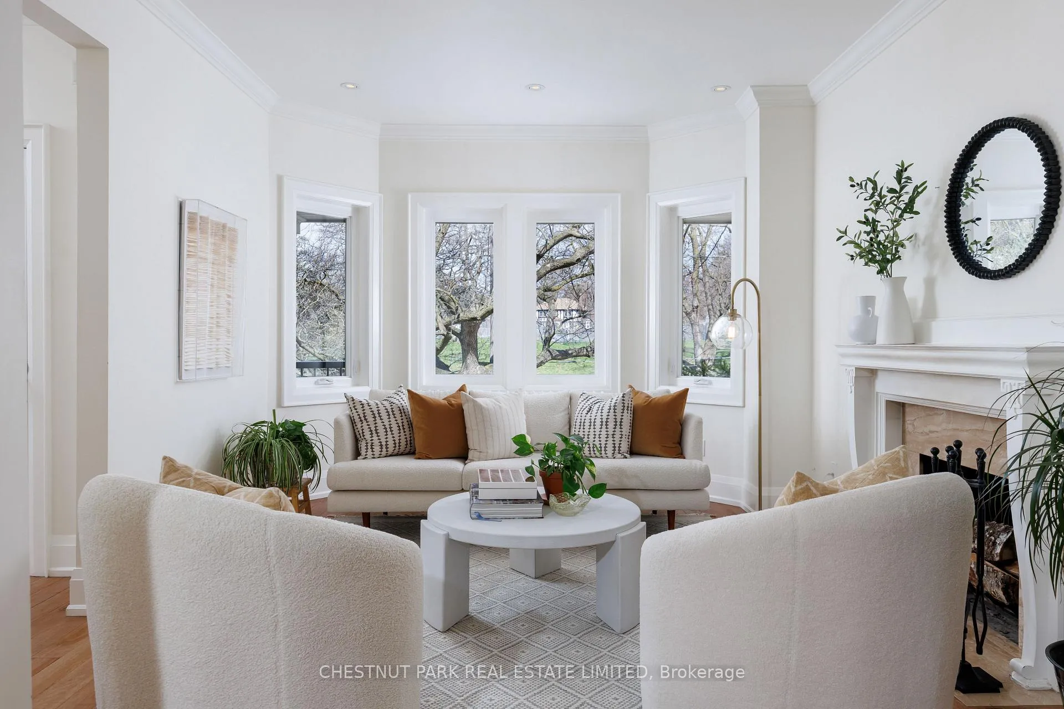
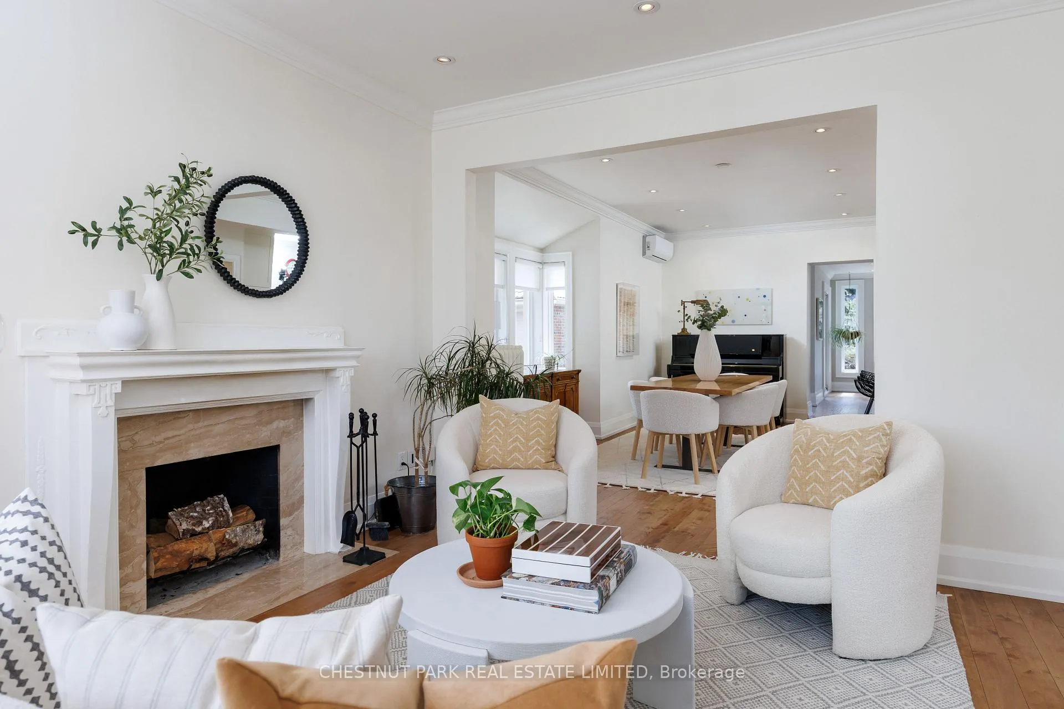
A home worthy of a Hallmark movie! This home was featured in "The Way Home," starring Andie MacDowell. A rare offering on a coveted, tree-lined street in sought-after High Park North, this grand yet welcoming family home offers exceptional space and is well-maintained. The home is 2-storey and features 4+2 bedrooms and 4 bathrooms, including a coveted main floor family room and main floor powder room, rare in the neighbourhood. The additional storey allows for a private third-floor primary retreat. A generous and well-appointed 1-bedroom apartment on the lower level offers flexibility for extended family or income potential, plus a separate lower-level room offering flexibility as an additional bedroom or hobby space. The open-concept main floor features a custom kitchen with quartz countertops, peninsula seating, stainless steel appliances, and a greenhouse window. The sun-filled living room with wood-burning fireplace flows into a dining area ideal for entertaining. The family room with a gas fireplace offers a walkout to the garden, while a mudroom with built-in storage and heated floors adds convenience. The second floor includes three well-proportioned bedrooms and a renovated spa-inspired bathroom with a soaker tub, glass shower, and double vanity. The third floor is a private primary retreat with a 3-piece ensuite and a large closet. Additional highlights include hardwood floors, crown moulding, excellent ceiling height, including the basement, 200-amp service, and updated Bell fibre optics. The 43 x 120 ft lot offers a mutual drive with access to a 2-car garage plus one parking space. Landscaped gardens with mature trees provide a private, low-maintenance outdoor setting. Ideally located near Runnymede PS, Humberside CI, Ravina Gardens, High Park, Grenadier Pond, Bloor West shops, and transit, including the UP Express and Bloor subway
Ask about this home
A HOMEH agent will answer your questions about this home.
Around this home
Daily convenience, out of 100, from the distances below
Schools nearby
School rating, out of 10.
Helpful calculators
Your HOMEH agent

"I would see it this week."