

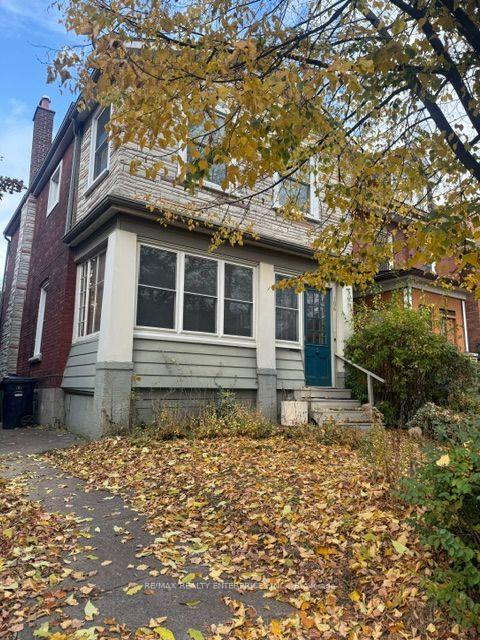
106 Wright Avenue
Detached For Rent
1/38106 Wright Avenue
Detached For Rent
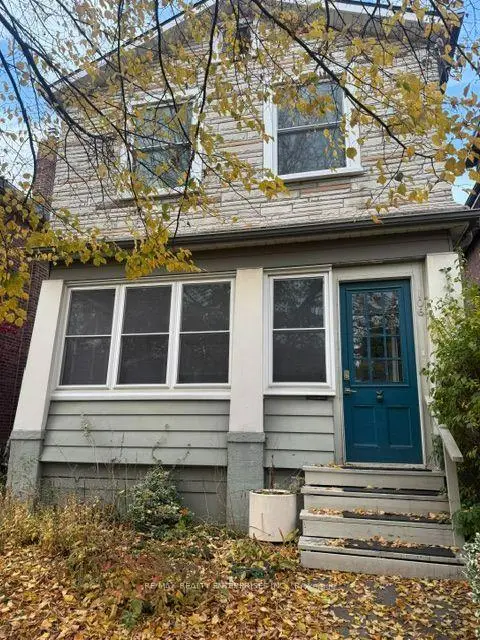
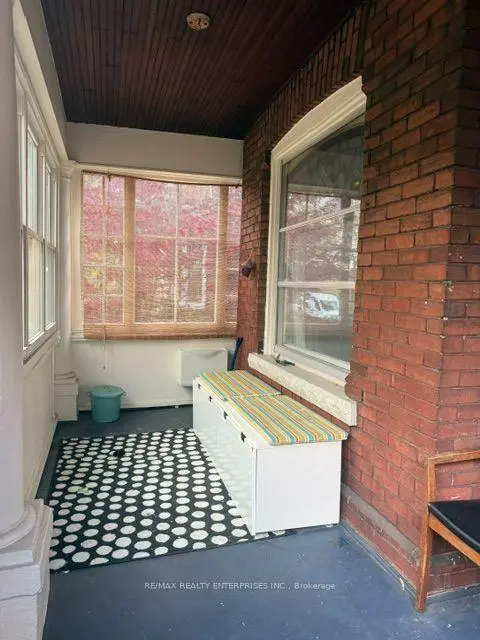
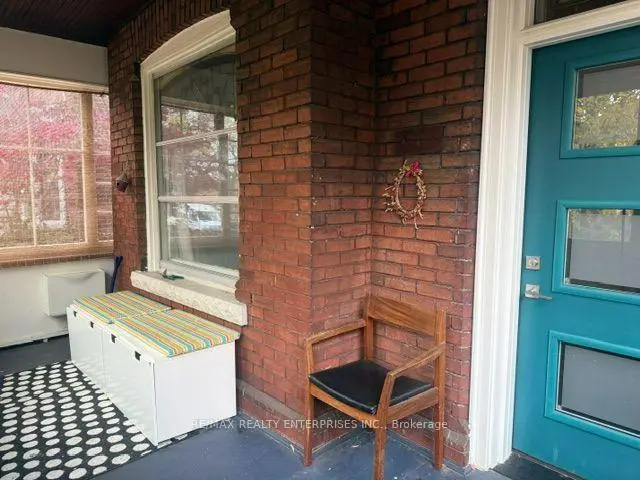
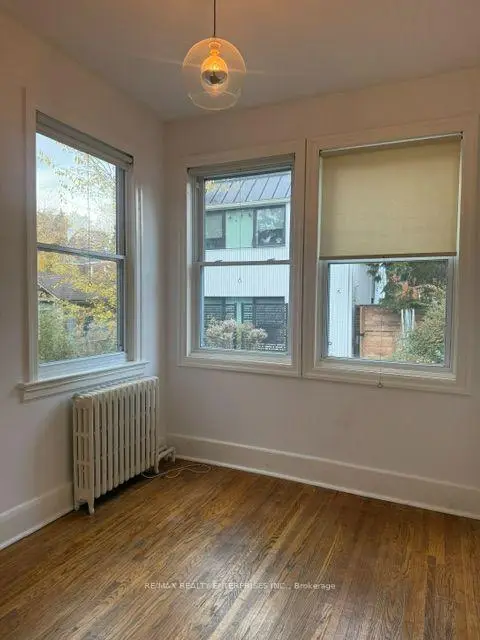 See all 38 photos
3+1 Bedrooms
2 Bathrooms
0 Garage
2.5K–3K sq.ft
Entire Home
Flexible Date
Facts and features
- BasementUnfinished
- Lot size30 × 132 ft
- Lease term12 months
- FurnishedUnfurnished
What stands out
- Hardwood floors
The homeDetached, 2-storey, 2,500–3,000 sq ft
- TypeDetached
- Style2-storey
- Living space2,500–3,000 sq ft
- BasementUnfinished
InsideHardwood, Laundry room, Carpet free
- FlooringHardwood
- LaundryLaundry room
- FeaturesCarpet free
- Rooms above ground10
- Bedrooms3 + 1 in the basement
- Bathrooms2
- Kitchens1
Outside and lotBrick, Asphalt shingle, Other
- ExteriorBrick
- RoofAsphalt shingle
- FoundationOther
- Size30 × 132 ft
Parking2 Parking
- Spaces2 Parking
Heating, water and powerRadiant, gas, Municipal water, Municipal sewer
- HeatingRadiant, gas
- WaterMunicipal water
- SewerMunicipal sewer
Rent and termsRent $5,700 a month, Entire property, Unfurnished
- Rent$5,700 a month
- Space for rentEntire property
- FurnishedUnfurnished
- Lease12 months
- PaidMonthly
- Rent includesOther
- DepositRequired
- Credit checkRequired
- Employment letterRequired
- Rental applicationRequired
- ReferencesRequired
IncludedKitchen appliances, dryer/washer & parking. window coverings as is., Tenant's air conditioners and bbq.
- IncludedKitchen appliances, dryer/washer & parking. window coverings as is.
- Not includedTenant's air conditioners and bbq.
NearbyFenced yard, hospital, library, park, public transit, school
- Close toFenced yard, hospital, library, park, public transit, school
Listing detailsW14162778, For Rent, Nov 9, 2026
- MLS® numberW14162778
- StatusFor Rent
- Listed onNov 9, 2026
- Days on market11
- UpdatedNov 9, 2026
- PossessionFlexible
- Occupied byVacant
- Listing brokerageRE/MAX REALTY ENTERPRISES INC.
About this home
106 Wright Avenue, Toronto (Roncesvalles), ON M6R 1L2
Carpet FreeFenced YardHospitalLibraryParkPublic Transit
In the Heart of Roncesvalles! Welcome Home To This Lovely 3 Bedroom, 2 Bath, Detached Home In Sought After Roncesvalles Village!!! Spacious Kitchen With Lots of Storage & Quartz Counters! Beautiful Backyard For Relaxing Or Having Company Over For A BBQ! Ample Storage! Private Driveway!!! Walking Distance To Transit, Shopping, Great Restaurants, Parks, Schools And So Much More! Don't Forget How Close It Is To Lakeshore, Sunnyside Beach & Gardiner! Look No Further!
Read more
Book a viewing
Fri20Nov
Sat21Nov
Sun22Nov
Mon23Nov
Tue24Nov
Wed25Nov
Thu26Nov
Pick A Time
Around this home
Roncesvalles/Dundas
Errands
Transit
Parks
Schools
Daily convenience, out of 100, from the distances below
ParkCharles G. Williams Park · 15 within 1 km3 min walk190 m
GroceryWilson's Variety and Grocery2 min walk131 m
SchoolFern Avenue Junior and Senior Public School2 min walk140 m
Train stationHigh Park Boulevard5 min walk295 m
PharmacyGuardian6 min walk383 m
Cafés & foodI Deal On the Park · 15 within 1 km2 min walk149 m
Gym & rec centreKondition Athletic5 min walk291 m
LibraryToronto Public Library - High Park5 min walk323 m
WalkDriveStraight-line distance, open map data
Grocery0.1 km
Park0.2 km
Coffee0.1 km
Dining0.3 km
Gym0.3 km
High Park Boulevard0.3 km
Schools nearby
School rating, out of 10.
Fern Avenue Junior and Senior Public Schoolelementary · Public · 0.1 km
6.8/10Good
St Vincent de Paul Catholic Schoolelementary · Catholic · 0.2 km
8.6/10Excellent
Garden Avenue Junior Public Schoolelementary · Public · 0.5 km
7.5/10Good
Contact agent
Helpful calculators
Rent vs buy
Affordability
Mortgage
Down payment
Stress test
CMHC insurance

Your HOMEH agent
NimaHOMEH agent · Toronto
"I would see it this week."
Ask Nima