

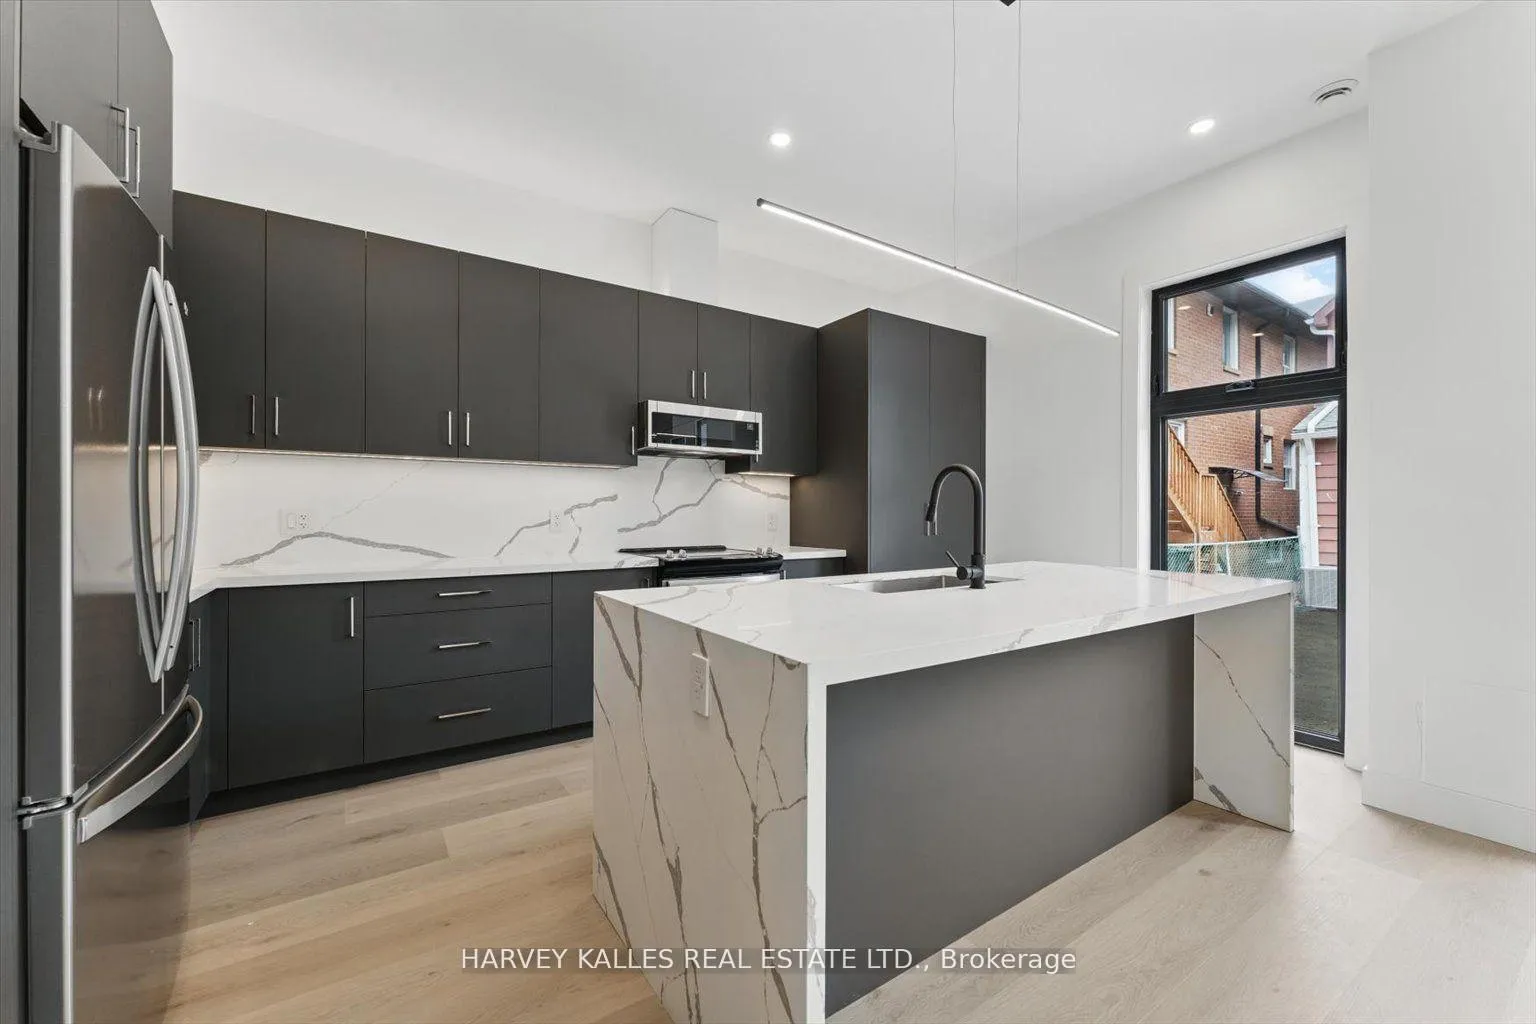
Rear Garden Suite, 1064 Dufferin Street
Rear Garden Suite, 1064 Dufferin Street
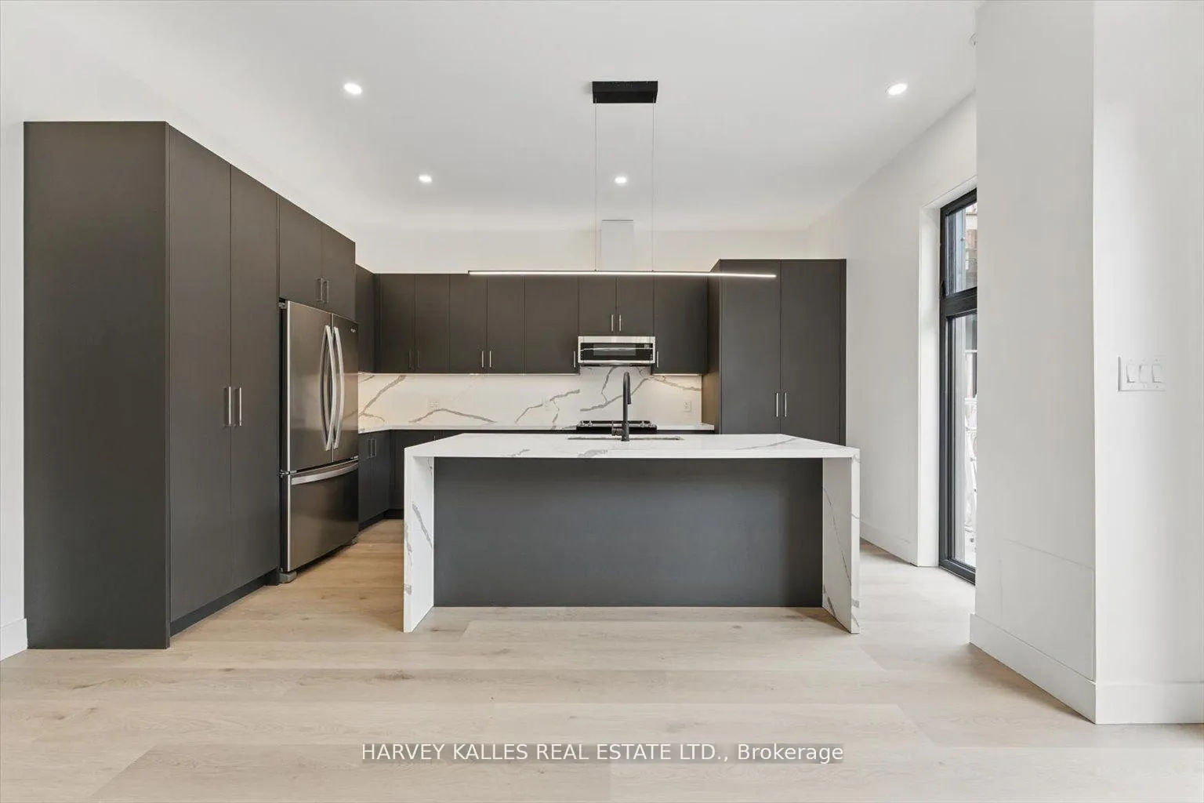
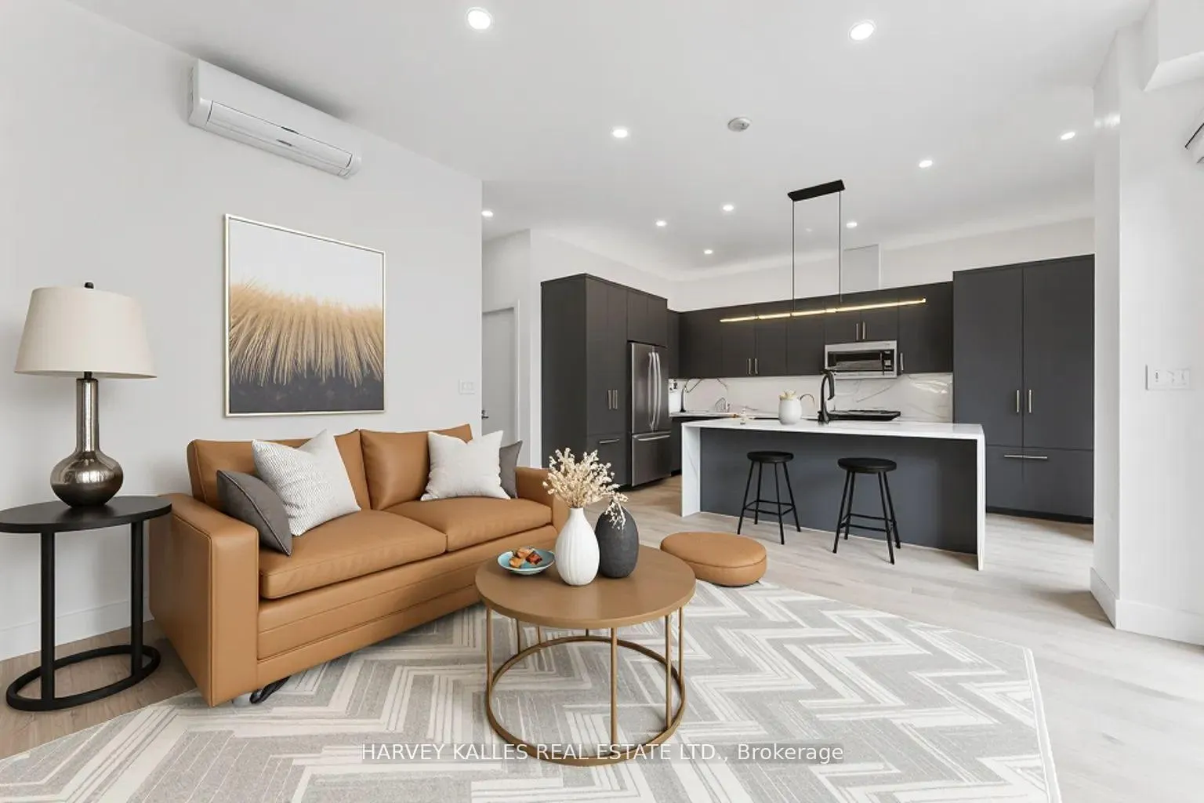
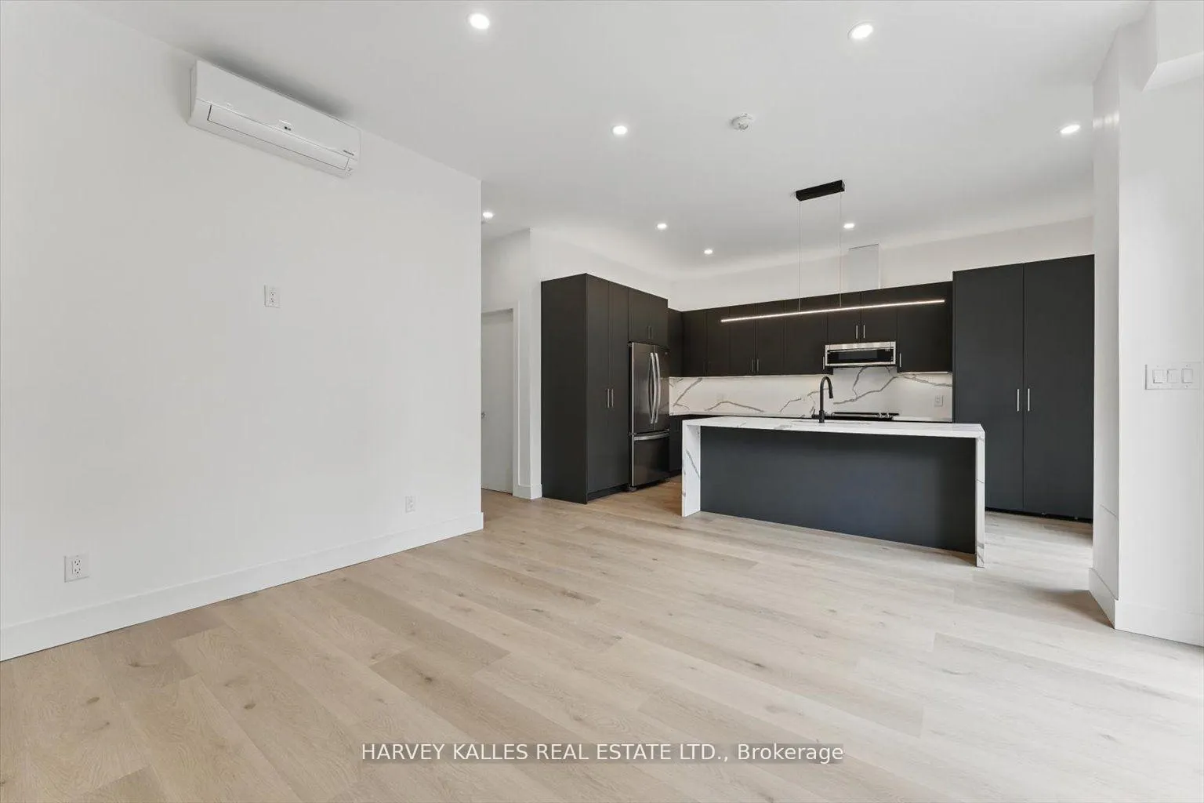
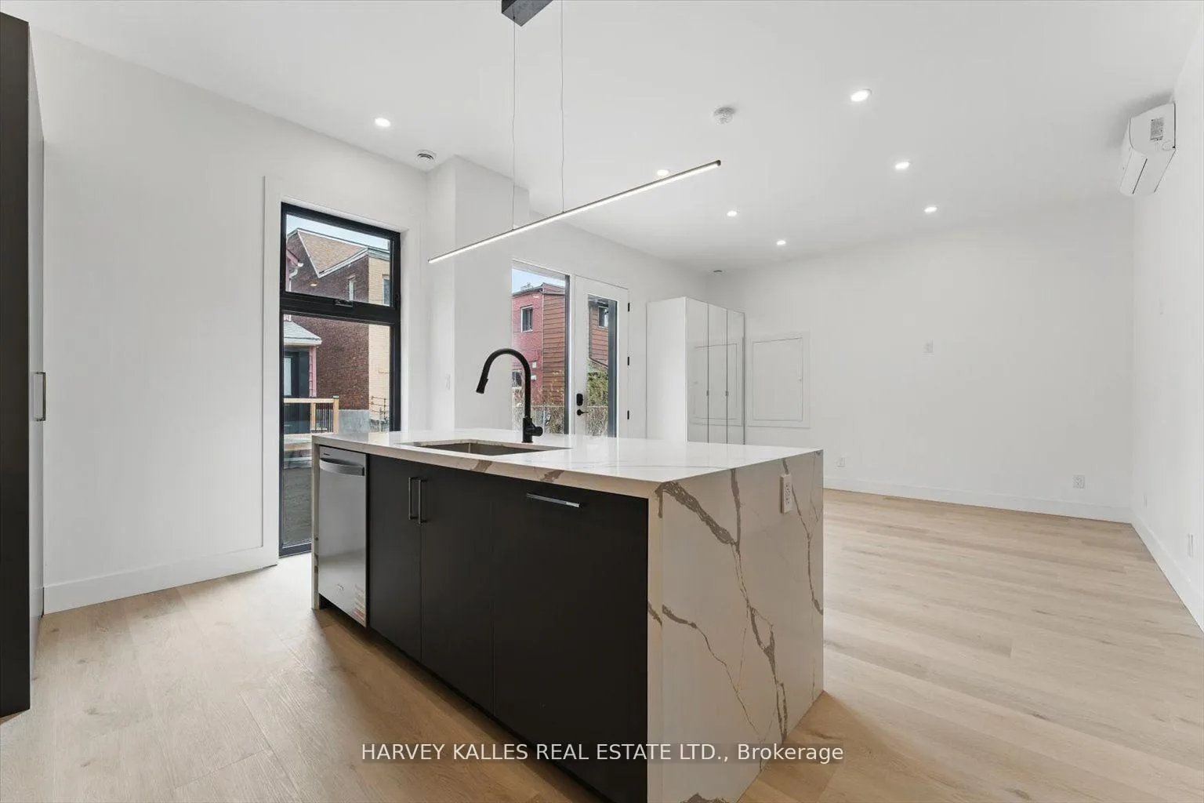 See all 19 photos
Property history
Facts and features
- BasementNone
- Lot size28 × 120 ft
- Lease term12 months
- FurnishedUnfurnished
The homeDetached, Bungalow, New
- Type: Detached
- Style: Bungalow
- Age: New
- Living space: 700–1,100 sq ft
- Basement: None
InsideEnsuite, Primary bedroom - main floor, separate heating controls, separate hydro meter, upgraded insulation, Rooms above ground 4
- Laundry: Ensuite
- Features: Primary bedroom - main floor, separate heating controls, separate hydro meter, upgraded insulation
- Rooms above ground: 4
- Bedrooms: 2
- Bathrooms: 1
- Kitchens: 1
Outside and lotConcrete block, vinyl siding, Flat, Concrete block
- Exterior: Concrete block, vinyl siding
- Roof: Flat
- Foundation: Concrete block
- Features: Lighting, paved yard
- Size: 27.5 × 120 ft
Parking1 Parking
- Spaces: 1 Parking
Heating, water and powerHeat pump, other, Wall unit(s), Municipal water
- Heating: Heat pump, other
- Cooling: Wall unit(s)
- Water: Municipal water
- Sewer: Municipal sewer
Rent and termsRent $3,500 a month, Entire property, Unfurnished
- Rent: $3,500 a month
- Space for rent: Entire property
- Furnished: Unfurnished
- Lease: 12 months
- Paid: Monthly
- Rent includes: Building maintenance
- Deposit: Required
- Credit check: Required
- Employment letter: Required
- Rental application: Required
- References: Required
IncludedWhirlpool cabinet depth fridge with filtered water and ice. dishwasher, oven, microwave range hood. samsung washer/dryer.
- Included: Whirlpool cabinet depth fridge with filtered water and ice. dishwasher, oven, microwave range hood. samsung washer/dryer.
Listing detailsW12241657, Rented, Jun 23, 2025
- MLS® number: W12241657
- Status: Rented
- Listed on: Jun 23, 2025
- Days on market: 24
- Updated: Jul 17, 2025
- Possession: 2025-06-30 / Immediate
- Occupied by: Vacant
- Listing brokerage: HARVEY KALLES REAL ESTATE LTD.
About this home
Rear Garden Suite, 1064 Dufferin Street, Toronto (Dovercourt-Wallace Emerson-Junction), ON M6H 4B6
A brand new detached house right next to the Dufferin Subway! A high end, luxury 2-bedroom home offering the rare combination of total privacy, refined design, and a true sense of home. Set on its own with no adjacent neighbours, this thoughtfully crafted, 900 sq ft ground-level residence boasts 10.5-ft ceilings, 9" wide plank floors, solid core doors and waterfall kitchen island - every inch finished to the highest standard. 28 feet wide floorplan. The two large sized bedrooms offer exceptional comfort and flexibility for a couple working from home or planning for the future. The bedrooms also offer complete silence far away Dufferin. The stunning brand new chefs kitchen is an integrated space made for entertaining or unwinding in style. With individually controlled and centralized heating/cooling, fully insulated walls, ceilings, and floors, and ambience lighting throughout, the home offers both luxury and livability. Landlord is attentive and open to personalizing touches, so you feel truly at home. Parking is available. Walk to shops, restaurants, parks, and transit in minutes. A unique offering for discerning tenants seeking elevated city living with the warmth and privacy of a real home.
Ask about this home
A HOMEH agent will answer your questions about this home.
Around this home
Daily convenience, out of 100, from the distances below
Schools nearby
School rating, out of 10.
Helpful calculators
Your HOMEH agent

"I would see it this week."