

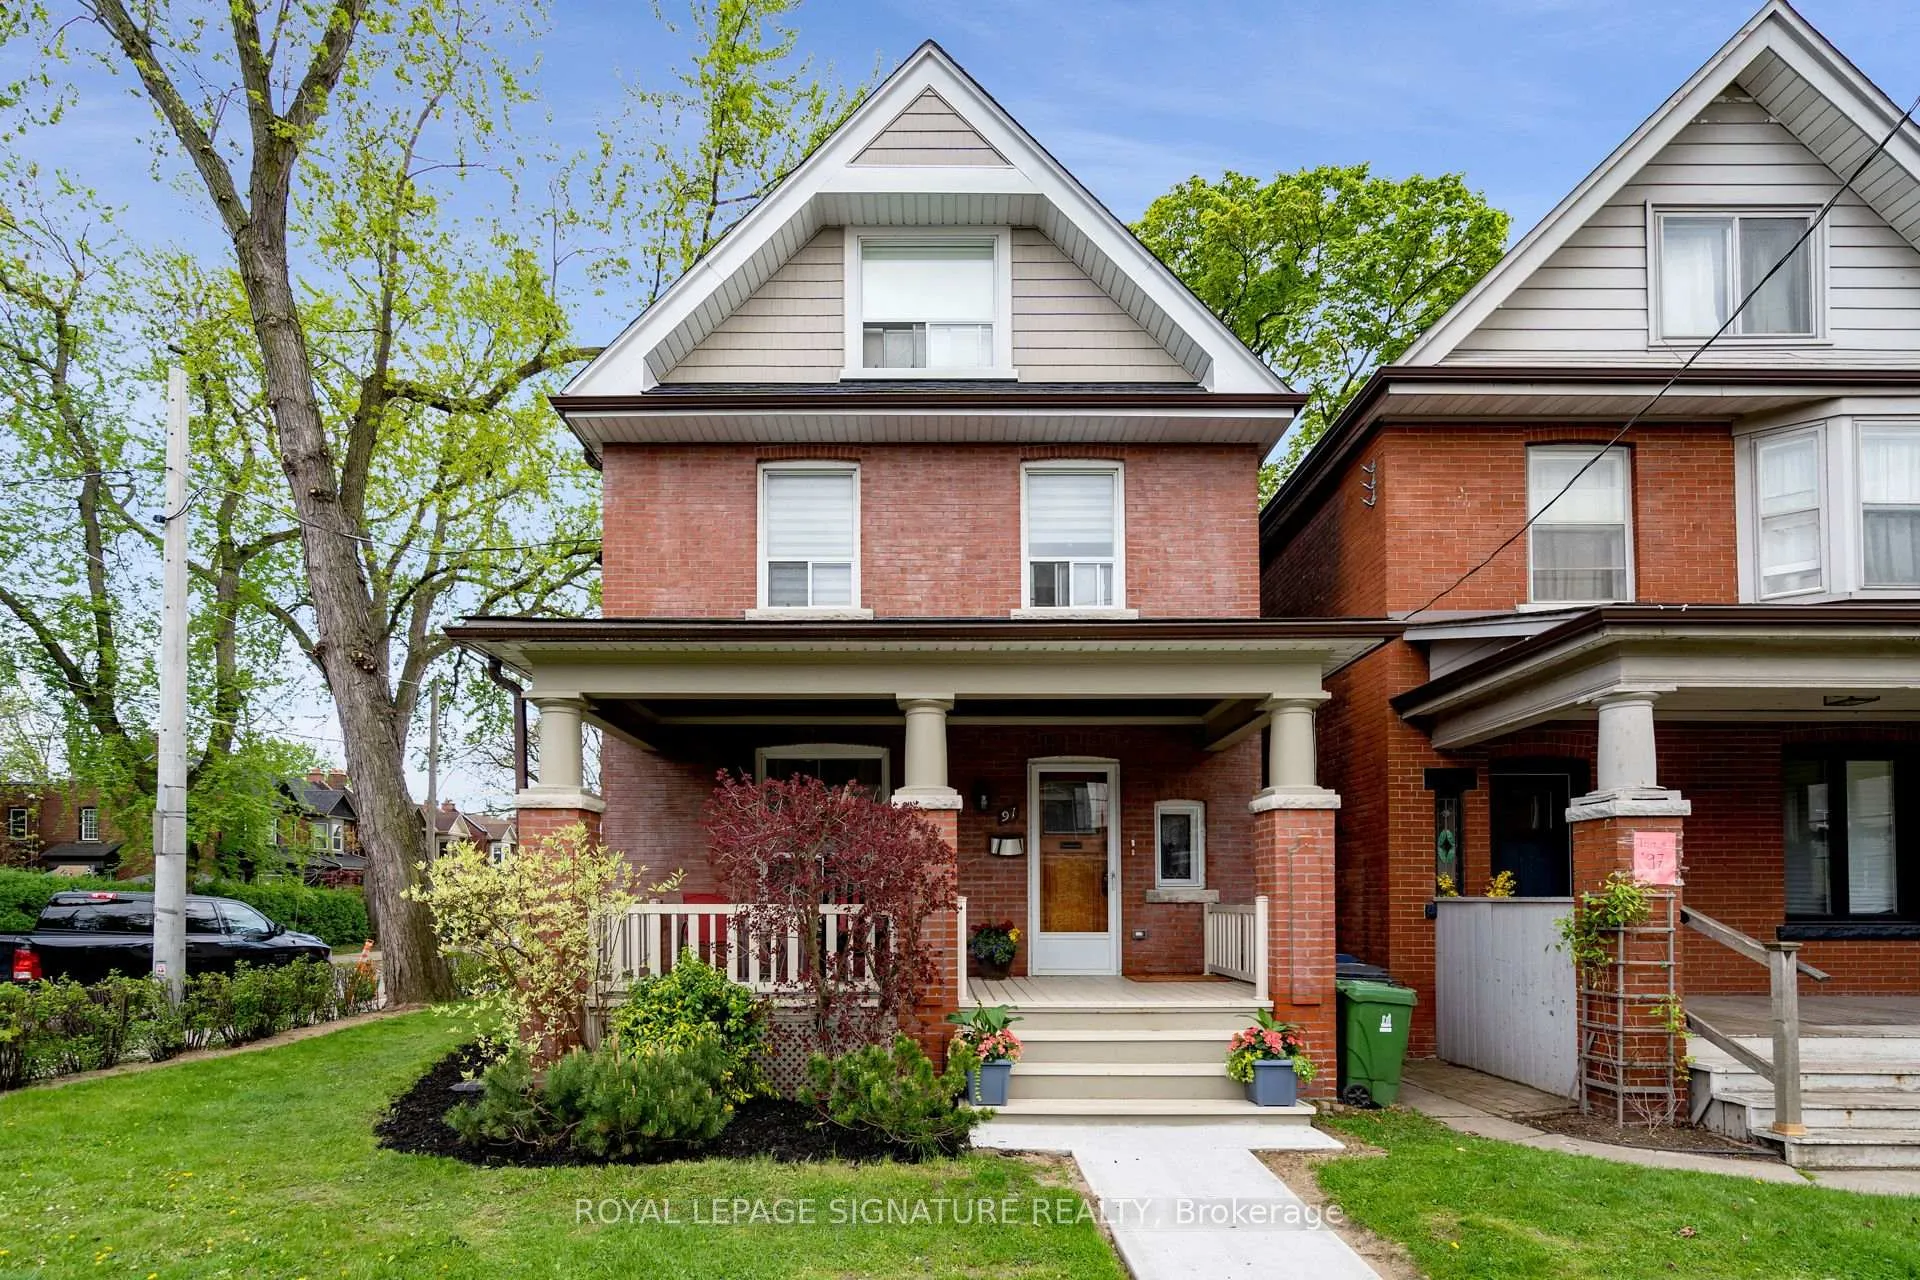
Basement, 91 St. John's Road
Detached Rented
1/9Basement, 91 St. John's Road
Detached Rented
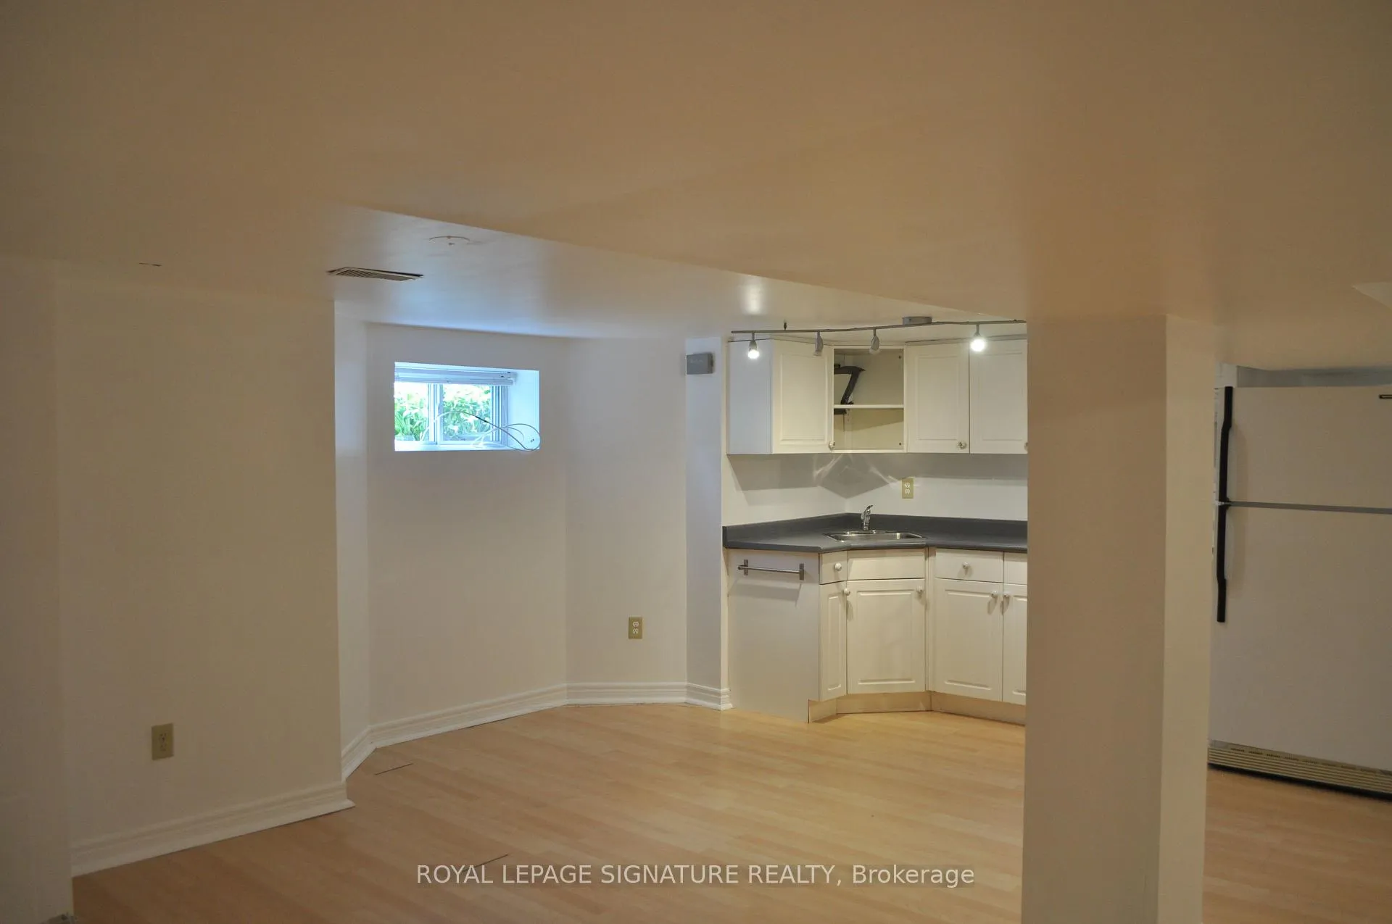
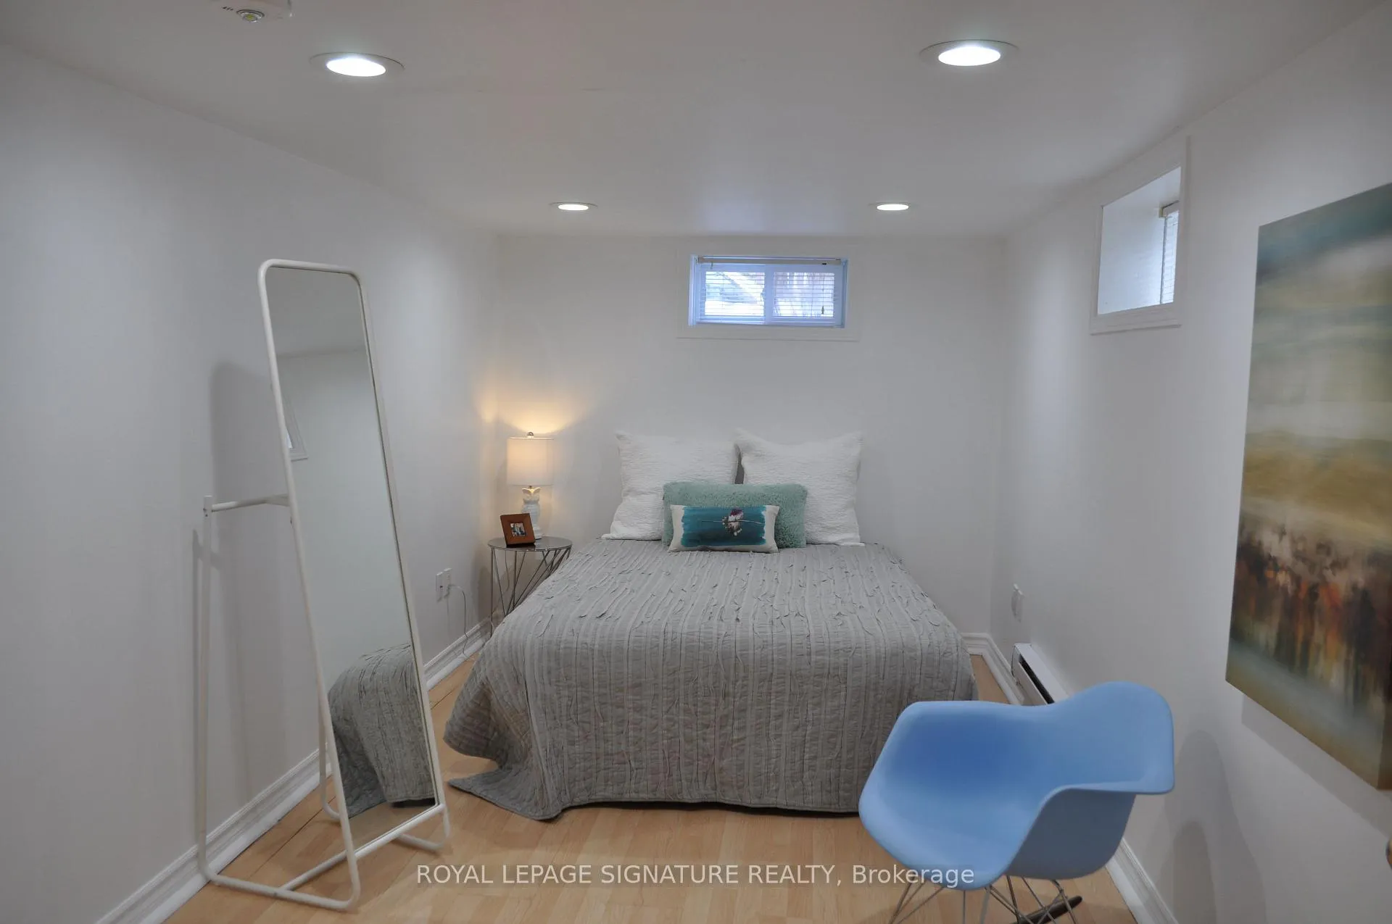
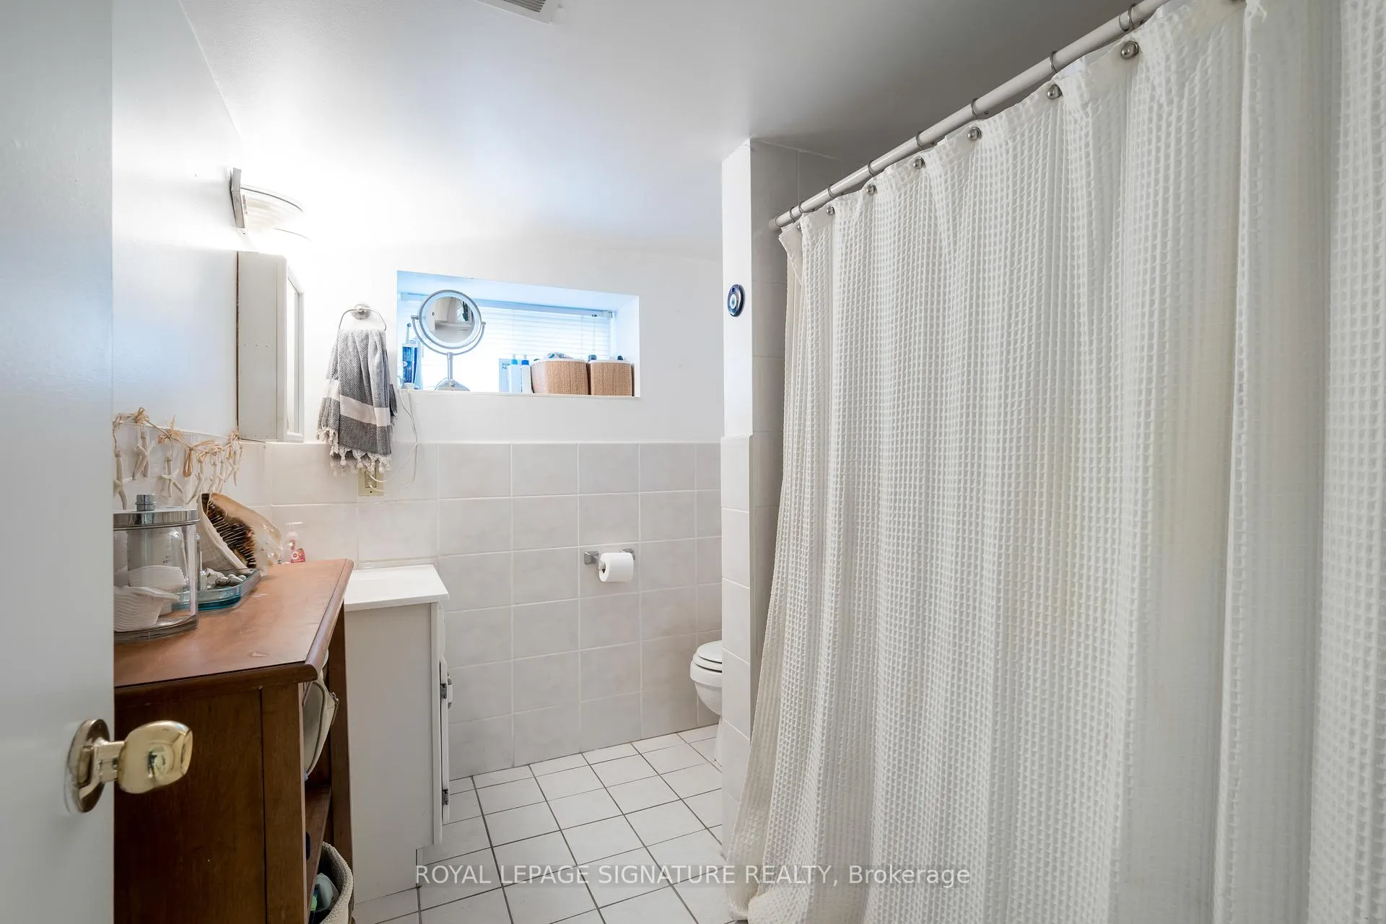
 See all 9 photos
1 Bedroom
1 Bathroom
0 Garage
700–1.1K sq.ft
Basement
— Unit
Property history
Facts and features
- BasementWalk-out
- Lease term12 months
- FurnishedUnfurnished
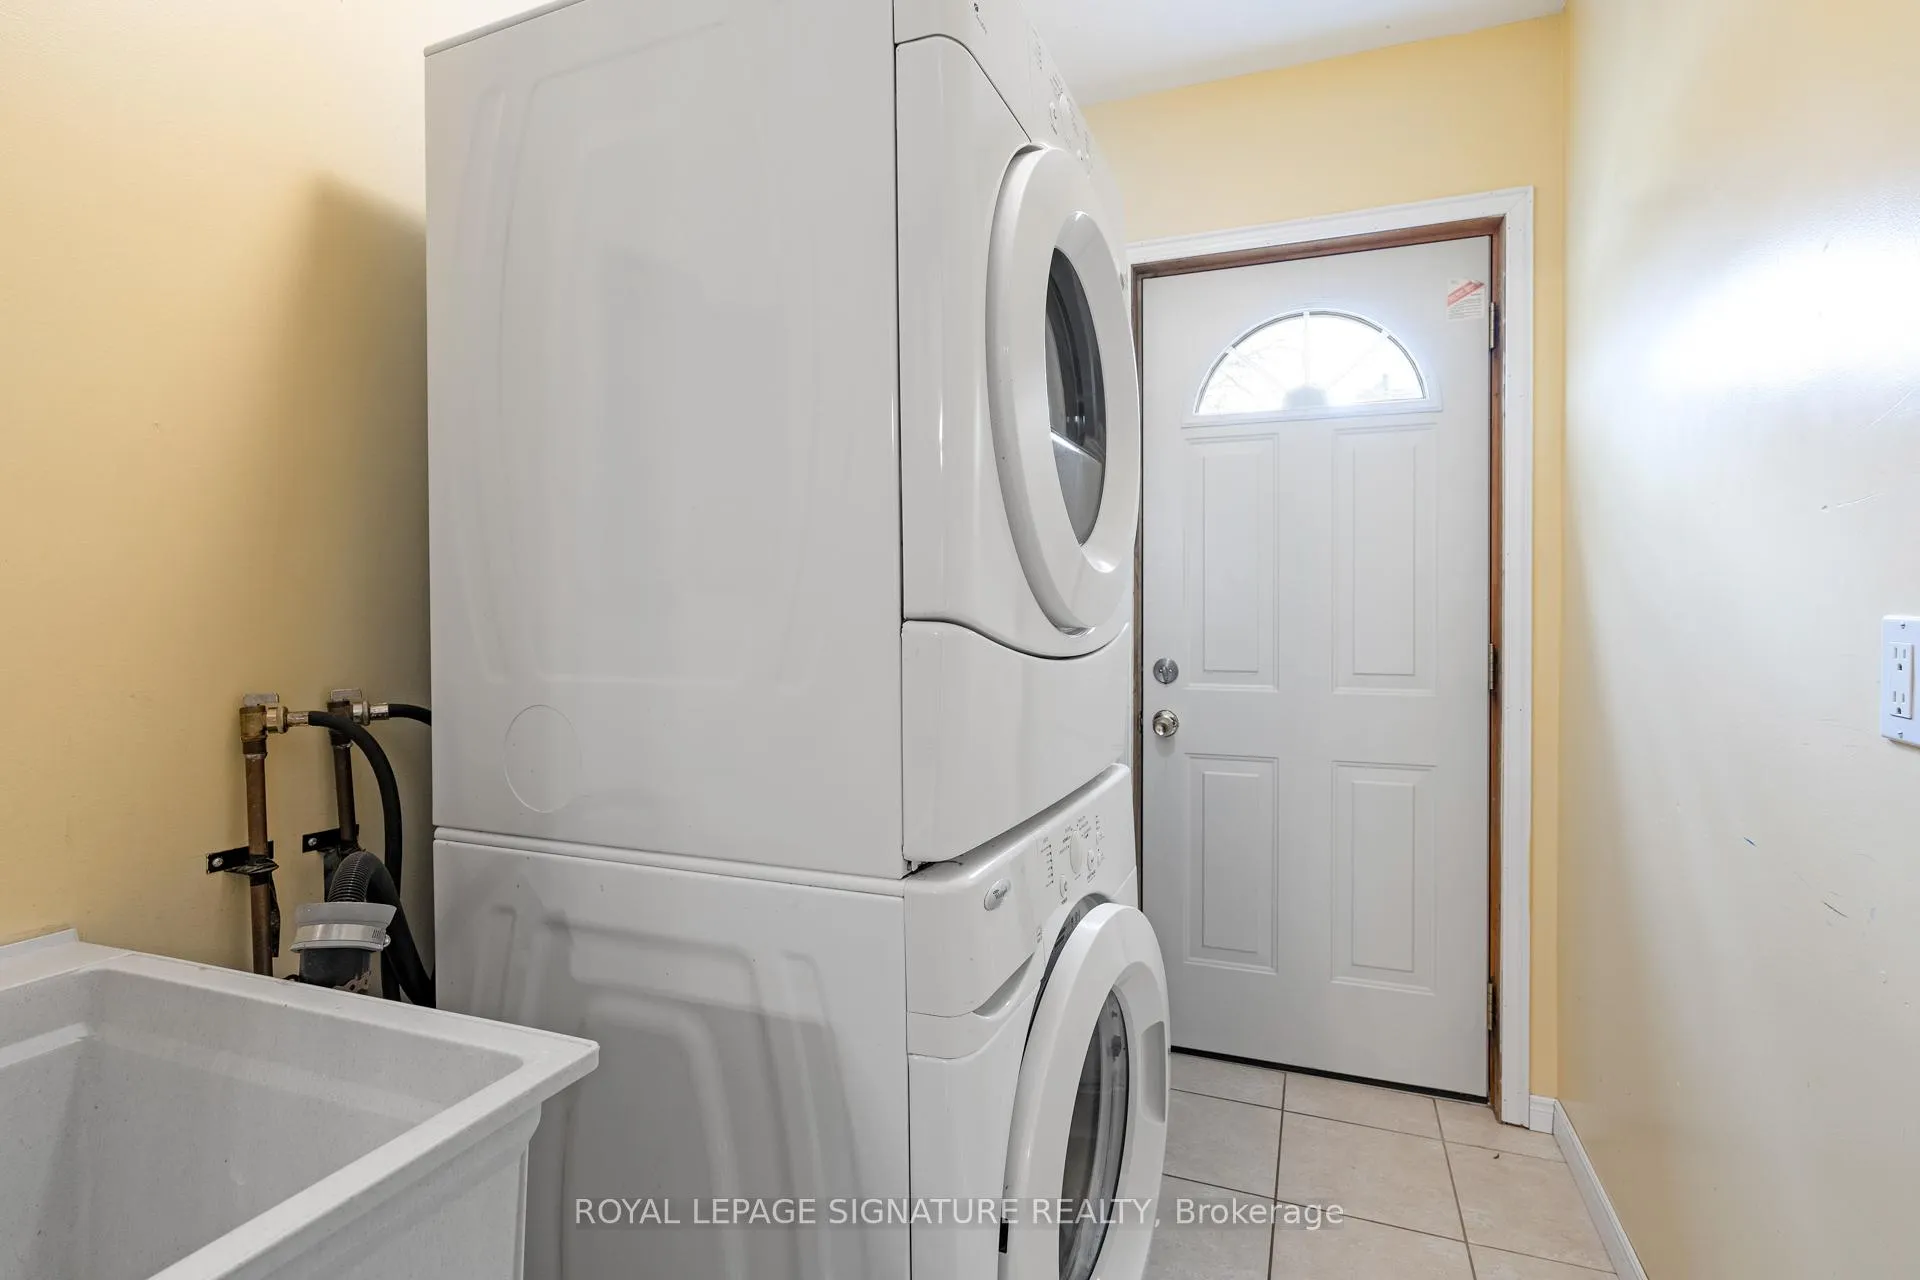
- LaundryCommon area, shared, sink
What stands out
- Separate entrance
- Central air
The homeDetached, Apartment, 700–1,100 sq ft
- Type: Detached
- Style: Apartment
- Living space: 700–1,100 sq ft
- Basement: Finished with walk-out, separate entrance
InsideCommon area, shared, sink, Rooms above ground 3, Bedrooms 1
- Laundry: Common area, shared, sink
- Rooms above ground: 3
- Bedrooms: 1
- Bathrooms: 1
- Kitchens: 1
Outside and lotBrick, Unknown, Unknown
- Exterior: Brick
- Roof: Unknown
- Foundation: Unknown
Parking1 Parking, Private
- Spaces: 1 Parking
- Driveway: Private
Heating, water and powerForced air, gas, Central air, Municipal water
- Heating: Forced air, gas
- Cooling: Central air
- Water: Municipal water
- Sewer: Municipal sewer
Rent and termsRent $1,600 a month, Basement, Unfurnished
- Rent: $1,600 a month
- Space for rent: Basement
- Furnished: Unfurnished
- Lease: 12 months
- Rent includes: Central air conditioning, common elements, grounds maintenance, heat, hydro, parking, water
IncludedFridge, stove, hood fan, N/a
- Included: Fridge, stove, hood fan
- Not included: N/a
NearbyPark, public transit, school
- Close to: Park, public transit, school
Listing detailsW12234312, Rented, Jun 19, 2025
- MLS® number: W12234312
- Status: Rented
- Listed on: Jun 19, 2025
- Days on market: 27
- Updated: Jul 16, 2025
- Possession: Flexible
- Occupied by: Vacant
- Listing brokerage: ROYAL LEPAGE SIGNATURE REALTY
About this home
Basement, 91 St. John's Road, Toronto (Junction Area), ON M6P 1V1
ParkPublic TransitSchool
Lease A One Bedroom Basement Apartment In A Century Home In The Heart Of The Junction. Heat, Hydro, Air Con, 1 Parking and Shared Laundry Included in Lease. Very Clean, Bright and Freshly Painted. Close To All Amenities, Restaurants On Dundas St And Junction Stockyards Plaza. 15 Mins To Subway And High Park. A Must See!l
Read more
Ask about this home
A HOMEH agent will answer your questions about this home.
Ask a question
Around this home
St. John's St & Evelyn Ave
Errands
Parks
Schools
Daily convenience, out of 100, from the distances below
ParkMalta Park · 9 within 1 km2 min walk151 m
GroceryDundas Variety5 min walk320 m
SchoolHigh Park Alternative School Junior9 min walk580 m
PharmacyJunction Chemist4 min walk234 m
Cafés & foodMalta Bake Shop · 15 within 1 km2 min walk100 m
Gym & rec centreBarlates5 min walk297 m
LibraryToronto Public Library - Annette Street15 min walk918 m
HospitalRunnymede Healthcare Centre5 min walk304 m
WalkDriveStraight-line distance, open map data
Grocery0.3 km
Park0.2 km
Coffee0.1 km
Dining0.2 km
Gym0.3 km
Hospital0.3 km
Schools nearby
School rating, out of 10.
High Park Alternative School Juniorelementary · Public · 0.6 km
8.2/10Excellent
Annette Street Junior and Senior Public Schoolelementary · Public · 0.6 km
7.6/10Good
St Cecilia Catholic Schoolelementary · Catholic · 0.6 km
7.6/10Good
Contact agent
Helpful calculators
Rent vs buy
Affordability
Mortgage
Down payment
Stress test
CMHC insurance
Your HOMEH agent

KimHOMEH agent · Toronto
"I would see it this week."
Ask Kim
Keep exploring
You are here