

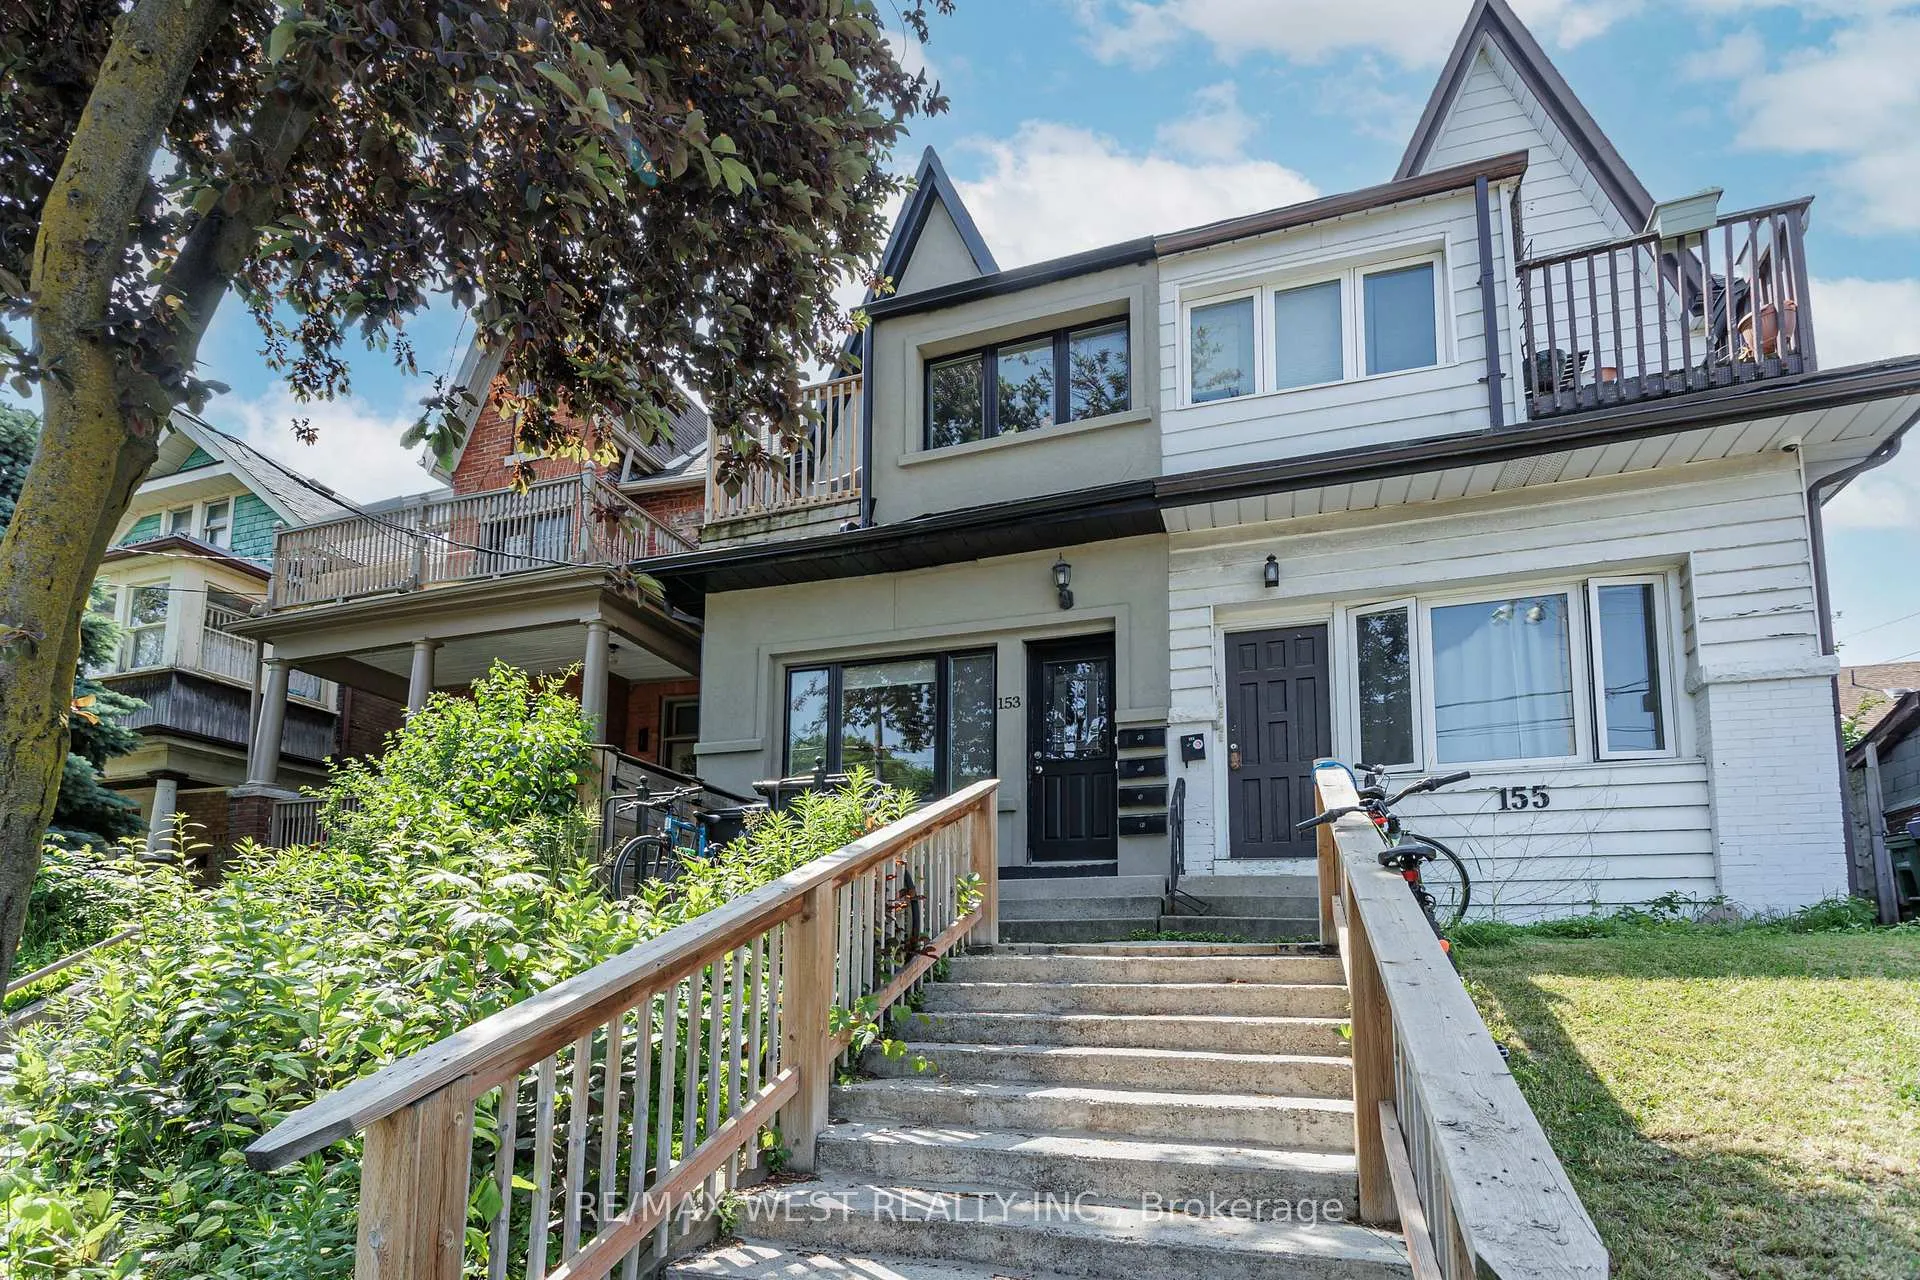
Unit A, 153 Humberside Ave
Semi-Detached Rented
1/15Unit A, 153 Humberside Ave
Semi-Detached Rented
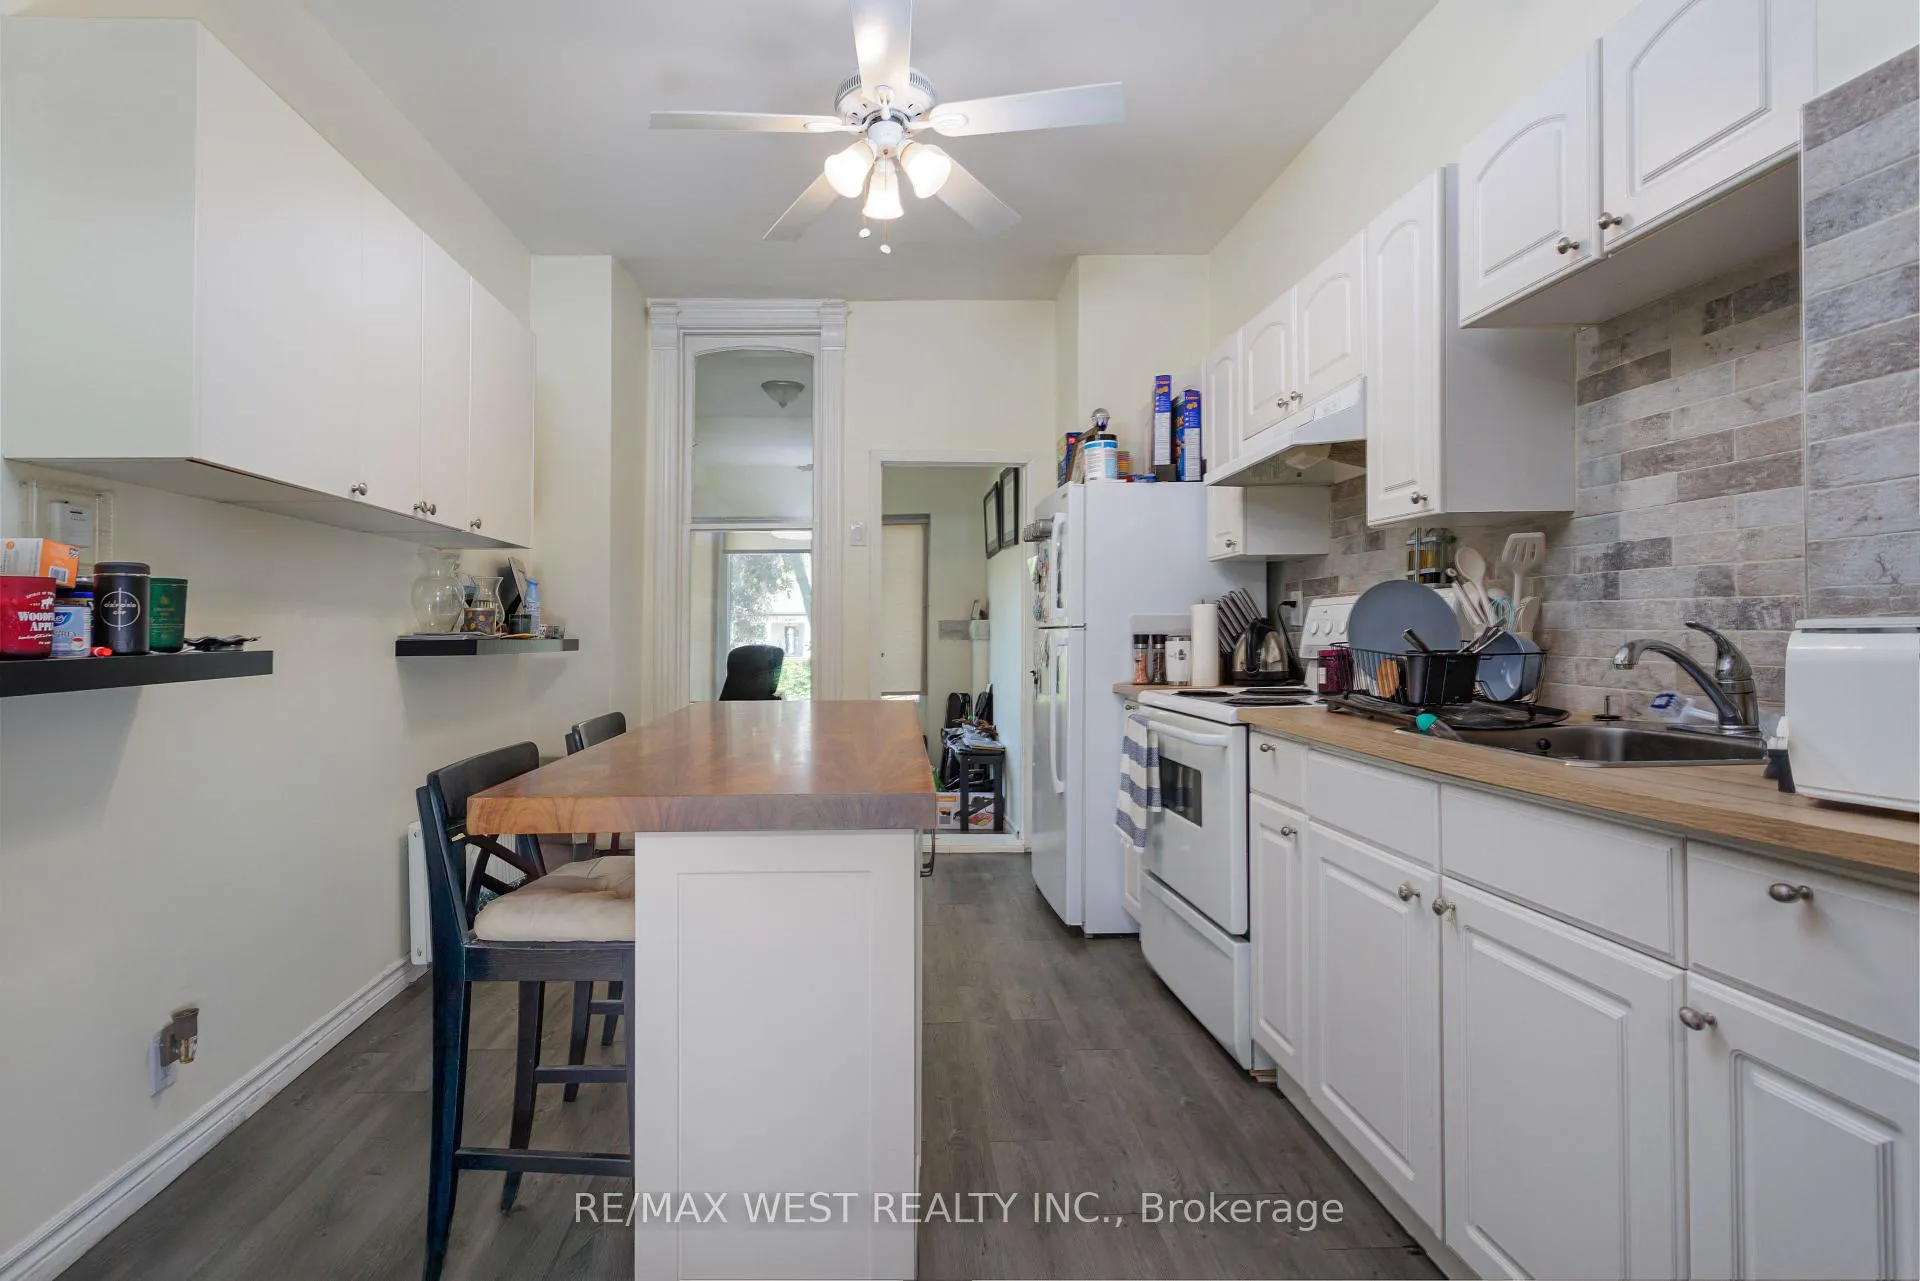 See all 15 photos
1+1 Bedrooms
1 Bathroom
0 Garage
1.5K–2K sq.ft
Basement, Ma…
— Unit
Property history
Facts and features
- BasementPart finished
- Lease term12 months
- FurnishedUnfurnished
- LaundryIn basement, ensuite
The homeSemi-Detached, 2 1/2 storey, 1,500–2,000 sq ft
- Type: Semi-Detached
- Style: 2 1/2 storey
- Living space: 1,500–2,000 sq ft
- Basement: Partially finished
InsideIn basement, ensuite, lower level, Other, Rooms above ground 5
- Laundry: In basement, ensuite, lower level
- Features: Other
- Rooms above ground: 5
- Bedrooms: 1 + 1 in the basement
- Bathrooms: 1
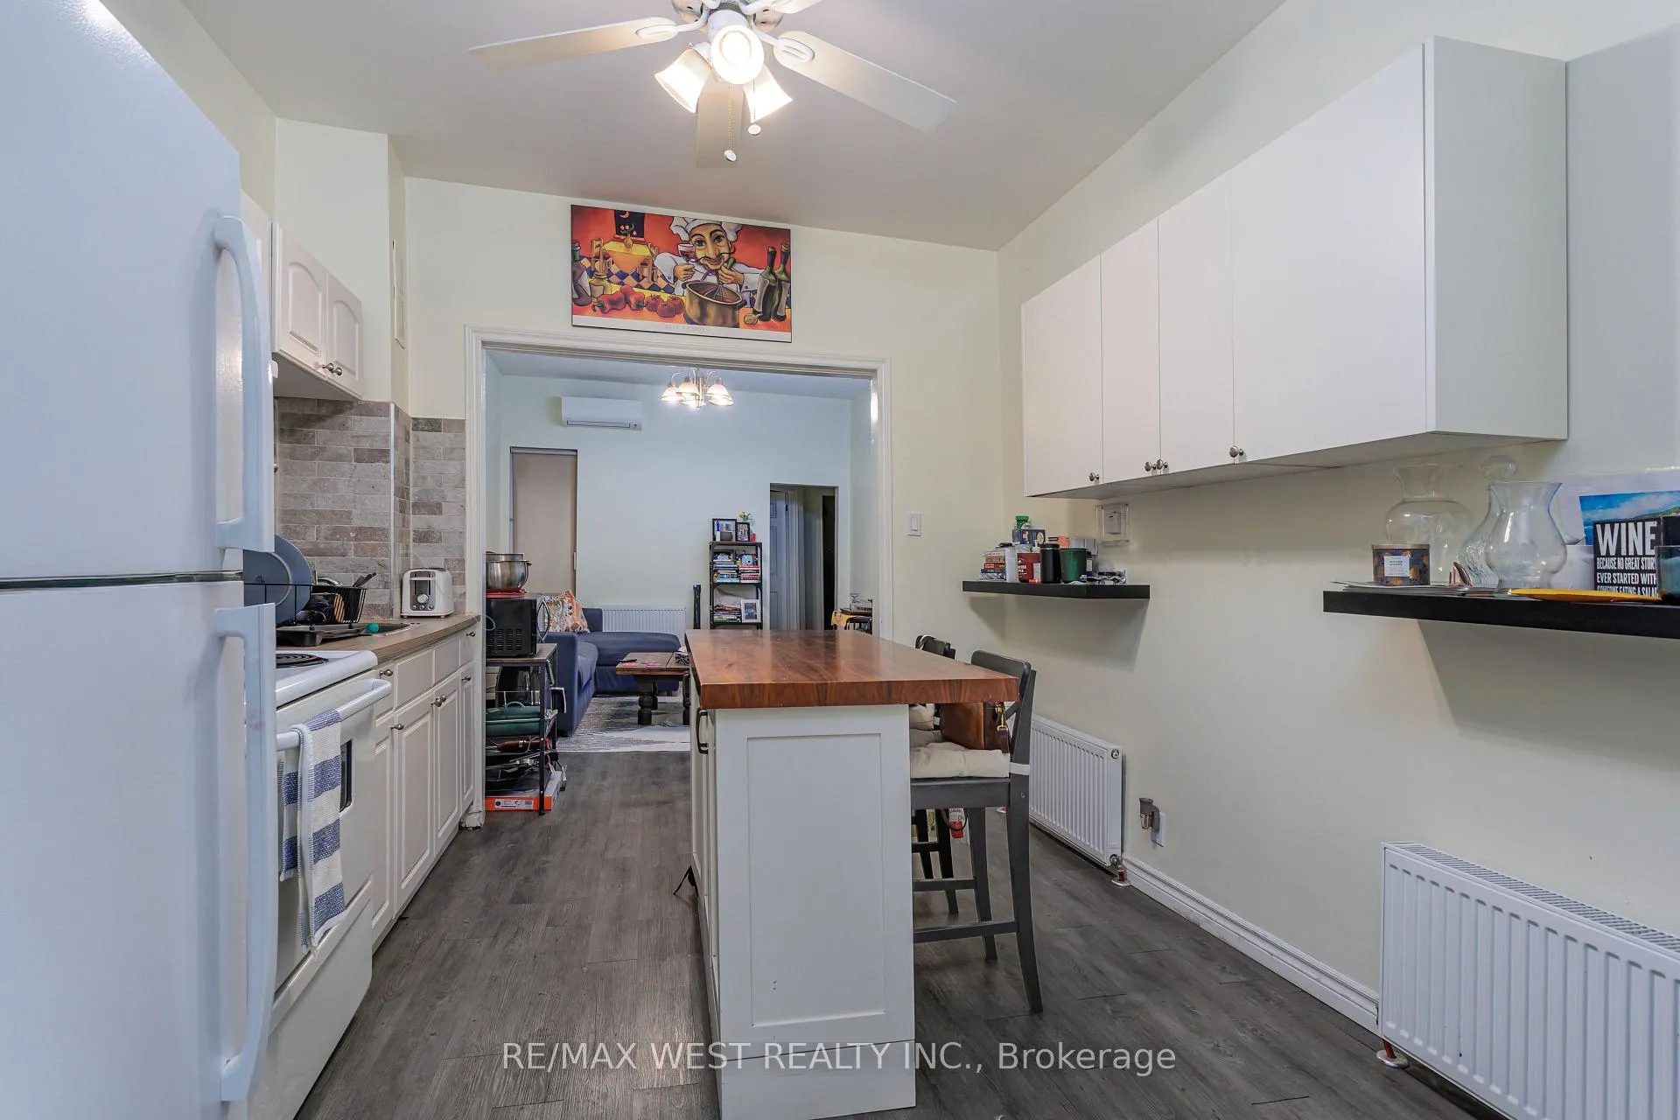
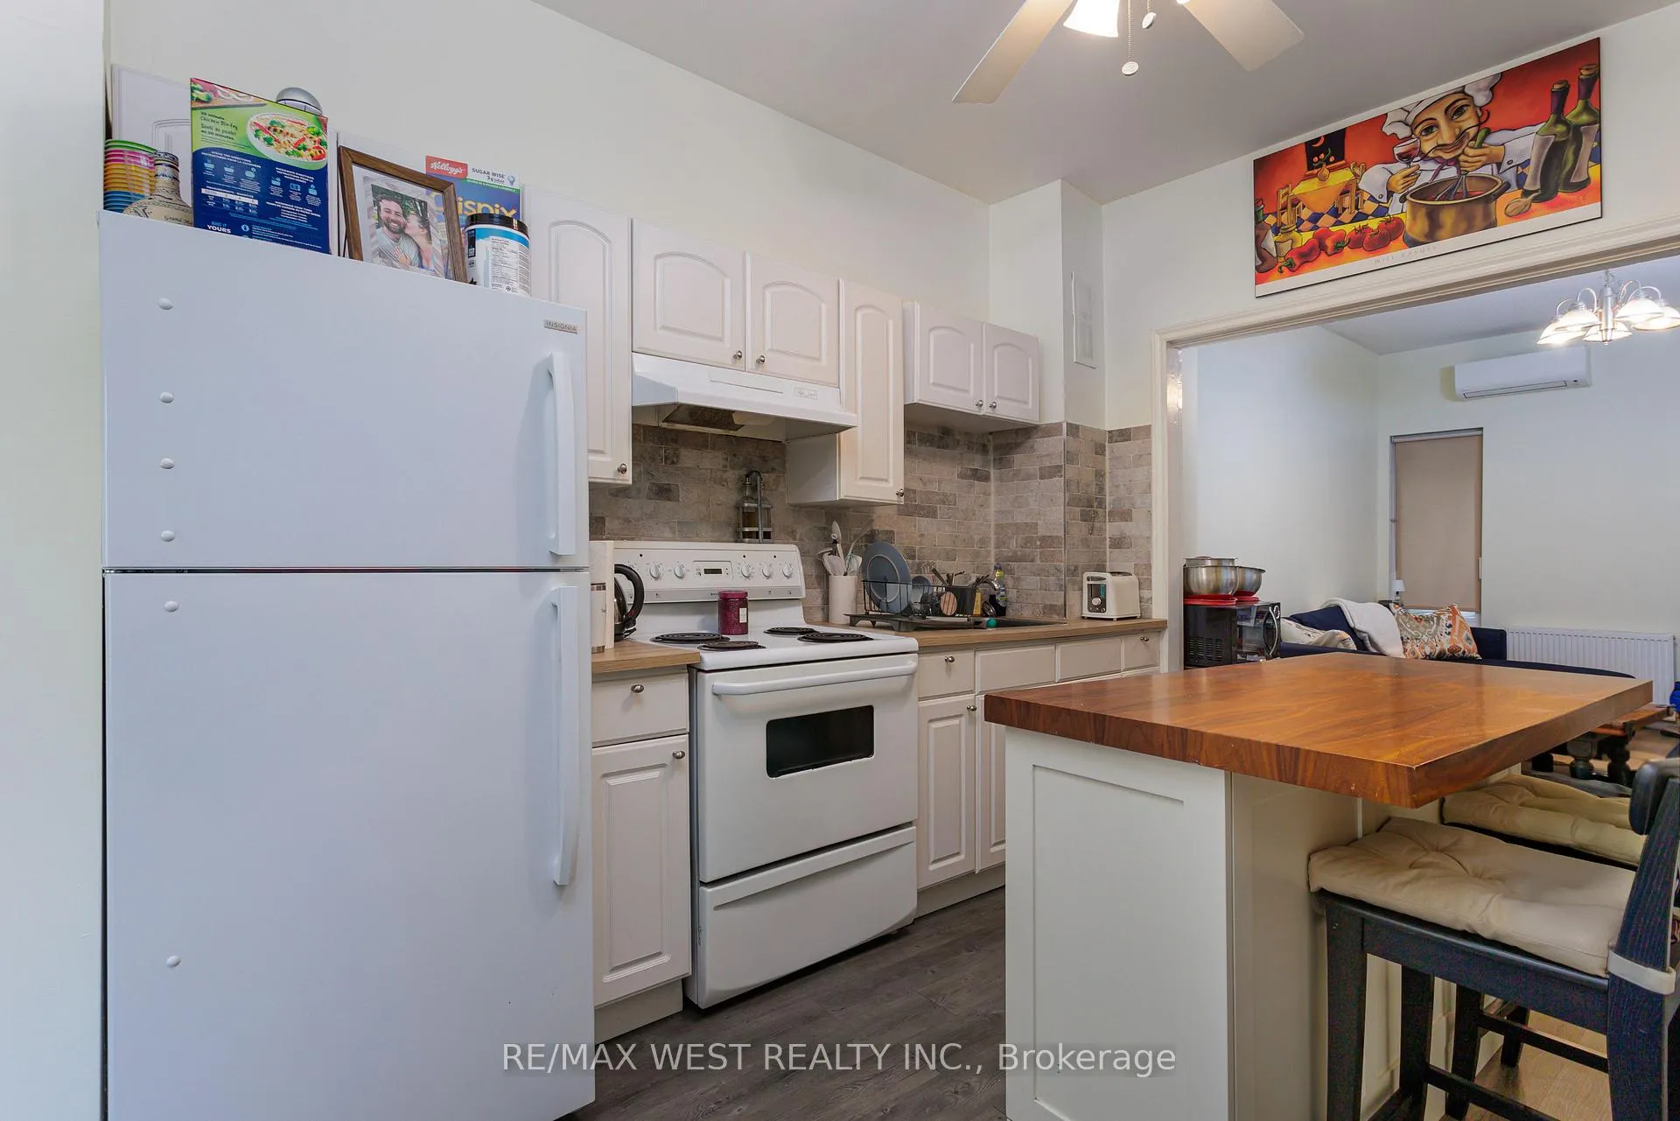
- Kitchens: 1
Outside and lotAluminum siding, stucco (plaster), Unknown, Unknown
- Exterior: Aluminum siding, stucco (plaster)
- Roof: Unknown
- Foundation: Unknown
Parking1 Parking, Lane, available
- Spaces: 1 Parking
- Driveway: Lane, available
Heating, water and powerRadiant, gas, Wall unit(s), Municipal water
- Heating: Radiant, gas
- Cooling: Wall unit(s)
- Water: Municipal water
- Sewer: Municipal sewer
Rent and termsRent $2,650 a month, Basement, main, Unfurnished
- Rent: $2,650 a month
- Space for rent: Basement, main
- Furnished: Unfurnished
- Lease: 12 months
- Rent includes: High speed internet, heat, parking, water
- Deposit: Required
- Credit check: Required
- Employment letter: Required
- Rental application: Required
- References: Required
Included1 fridge 1 stove 1 washer 1 dryer
- Included: 1 fridge 1 stove 1 washer 1 dryer
Listing detailsW12229889, Rented, Jun 18, 2025
- MLS® number: W12229889
- Status: Rented
- Listed on: Jun 18, 2025
- Days on market: 30
- Updated: Jul 18, 2025
- Possession: 2025-08-16 / Other
- Occupied by: Tenant
- Listing brokerage: RE/MAX WEST REALTY INC.
About this home
Unit A, 153 Humberside Ave, Toronto (High Park North), ON M6P 1K3
Other
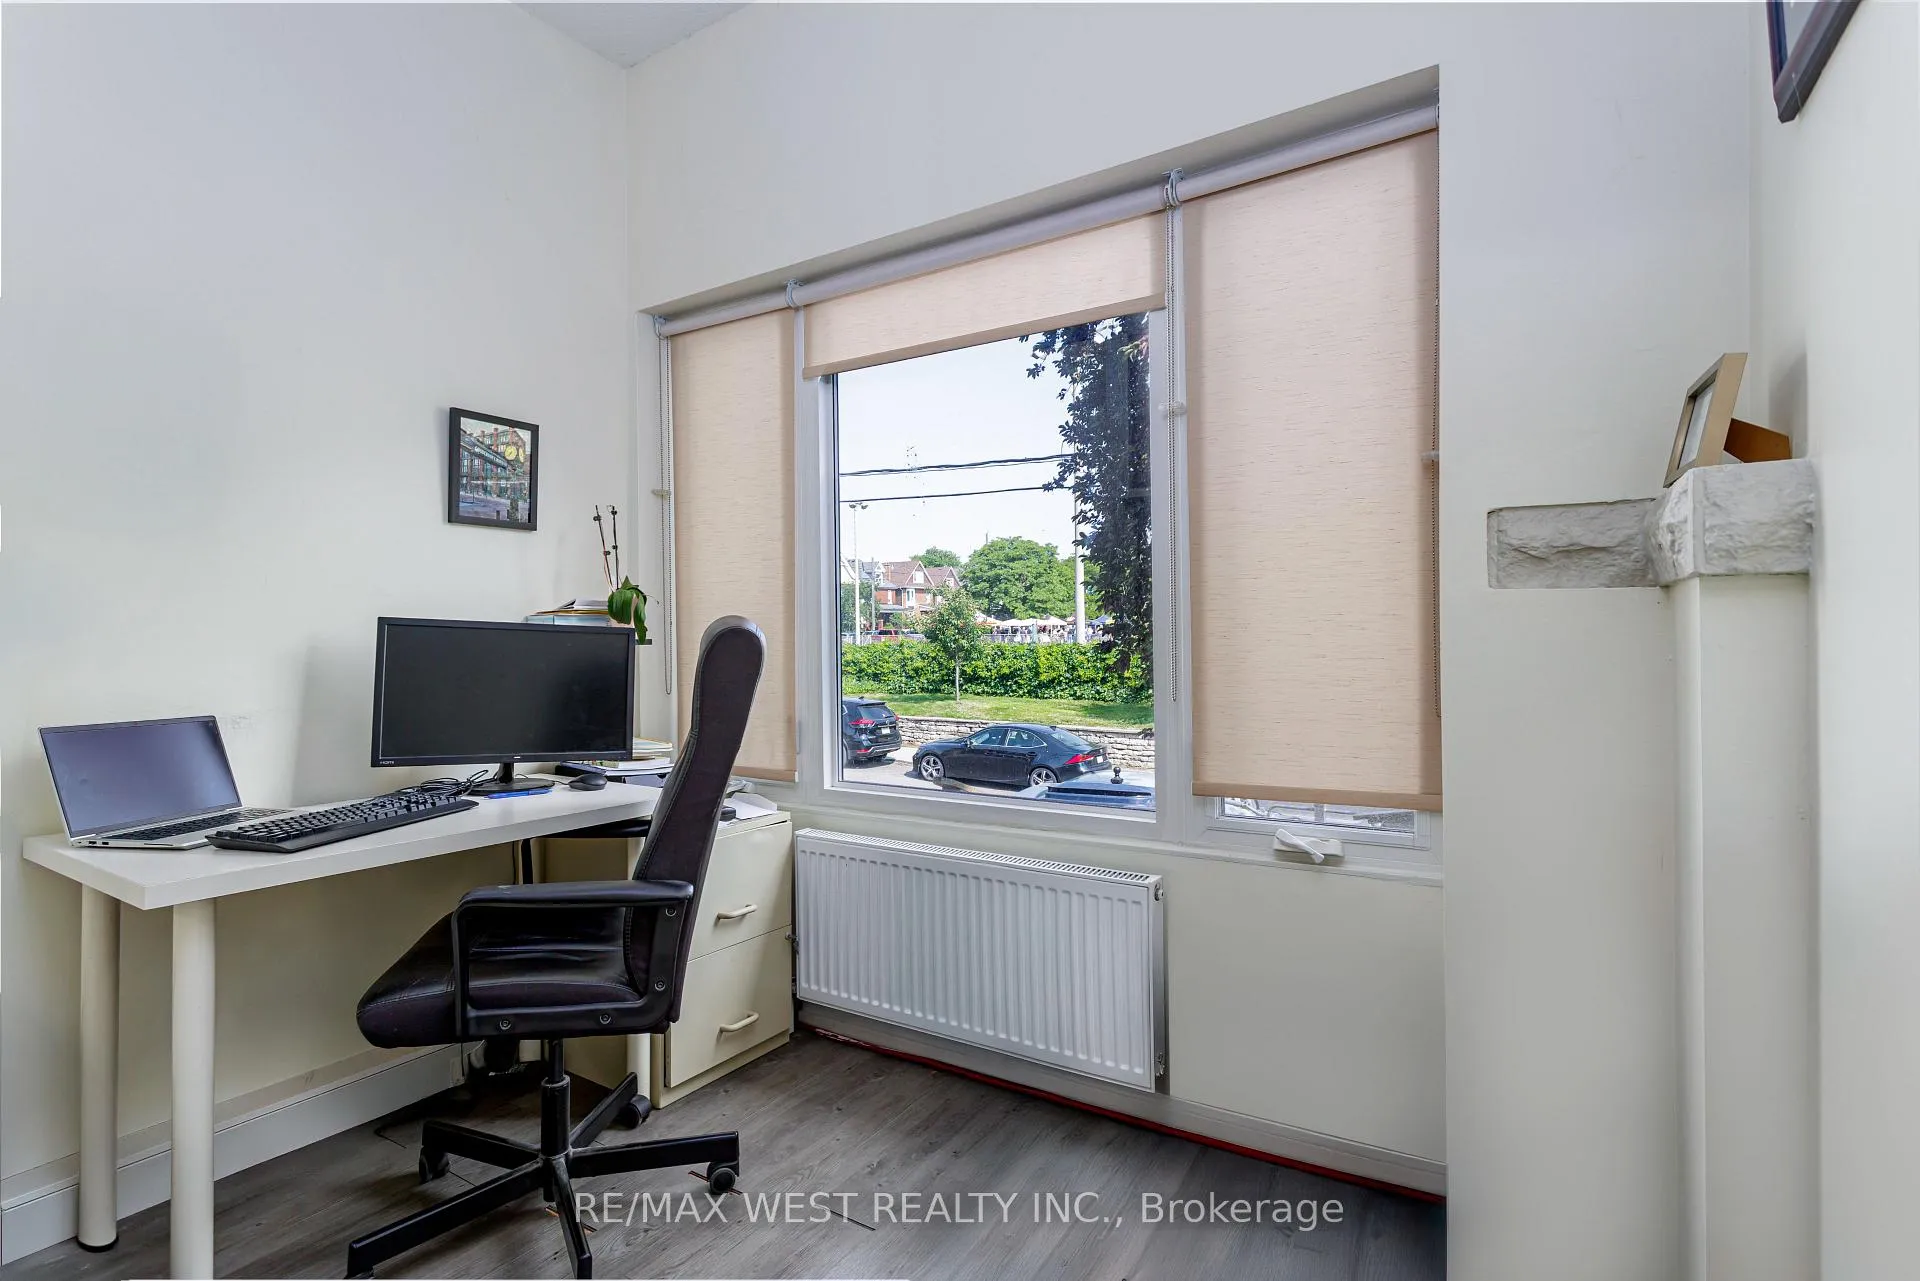
Pet Friendly Massive One Bedroom + Den In High Park. Advanced Independent Heating And Cooling System With Full Control. Sensational Street And Epic Location. Junction & High Park At Your Doorstep And An Outstanding Dog Park Across The Street! High Ceilings With A Large Bright Den, Private Backside Entrance And Ensuite Laundry at No Charge! Hydro is Additional/separately metered. One Parking Spot Included. High Speed Internet Included! Available Earliest August 16th! Currently Tenanted.
Read more
Ask about this home
A HOMEH agent will answer your questions about this home.
Ask a question
Around this home
Keele/Annette
Errands
Parks
Schools
Daily convenience, out of 100, from the distances below
ParkBaird Park · 13 within 1 km1 min walk82 m
GroceryButternut Baking5 min walk328 m
SchoolIndian Road Crescent Junior Public School2 min walk130 m
PharmacyRemedy'sRx6 min walk386 m
Cafés & foodLittle Free Library · 15 within 1 km5 min walk299 m
Gym & rec centreYMCA5 min walk318 m
LibraryToronto Public Library - Annette Street7 min walk406 m
WalkDriveStraight-line distance, open map data
Grocery0.3 km
Park0.1 km
Coffee0.4 km
Dining0.4 km
Gym0.5 km
Schools nearby
School rating, out of 10.
Indian Road Crescent Junior Public Schoolelementary · Public · 0.1 km
9.3/10Excellent
Great Lakes College of Toronto, thesecondary · Private · 0.3 km
—
Lucy McCormick Senior Schoolelementary · Public · 0.3 km
—
Contact agent
Helpful calculators
Rent vs buy
Affordability
Mortgage
Down payment
Stress test
CMHC insurance
Your HOMEH agent

KimHOMEH agent · Toronto
"I would see it this week."
Ask Kim
Keep exploring
You are here