

1069 Dovercourt Road
1069 Dovercourt Road
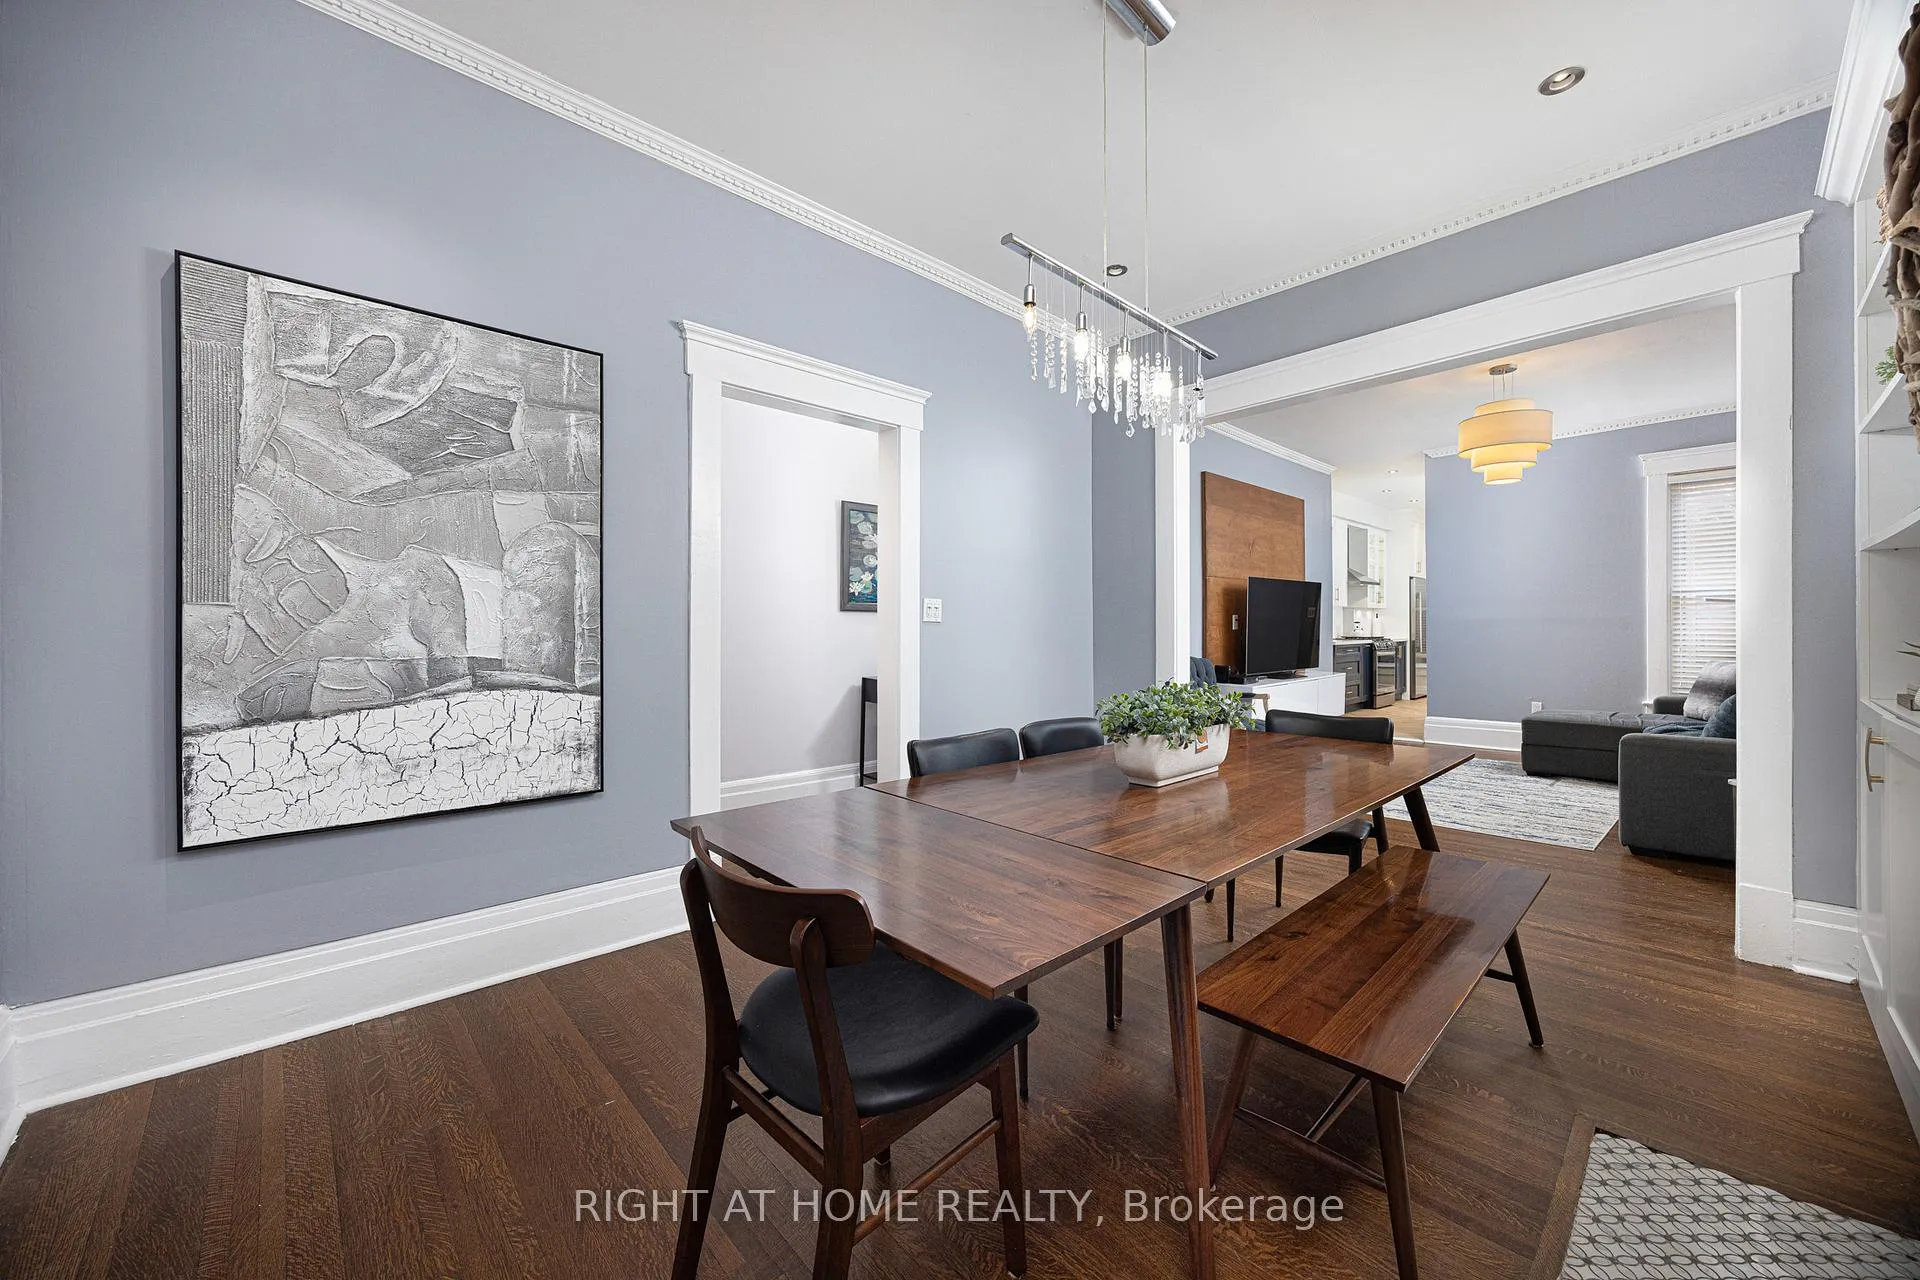 See all 39 photos
Property history
Facts and features
- BasementFinished
- Age of home100+
- Water, sewerMunicipal
- HeatingForced air
- Fireplace
- Central air
- Pool
The homeSemi-Detached, 2-storey, 100+
- Type: Semi-Detached
- Style: 2-storey
- Age: 100+
- Living space: 1,500–2,000 sq ft
- Basement: Finished
- View: Downtown
InsideFireplace Yes, Lower level, In-law suite, water purifier, workbench, upgraded insulation, storage, sump pump, floor drain, carpet free, guest accommodations, on demand water heater
- Fireplace: Yes
- Laundry: Lower level
- Features: In-law suite, water purifier, workbench, upgraded insulation, storage, sump pump, floor drain, carpet free, guest accommodations, on demand water heater
- Rooms above ground: 11
- Bedrooms: 3 + 1 in the basement
- Bathrooms: 3
- Kitchens: 1
- Family room: Yes
Outside and lotStone, aluminum siding, Flat, shingles, Concrete, insulated concrete form
- Exterior: Stone, aluminum siding
- Roof: Flat, shingles
- Foundation: Concrete, insulated concrete form
- Pool: Salt
- Features: Hot tub, deck, lighting, porch enclosed, patio, landscaped, privacy
- Size: 16.83 × 132 ft
Heating, water and powerForced air, gas, Central air, Municipal water
- Heating: Forced air, gas
- Cooling: Central air
- Water: Municipal water
- Sewer: Municipal sewer
- Natural gas: Yes
- Hydro: Yes
- Cable: Yes
- Telephone: Yes
Costs and taxesTaxes $5,490 a year, HST No HST, N/a
- Taxes, 2025: $5,490 a year
- HST: No HST
- Rental items: N/a
Included in the saleWasher, dryer, fridge, dishwasher, gas stove, water purfication system, murphy bed, hot tub, freezer, window blinds,, Tv unit, curtains, anything belonging to the owner,
- Included: Washer, dryer, fridge, dishwasher, gas stove, water purfication system, murphy bed, hot tub, freezer, window blinds,
- Not included: Tv unit, curtains, anything belonging to the owner,
Listing detailsW12884480, Sold, Mar 14, 2026
- MLS® number: W12884480
- Status: Sold
- Listed on: Mar 14, 2026
- Days on market: 7
- Updated: Mar 21, 2026
- Possession: Flexible
- Occupied by: Owner
- Listing brokerage: RIGHT AT HOME REALTY
About this home
1069 Dovercourt Road, Toronto (Dovercourt-Wallace Emerson-Junction), ON M6H 2X7
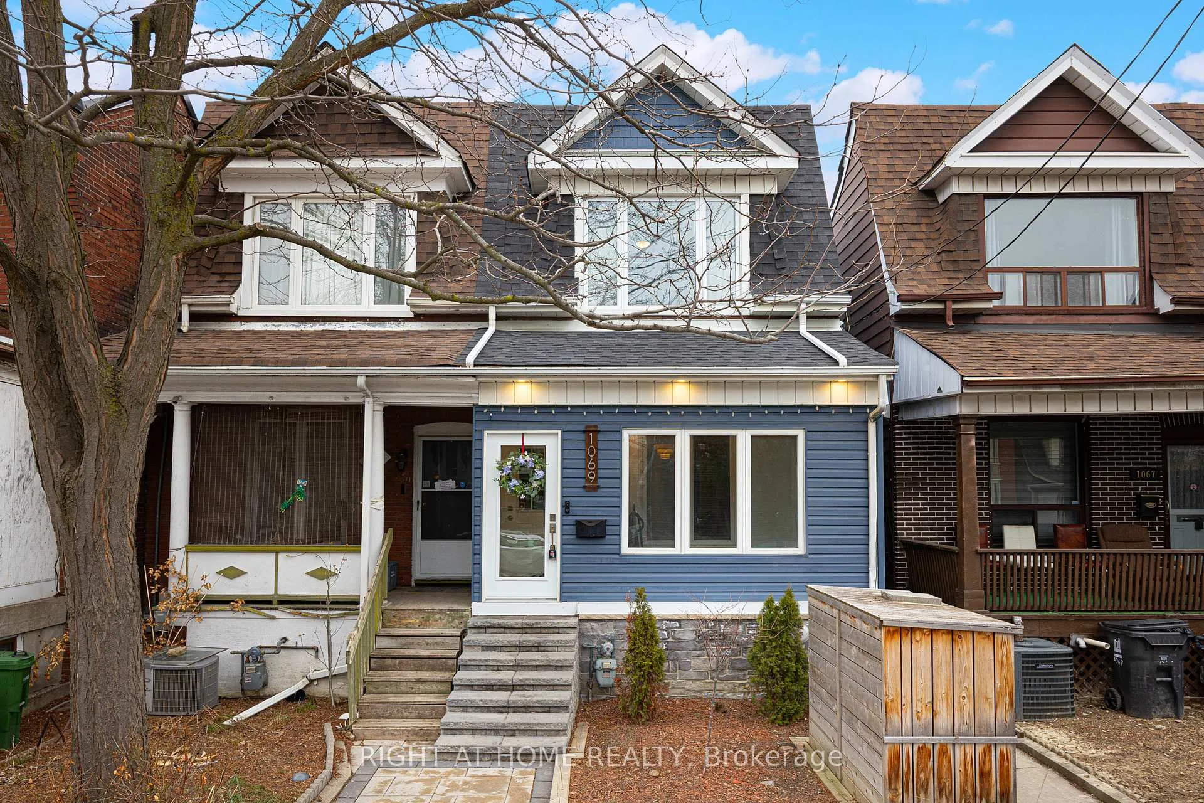
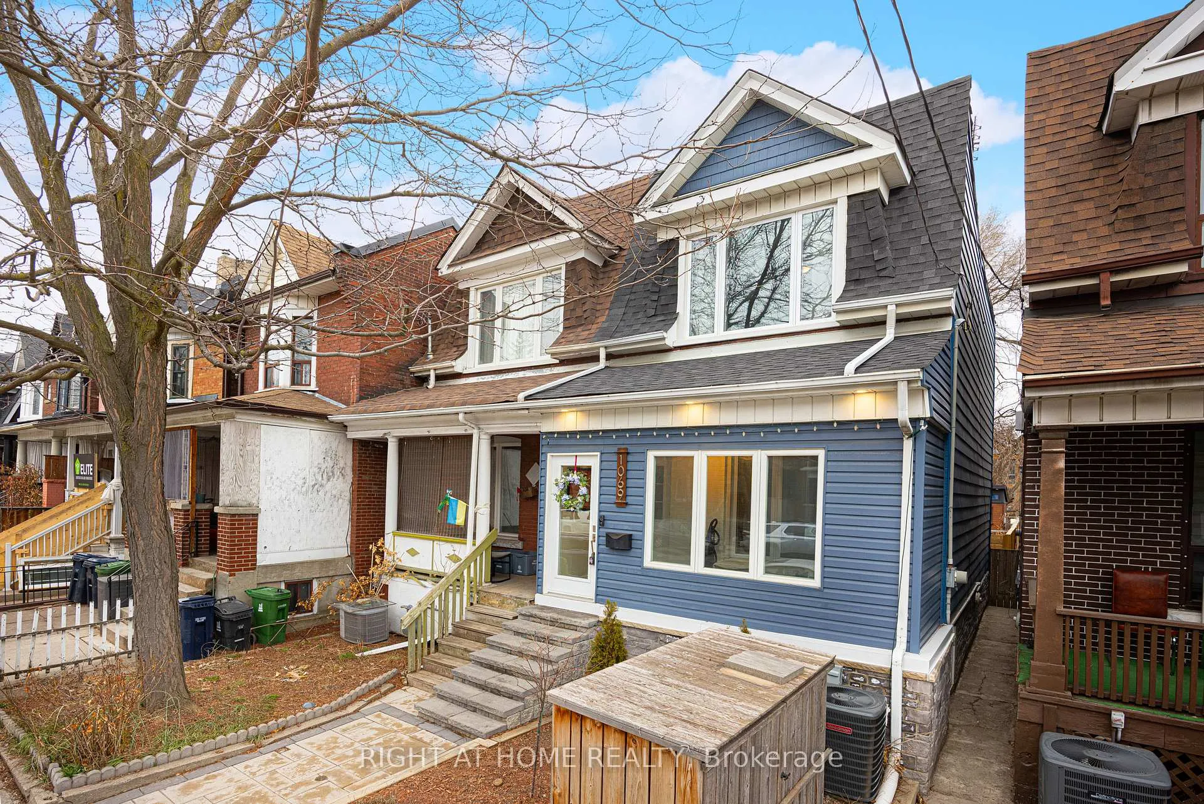
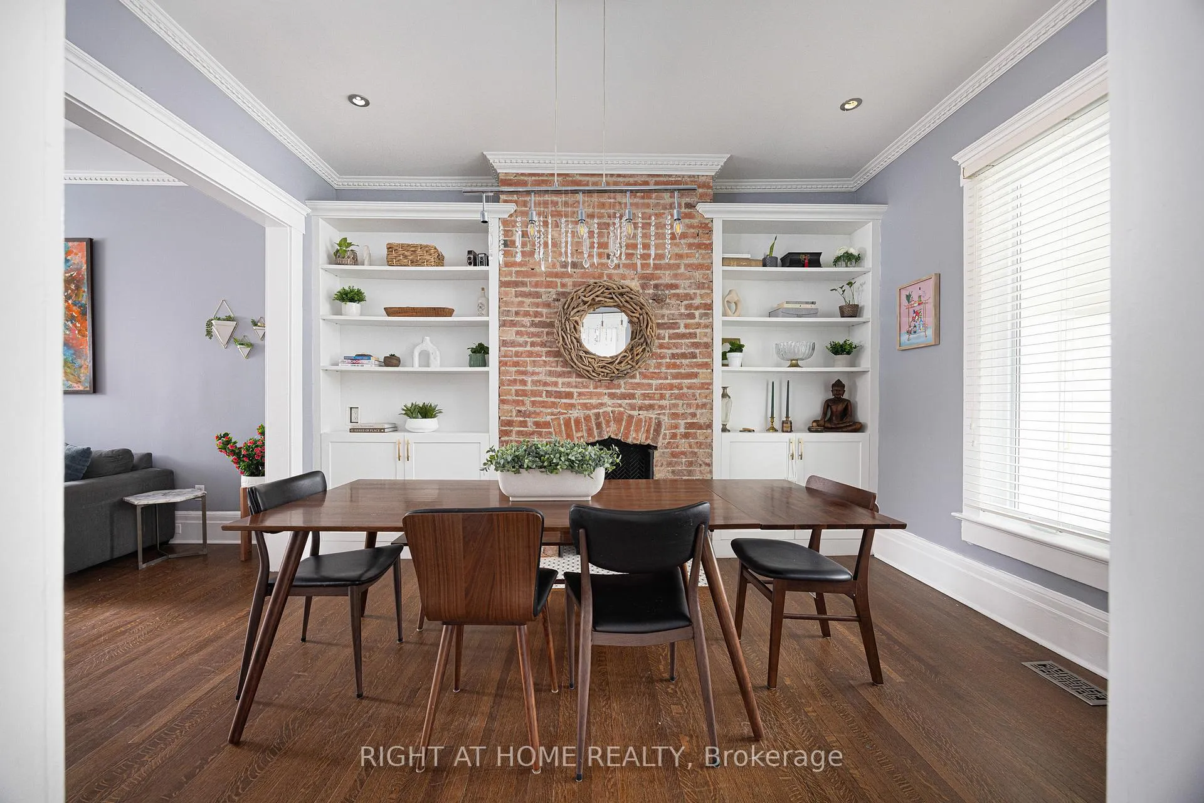
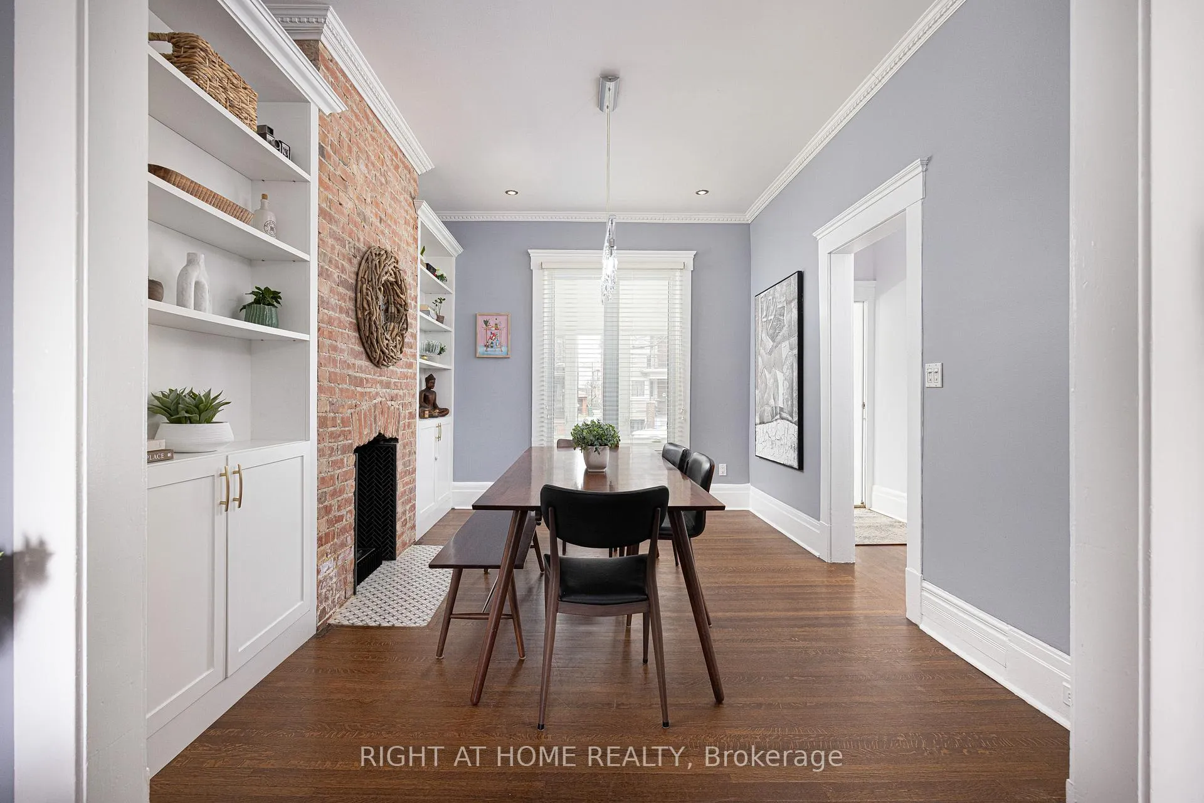
Welcome to this stunning, fully renovated home (2021) in the heart of Dovercourt Village. Deceptively spacious and thoughtfully upgraded throughout. With hundreds of thousands invested in structural and design improvements, this is a rare true turn-key property where the work has already been done. The main floor 9.5-ft ceilings, hardwood floors, crown moulding, and a bright, open-concept layout ideal for entertaining. The living and dining spaces are anchored by a striking exposed-brick fireplace wall with custom-built-ins, blending modern style. The chef's kitchen features quartz countertops, premium cabinetry, stainless steel appliances, and stylish navy lower cabinets with brass hardware, creating a sophisticated gathering space. Upstairs, you'll find bright, well-proportioned bedrooms, including a peaceful primary retreat and beautifully designed children's rooms with hardwood floors and great storage. The fully underpinned basement dramatically expands the living space with ceilings over 8 feet, rare for homes of this era. Complete with radiant heated floors, this bright lower level offers flexibility for a family room, gym, office, or future in-law suite, along with a sleek modern bathroom. Step outside to a deep private backyard oasis surrounded by mature trees. Entertain on 2 large decks, relax in the salt water hot tub, or enjoy the quiet garden setting. A detached shed/workshop with electricity offers additional space for a studio or workspace. Additional highlights include a water purification system, extensive upgrades throughout, and major structural improvements providing long-term peace of mind. Located just steps to Geary Avenue's vibrant restaurants, cafés, and breweries, close to Dovercourt Park, and only a short walk to the Bloor subway line, this home delivers the perfect blend of lifestyle, convenience, and neighbourhood charm. Beautifully renovated, move-in ready, and much larger than it appears, this is Dovercourt Village living at its best.
Ask about this home
A HOMEH agent will answer your questions about this home.
Around this home
Daily convenience, out of 100, from the distances below
Schools nearby
School rating, out of 10.
Helpful calculators
Your HOMEH agent

"I would see it this week."