

Unit 305, 1660 Bloor Street W
Unit 305, 1660 Bloor Street W
 See all 4 photos
Property history
Facts and features
- ExposureSouth
- LaundryIn-suite
- LockerNone
- BalconyEnclosed
- Central air
- Concierge
- Exercise room
The homeCondo Apartment, Apartment, New
- Type: Condo Apartment
- Style: Apartment
- Age: New
- Living space: 900–999 sq ft
- Basement: None
- Exposure: South
InsideIn-suite laundry, Concierge/security, Rooms above ground 5
- Laundry: In-suite laundry
- Security: Concierge/security
- Rooms above ground: 5
- Bedrooms: 2 + 1 in the basement
- Bathrooms: 2
- Kitchens: 1
OutsideConcrete, Enclosed
- Exterior: Concrete
- Balcony: Enclosed
Parking and locker1 Parking, Underground, Parking type Owned
- Spaces: 1 Parking
- Garage: Underground
- Parking type: Owned
- Locker: None
BuildingWestBend Residences, Storeys 13, Units 174
- Name: WestBend Residences
- Storeys: 13
- Units: 174
- Condo corporation: 0
- Amenities: Community bbq, concierge, elevator, exercise room, media room, recreation room
- Pets: Not allowed
Heating, water and powerHeat pump, ground source, Central air
- Heating: Heat pump, ground source
- Cooling: Central air
Rent and termsRent $3,700 a month, Entire property, Unfurnished
- Rent: $3,700 a month
- Space for rent: Entire property
- Furnished: Unfurnished
- Lease: 12 months
- Paid: Monthly
- Rent includes: High speed internet, parking
- Deposit: Required
- Credit check: Required
- Employment letter: Required
- Rental application: Required
- References: Required
IncludedOne underground parking, stainless steel appliances: stove, fridge, dishwasher, wine fridge, roller shades + washer and dryer, All applicable utilities and tenant insurance.
- Included: One underground parking, stainless steel appliances: stove, fridge, dishwasher, wine fridge, roller shades + washer and dryer
- Not included: All applicable utilities and tenant insurance.
Listing detailsW12881432, Rented, Mar 12, 2026
- MLS® number: W12881432
- Status: Rented
- Listed on: Mar 12, 2026
- Days on market: 6
- Updated: Mar 18, 2026
- Possession: Immediate
- Occupied by: Vacant
- Listing brokerage: RE/MAX WEST REALTY INC.
About this home
Unit 305, 1660 Bloor Street W, Toronto (High Park North), ON M6P 1A8
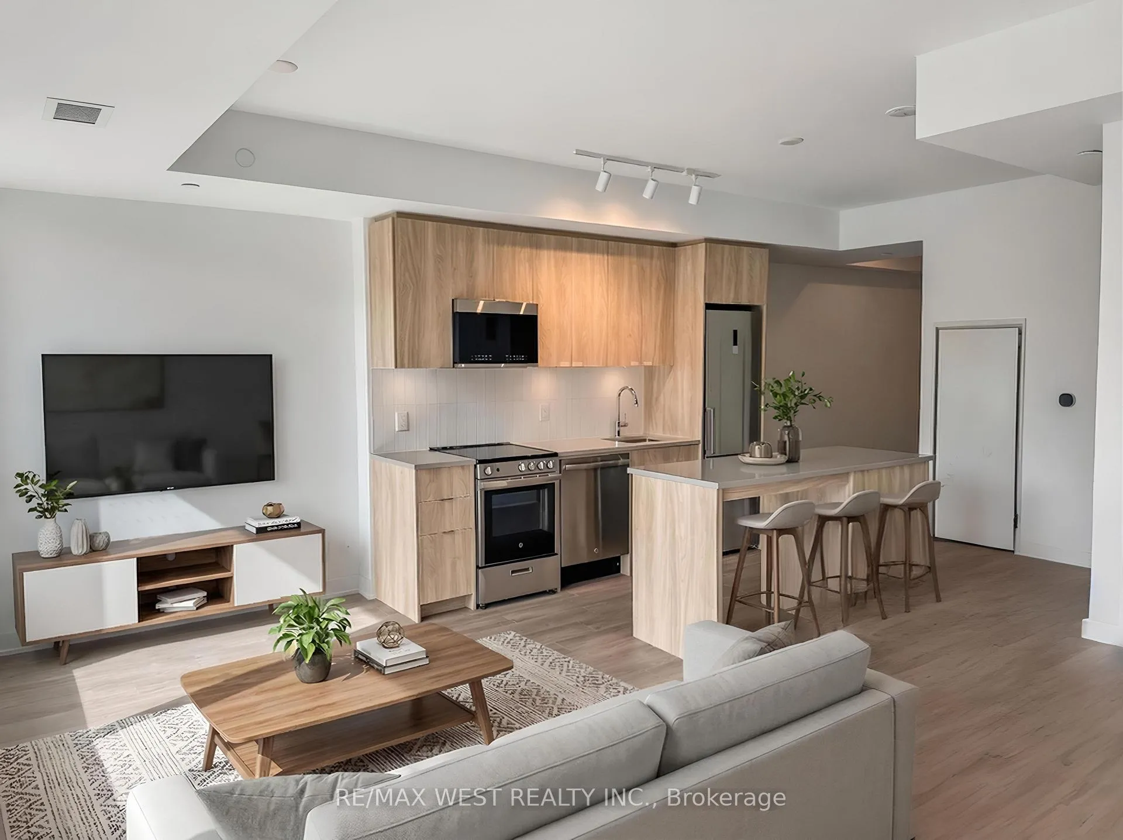
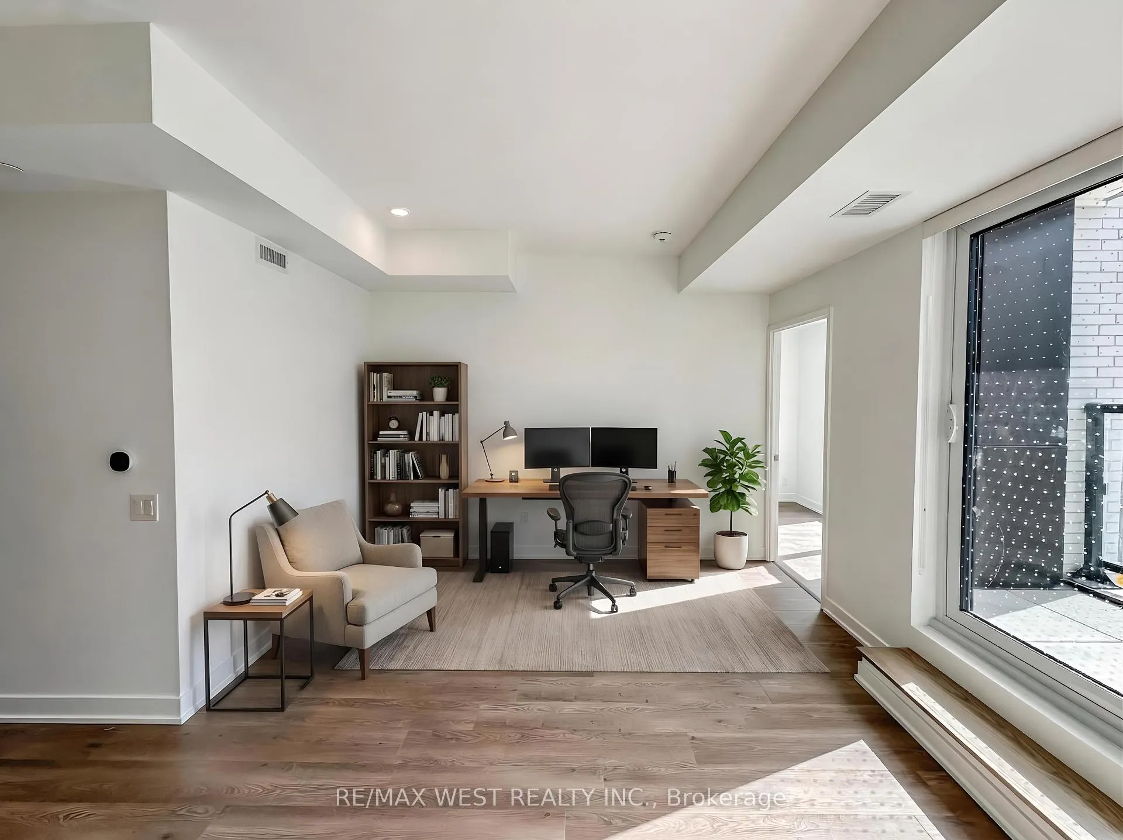
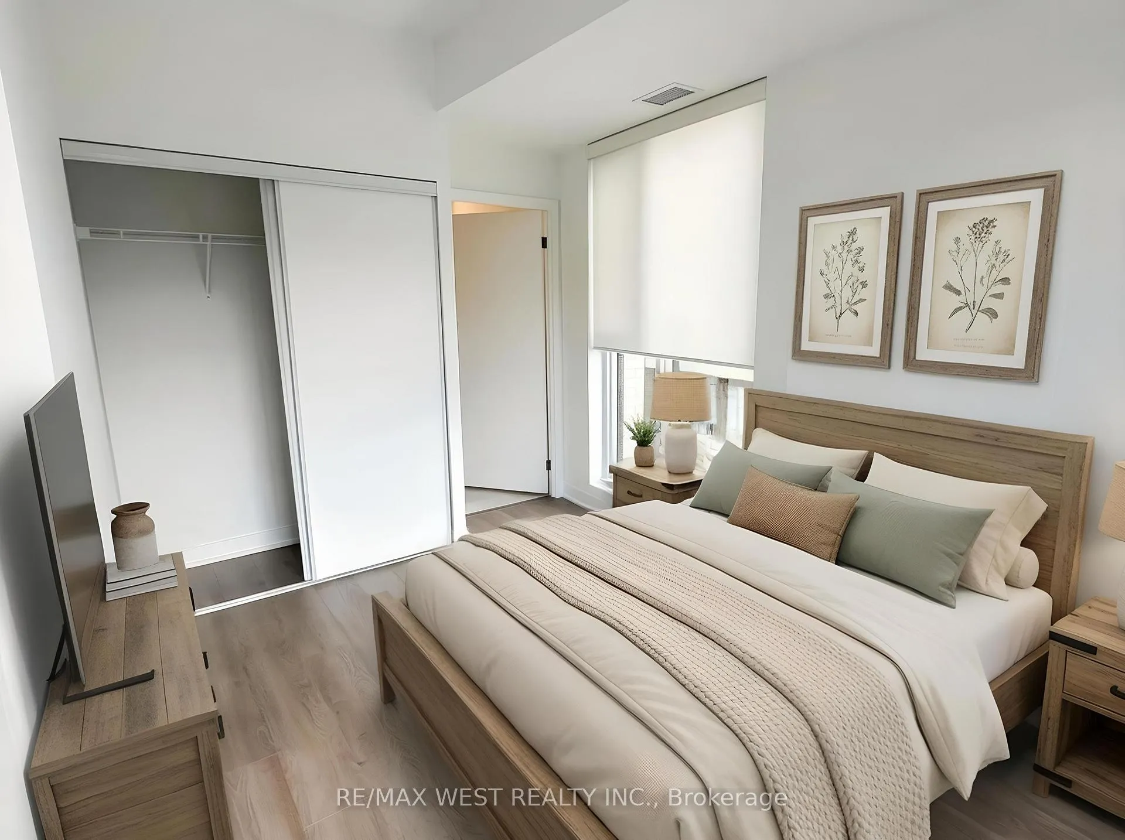
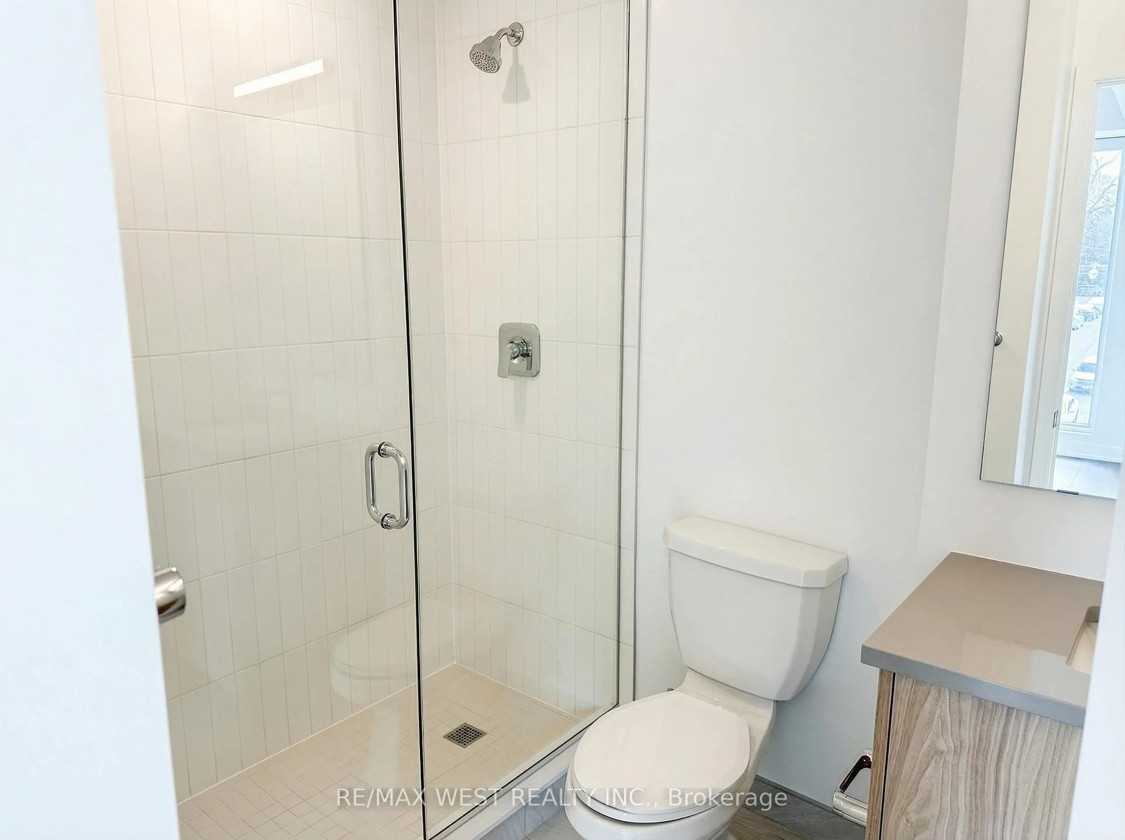
Welcome home to this stunning 2 Bedroom + Den corner suite at Westbend Residences, built by award-winning Mattamy Homes. This thoughtfully designed suite features a primary bedroom with a bright southeast exposure and a private ensuite, filling the space with natural light. The spacious open-concept living and kitchen area is ideal for everyday living and entertaining, complete with modern cabinetry, an upgraded island, and a built-in wine fridge. A versatile den offers the perfect space for a home office, creative studio, or additional storage. Enjoy south-facing views in the charming High Park residential pocket from your balcony off the living room. The efficient corner layout with a split-bedroom design provides privacy and flexibility for families, guests, or work-from-home living. Residents have access to premium amenities including a rooftop yoga terrace, BBQ lounge, party rooms, co-working space, fitness centre, and retail at street level. Unbeatable location just minutes to TTC Subway, UP Express, and GO Transit, and within walking distance to High Park, The Junction, and Roncesvalles. Don't miss out on this exceptional opportunity to own a beautifully designed corner suite in one of the city's most desirable west-end communities.
Ask about this home
A HOMEH agent will answer your questions about this home.
Know more about WestBend Residences
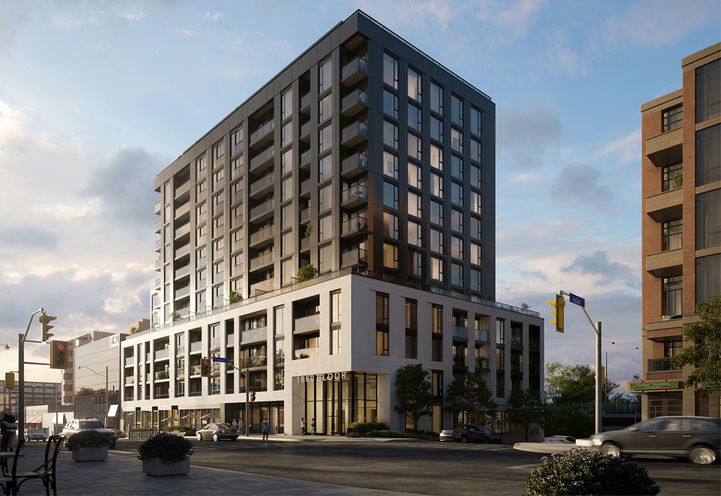
Condo building · 1660 Bloor Street West
WestBend Residences is a 13-storey condo with 174 suites by Mattamy Homes Canada. No units are on the market here right now.
- 13storeys
- 174suites
No similar units for rent in WestBend Residences right now.
Around this home
Daily convenience, out of 100, from the distances below
Schools nearby
School rating, out of 10.
Helpful calculators
Your HOMEH agent

"I would see it this week."