

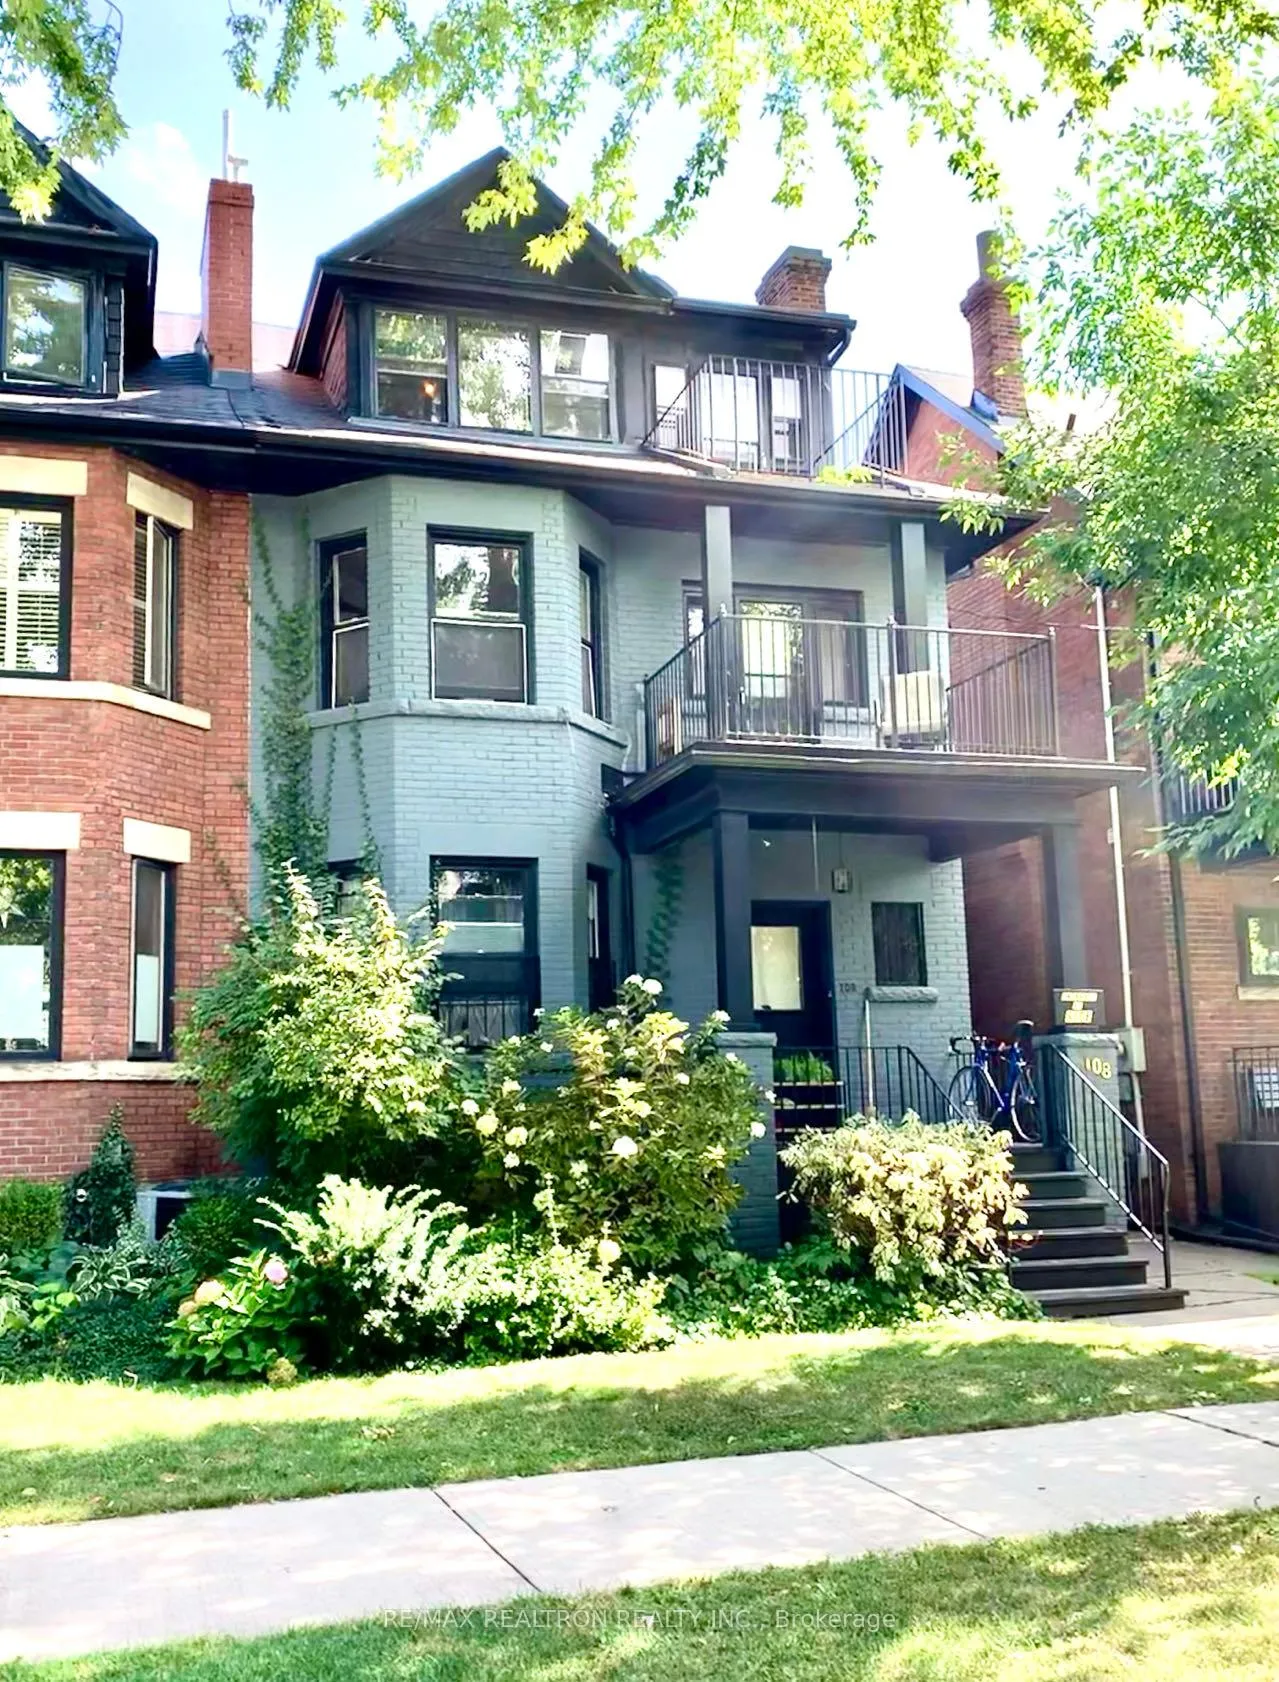
Unit 3, 108 Admiral Road
Semi-Detached Rented
1/7Unit 3, 108 Admiral Road
Semi-Detached Rented
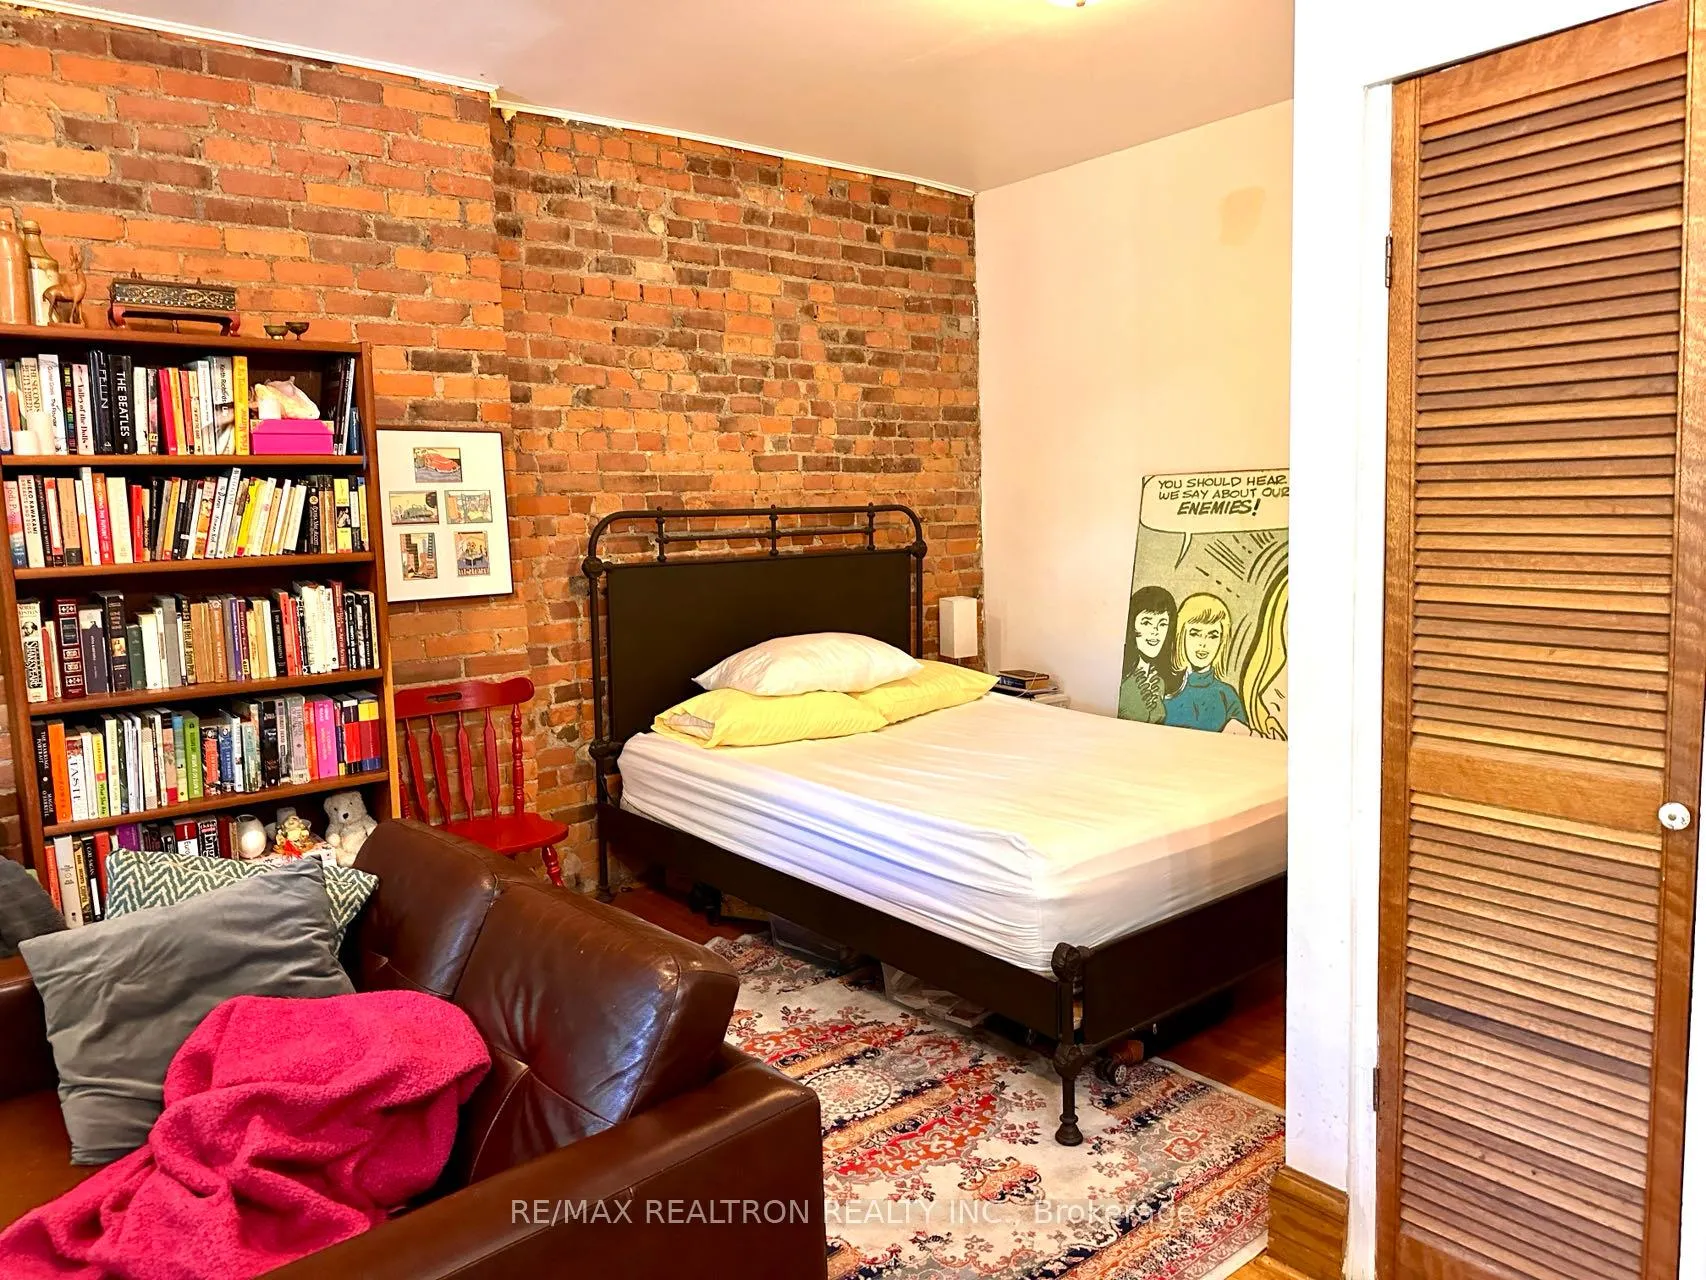 See all 7 photos
1 Bedroom
1 Bathroom
0 Garage
<700 sq.ft
Main Floor
— Unit
Property history
Facts and features
- BasementNone
- Lease term12 months
- FurnishedUnfurnished
- LaundryShared
What stands out
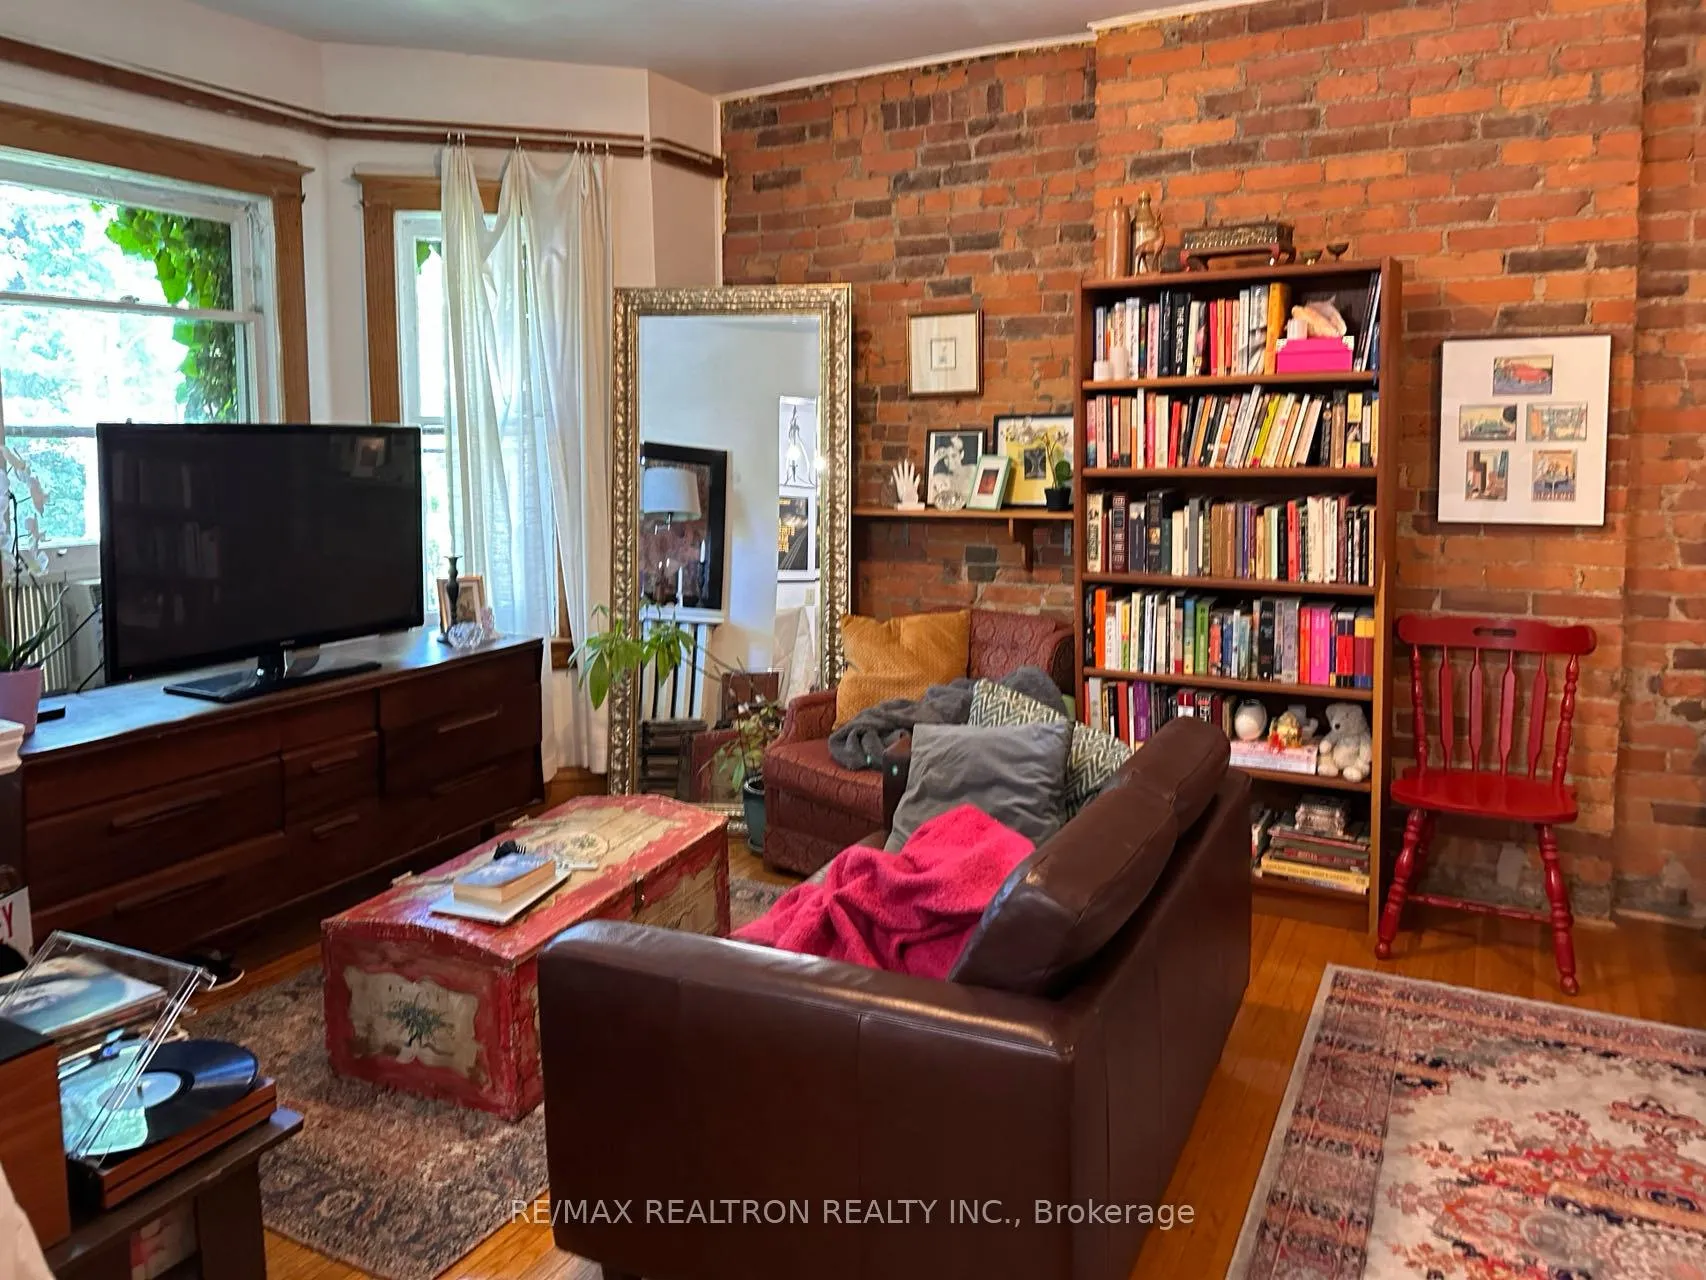
- Hardwood floors
The homeSemi-Detached, 3-storey, Under 700 sq ft
- Type: Semi-Detached
- Style: 3-storey
- Living space: Under 700 sq ft
- Basement: None
InsideHardwood, Shared, Other
- Flooring: Hardwood
- Laundry: Shared
- Features: Other
- Rooms above ground: 1
- Bedrooms: 1
- Bathrooms: 1
- Kitchens: 1
Outside and lotBrick, Asphalt shingle, Concrete
- Exterior: Brick
- Roof: Asphalt shingle
- Foundation: Concrete
ParkingPrivate
- Driveway: Private
Heating, water and powerWater, gas, Window unit(s), Municipal water
- Heating: Water, gas
- Cooling: Window unit(s)
- Water: Municipal water
- Sewer: Municipal sewer
- Natural gas: Yes
Rent and termsRent $1,680 a month, Main, Unfurnished
- Rent: $1,680 a month
- Space for rent: Main
- Furnished: Unfurnished
- Lease: 12 months
- Paid: Monthly
- Deposit: Required
- Credit check: Required
- Employment letter: Required
- Rental application: Required
- References: Required
- Rental items: Hot water tank
IncludedFridge, stove, microwave. coin laundry. extra $70/month flat for all utilities fee.
- Included: Fridge, stove, microwave. coin laundry. extra $70/month flat for all utilities fee.
Listing detailsC13003226, Rented, Apr 15, 2026
- MLS® number: C13003226
- Status: Rented
- Listed on: Apr 15, 2026
- Days on market: 63
- Updated: Jun 17, 2026
- Possession: 2026-06-01 / Flexible
- Occupied by: Tenant
- Listing brokerage: RE/MAX REALTRON REALTY INC.
About this home
Unit 3, 108 Admiral Road, Toronto (The Annex), ON M5R 2L6
Other
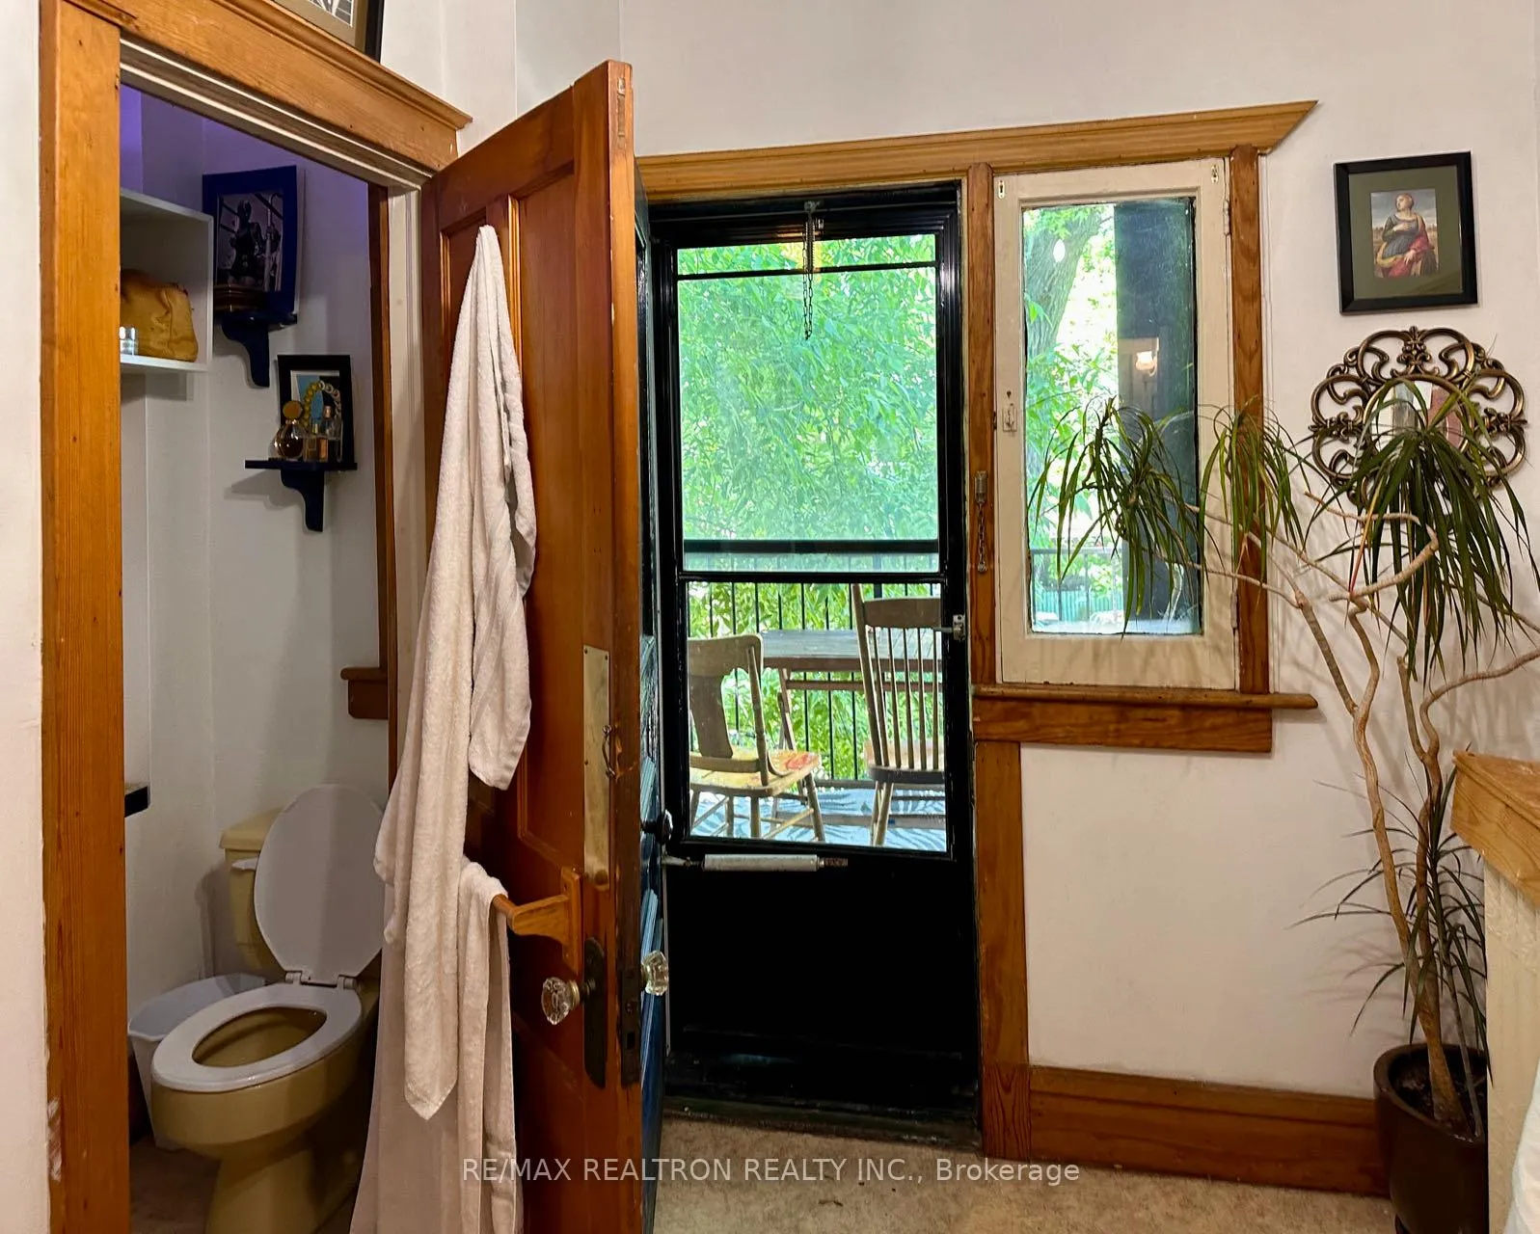
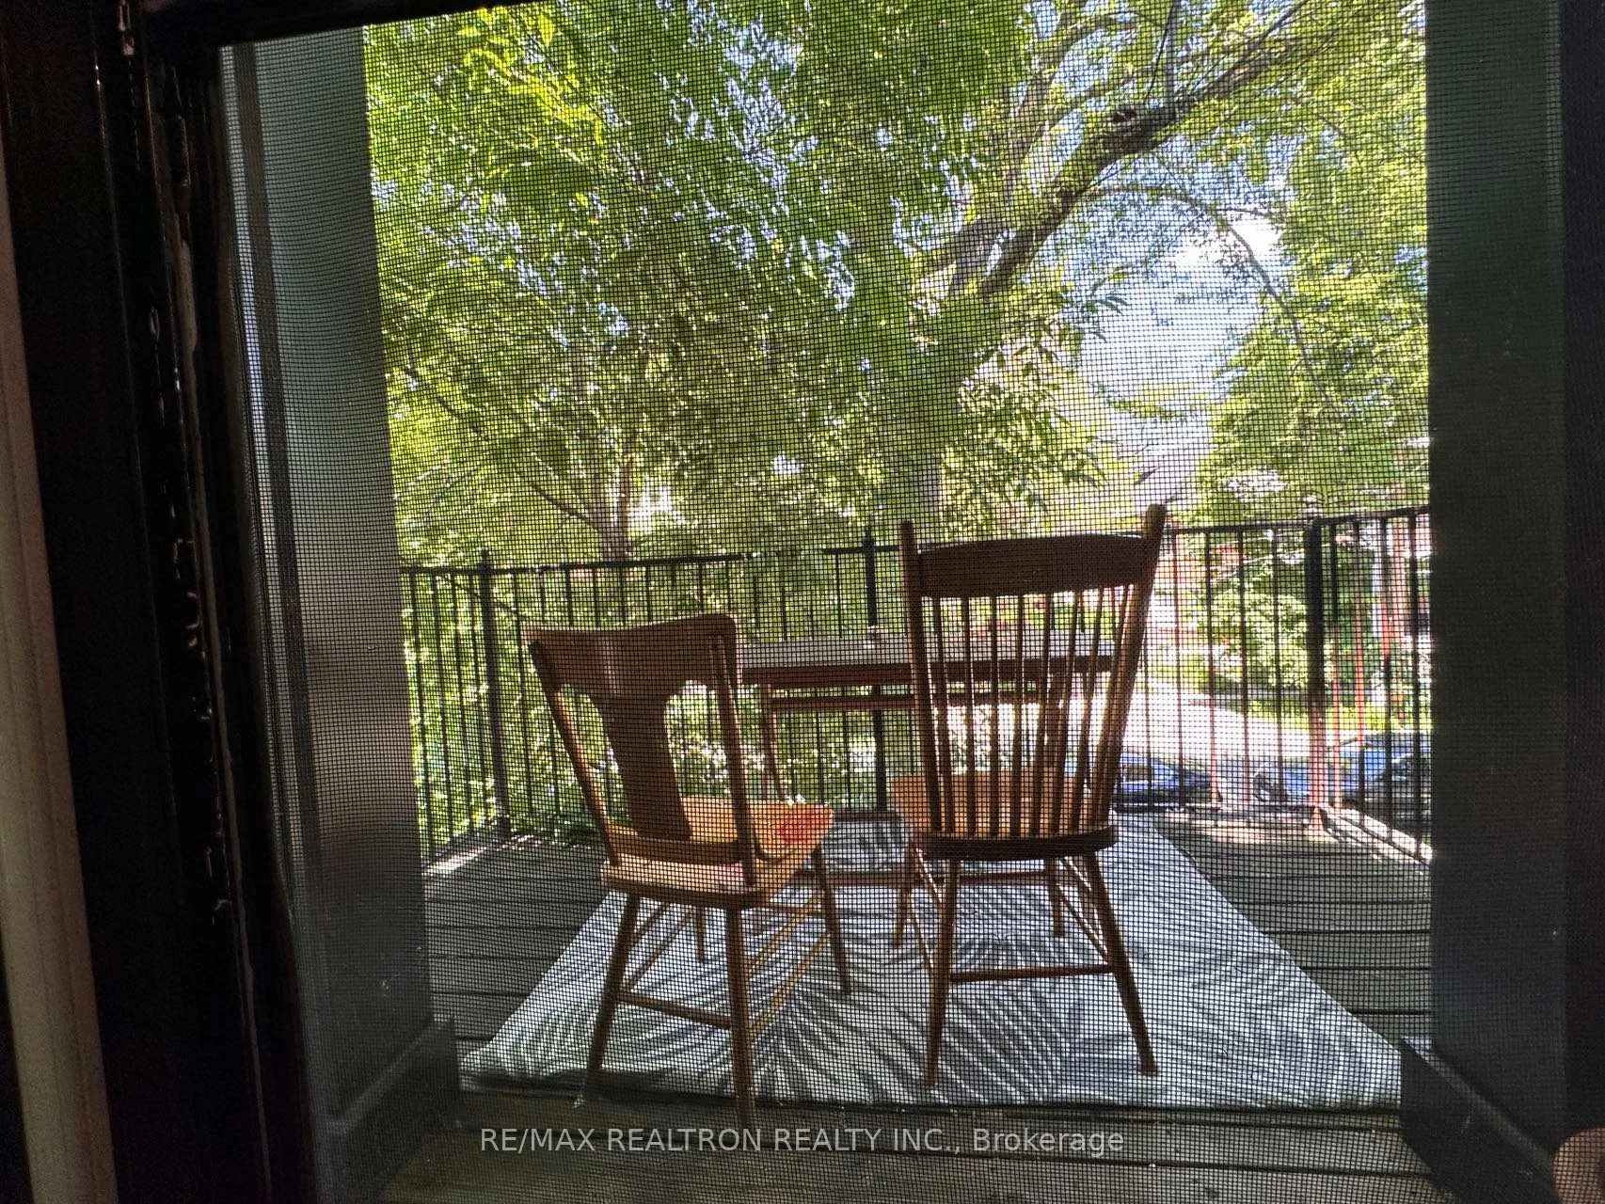
Upper Floor 1 Bed Room Apt. In An Edwardian House On Safe And Quiet Admiral Rd. Best Location Steps To U Of T, Yorkville, 2 Subways. High Ceilings, Hardwood Floors, Big Windows. Private Balcony, Full Kitchen, 3 Piece Bath, On Site Laundry. Street Permit Parking.
Read more
Ask about this home
A HOMEH agent will answer your questions about this home.
Ask a question
Around this home
St.George St & Dupont St
Errands
Transit
Parks
Schools
Daily convenience, out of 100, from the distances below
ParkHigh Level Pumping Station Park · 15 within 1 km5 min walk320 m
GroceryGaby's Groceries1 min walk77 m
SchoolWaldorf Academy7 min walk440 m
SubwaySoutheast Entrance5 min walk325 m
PharmacyShoppers Drug Mart7 min walk418 m
Cafés & foodHaute Coffee · 15 within 1 km2 min walk106 m
Gym & rec centrePups & Poses Yoga2 min walk120 m
LibraryOISE Library13 min walk788 m
WalkDriveStraight-line distance, open map data
Grocery0.1 km
Park0.3 km
Coffee0.1 km
Dining0.1 km
Gym0.1 km
Southeast Entrance0.3 km
Schools nearby
School rating, out of 10.
Waldorf Academyelementary · Private · 0.4 km
—
Huron Street Junior Public Schoolelementary · Public · 0.5 km
7.2/10Good
Mabin School, theelementary · Private · 0.5 km
—
Contact agent
Helpful calculators
Rent vs buy
Affordability
Mortgage
Down payment
Stress test
CMHC insurance
Your HOMEH agent

KimHOMEH agent · Toronto
"I would see it this week."
Ask Kim