

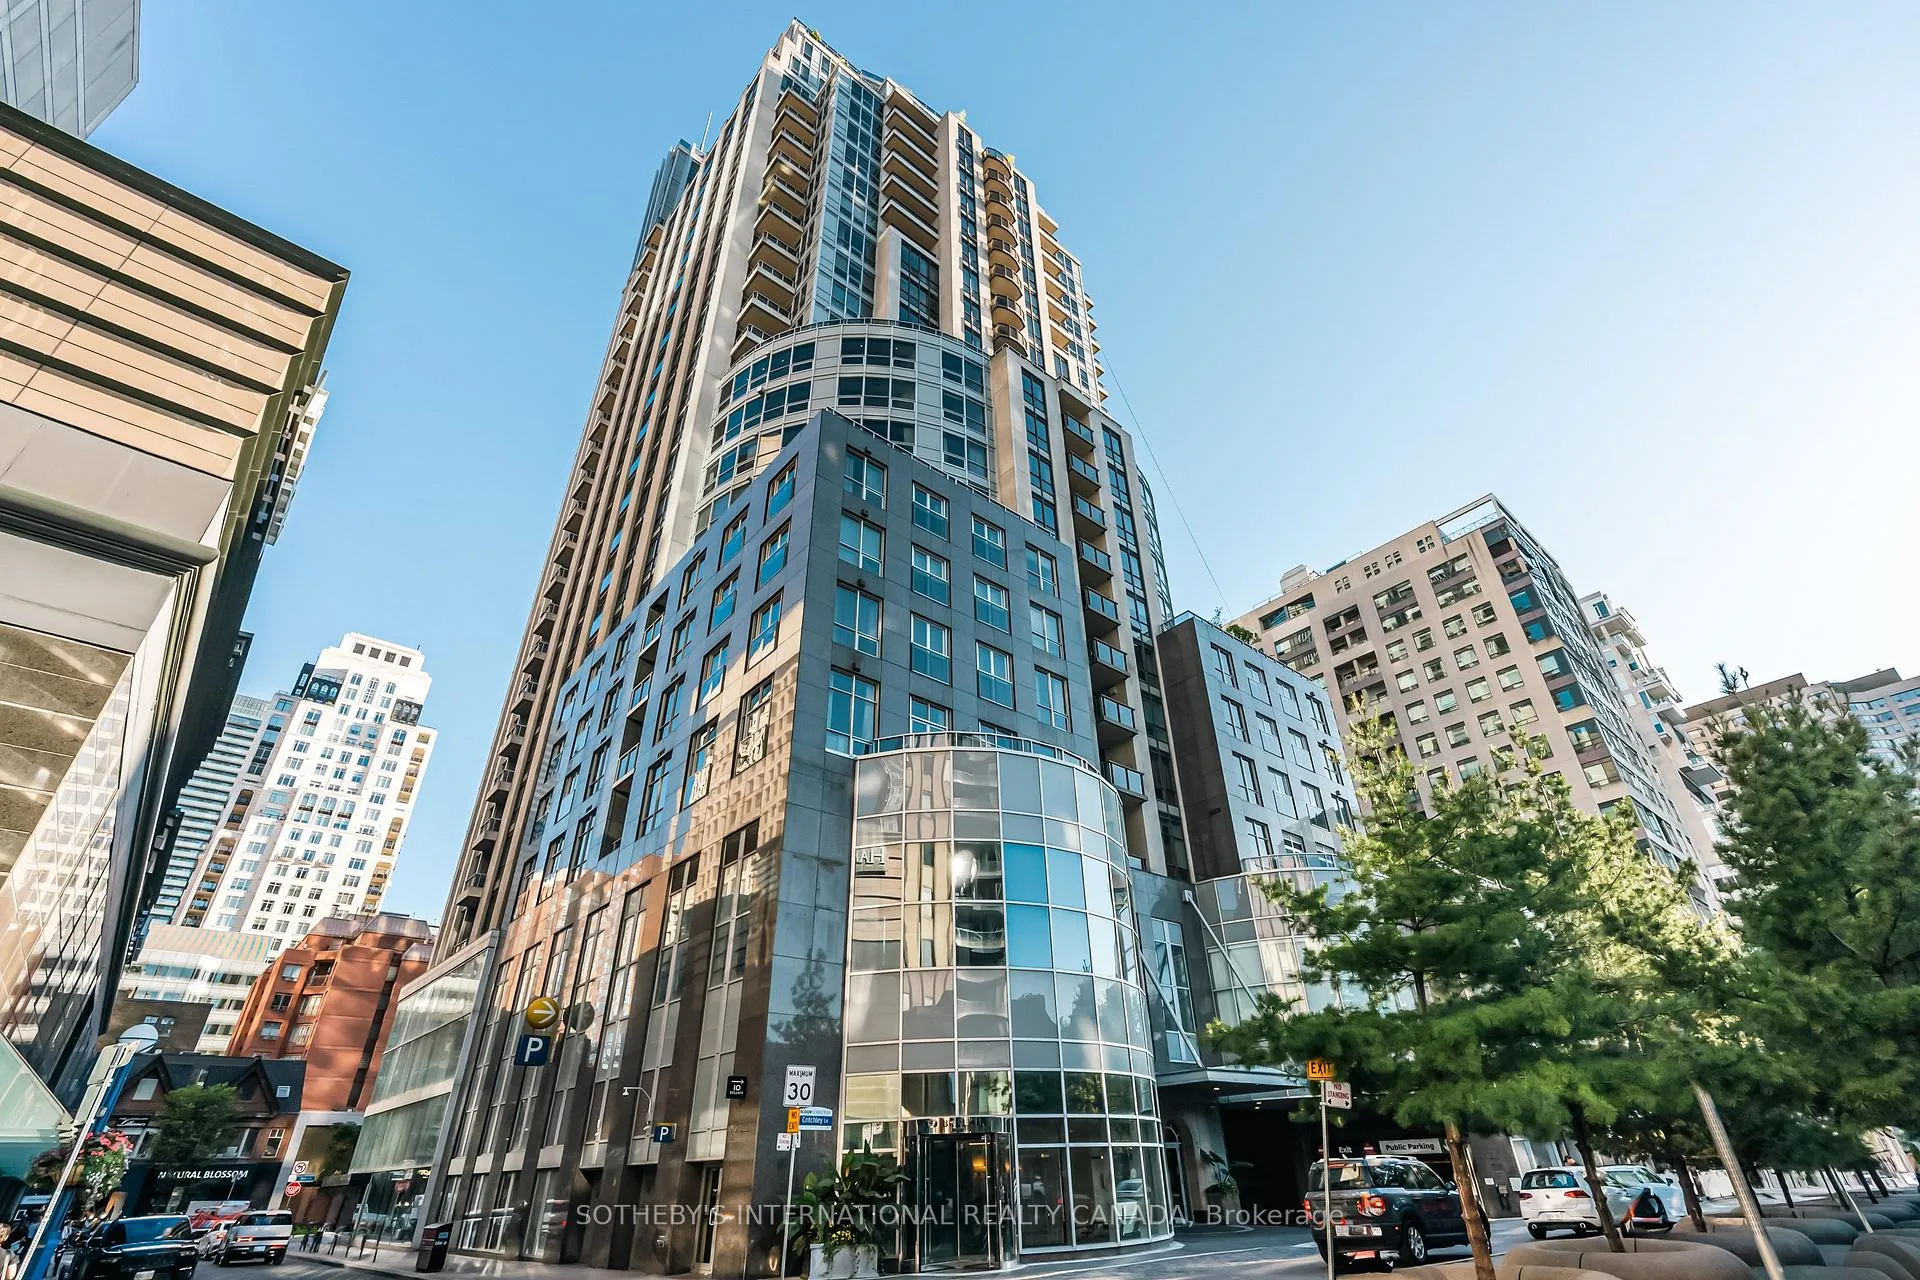
Unit 1807, 10 Bellair Street
Unit 1807, 10 Bellair Street
 See all 22 photos
Property history
Facts and features
- ExposureNorth east
- LaundryOwn room
- LockerOwned
- BalconyOpen
- Hardwood floors
- Fireplace
- Central air
- Concierge
- Exercise room
- Indoor pool
The homeCondo Apartment, Apartment, Age 16–30 years
- Type: Condo Apartment
- Style: Apartment
- Age: 16–30 years
- Living space: 2,000–2,249 sq ft
- Basement: None
- Exposure: North East
- View: City
InsideFireplace Yes, natural gas, electric, Marble, Hardwood, Laundry room, main level
- Fireplace: Yes, natural gas, electric
- Flooring: Marble, Hardwood
- Laundry: Laundry room, main level
- Features: Carpet free, countertop range
- Security: Concierge/security
- Elevator: Yes
- Rooms above ground: 6
- Bedrooms: 2 + 1 in the basement
- Bathrooms: 3
- Kitchens: 1
OutsideConcrete, Open
- Exterior: Concrete
- Balcony: Open
Parking and locker2 Parking, Underground, Parking type Owned
- Spaces: 2 Parking
- Garage: Underground
- Parking type: Owned
- Driveway: Underground
- Locker: Owned
- Locker unit: 11
- Locker number: M-11
- Locker level: M
BuildingName No 10 bellair, Storeys 27, Units 133
- Name: No 10 bellair
- Storeys: 27
- Units: 133
- Registered: 2003
- Condo corporation: 1519
- Amenities: Concierge, exercise room, guest suites, indoor pool, party room/meeting room, rooftop deck/garden
- Pets: Allowed
Heating, water and powerHeat pump, gas, Central air
- Heating: Heat pump, gas
- Cooling: Central air
Costs and taxesTaxes $15,052 a year, Condo fee $3,040 a month, Cac included, common elements included, heat included, hydro included, building insurance included, parking included, water included
- Taxes, 2025: $15,052 a year
- Condo fee: $3,040 a month
- Fee includes: Cac included, common elements included, heat included, hydro included, building insurance included, parking included, water included
- HST: HST included in the price
Included in the saleSee schedule b, See schedule b
- Included: See schedule b
- Not included: See schedule b
NearbyHospital, library, park, public transit, school
- Close to: Hospital, library, park, public transit, school
Listing detailsC13003154, Sold, Apr 15, 2026
- MLS® number: C13003154
- Status: Sold
- Listed on: Apr 15, 2026
- Days on market: 19
- Updated: May 4, 2026
- Possession: Flexible
- Occupied by: Owner
- Listing brokerage: SOTHEBY'S INTERNATIONAL REALTY CANADA
About this home
Unit 1807, 10 Bellair Street, Toronto (The Annex), ON M5R 3T8
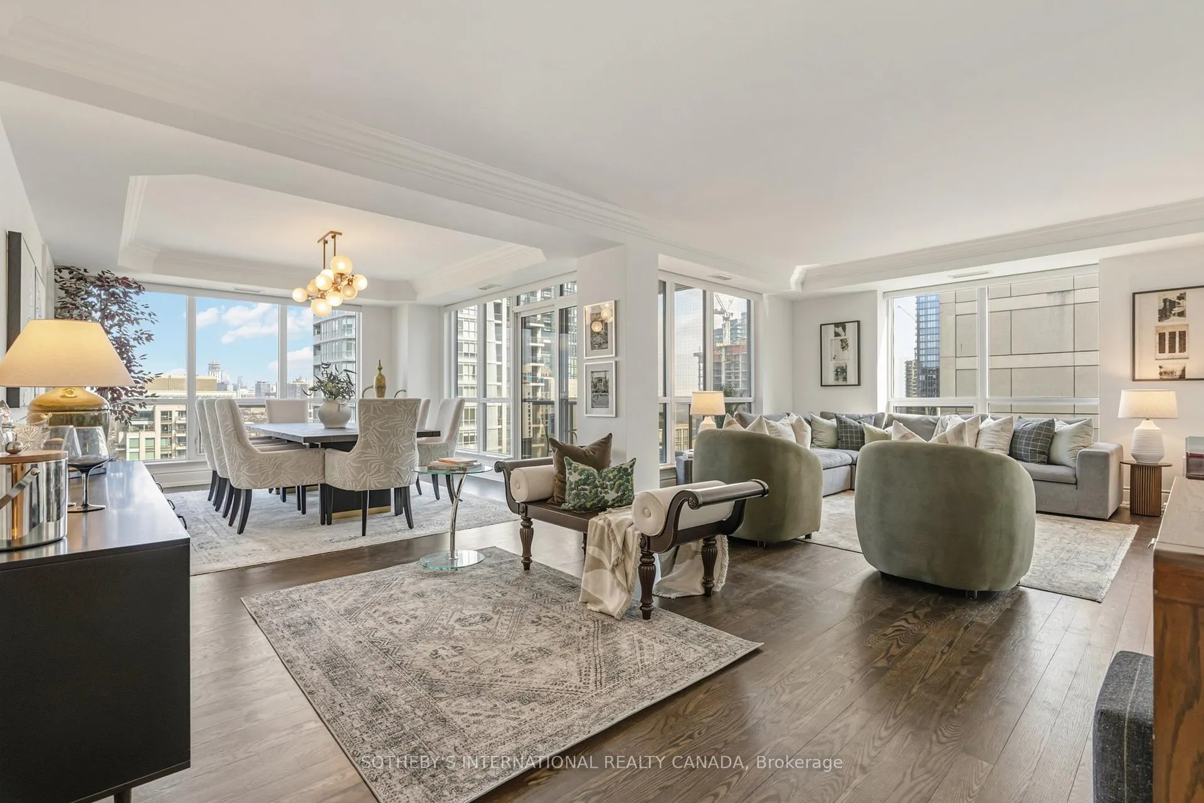
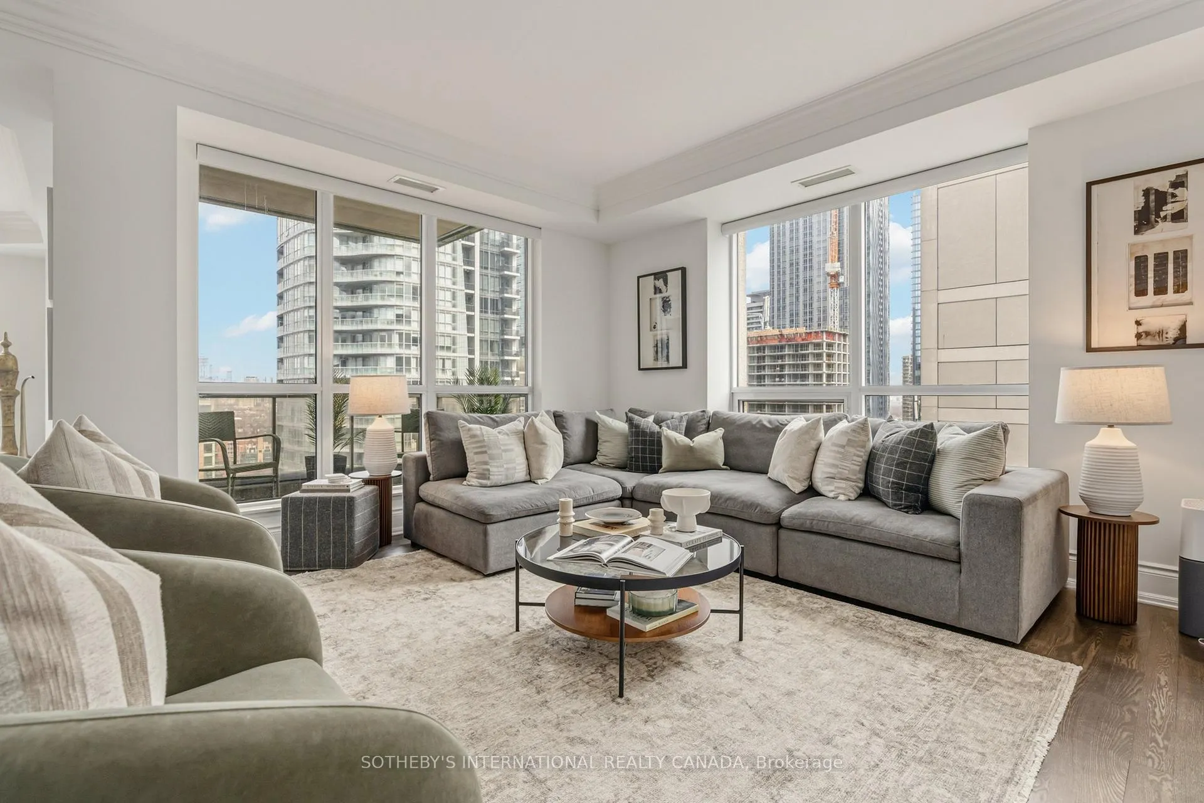
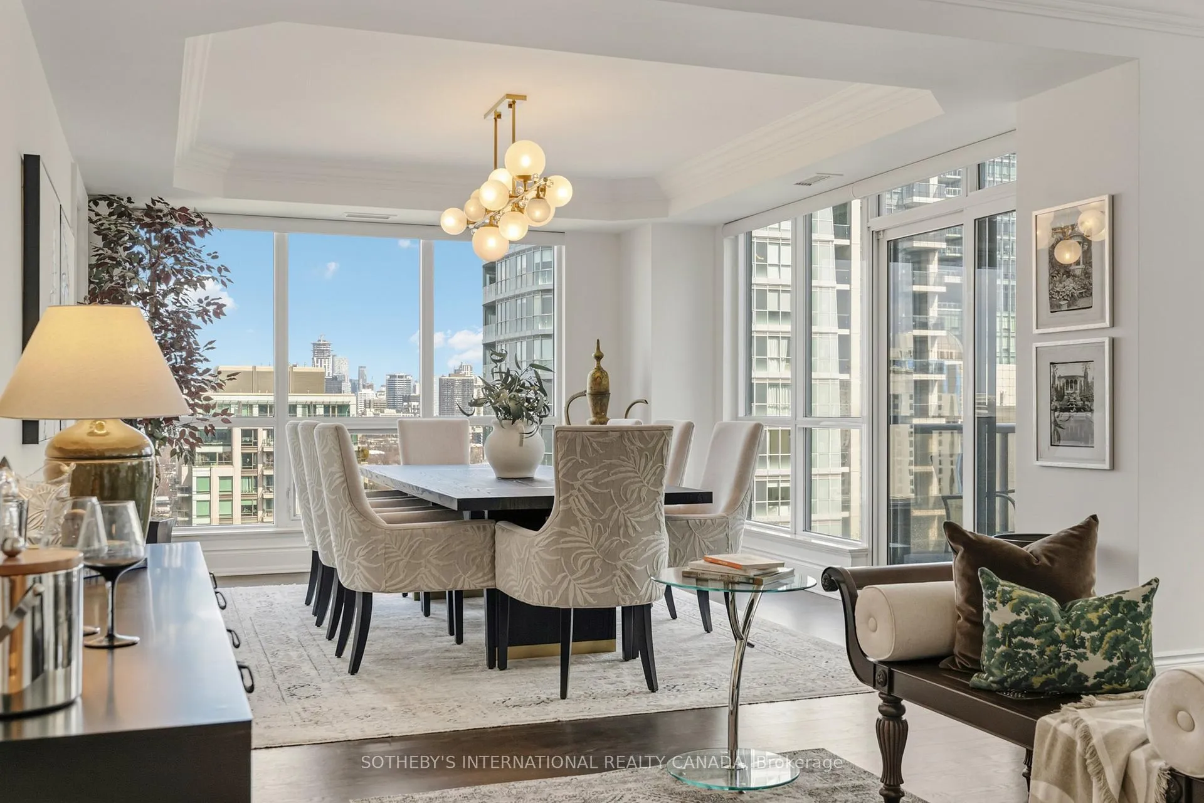
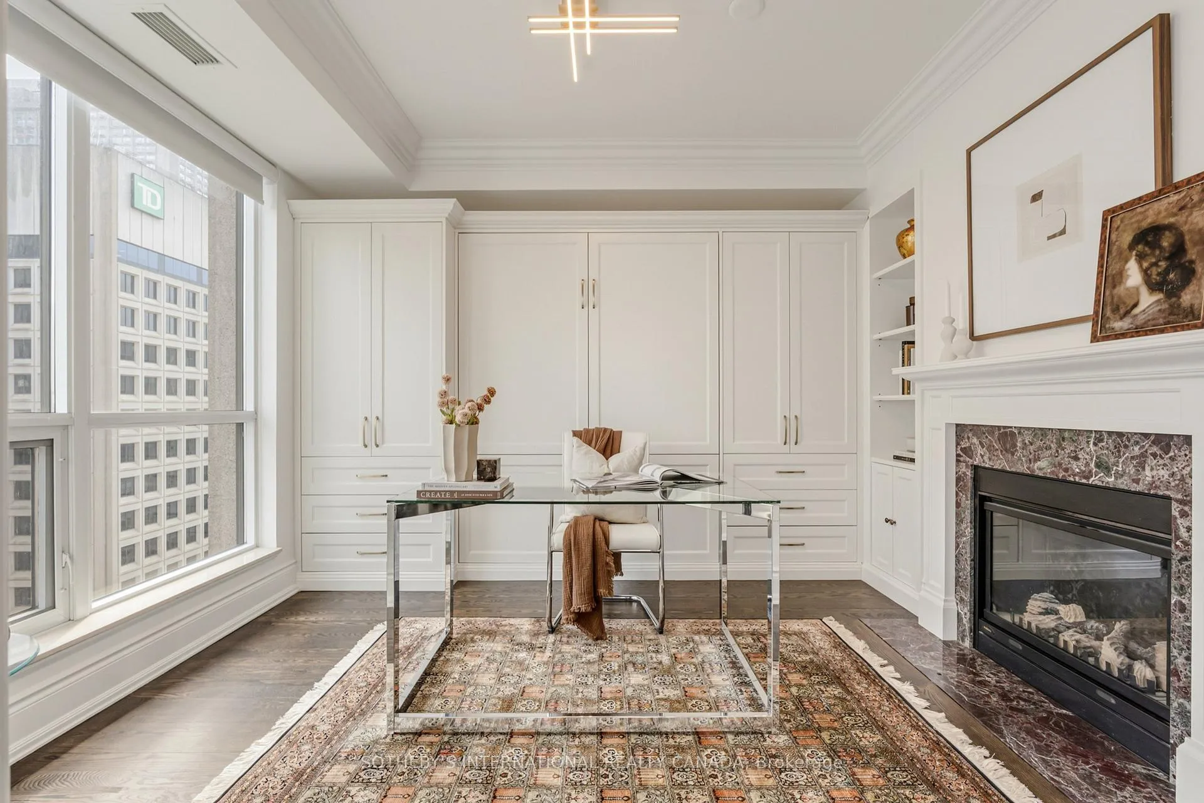
Elevate your lifestyle from the 18th floor of the prestigious 10 Bellair, where this sprawling 2249 sq ft residence commands a premier position in the heart of Yorkville. This phenomenal suite offers a front-row seat to the city's vibrant energy, overlooking the Village of Yorkville Park. The interior is a masterclass in design, featuring a split-plan layout that offers the ultimate in privacy. Rich walnut-stained engineered Oak flooring flows seamlessly throughout the flat. The massive L-shaped living and dining area is has huge windows, filling the space with natural light and providing a direct walk-out to the main balcony. Adjoining this space, the updated classic eat-in kitchen is a cook's dream, boasting premium appliances, and elegant honed marble countertops. The kitchen is open to a bright breakfast area with sliding patio doors that lead to a secondary balcony. Double French doors off the living room reveal an oversized den. Sunlight enters from a large window and is warmed by a cozy electric fireplace, this versatile space features a beautiful wall-to-wall custom cabinet with integrated Murphy bed, easily transforming the room into a third bedroom. The primary retreat is an expansive sanctuary designed for a king-sized suite and a private sitting area. It is complemented by a generous walk-in closet and a lavish 6-pc marble-clad ensuite bathroom. Ensuring total seclusion, the 2nd bedroom, also featuring its own ensuite, is cleverly positioned at the opposite end of the residence. Practicality meets luxury with 2 dedicated parking spaces and an uncommonly large locker room for ample storage. Modern comfort is guaranteed year-round by individually 2 controlled heat pumps. Enjoy 24 hour concierge service and valet parking. Amenities include a 2-storey fitness centre, an indoor pool and hot tub, a sophisticated party room and 4 guest suites for visiting family and friends. Steps from world-class shopping, Michelin-starred dining, and cultural landmarks.
Ask about this home
A HOMEH agent will answer your questions about this home.
Know more about No 10 Bellair
Condo building · 10 Bellair Street
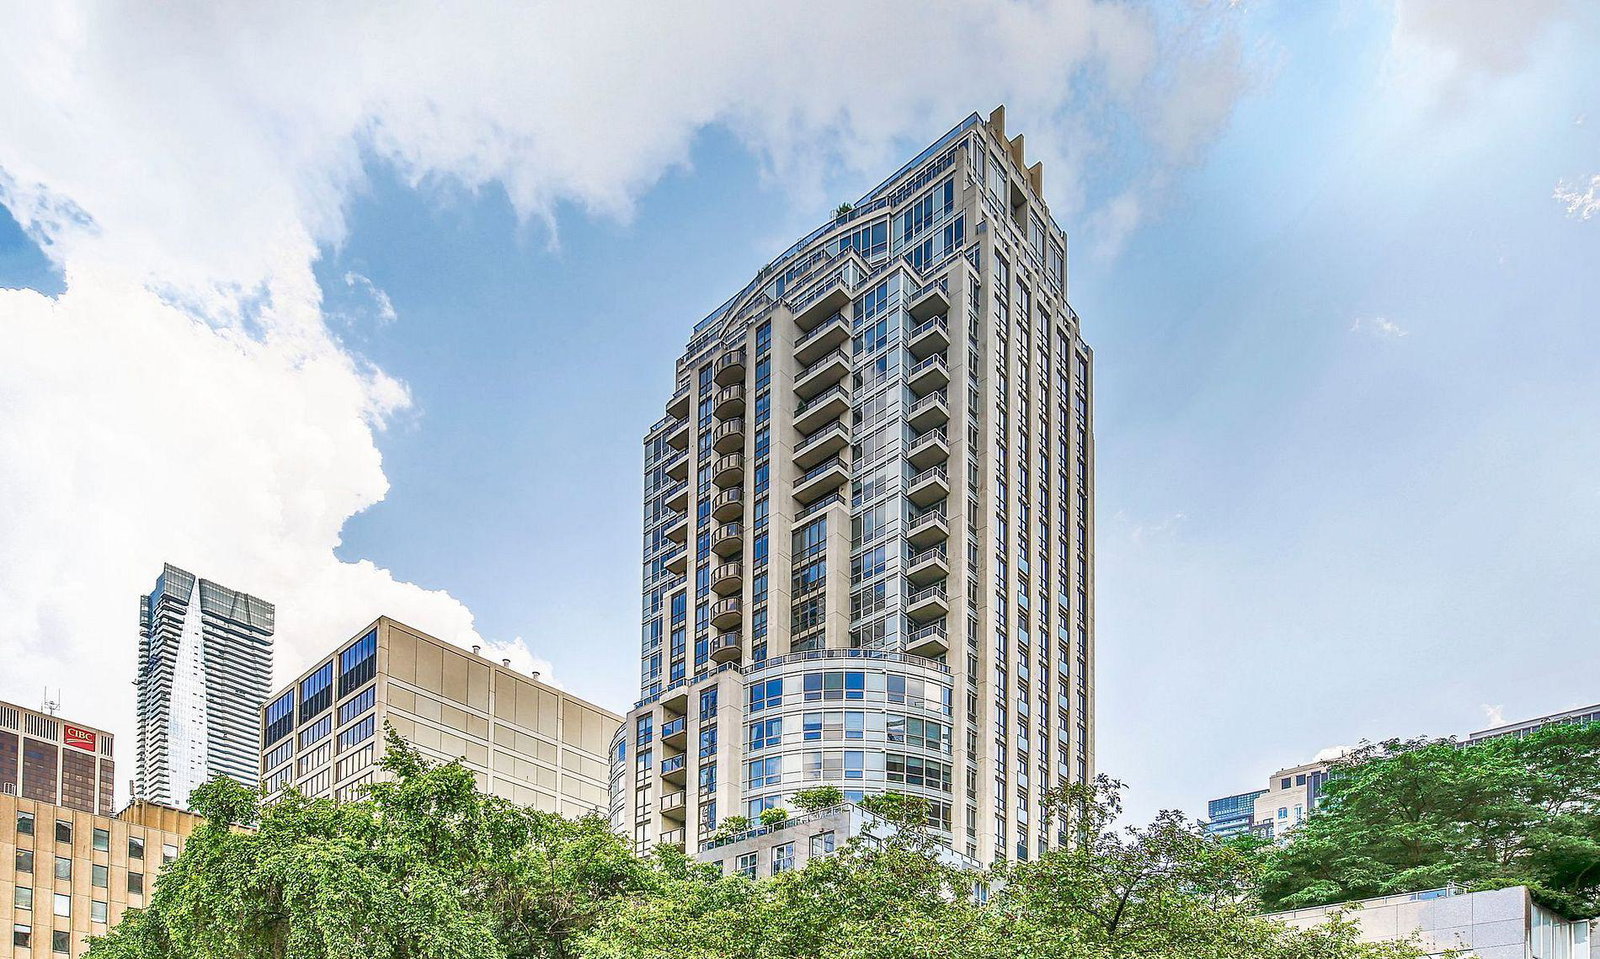
No 10 Bellair is a 27-storey condo with 133 suites, built in 2003 by Tridel. Right now 2 for sale and 1 for rent are on the market here.
- 27storeys
- 133suites
- $1,440/sq ft
- 2003built
No similar units for sale in No 10 Bellair right now.
Around this home
Daily convenience, out of 100, from the distances below
Schools nearby
School rating, out of 10.
Helpful calculators
Your HOMEH agent

"I would see it this week."