

Unit 2307, 88 Cumberland Street
Unit 2307, 88 Cumberland Street
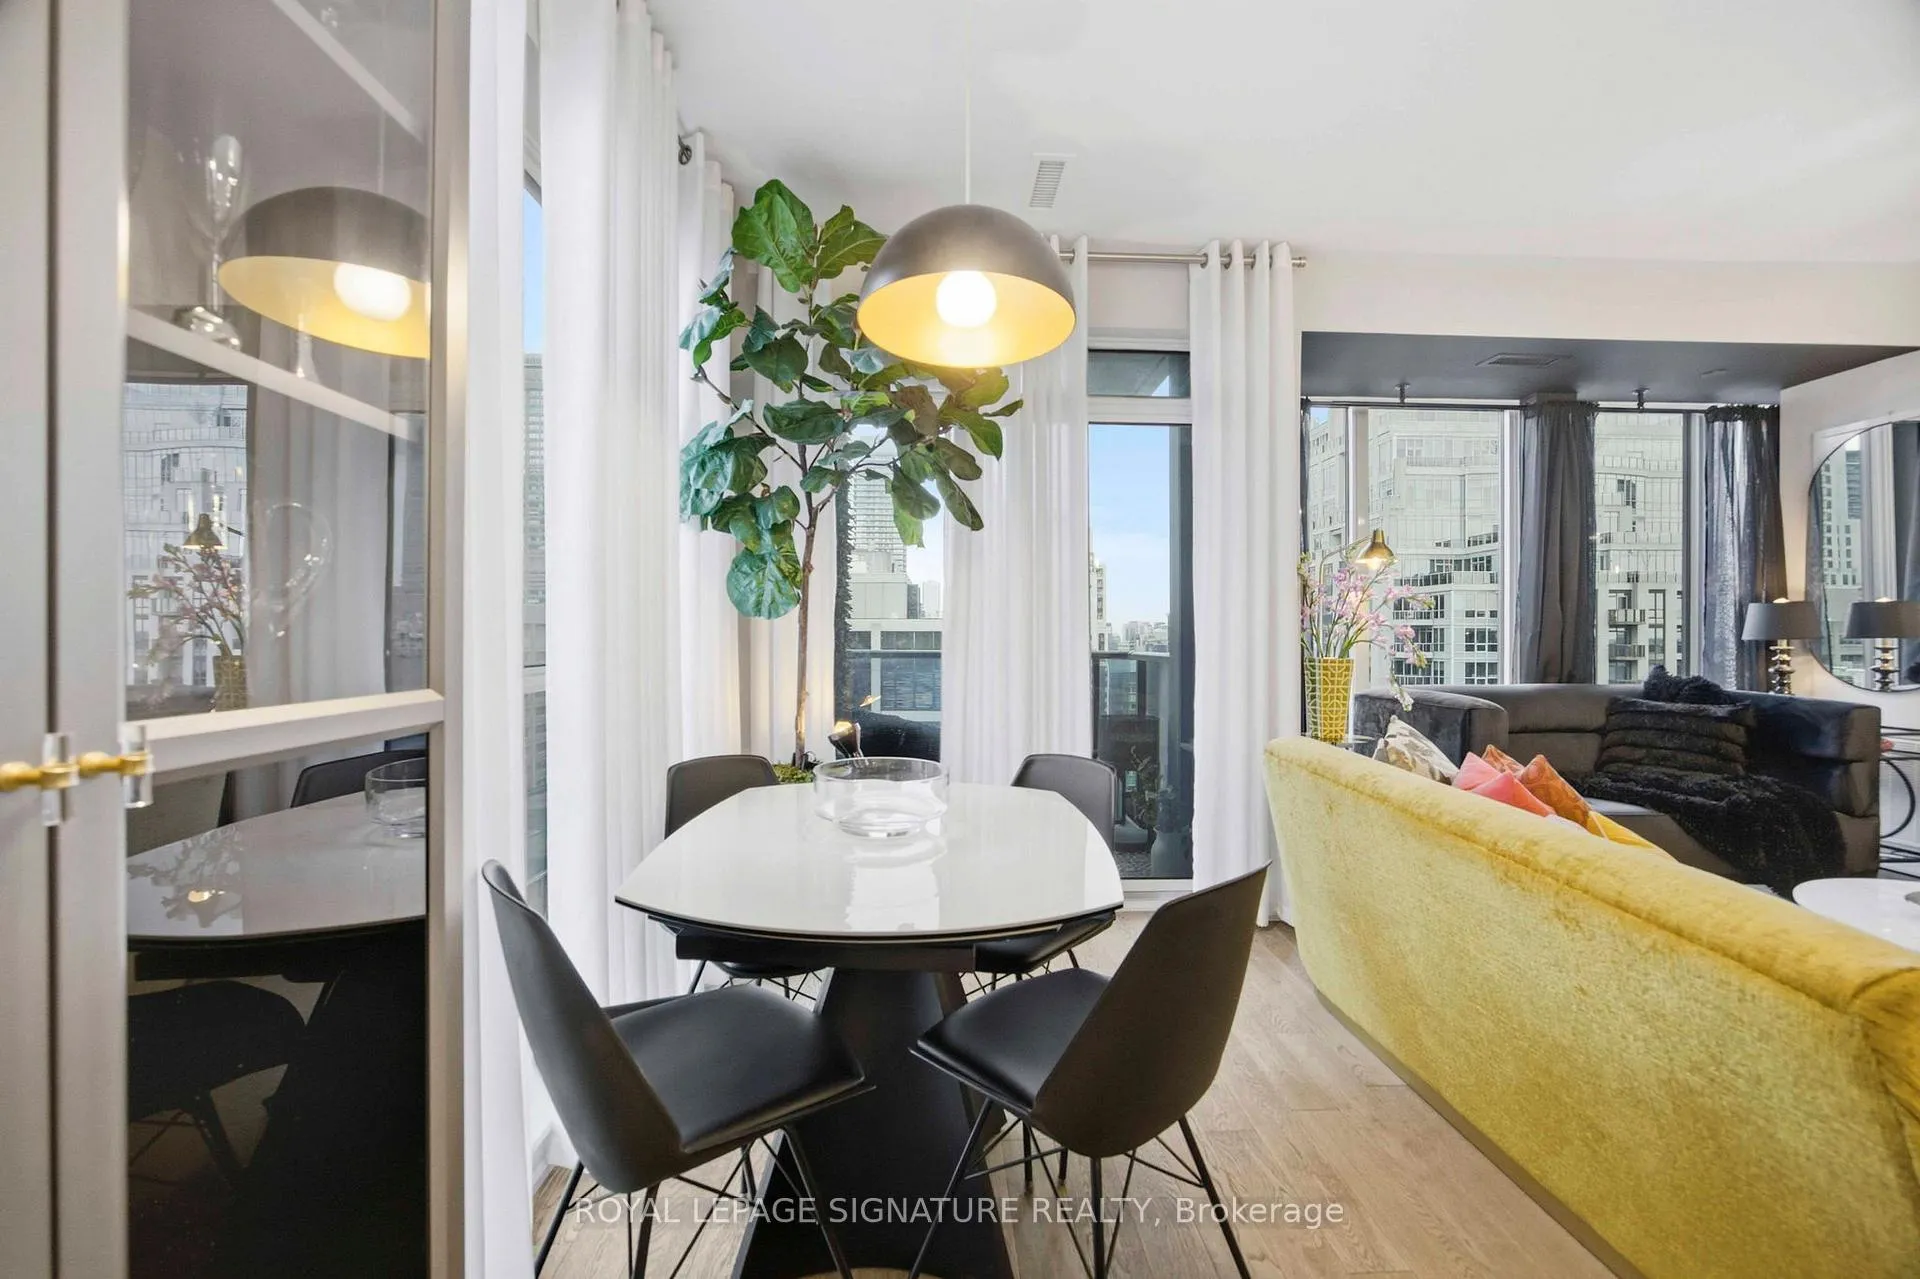 See all 31 photos
Property history
Facts and features
- ExposureSouth east
- LaundryIn building
- LockerNone
- BalconyOpen
- Central air
- Exercise room
- Gym
- Party room/meeting room
The homeCondo Apartment, Apartment, 900–999 sq ft
- Type: Condo Apartment
- Style: Apartment
- Living space: 900–999 sq ft
- Basement: None
- Exposure: South East
InsideIn building, Concierge/security, Rooms above ground 5
- Laundry: In building
- Security: Concierge/security
- Rooms above ground: 5
- Bedrooms: 2
- Bathrooms: 2
- Kitchens: 1
- Family room: Yes
OutsideConcrete, Open
- Exterior: Concrete
- Balcony: Open
Parking and locker1 Parking, Underground, Parking type Owned
- Spaces: 1 Parking
- Garage: Underground
- Parking type: Owned
- Driveway: Underground
- Locker: None
BuildingMinto Yorkville Park, Storeys 25, Units 200
- Name: Minto Yorkville Park
- Storeys: 25
- Units: 200
- Registered: 2018
- Condo corporation: 2776
- Amenities: Bike storage, elevator, exercise room, guest suites, gym, party room/meeting room
- Pets: Allowed
Heating, water and powerForced air, gas, Central air
- Heating: Forced air, gas
- Cooling: Central air
Rent and termsRent $5,950 a month, Entire property, Furnished
- Rent: $5,950 a month
- Space for rent: Entire property
- Furnished: Furnished
- Lease: 12 months
- Deposit: Required
- Credit check: Required
- Employment letter: Required
- Rental application: Required
- References: Required
IncludedLeibherr fridge, porter & charles oven & cooktop, hood fan, panasonic microwave, bosch dishwasher, blomberg front load washer & dryer, all electrical light fixtures, custom drapery. all existing furniture.
- Included: Leibherr fridge, porter & charles oven & cooktop, hood fan, panasonic microwave, bosch dishwasher, blomberg front load washer & dryer, all electrical light fixtures, custom drapery. all existing furniture.
NearbyArts centre, hospital, place of worship, public transit
- Close to: Arts centre, hospital, place of worship, public transit
Listing detailsC12989764, Rented, Apr 13, 2026
- MLS® number: C12989764
- Status: Rented
- Listed on: Apr 13, 2026
- Days on market: 30
- Updated: May 13, 2026
- Possession: Other
- Occupied by: Vacant
- Listing brokerage: ROYAL LEPAGE SIGNATURE REALTY
About this home
Unit 2307, 88 Cumberland Street, Toronto (The Annex), ON M5R 0C8
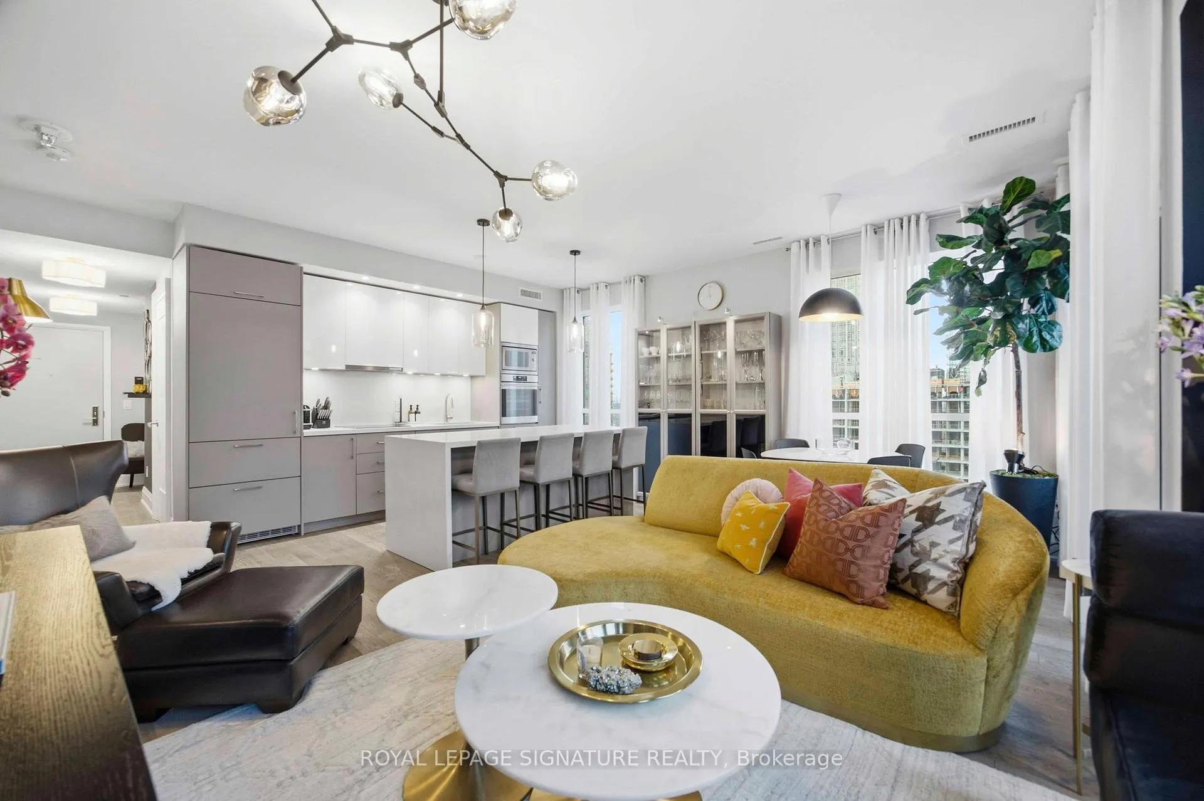
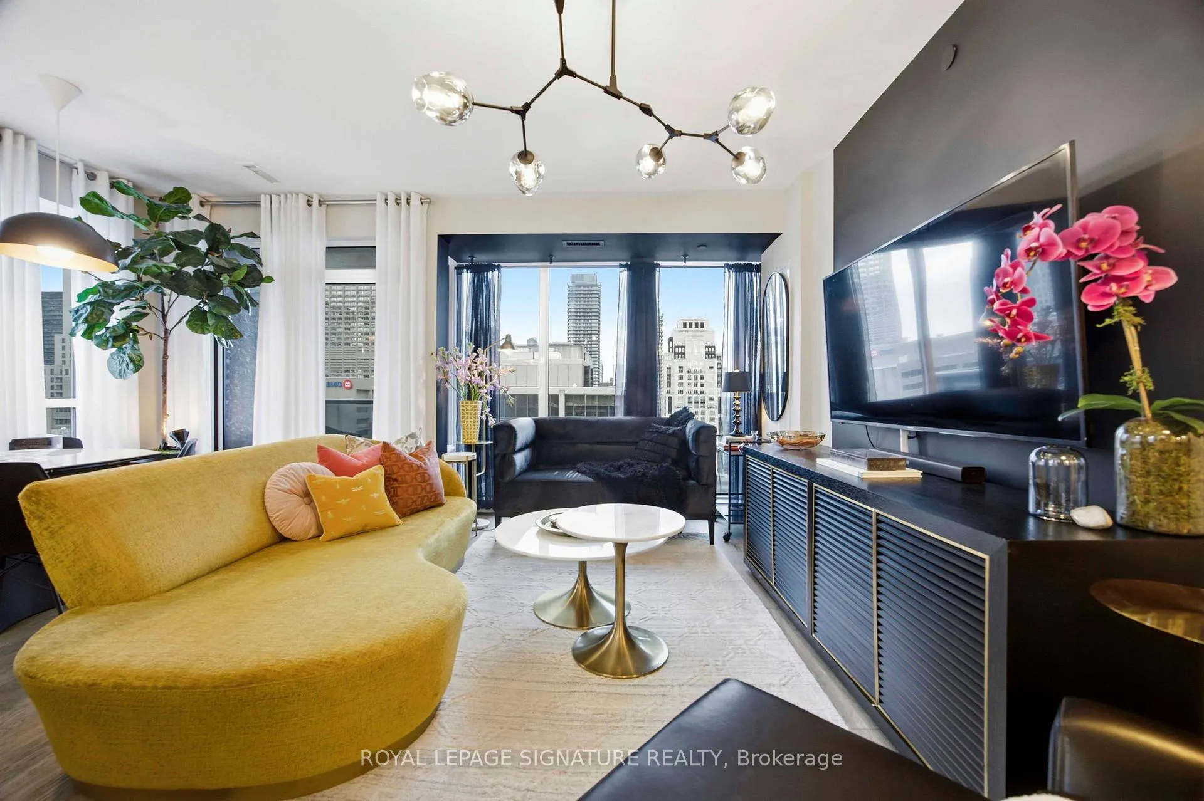
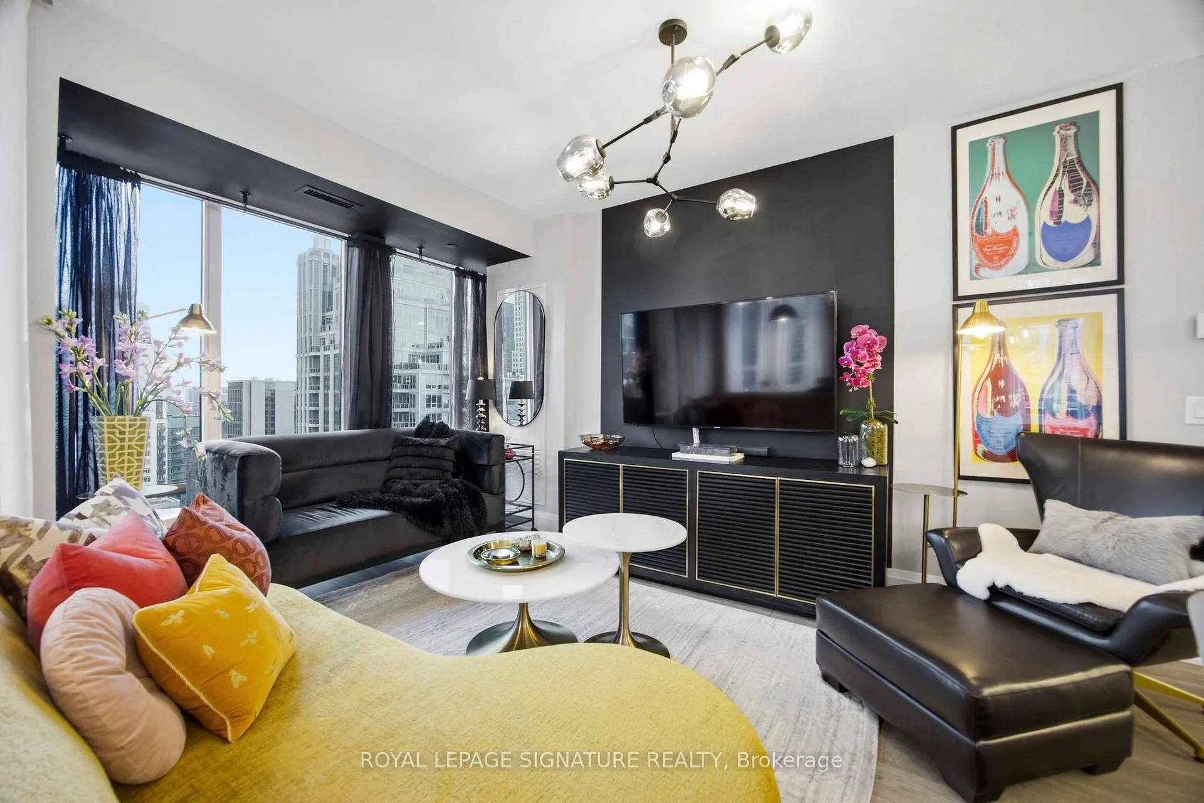
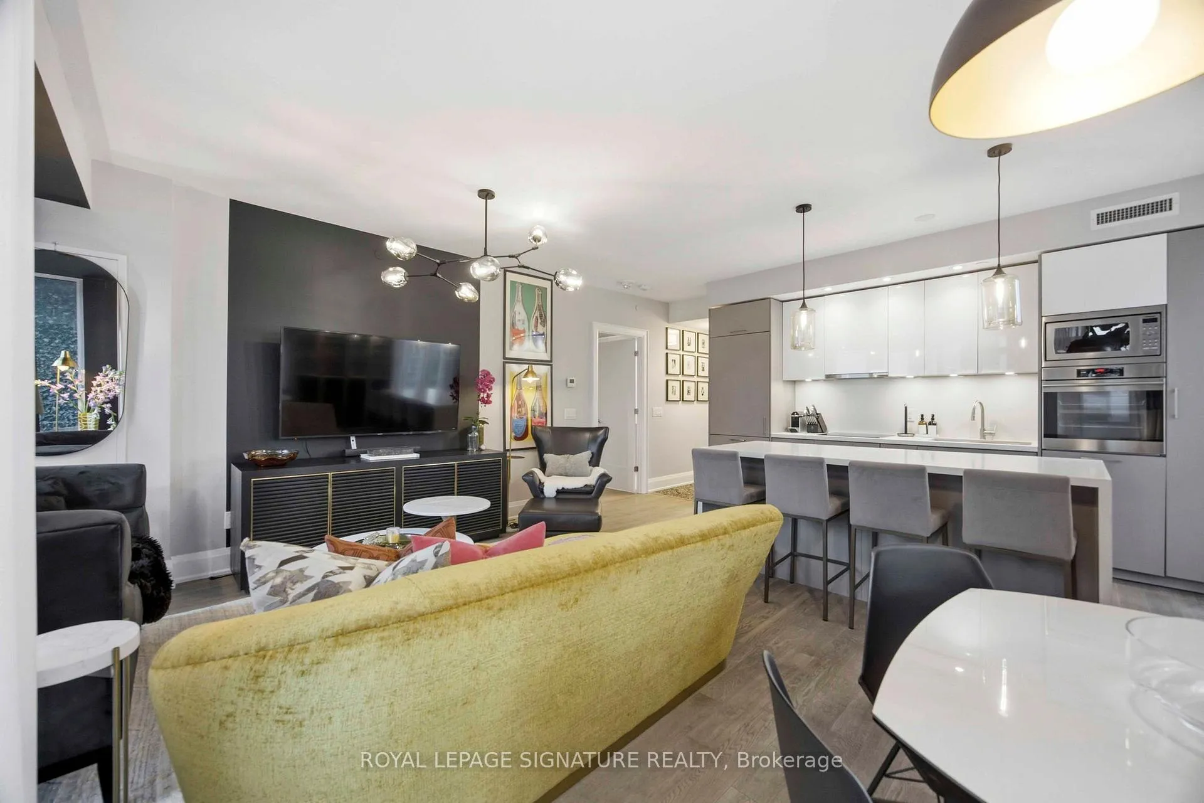
Experience elevated living in the heart of Yorkville at this stunning, fully furnished 2 bedroom, 2 bathroom residence at Minto Yorkville Park. Thoughtfully curated and professionally designed, this suite showcases thousands of dollars in high end upgrades and finishes, delivering a space that truly feels straight out of a luxury design magazine. From the moment you walk in, you're greeted by a seamless blend of sophistication and comfort, featuring a modern open concept layout, premium furnishings, and impeccable attention to detail throughout.Floor to ceiling windows flood the unit with natural light while offering captivating city views, perfectly complementing the sleek kitchen, elegant living space, and beautifully appointed bedrooms. Both bedrooms are generously sized, with the primary suite offering a private ensuite for added convenience and privacy. Every element has been carefully selected to create a refined, turnkey living experience.Situated in Toronto's most prestigious neighborhood, you're steps to world class dining, luxury boutiques, cafes, transit, and everything Yorkville has to offer. This is a rare opportunity to lease a fully furnished, designer suite in one of the city's most sought after addresses. Ideal for professionals or executives seeking style, convenience, and an unbeatable location.
Ask about this home
A HOMEH agent will answer your questions about this home.
Know more about Minto Yorkville Park
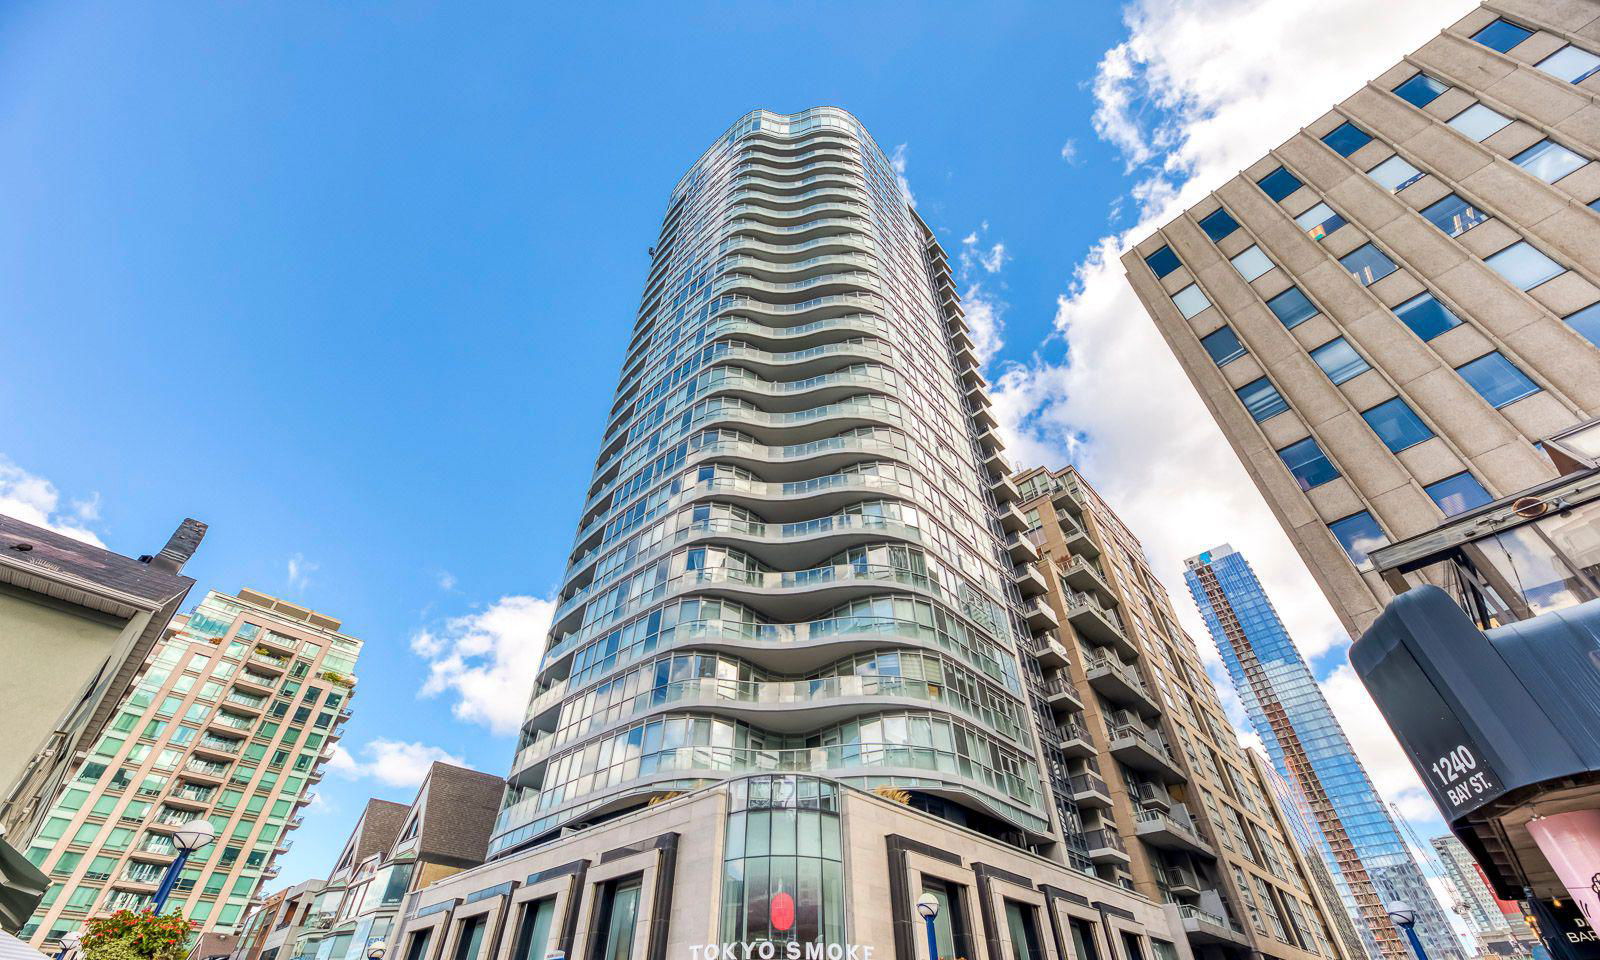
Condo building · 88 Cumberland Street
Minto Yorkville Park is a 25-storey condo with 200 suites, built in 2018 by Minto Developments Inc. Right now 2 for sale and 1 for rent are on the market here.
- 25storeys
- 200suites
- $1,209/sq ft
- 2018built
No similar units for rent in Minto Yorkville Park right now.
Around this home
Daily convenience, out of 100, from the distances below
Schools nearby
School rating, out of 10.
Helpful calculators
Your HOMEH agent

"I would see it this week."