

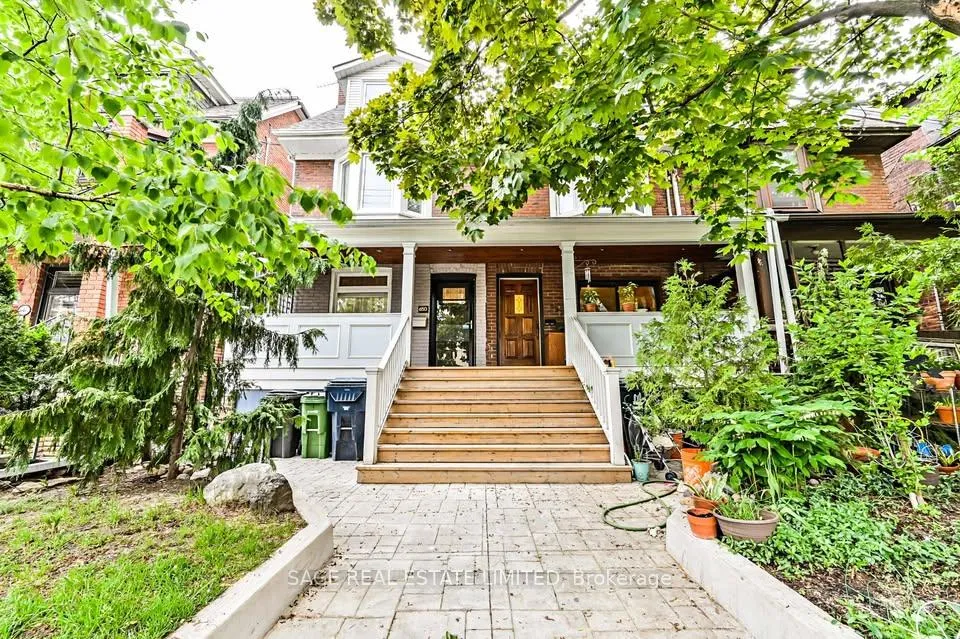
Main Floor, 650 Markham Street
Semi-Detached Rented
1/14Main Floor, 650 Markham Street
Semi-Detached Rented
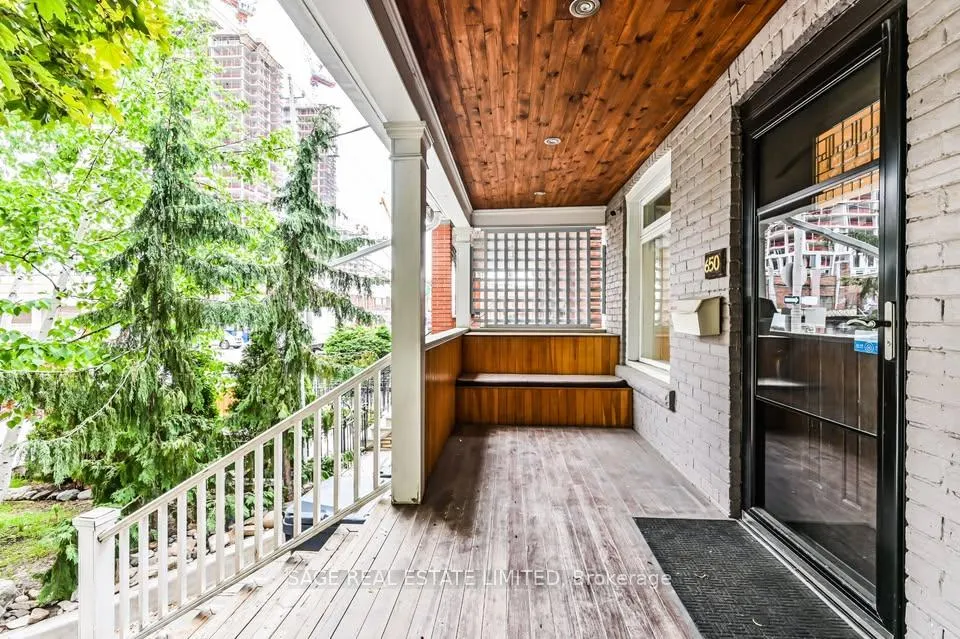
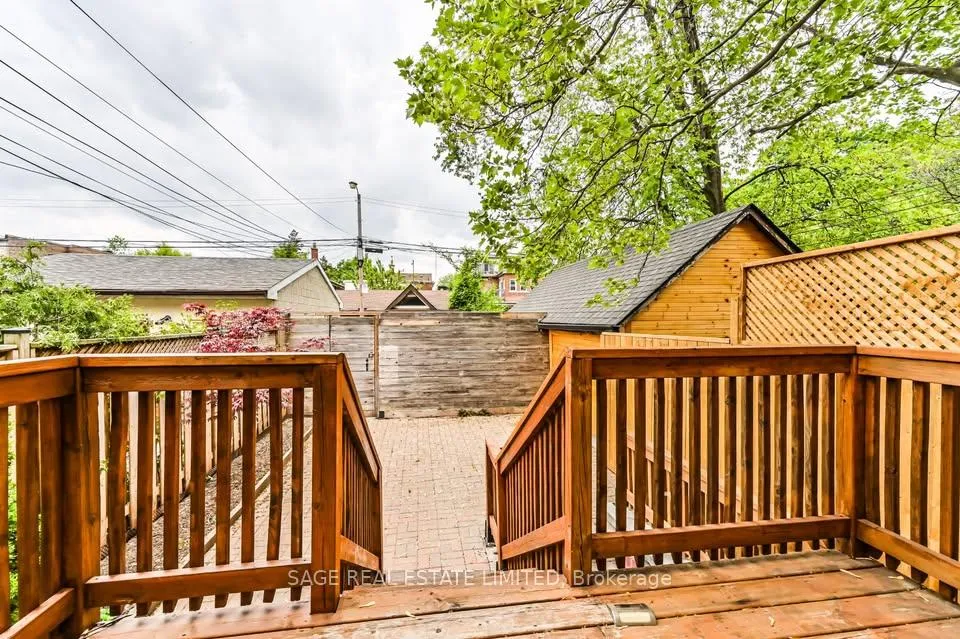
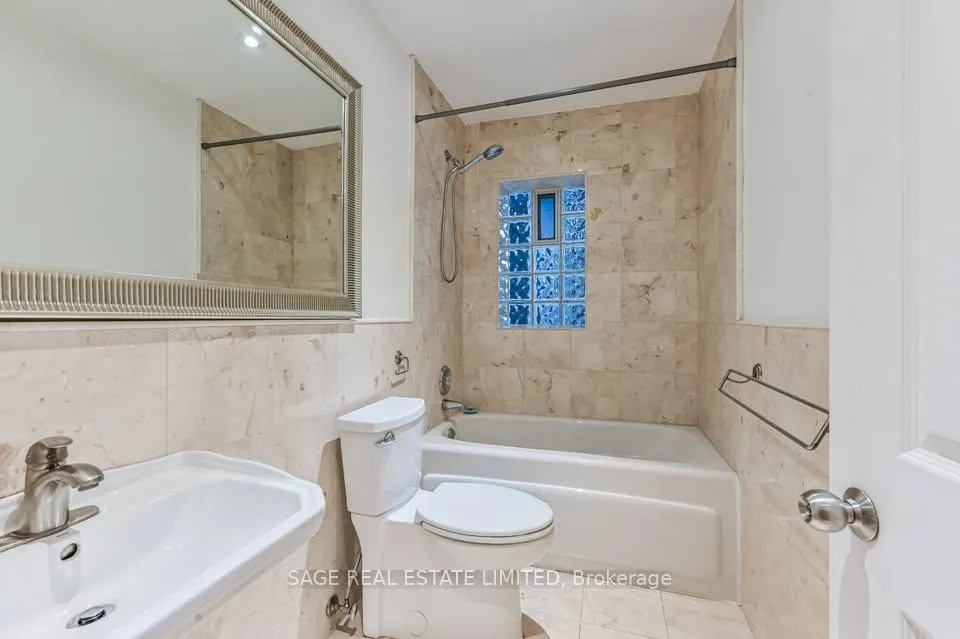
 See all 14 photos
1+1 Bedrooms
1 Bathroom
0 Garage
700–1.1K sq.ft
Main Floor
— Unit
Property history
Facts and features
- BasementWalk-out
- Lease term12 months
- FurnishedUnfurnished
- LaundryShared
What stands out
- Central air
The homeSemi-Detached, 2 1/2 storey, 700–1,100 sq ft
- Type: Semi-Detached
- Style: 2 1/2 storey
- Living space: 700–1,100 sq ft
- Basement: Walk-out
InsideShared, Carpet free, Rooms above ground 3
- Laundry: Shared
- Features: Carpet free
- Rooms above ground: 3
- Bedrooms: 1 + 1 in the basement
- Bathrooms: 1
- Kitchens: 1
Outside and lotBrick, Shingles, Concrete
- Exterior: Brick
- Roof: Shingles
- Foundation: Concrete
Parking1 Parking, Lane
- Spaces: 1 Parking
- Driveway: Lane
Heating, water and powerForced air, gas, Central air, Municipal water
- Heating: Forced air, gas
- Cooling: Central air
- Water: Municipal water
- Sewer: Municipal sewer
Rent and termsRent $2,995 a month, Main, Unfurnished
- Rent: $2,995 a month
- Space for rent: Main
- Furnished: Unfurnished
- Lease: 12 months
- Rent includes: Heat, water
- Deposit: Required
- Credit check: Required
- Employment letter: Required
- Rental application: Required
- References: Required
Listing detailsC13004408, Rented, Apr 15, 2026
- MLS® number: C13004408
- Status: Rented
- Listed on: Apr 15, 2026
- Days on market: 9
- Updated: Apr 24, 2026
- Possession: 2026-04-15 / Immediate
- Occupied by: Vacant
- Listing brokerage: SAGE REAL ESTATE LIMITED
About this home
Main Floor, 650 Markham Street, Toronto (The Annex), ON M6G 2L9
Carpet Free
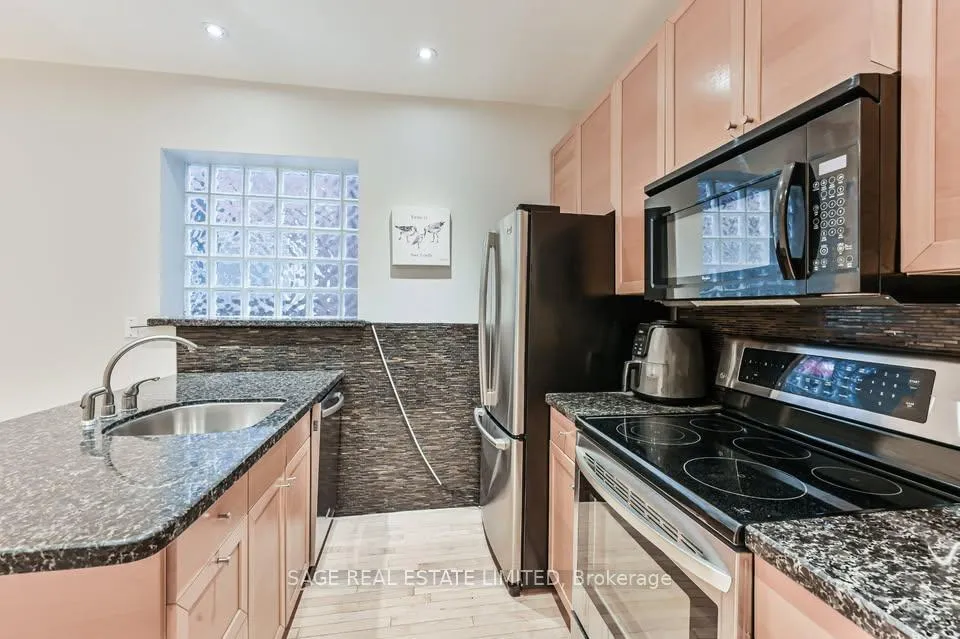
Bright and well-located 2-bedroom apartment in the heart of the Annex / Mirvish Village, featuring a functional layout and a beautiful private patio. Just steps to Bathurst TTC and within walking distance to the University of Toronto and Christie Pits Park. Stainless steel appliances, shared laundry, and parking included. Gas and city utilities included (hydro extra). Ideal for students, young professionals, or roommates seeking convenience, transit access, and vibrant city living.
Read more
Ask about this home
A HOMEH agent will answer your questions about this home.
Ask a question
Around this home
Bathurst & Bloor
Errands
Transit
Parks
Schools
Daily convenience, out of 100, from the distances below
ParkMonsignor Fraser College Park · 15 within 1 km1 min walk81 m
GroceryVillage Market2 min walk146 m
SchoolMsgr Fraser Orientation Centre2 min walk100 m
SubwayMarkham Street2 min walk96 m
PharmacyMetro Drugs1 min walk61 m
Cafés & foodPreGame · 15 within 1 km1 min walk58 m
Gym & rec centreVive Fitness2 min walk139 m
LibraryToronto Public Library - Palmerston3 min walk184 m
WalkDriveStraight-line distance, open map data
Grocery0.1 km
Park0.1 km
Coffee0.1 km
Dining0.1 km
Gym0.1 km
Markham Street0.1 km
Schools nearby
School rating, out of 10.
Msgr Fraser Orientation Centresecondary · Public · 0.1 km
—
Loretto College Schoolsecondary · Private · 0.2 km
5.7/10Fair
Cast Schoolsecondary · Private · 0.4 km
—
Contact agent
Helpful calculators
Rent vs buy
Affordability
Mortgage
Down payment
Stress test
CMHC insurance
Your HOMEH agent

NimaHOMEH agent · Toronto
"I would see it this week."
Ask Nima