

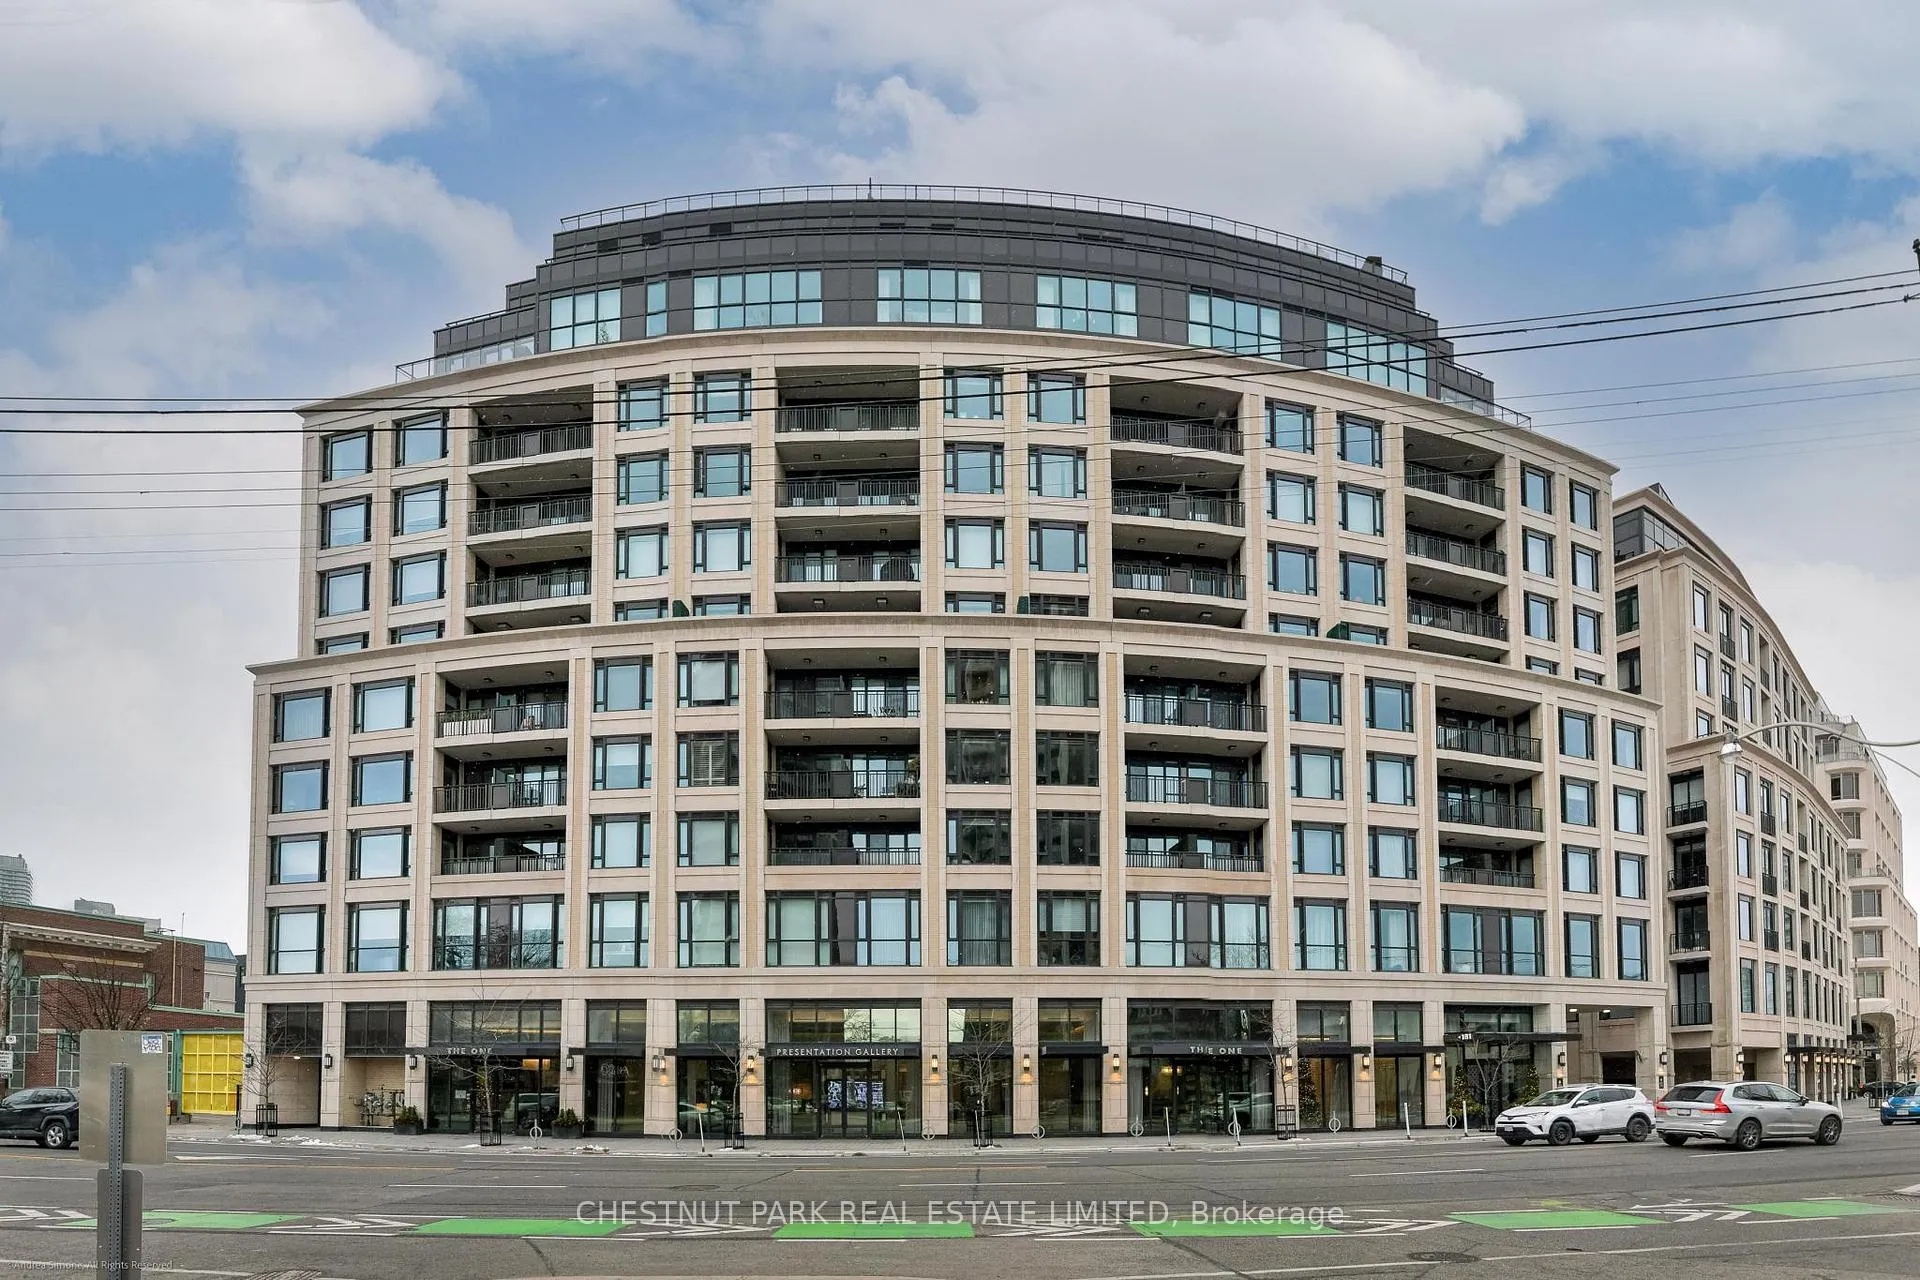
Unit 205, 181 Davenport Road
Condo Apartment Expired
1/23Unit 205, 181 Davenport Road
Condo Apartment Expired
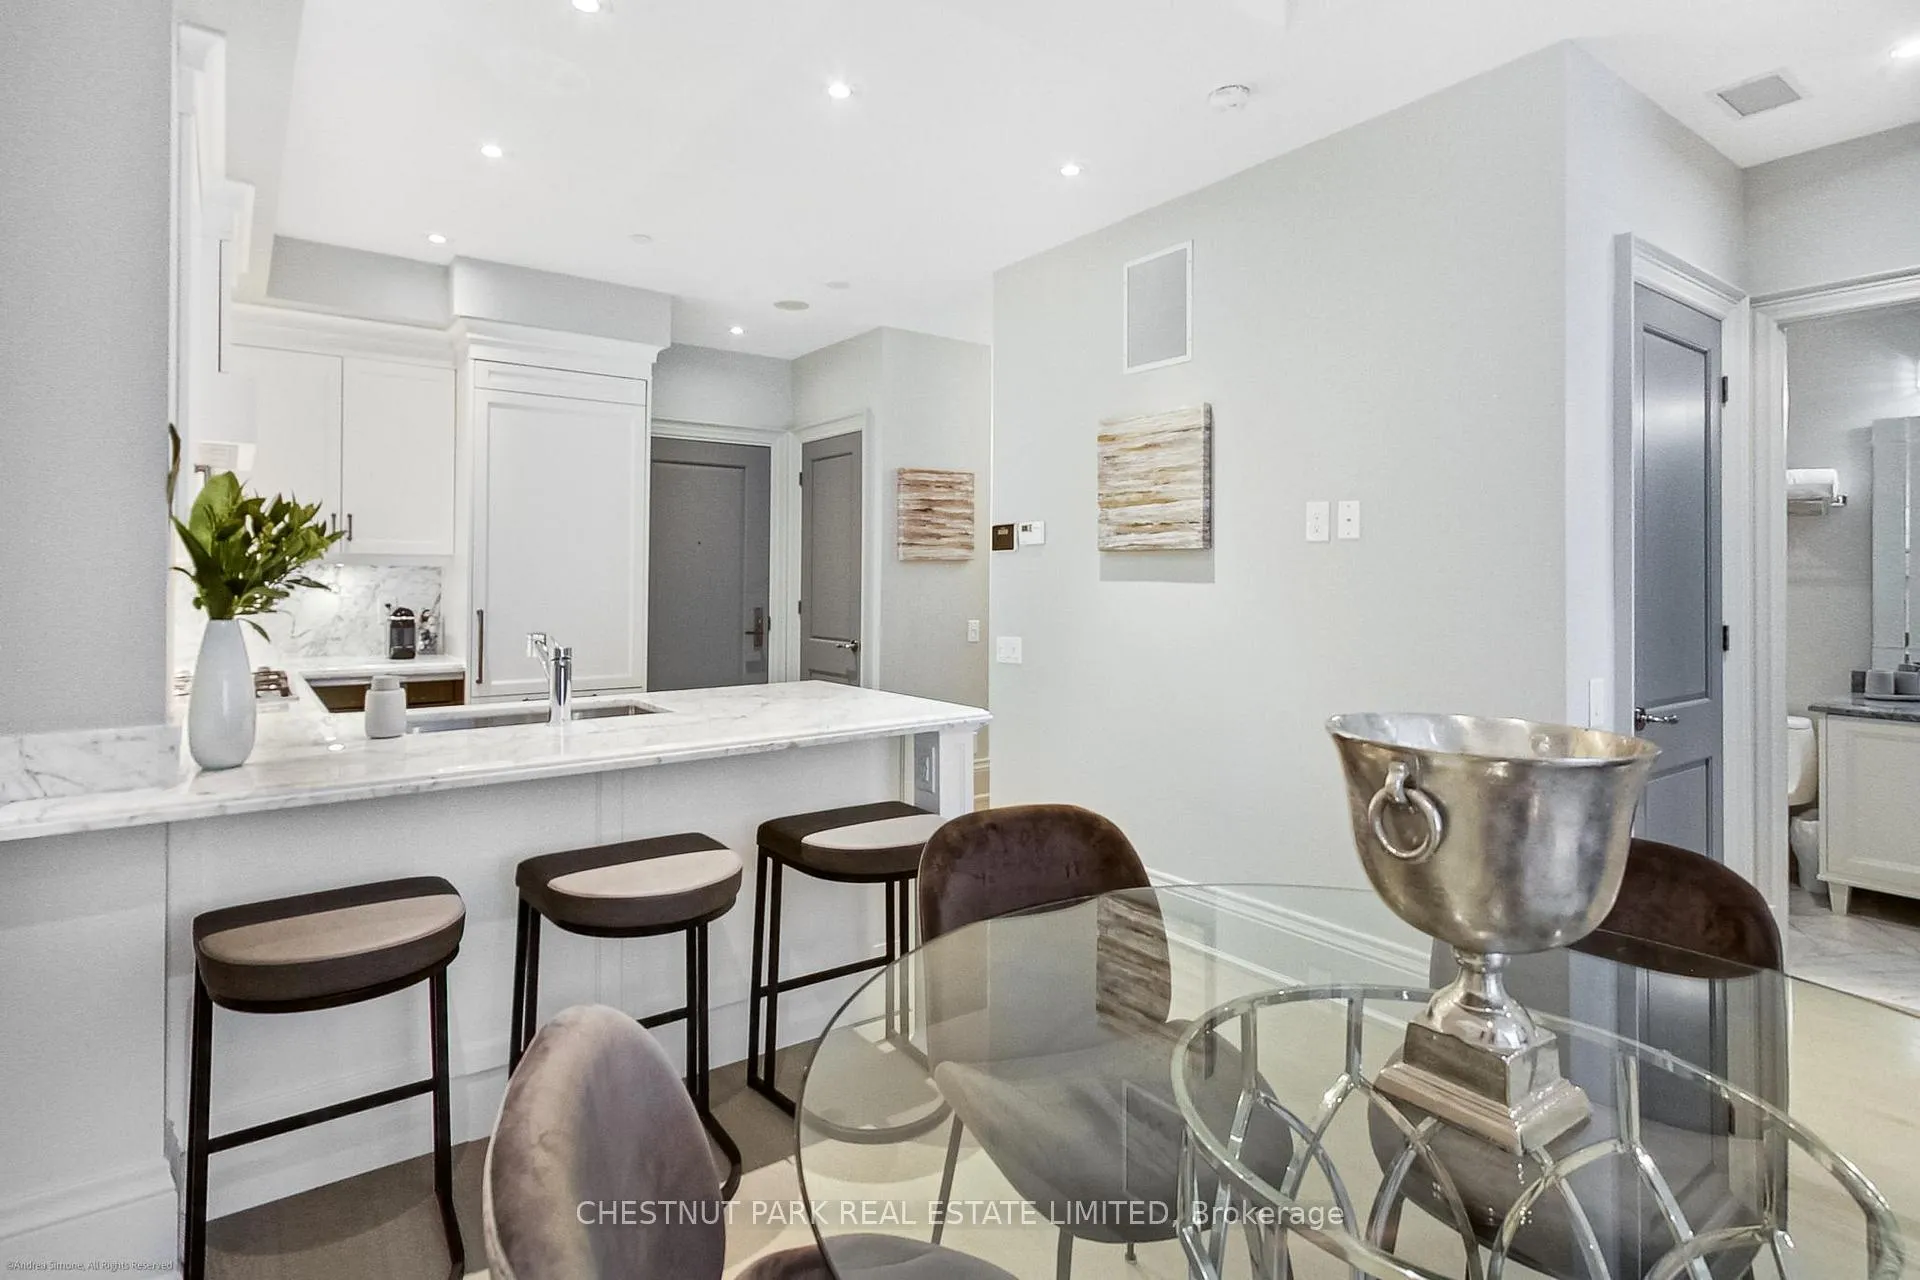 See all 23 photos
1+1 Bedrooms
1 Bathroom
1 Parking
700–799 sq.ft
Entire Home
— Unit
Property history
- $6,500ExpiredList: 2026-04-15|End: 2026-07-01|77 daysC13003370
- $5,500TerminatedList: 2026-03-06|End: 2026-04-15|40 daysC12856508
Facts and features
- ExposureNorth
- LaundryIn-suite
- LockerNone
- BalconyNone
What stands out
- Hardwood floors
- Central air
- Concierge
- Gym
The homeCondo Apartment, 1 storey/apt, Age 6–10 years
- Type: Condo Apartment
- Style: 1 storey/apt
- Age: 6–10 years
- Living space: 700–799 sq ft
- Basement: None
- Exposure: North
- View: Downtown, garden, park/greenbelt, skyline
InsideHardwood, In-suite laundry, Auto garage door remote, built-in oven, countertop range, primary bedroom - main floor
- Flooring: Hardwood
- Laundry: In-suite laundry
- Features: Auto garage door remote, built-in oven, countertop range, primary bedroom - main floor
- Security: Alarm system, security guard, concierge/security
- Elevator: Yes
- Rooms above ground: 5
- Bedrooms: 1 + 1 in the basement
- Bathrooms: 1
- Kitchens: 1
OutsideBrick, stone, Balcony None, Accessible public transit nearby, open floor plan, parking
- Exterior: Brick, stone
- Balcony: None
- Accessibility: Accessible public transit nearby, open floor plan, parking
Parking and locker1 Parking, Underground, Parking type Owned
- Spaces: 1 Parking
- Garage: Underground
- Parking type: Owned
- Driveway: Underground
- Spot: 1
- Locker: None
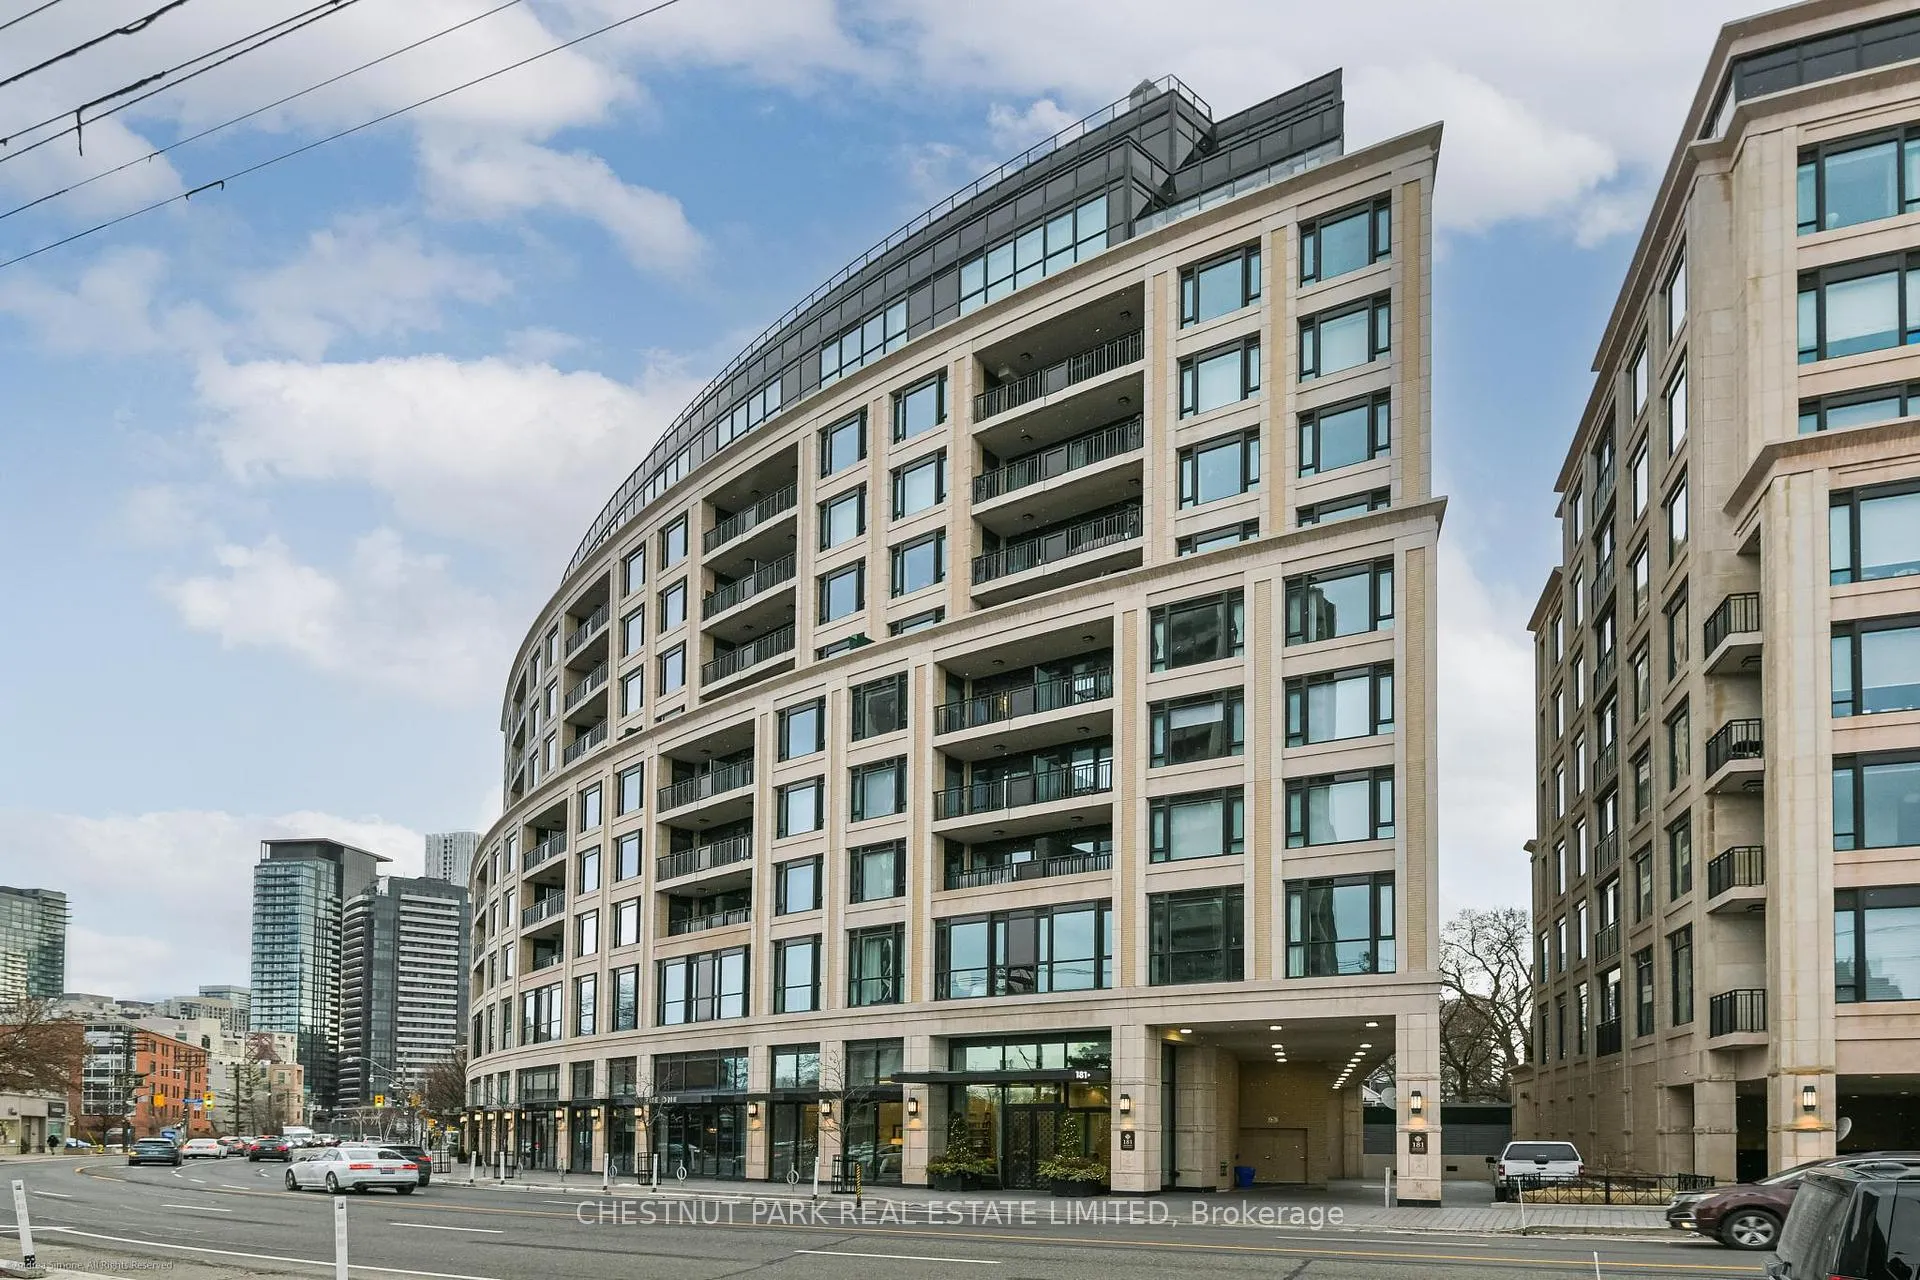
BuildingOne 8 one davenport, Storeys 12, Units 110
- Name: One 8 one davenport
- Storeys: 12
- Units: 110
- Registered: 2017
- Condo corporation: 2609
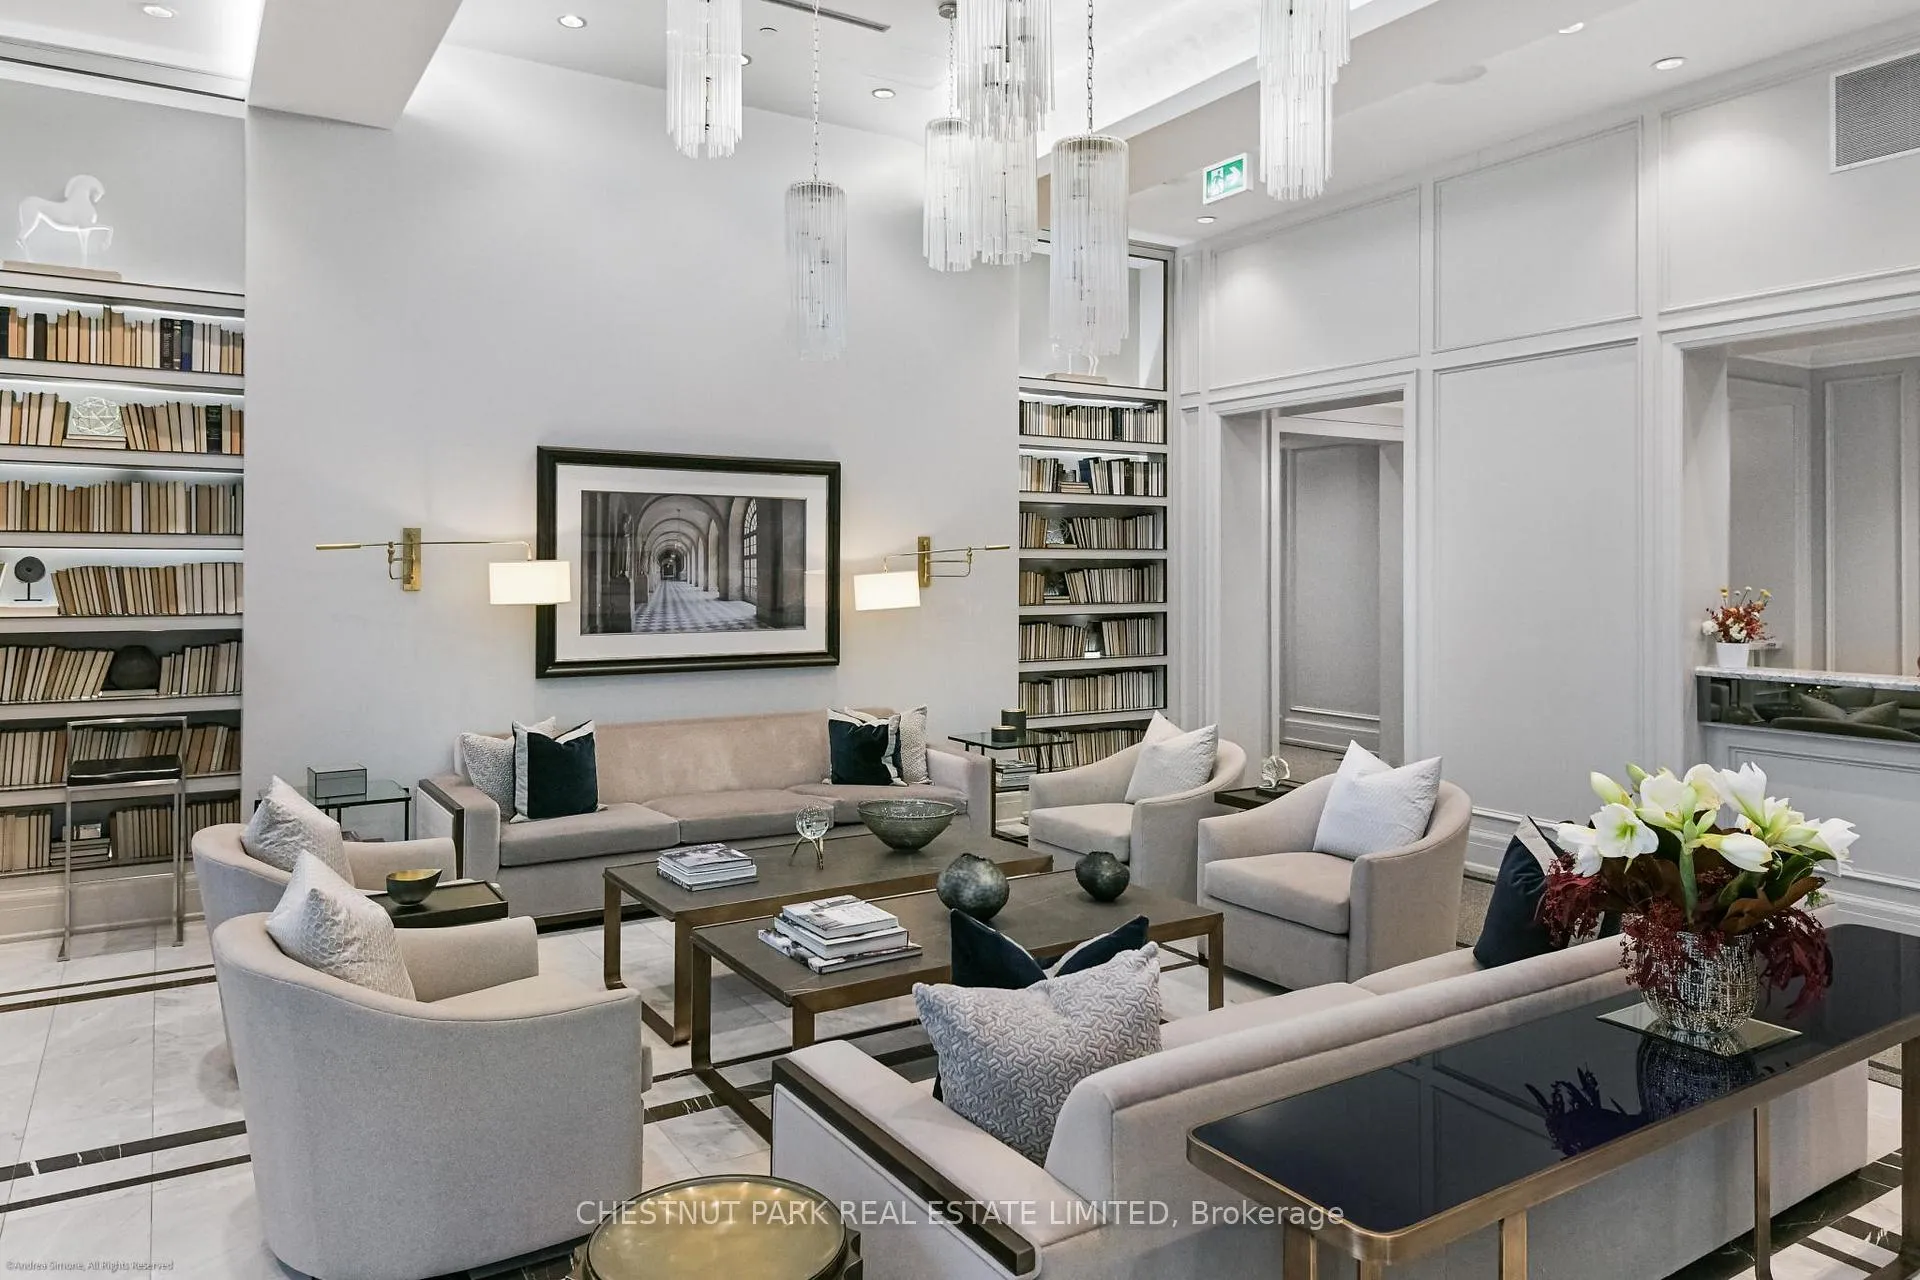
- Amenities: Bike storage, concierge, elevator, guest suites, gym, media room
- Pets: Not allowed
Heating, water and powerHeat pump, gas, Central air
- Heating: Heat pump, gas
- Cooling: Central air
Rent and termsRent $6,500 a month, Entire property, Furnished
- Rent: $6,500 a month
- Space for rent: Entire property
- Furnished: Furnished
- Lease: 12 months
- Paid: Monthly
- Rent includes: Building insurance, common elements, parking
- Deposit: Required
- Credit check: Required
- Employment letter: Required
- Rental application: Required
- References: Required
IncludedAll furniture, linens and appliances including miele stove with gas cooktop, microwave, range hood, dishwasher, lg washer & dryer, two flat screen televisions, all window coverings & electric light fixtures. one car parking
- Included: All furniture, linens and appliances including miele stove with gas cooktop, microwave, range hood, dishwasher, lg washer & dryer, two flat screen televisions, all window coverings & electric light fixtures. one car parking
NearbyLibrary, park, place of worship, public transit
- Close to: Library, park, place of worship, public transit
Listing detailsC13003370, Expired, Apr 15, 2026
- MLS® number: C13003370
- Status: Expired
- Listed on: Apr 15, 2026
- Days on market: 77
- Updated: Jul 1, 2026
- Possession: Immediate
- Occupied by: Owner
- Listing brokerage: CHESTNUT PARK REAL ESTATE LIMITED
About this home
Unit 205, 181 Davenport Road, Toronto (The Annex), ON M5R 1J1
Auto Garage Door RemoteBuilt-In OvenCountertop RangePrimary Bedroom - Main FloorDowntownGarden
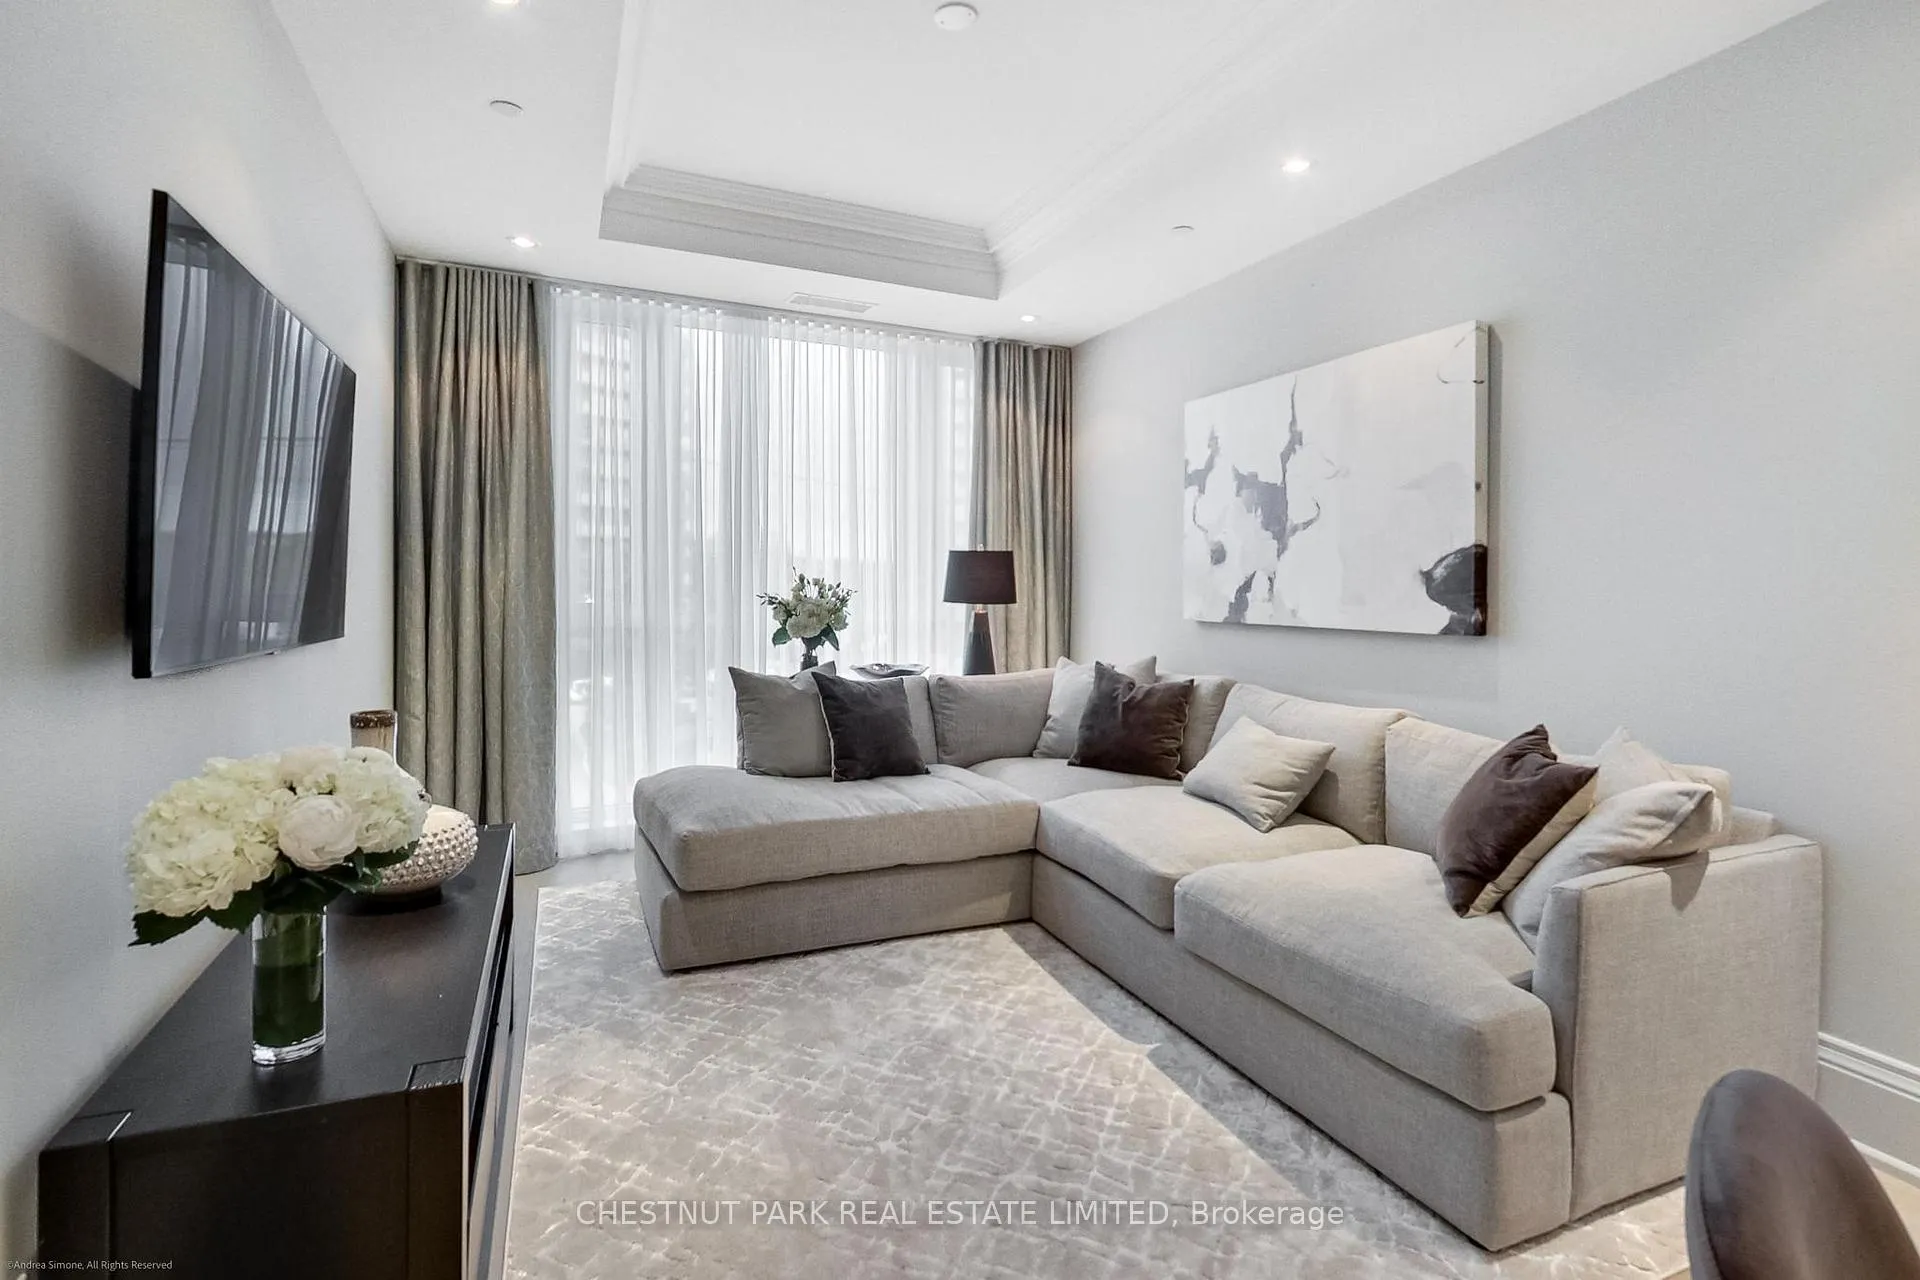
PIED A TERRE PERFECTION. Boutique YORKVILLE 5-star location & service. Beautifully appointed with furnishing, linens, dining, & all lifes necessities for a corporate/residential/business/education relocation. Everything is in place to "move-in and begin".
Read more
Ask about this home
A HOMEH agent will answer your questions about this home.
Ask a question
Know more about One8One Davenport
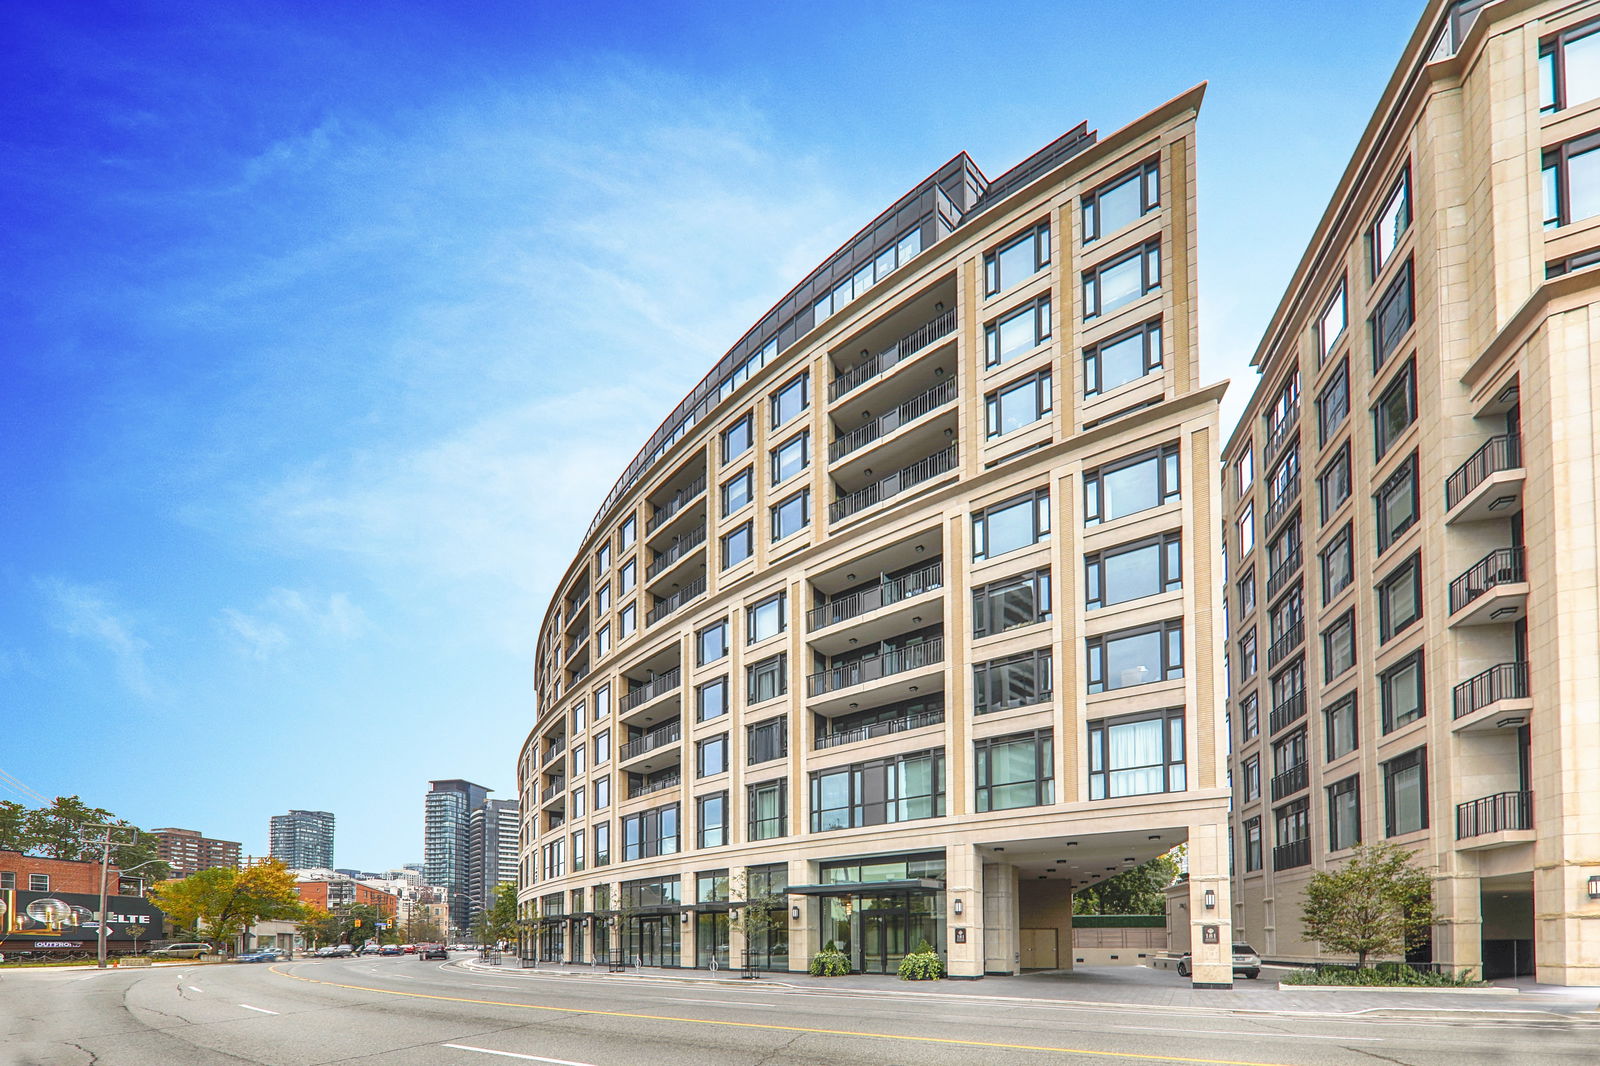
Condo building · 181 Davenport Road
One8One Davenport is a 12-storey condo with 110 suites, built in 2017 by Mizrahi Khalili Developments. Right now 3 for sale are on the market here.
- 12storeys
- 110suites
- 2017built
ConciergeGymParty roomGuest suites
No similar units for rent in One8One Davenport right now.
Around this home
Davenport/Hazelton
Errands
Parks
Schools
Daily convenience, out of 100, from the distances below
ParkBelmont Parkette · 15 within 1 km2 min walk107 m
GroceryWhole Foods Market5 min walk338 m
SchoolJesse Ketchum Junior and Senior Public School4 min walk250 m
PharmacyDavenport Pharmacy2 min walk147 m
Cafés & food5 Elements Espresso Bar · 15 within 1 km3 min walk212 m
Gym & rec centreCROSSFITYKV3 min walk208 m
LibraryToronto Public Library - Yorkville9 min walk525 m
WalkDriveStraight-line distance, open map data
Grocery0.3 km
Park0.1 km
Coffee0.2 km
Dining0.2 km
Gym0.2 km
Schools nearby
School rating, out of 10.
Jesse Ketchum Junior and Senior Public Schoolelementary · Public · 0.3 km
7.8/10Good
City High Schoolsecondary · Private · 0.4 km
—
Dalton School, theelementary · Private · 0.4 km
—
Contact agent
Helpful calculators
Rent vs buy
Affordability
Mortgage
Down payment
Stress test
CMHC insurance
Your HOMEH agent

NimaHOMEH agent · Toronto
"I would see it this week."
Ask Nima