

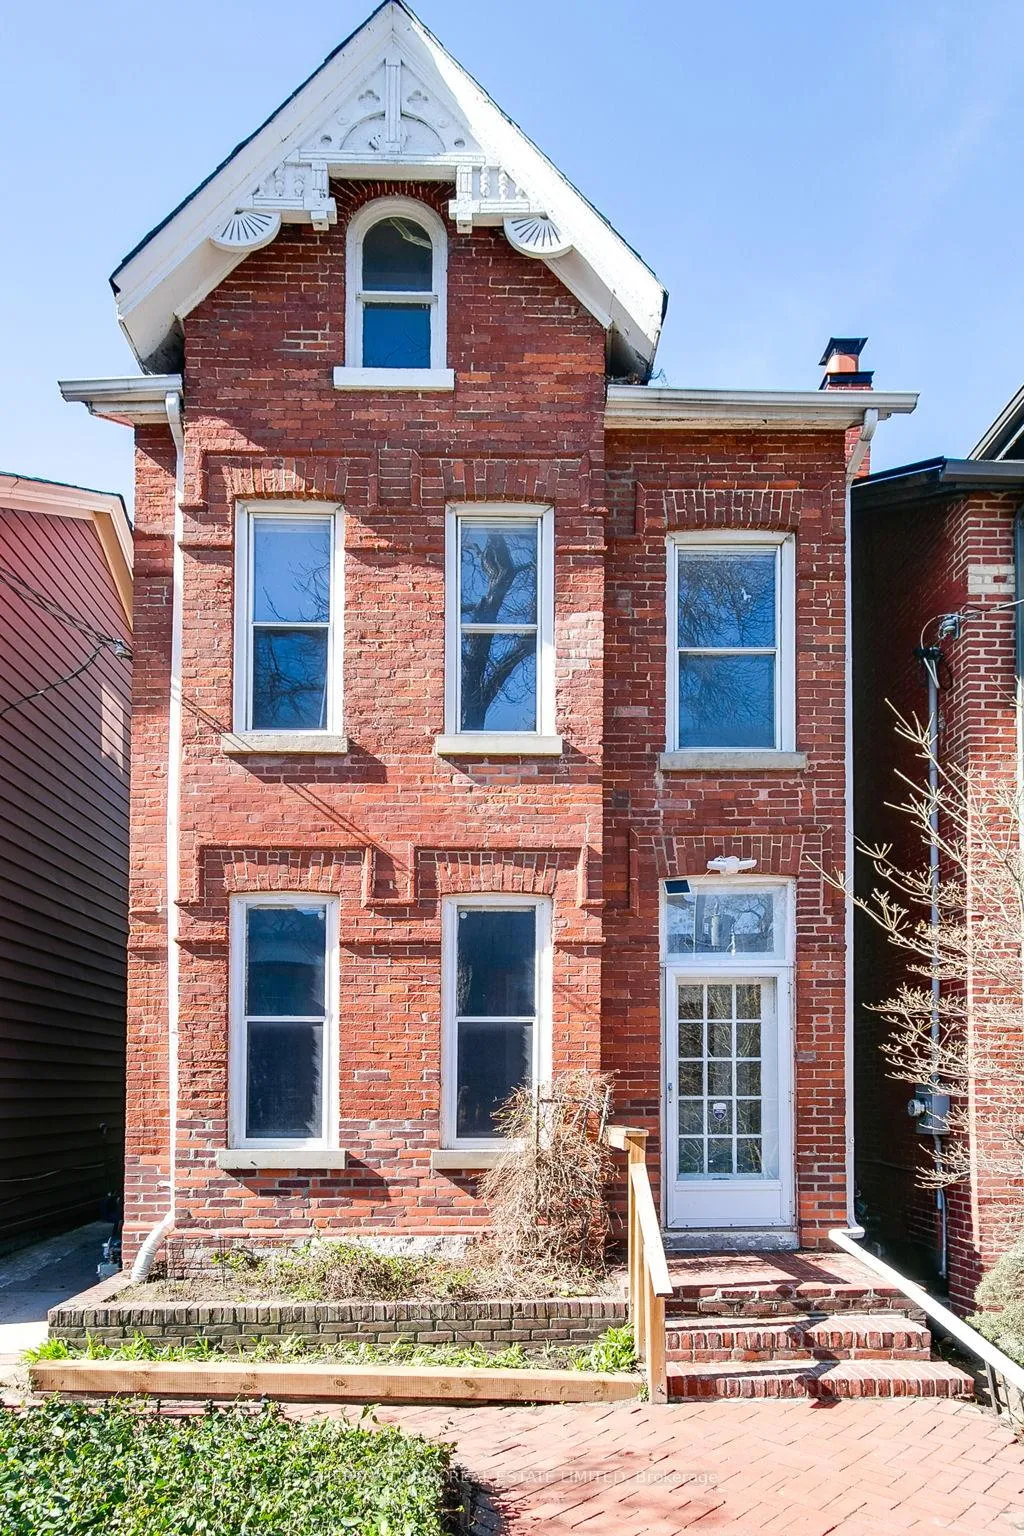
108 Amelia Street
108 Amelia Street
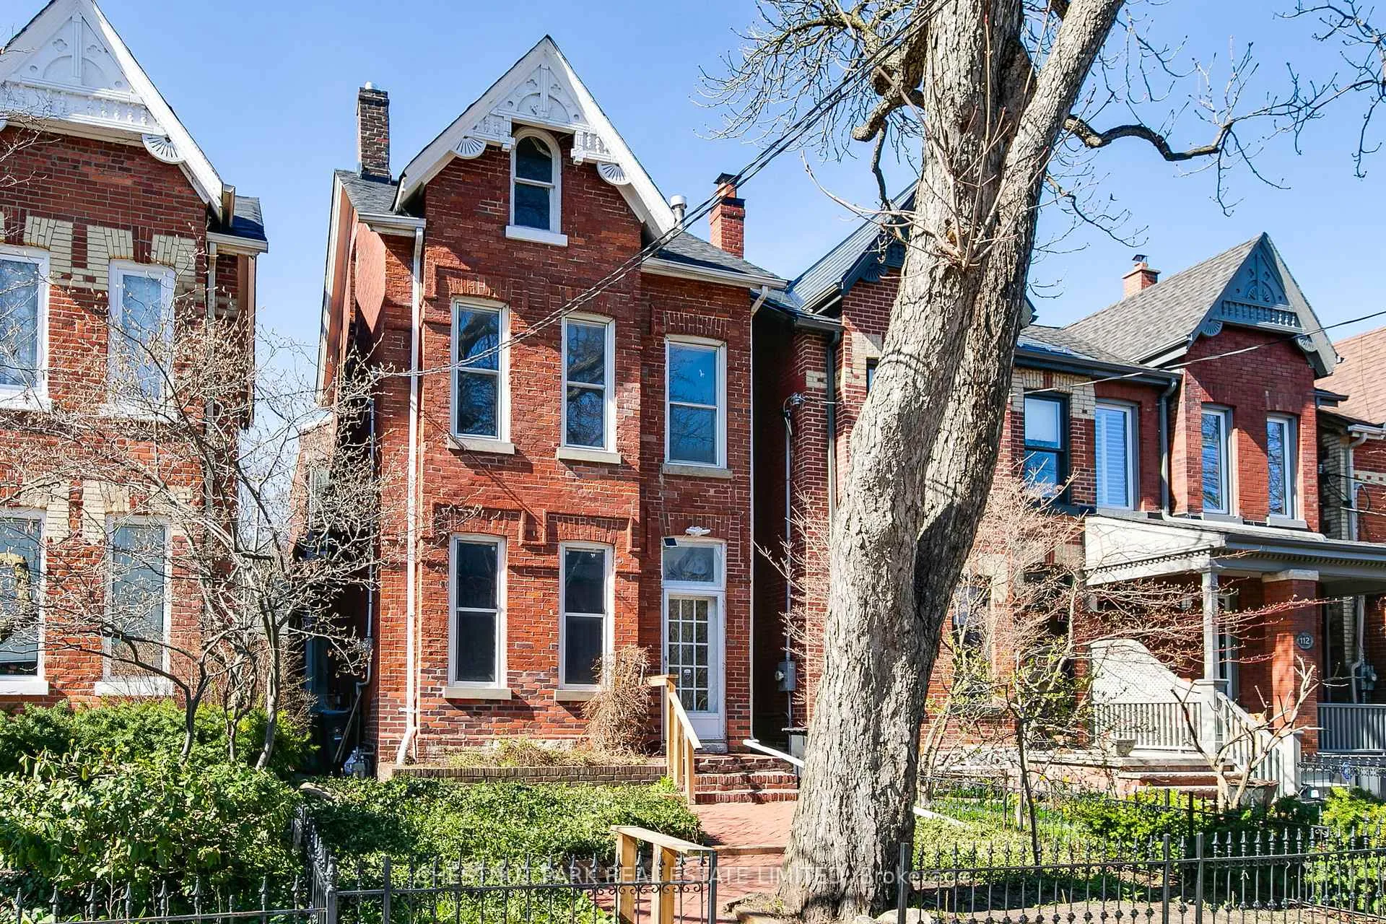
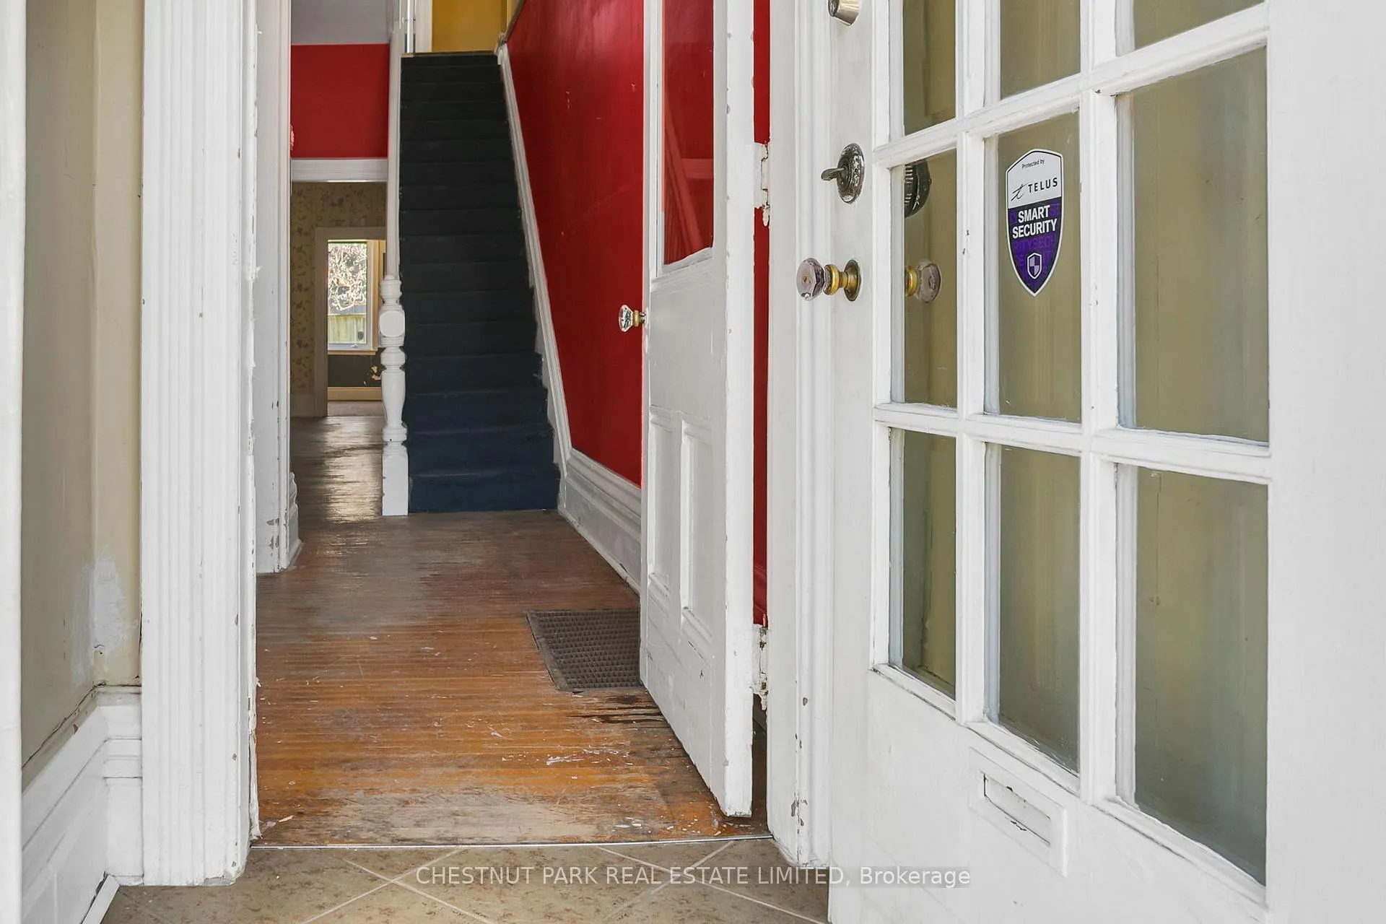
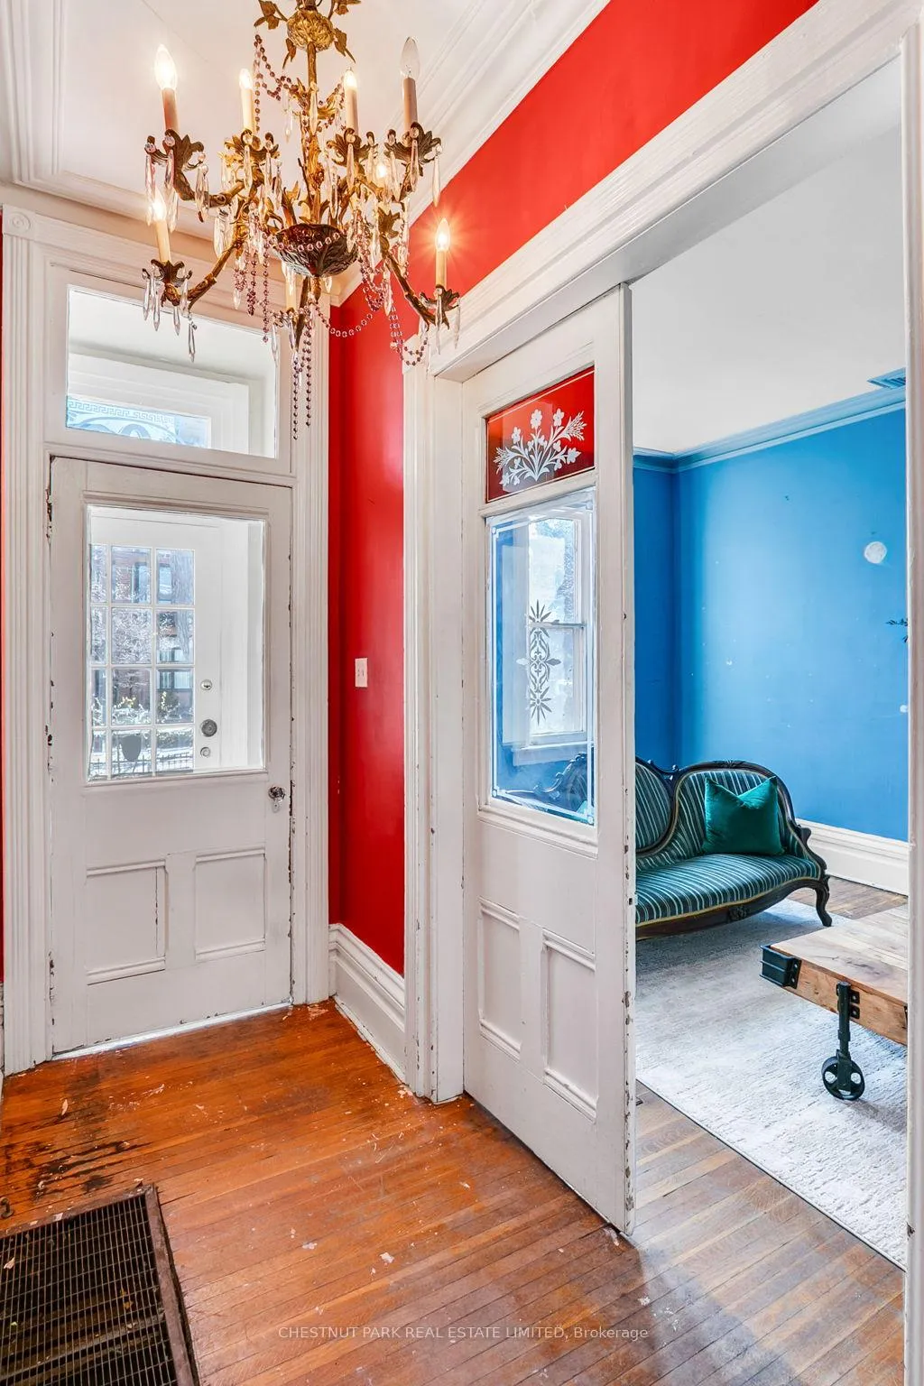
 See all 48 photos
Property history
Facts and features
- BasementUnfinished
- Age of home100+
- Water, sewerMunicipal
- Lot shapeRectangular
- Hardwood floors
- Fireplace
- Central air
The homeDetached, 2 1/2 storey, 100+
- TypeDetached
- Style2 1/2 storey
- Age100+
- Living space1,500–2,000 sq ft
- BasementUnfinished
- ViewCity
- Special designationHeritage
InsideFireplace Yes, living room, Hardwood, Lower level
- FireplaceYes, living room
- FlooringHardwood
- LaundryLower level
- FeaturesOther
- SecurityAlarm system
- Rooms above ground8
- Rooms in the basement2
- Bedrooms5
- Bathrooms2
- Kitchens1
Outside and lotBrick, Asphalt shingle, flat, Brick
- ExteriorBrick
- RoofAsphalt shingle, flat
- FoundationBrick
- FeaturesPatio
- Size21.92 × 100 ft
- ShapeRectangular
Heating, water and powerForced air, gas, Central air, Municipal water
- HeatingForced air, gas
- CoolingCentral air
- WaterMunicipal water
- Natural gasYes
- HydroYes
- CableYes
- TelephoneYes
Costs and taxesTaxes $8,978 a year, HST included in the price, Hot water tank
- Taxes, 2026$8,978 a year
- HSTHST included in the price
- Rental itemsHot water tank
- Under contractHot water tank-gas
Included in the saleSee sch c, See sch c
- IncludedSee sch c
- Not includedSee sch c
NearbyPark, fenced yard, public transit
- Close toPark, fenced yard, public transit
Listing detailsC13023490, Sold, Apr 21, 2026
- MLS® numberC13023490
- StatusSold
- Listed onApr 21, 2026
- Days on market48
- UpdatedJun 8, 2026
- PossessionImmediate
- Occupied byVacant
- Listing brokerageCHESTNUT PARK REAL ESTATE LIMITED
About this home
108 Amelia Street, Toronto (Cabbagetown-South St. James Town), ON M4X 1E4
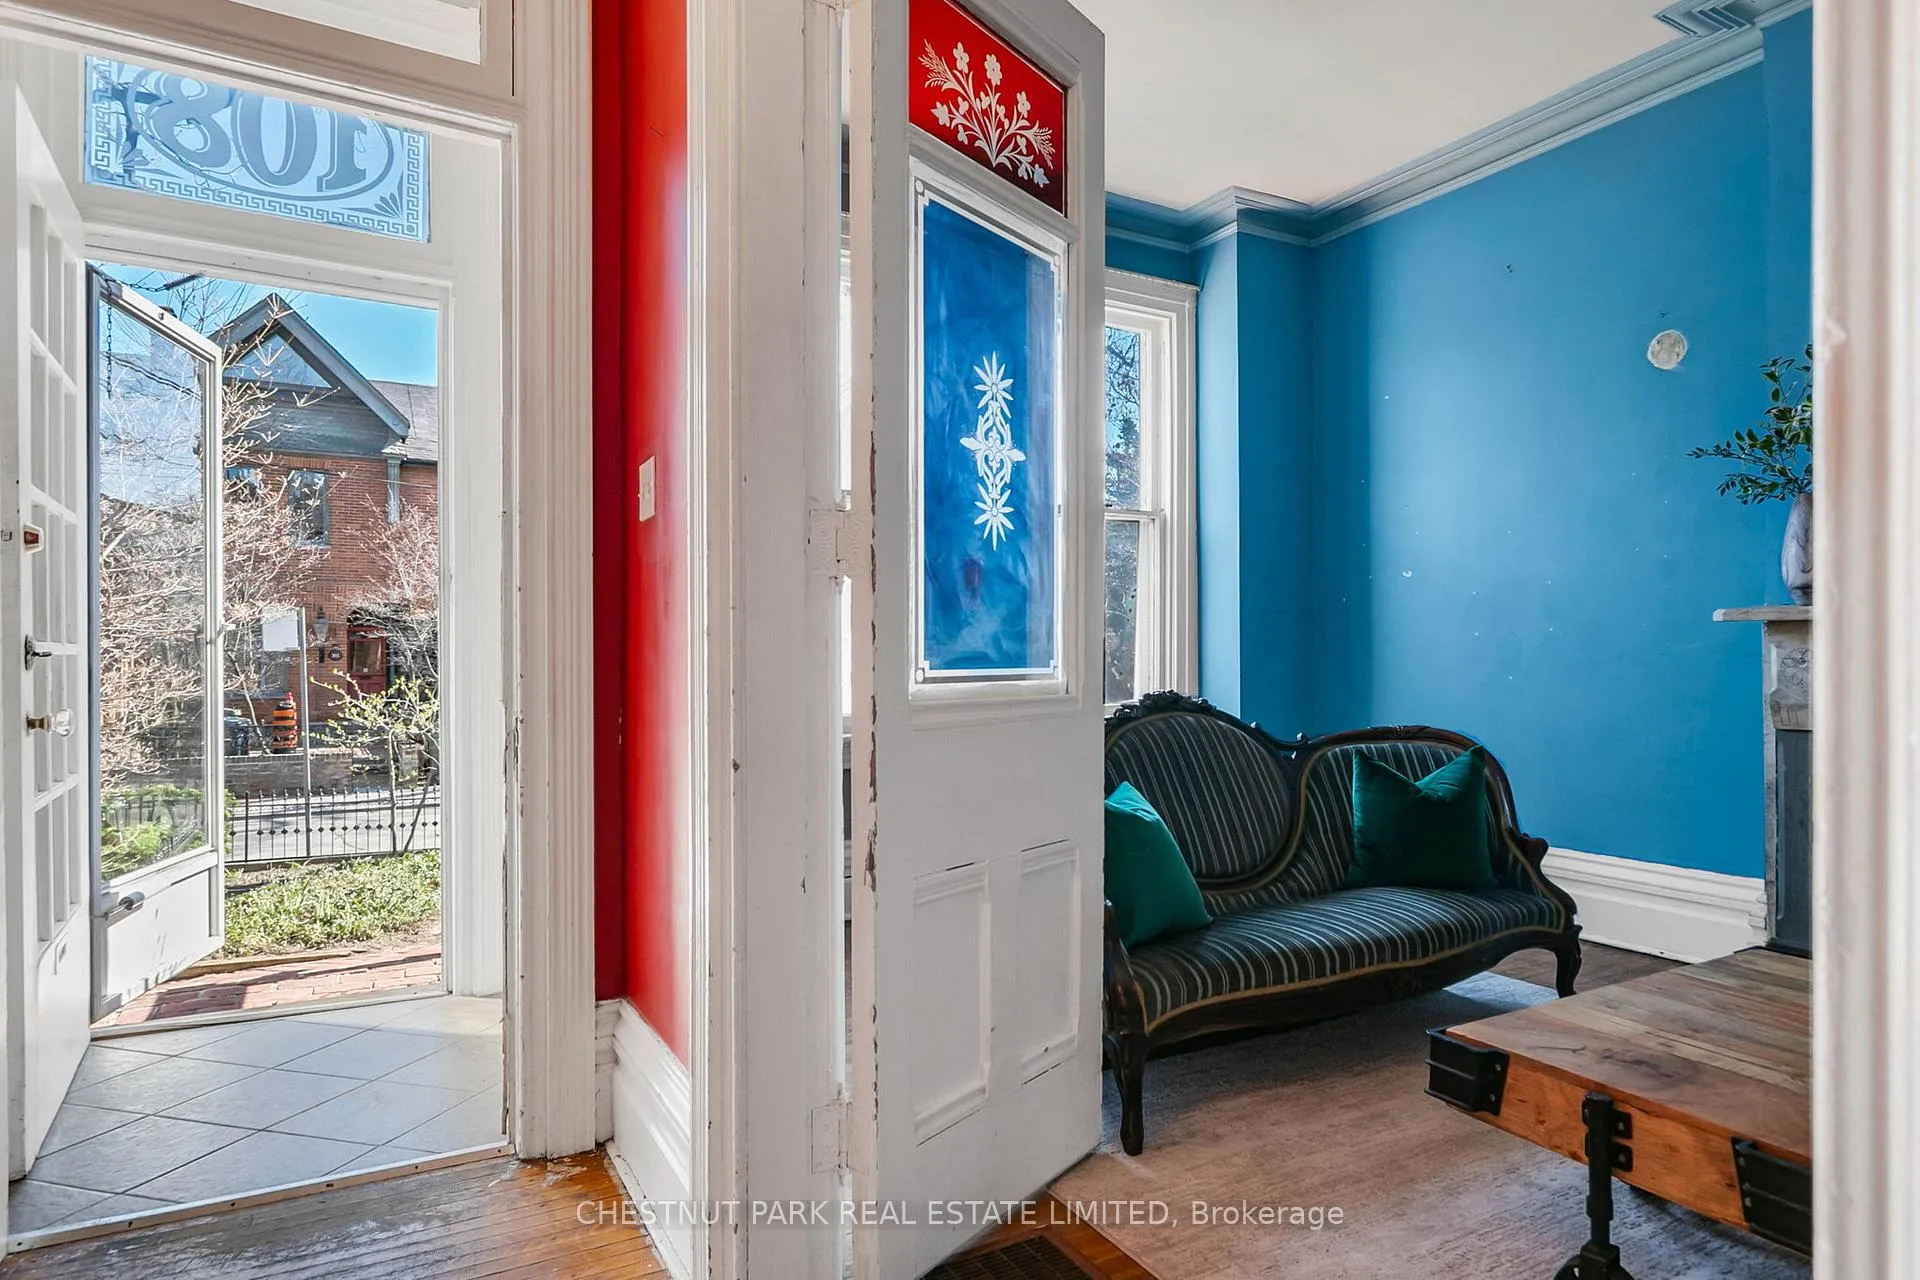
A rare and remarkable opportunity to restore a true piece of Toronto history in the heart of Cabbagetown. This stately red brick Victorian, circa 1880, offers 2.5 storeys of timeless character and awaits a discerning buyer with vision-someone inspired to bring this heritage home back to its original glory.Rich with period details, the home showcases an exquisite living room fireplace adorned with decorative tiles and a marble mantle, along with striking red stained glass accents inset into the doors. Nearly 10-foot ceilings in the living room, original crown moulding, and intricate millwork speak to the craftsmanship of a bygone era. Generous principal rooms provide an exceptional canvas to reimagine and create a truly special residence tailored to modern living while honouring its historic roots.A unique and functional layout features two separate staircases leading to the upper levels, five bedrooms, and a convenient main floor powder room. The private backyard offers a low-maintenance garden retreat-perfect for quiet enjoyment or future enhancement.While preserving its authentic charm, the home includes important updates such as copper and PEX plumbing, central heating and air conditioning, and partially upgraded electrical-providing a solid base for restoration.Set on coveted Amelia Street in one of Toronto's most beloved historic neighbourhoods, this home is just steps to charming cafés, restaurants, parks, Riverdale Farm and local shops. With an exceptional 94 Walk Score, 91 Transit Score, and 97 Bike Score, this home offers effortless access to everything, perfectly positioned in a vibrant and highly connected urban setting. A One-of-a-kind offering for those who appreciate history, architecture, and the opportunity to create something truly exceptional.
Ask about this home
A HOMEH agent will answer your questions about this home.
Around this home
Daily convenience, out of 100, from the distances below
Schools nearby
School rating, out of 10.
Helpful calculators
Your HOMEH agent

"I would see it this week."