

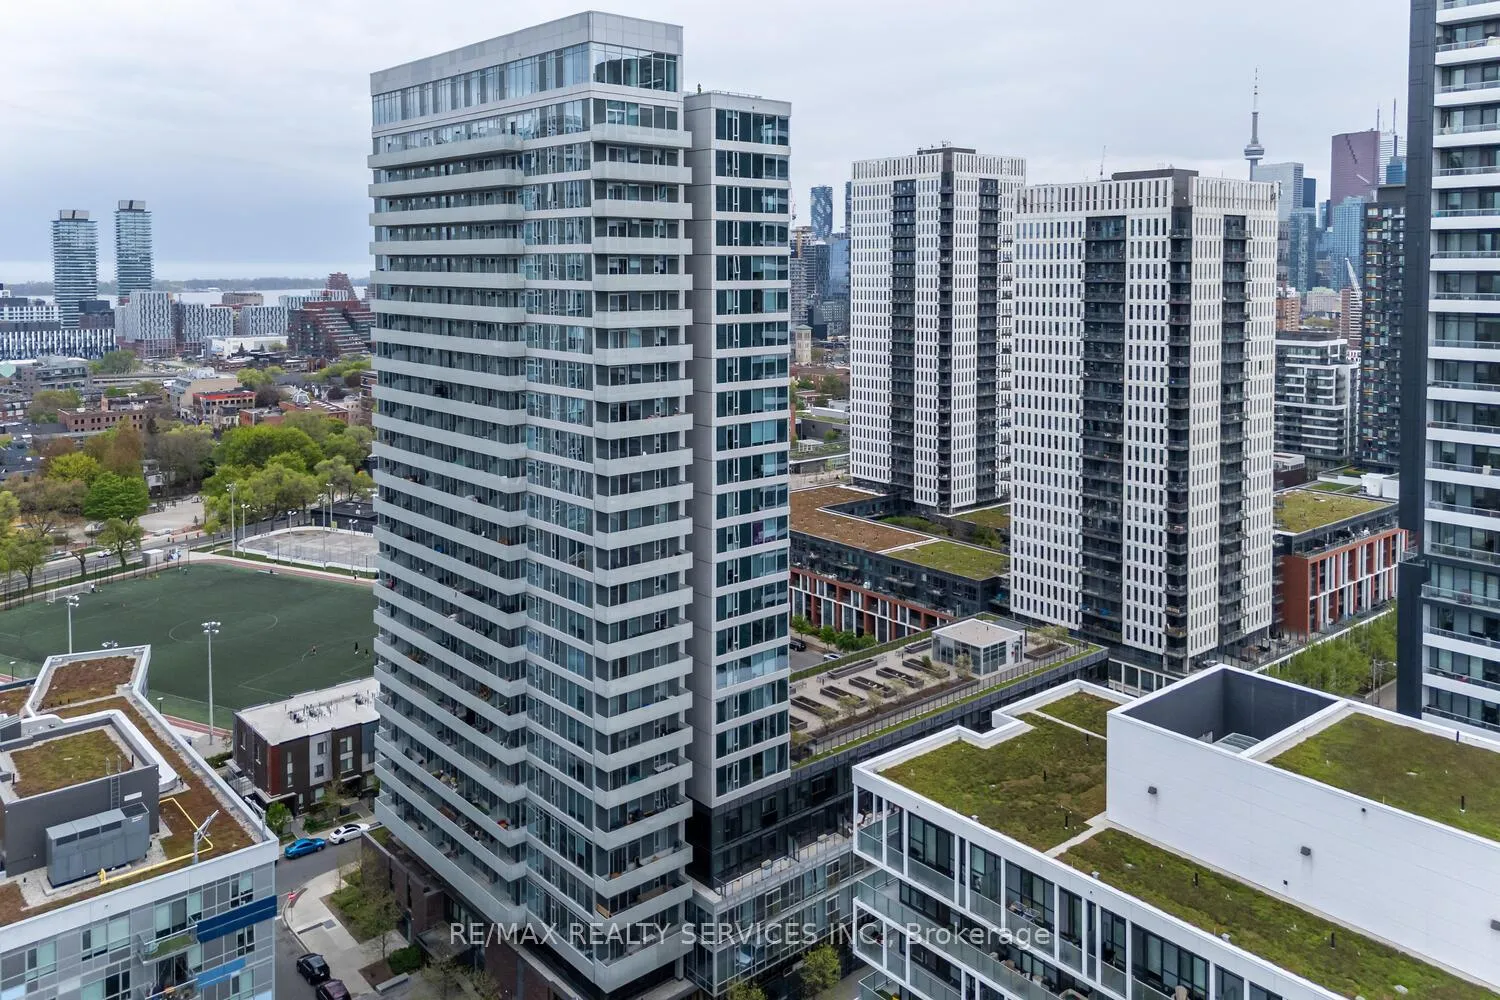
Unit 706, 20 Tubman Avenue
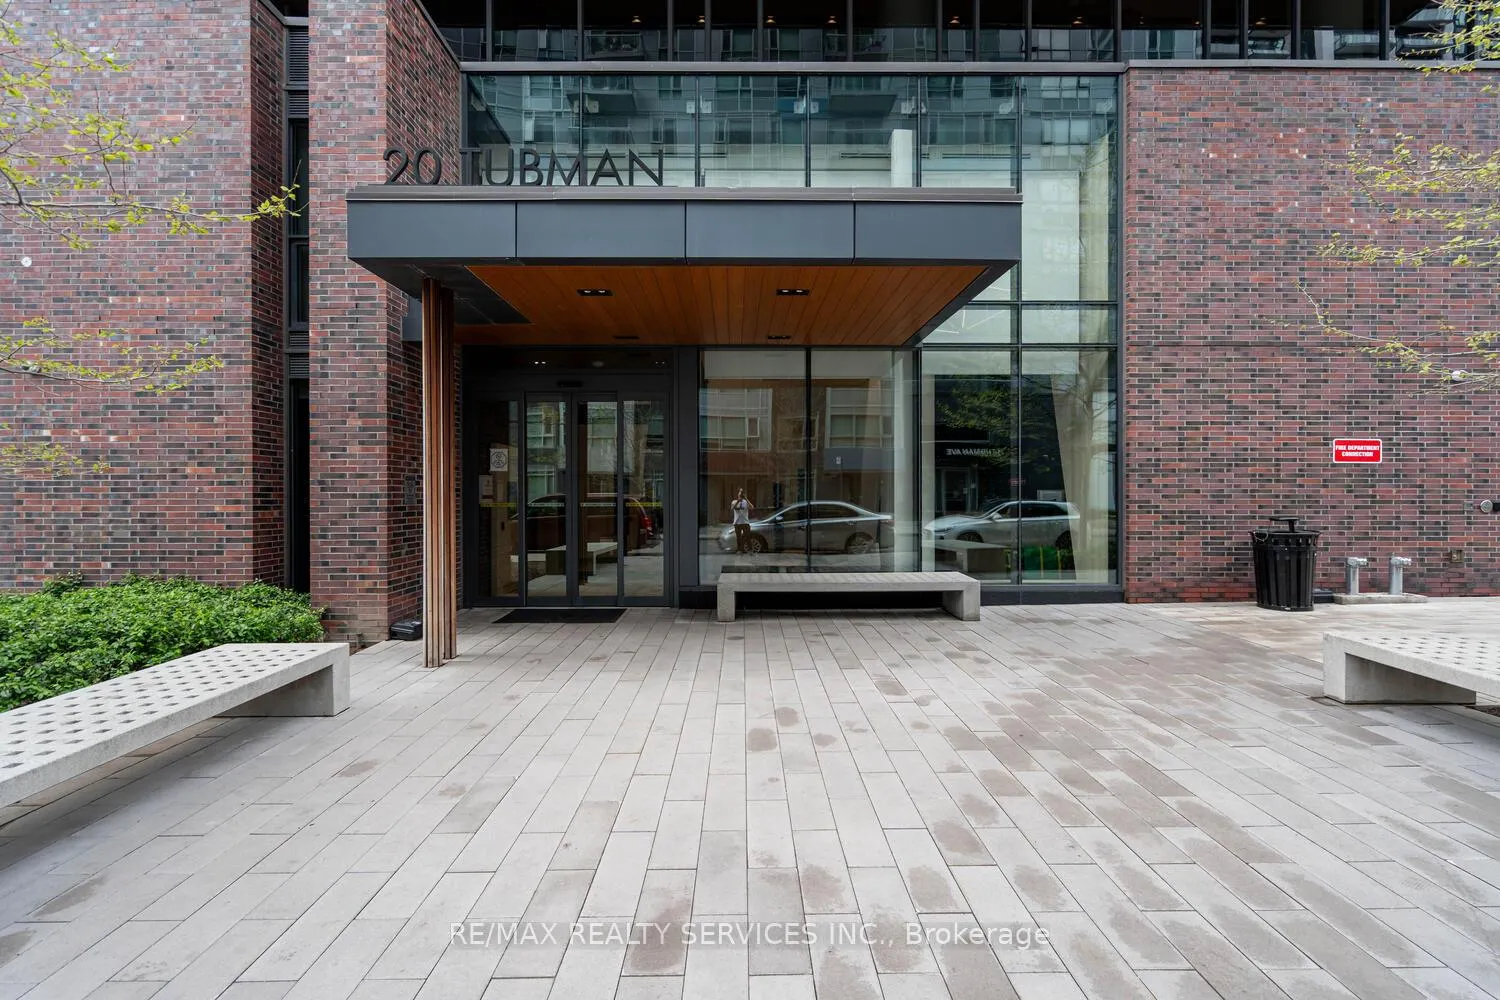
Unit 706, 20 Tubman Avenue
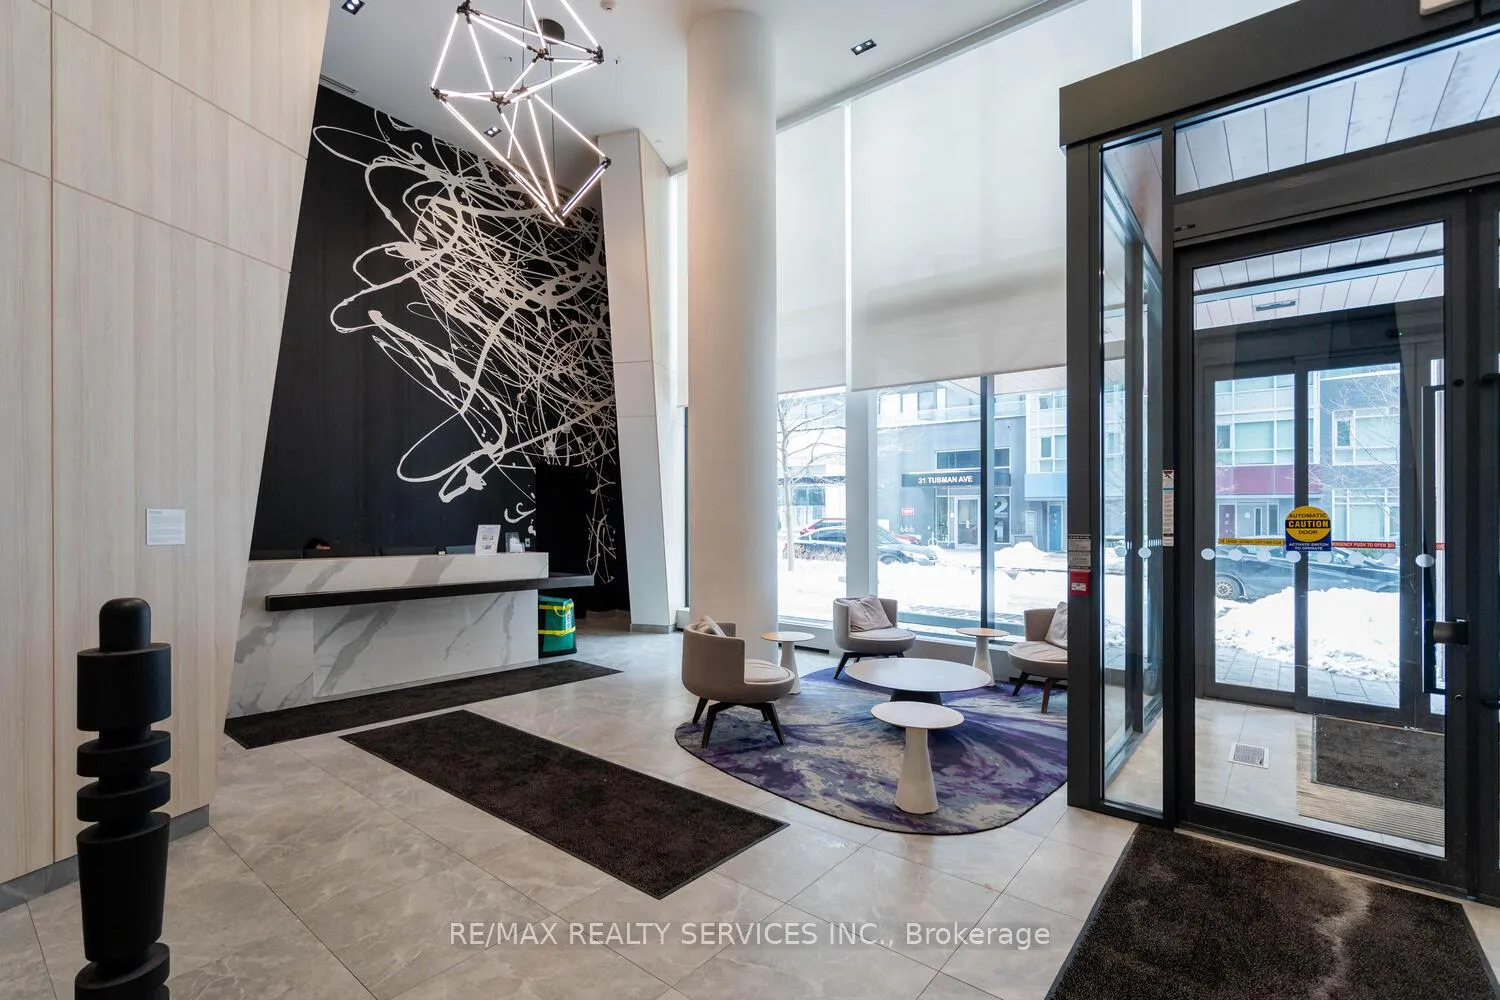 See all 40 photos
Property history
Facts and features
- ExposureNorth east
- LaundryEnsuite
- LockerExclusive
- BalconyOpen
- Central air
- Concierge
- Gym
- Party room/meeting room
The homeCondo Apartment, Apartment, 600–699 sq ft
- Type: Condo Apartment
- Style: Apartment
- Living space: 600–699 sq ft
- Basement: None
- Exposure: North East
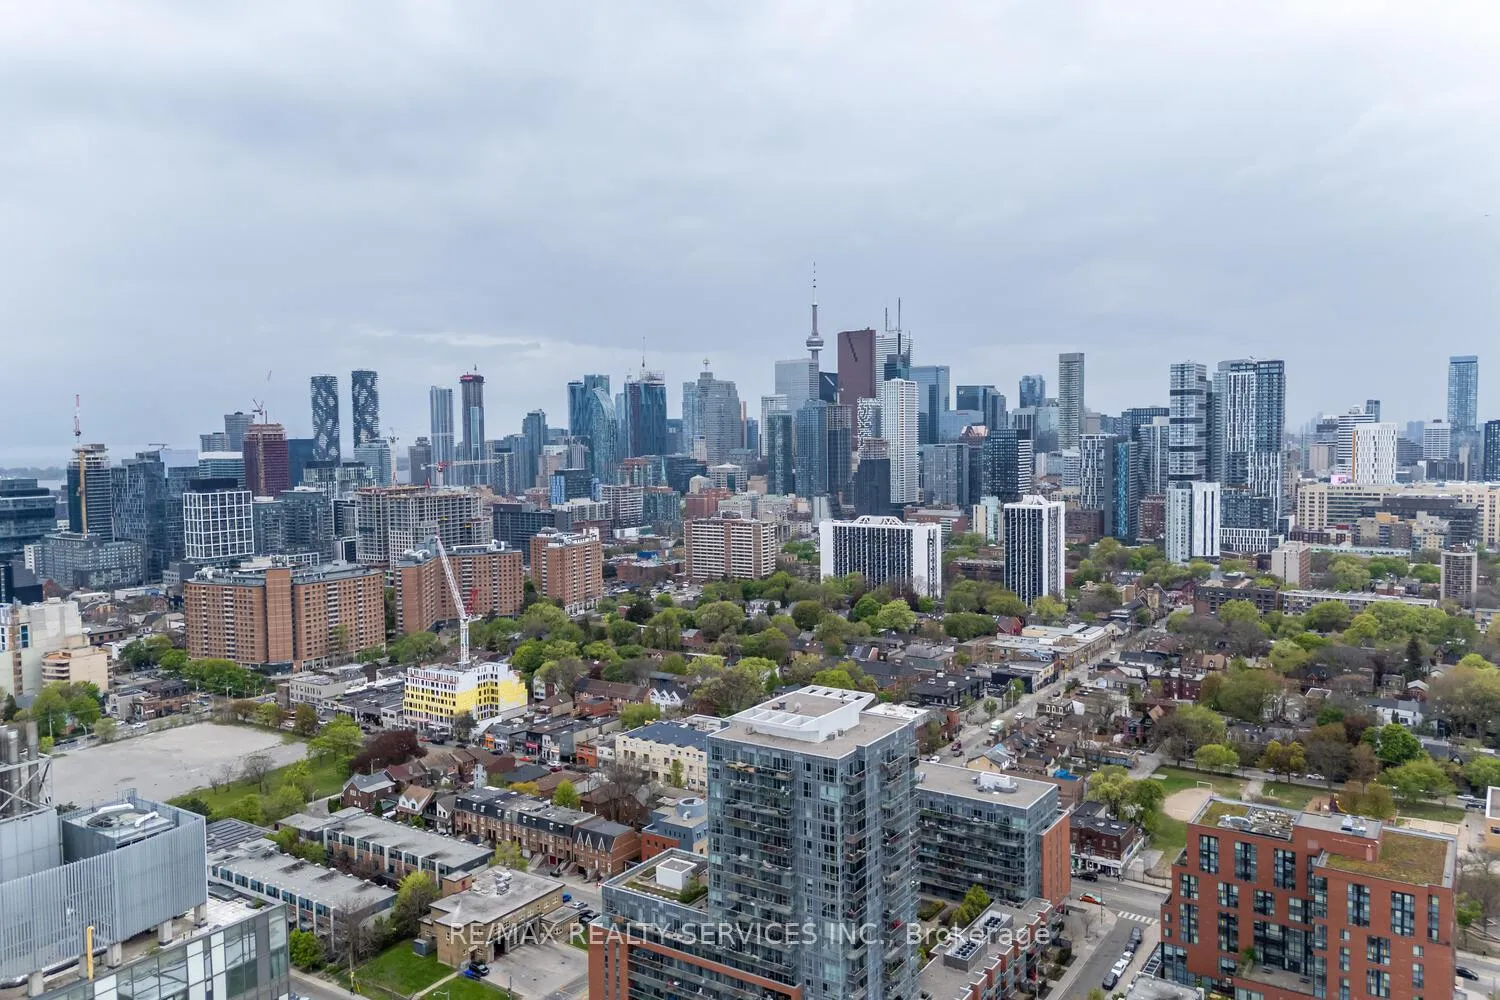
- View: Park/greenbelt
InsideEnsuite, main level, Elevator Yes, Rooms above ground 4
- Laundry: Ensuite, main level
- Elevator: Yes
- Rooms above ground: 4
- Bedrooms: 1 + 1 in the basement
- Bathrooms: 1
- Kitchens: 1
OutsideConcrete, Open
- Exterior: Concrete
- Balcony: Open
Parking and locker1 Parking, Underground, Parking type Owned
- Spaces: 1 Parking
- Garage: Underground
- Parking type: Owned
- Spot: 60
- Locker: Exclusive
- Locker level: L5
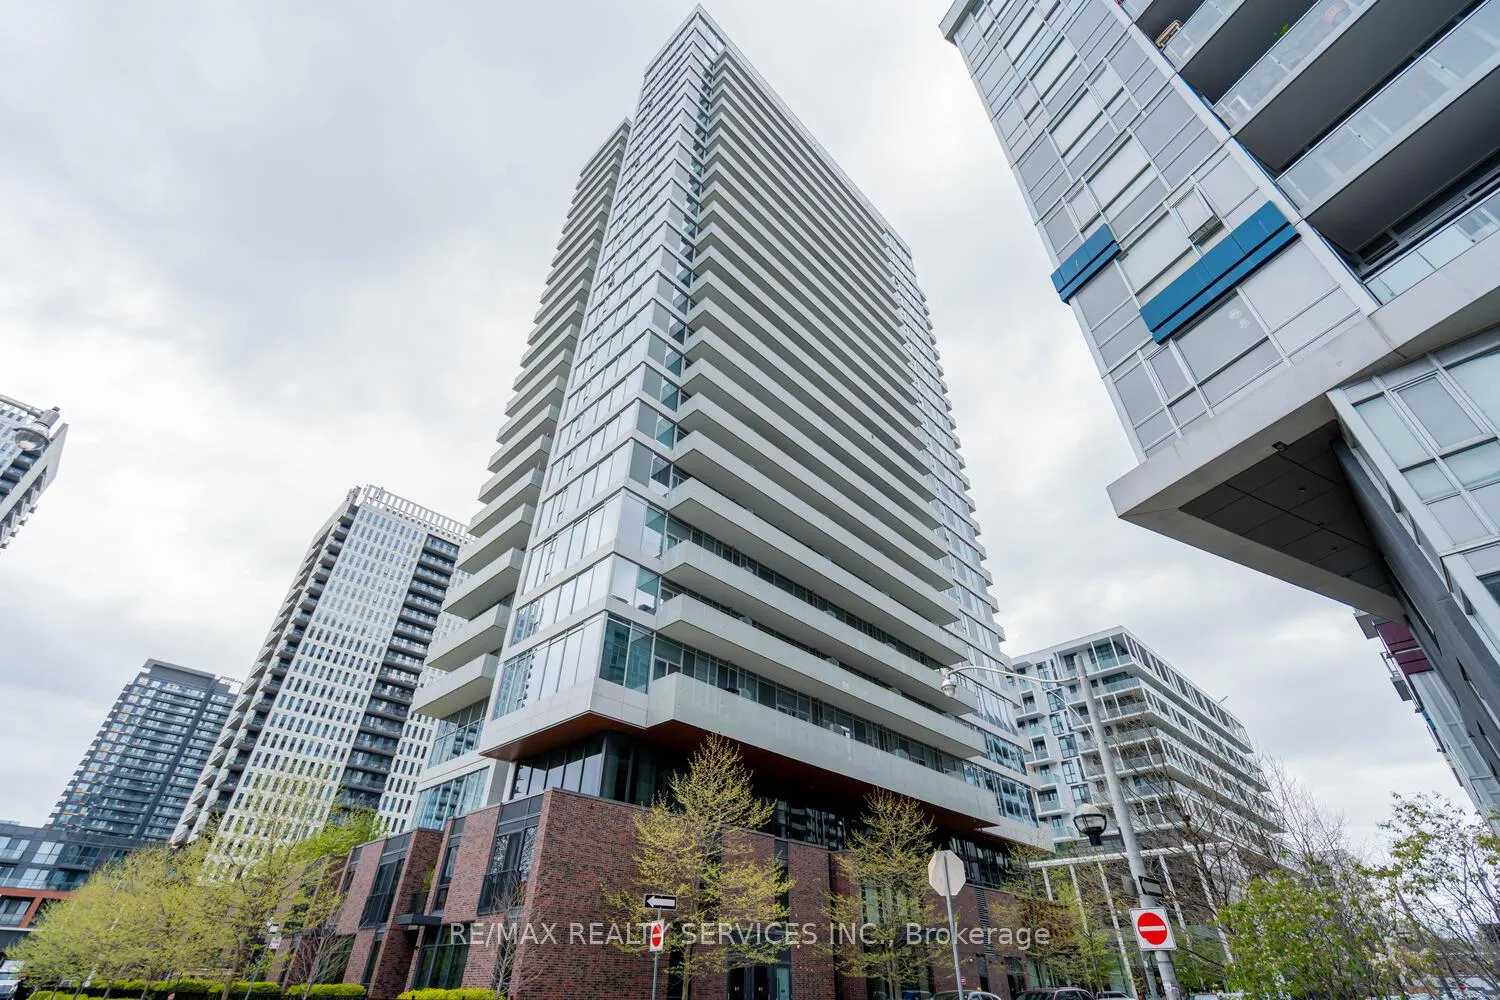
BuildingThe Wyatt Condos, Storeys 27, Units 342
- Name: The Wyatt Condos
- Storeys: 27
- Units: 342
- Registered: 2019
- Condo corporation: 2746
- Amenities: Bbqs allowed, bike storage, concierge, gym, party room/meeting room
- Pets: Allowed
Heating, water and powerForced air, gas, Central air
- Heating: Forced air, gas
- Cooling: Central air
Costs and taxesTaxes $2,541 a year, Condo fee $574 a month, Heat included, water included, cac included, common elements included, building insurance included, parking included
- Taxes, 2025: $2,541 a year
- Condo fee: $574 a month
- Fee includes: Heat included, water included, cac included, common elements included, building insurance included, parking included
- HST: HST included in the price
Included in the saleAll existing light fixtures, all existing window covering, stainless steels appliances: fridge, electric cooktop/oven, b/i dishwasher, microwave, hood fan, front load white washer & dryer.
- Included: All existing light fixtures, all existing window covering, stainless steels appliances: fridge, electric cooktop/oven, b/i dishwasher, microwave, hood fan, front load white washer & dryer.
Listing detailsC13023600, Sold, Apr 21, 2026
- MLS® number: C13023600
- Status: Sold
- Listed on: Apr 21, 2026
- Days on market: 43
- Updated: Jun 3, 2026
- Possession: Flexible
- Occupied by: Tenant
- Listing brokerage: RE/MAX REALTY SERVICES INC.
About this home
Unit 706, 20 Tubman Avenue, Toronto (Regent Park), ON M5A 0M8
Welcome to Wyatt Condos, where modern living meets convenience in the heart of Regent Park! This bright & spacious 1-bed+ den unit boasts a well-designed 621 sq. ft. of living space, complemented by a 128 sq. ft. balcony. With Floor-to-ceiling windows a desirable North-East exposure, this suite is flooded with natural light throughout the day. Open-concept kitchen features sleek countertops, a stylish center island, high-end finishes, perfect for cooking. Spacious living room offers ample room for relaxation & hosting guests, with a convenient walkout to the balcony, creating an ideal indoor-outdoor flow. The large window in the living room allow for an abundance of natural light to fill the space. Enclosed Den, ideal as a 2nd Bedroom, home office, or kids' room. The primary bedroom is spacious & includes a floor-to-ceiling window that invites abundant natural light. Enjoy a beautifully upgraded washroom with modern fixtures. Laminate flooring and High ceilings that enhance the sense of space. This condo includes 1 parking spot & locker for added convenience. Exceptional amenities, including a state-of-the-art gym, a tranquil yoga room, a games room, a party room s, a children's play area, guest suites, bike storage, pet wash station. The rooftop patio & BBQ area provide an amazing space to relax or entertain while enjoying panoramic views of the city. Living here means being steps away from the vibrant Regent Park, Pam McConnell Aquatic Centre, St. Lawrence Market, Distillery District, trendy cafes, restaurants & shops. Public transit is right at your doorstep, with easy access to streetcars, buses, the subway & highways. With Ryerson University, Eaton Centre, and groceries all nearby, this is the ultimate location for those who want a dynamic urban lifestyle. Pictures Used from Previous Listing. Home in Excellent Condition. Tenants have kept very nicely.
Ask about this home
A HOMEH agent will answer your questions about this home.
Know more about The Wyatt Condos
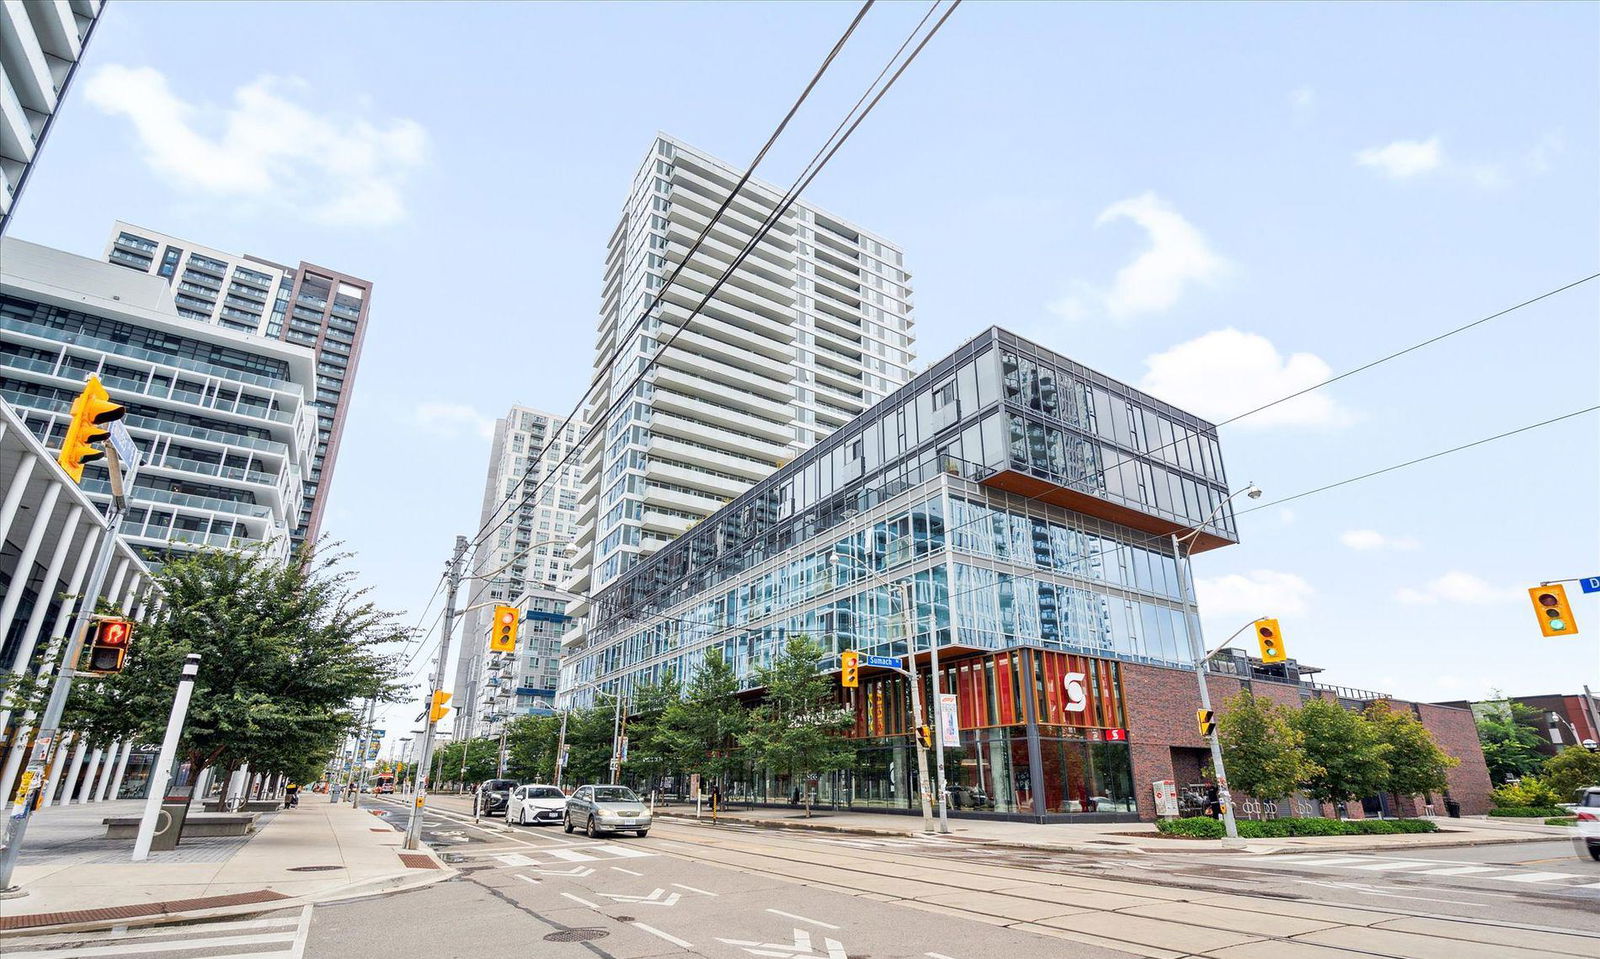
Condo building · 20 Tubman Avenue
The Wyatt Condos is a 27-storey condo with 342 suites, built in 2019 by The Daniels Corporation. Right now 6 for sale and 5 for rent are on the market here.
- 27storeys
- 342suites
- $807/sq ft
- 2019built
No similar units for sale in The Wyatt Condos right now.
Around this home
Daily convenience, out of 100, from the distances below
Schools nearby
School rating, out of 10.
Helpful calculators
Your HOMEH agent

"Priced 1% over the Hestimate. I would see it this week."