

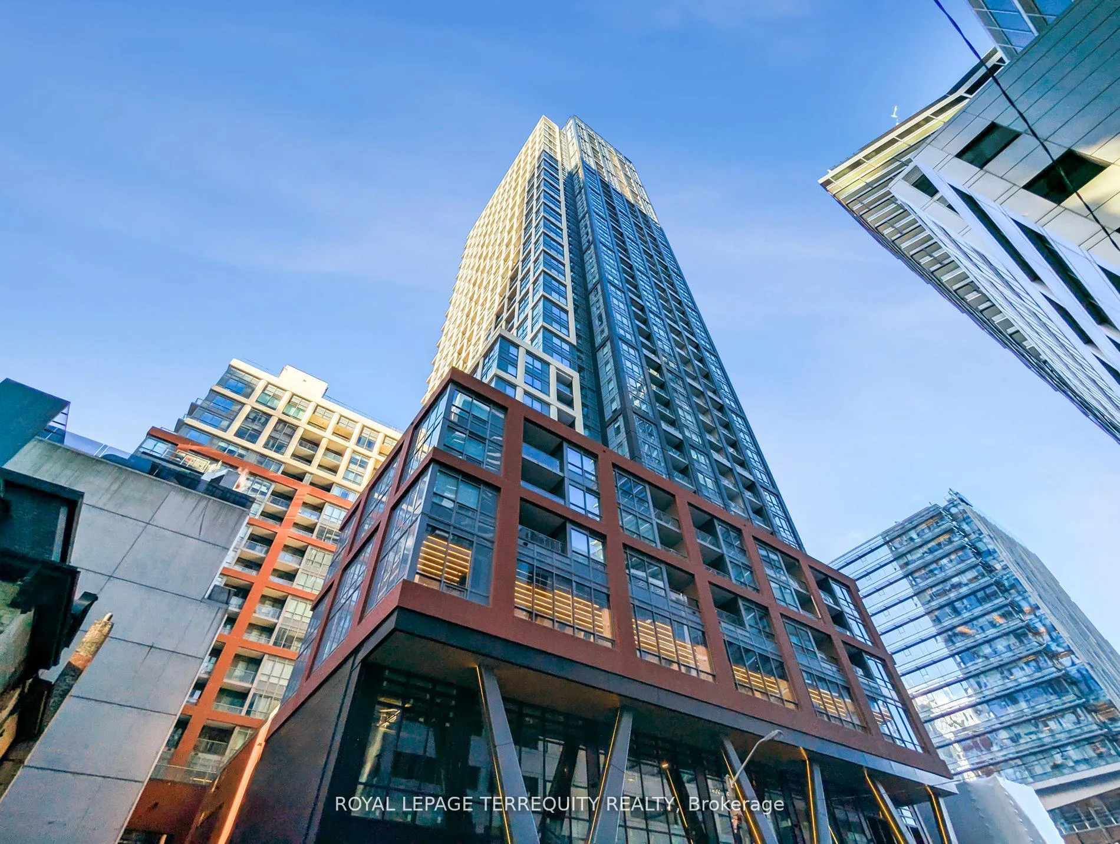
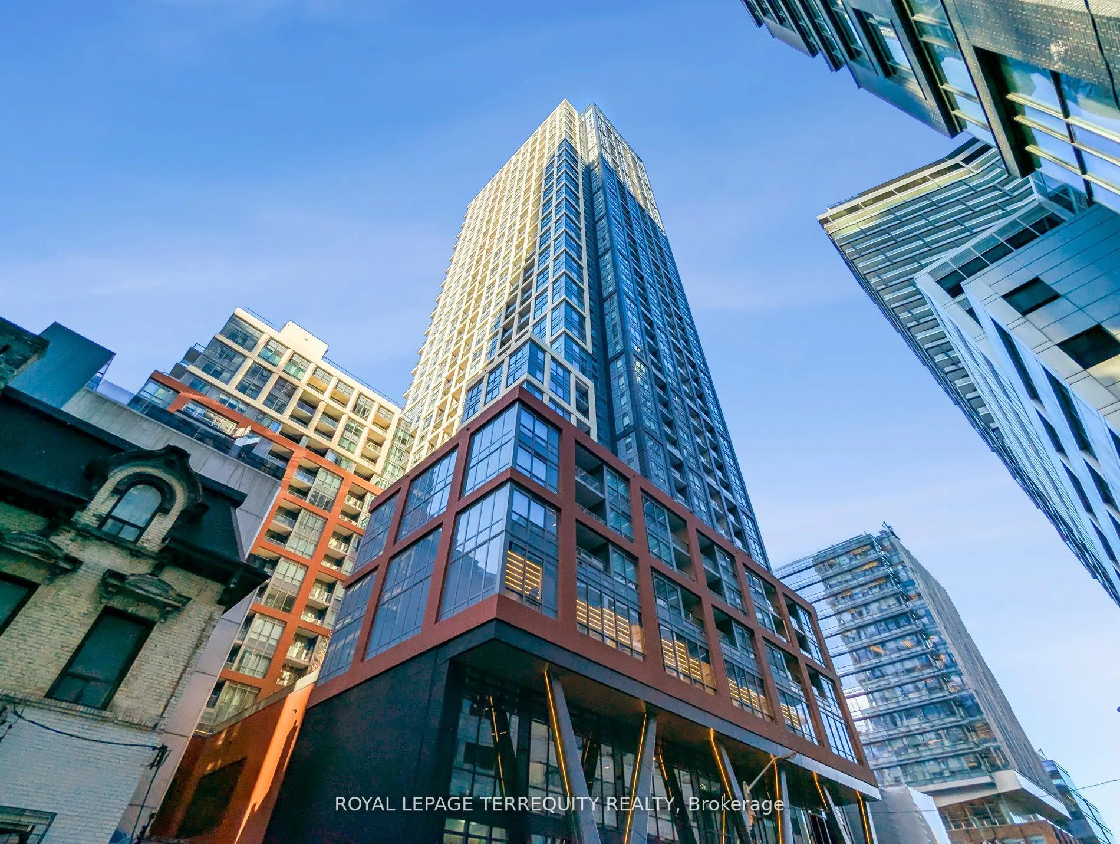
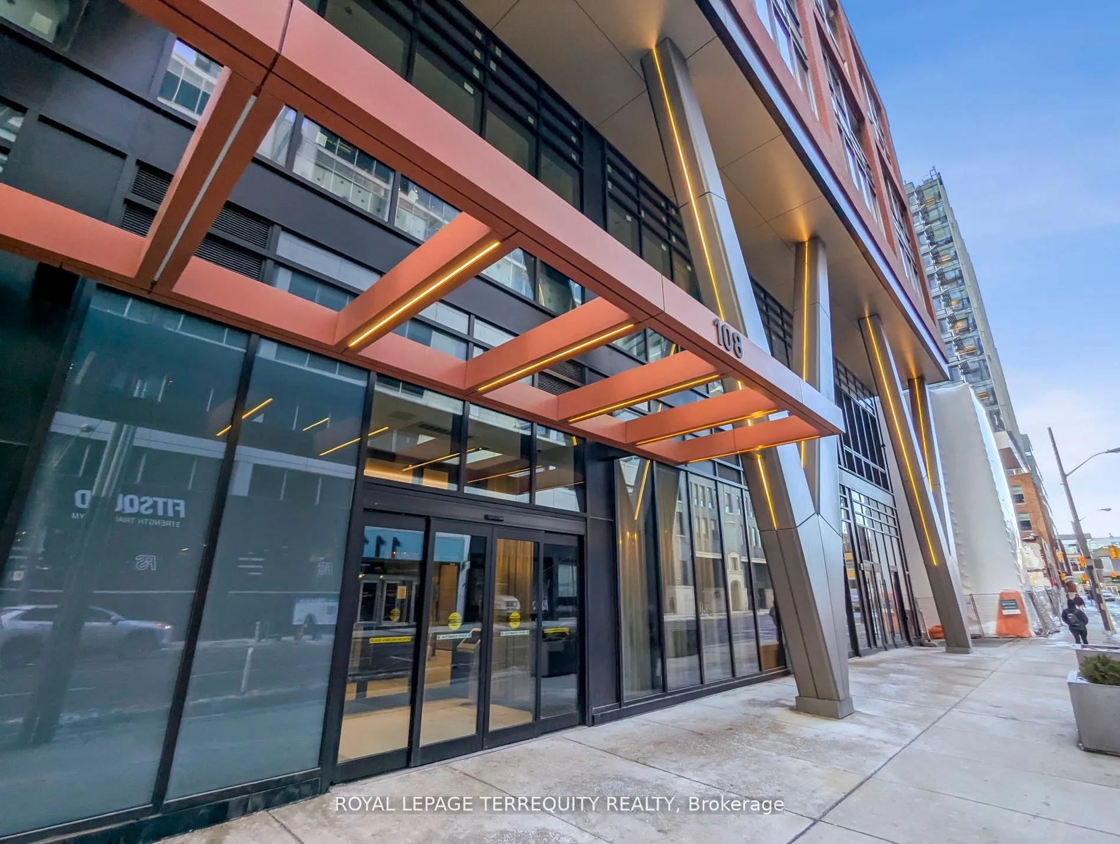
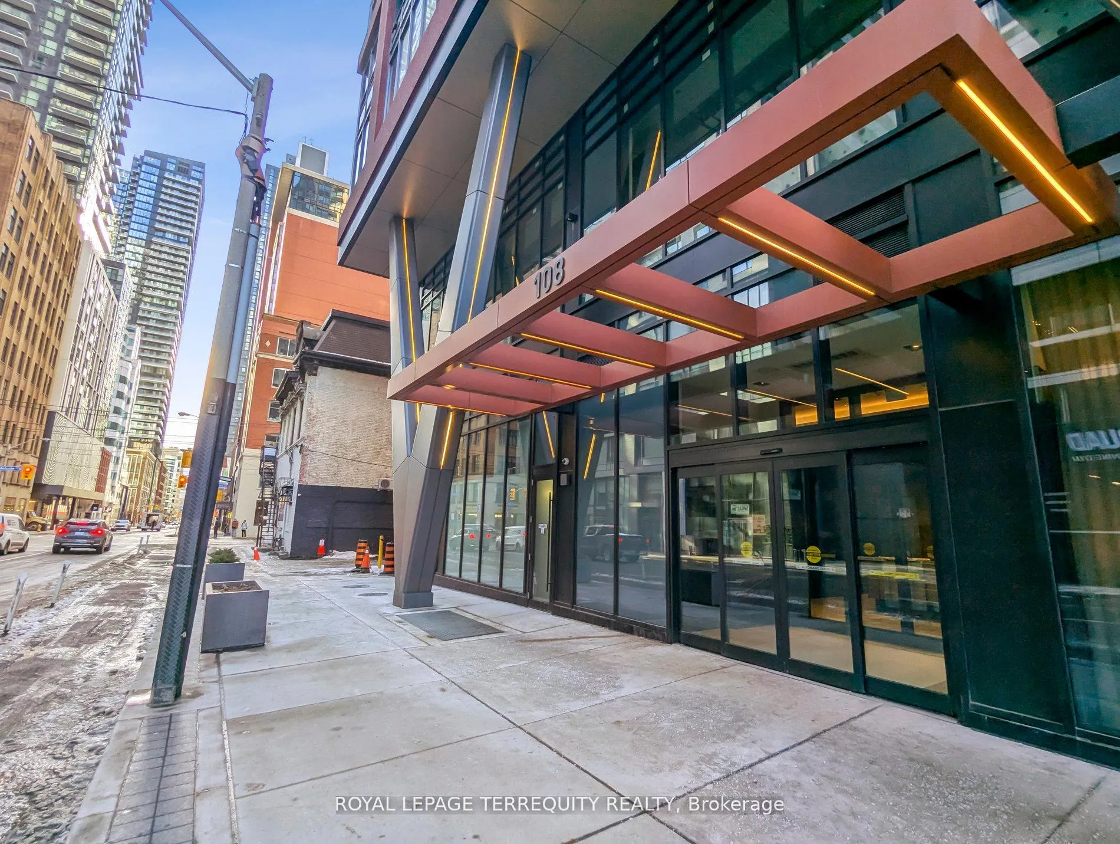
Unit 1902, 108 Peter Street
Unit 1902, 108 Peter Street
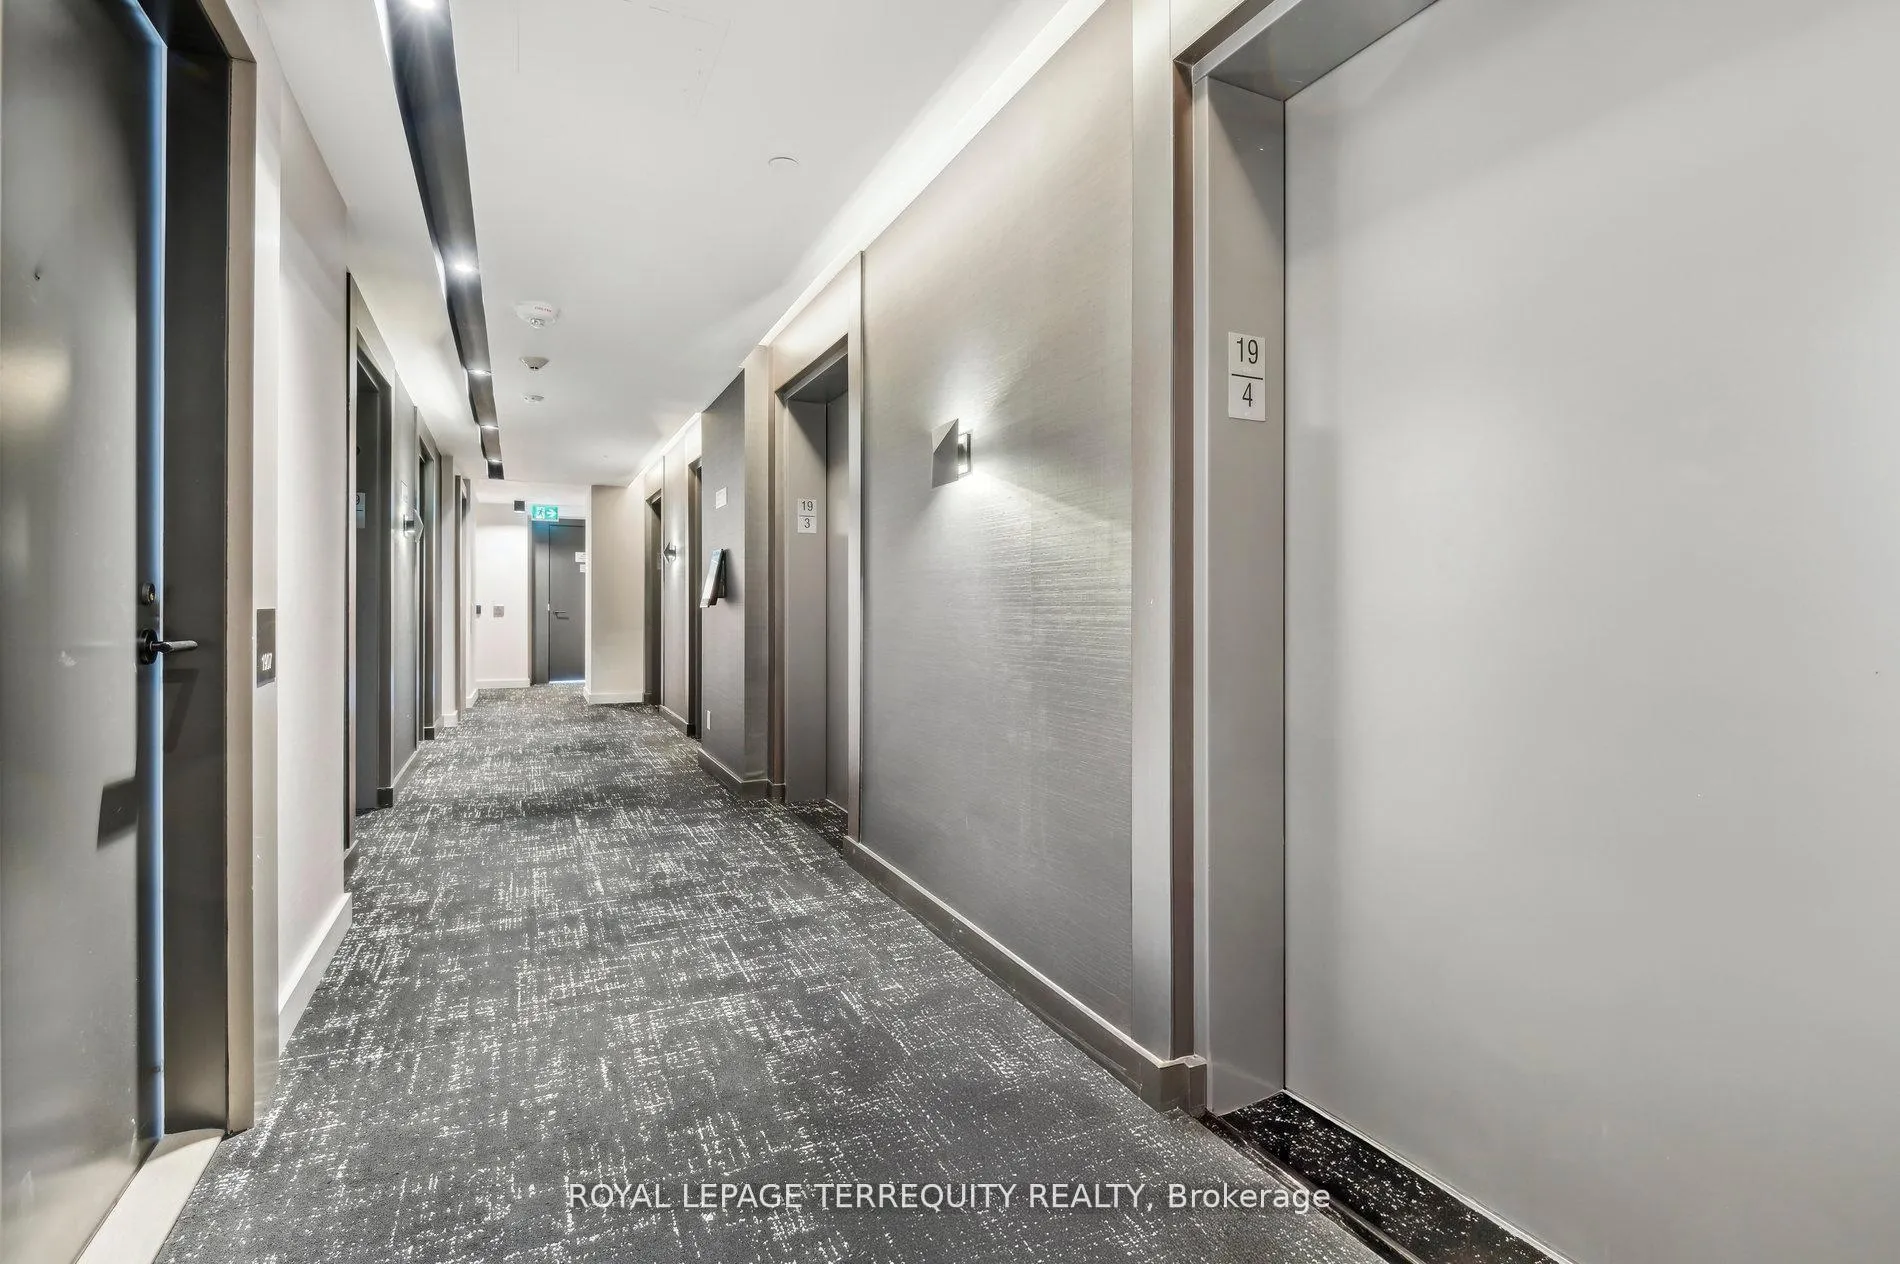 See all 48 photos
Property history
Facts and features
- ExposureNorth east
- LaundryIn-suite
- LockerOwned
- BalconyOpen
- Hardwood floors
- Central air
- Gym
- Outdoor pool
- Party room/meeting room
- Rooftop deck/garden
The homeCondo Apartment, 1 storey/apt, 900–999 sq ft
- TypeCondo Apartment
- Style1 storey/apt
- Living space900–999 sq ft
- BasementNone
- ExposureNorth East
- ViewCity
InsideHardwood, Porcelain, In-suite laundry, main level, Carpet free, primary bedroom - main floor, separate heating controls, separate hydro meter
- FlooringHardwood, Porcelain
- LaundryIn-suite laundry, main level
- FeaturesCarpet free, primary bedroom - main floor, separate heating controls, separate hydro meter
- SecurityConcierge/security, smoke detector
- Rooms above ground8
- Bedrooms3
- Bathrooms2
- Kitchens1
OutsideBrick, Open
- ExteriorBrick
- BalconyOpen
Parking and locker1 Parking, Underground, Parking type Owned
- Spaces1 Parking
- GarageUnderground
- Parking typeOwned
- Spot83
- LockerOwned
- Locker unit15
- Locker number15
- Locker levelLevel d
BuildingPeter Adelaide Condos, Condo corporation 3008, Bike storage, gym, outdoor pool, party room/meeting room, rooftop deck/garden, visitor parking
- NamePeter Adelaide Condos
- Condo corporation3008
- AmenitiesBike storage, gym, outdoor pool, party room/meeting room, rooftop deck/garden, visitor parking
- PetsAllowed
Heating, water and powerForced air, gas, Central air
- HeatingForced air, gas
- CoolingCentral air
Costs and taxesTaxes $4,736 a year, Condo fee $748 a month, Heat included, water included, cac included, common elements included, building insurance included, parking included, condo taxes included
- Taxes, 2025$4,736 a year
- Condo fee$748 a month
- Fee includesHeat included, water included, cac included, common elements included, building insurance included, parking included, condo taxes included
- HSTNo HST
NearbyHospital, place of worship, public transit, clear view, park
- Close toHospital, place of worship, public transit, clear view, park
Listing detailsC12525998, Sold, Nov 8, 2025
- MLS® numberC12525998
- StatusSold
- Listed onNov 8, 2025
- Days on market17
- UpdatedNov 25, 2025
- Possession2025-12-15 / Flexible
- Occupied byOwner
- Listing brokerageROYAL LEPAGE TERREQUITY REALTY
About this home
Unit 1902, 108 Peter Street, Toronto (Waterfront Communities), ON M5V 0W2
Welcome to this thoughtfully designed and upgraded 3-bedroom, 2-bathroom condo in the highly sought-after Peter & Adelaide Condos, perfectly situated in the vibrant heart of downtown. This stunning unit boasts a functional and stylish layout, featuring three spacious bedrooms, each filled with natural light from large windows and offering oversized or walk-in closets for ample storage. The primary bedroom is a private retreat with its own exclusive balcony, perfect for enjoying a quiet moment or taking in the northeast views of Toronto. The main living area opens to a second balcony, providing an additional outdoor space to soak in the city's energy. The unit has been upgraded with modern touches, including pot lights in the living area and overhead light fixtures in all bedrooms, adding both style and practicality. The bathrooms are beautifully appointed, with the master ensuite featuring a spacious walk-in shower and the second bathroom equipped with a deep soaker tub for ultimate relaxation. Located at the bustling Peter and Adelaide intersection, this condo offers unmatched convenience with a perfect 100 walk score, placing you steps away from world-class dining, shopping, and entertainment. Transit options are right at your doorstep, making it easy to explore all Toronto has to offer. The unit includes one parking spot and one locker, ensuring maximum convenience. Residents of Peter & Adelaide Condos enjoy access to premium amenities, including a rooftop pool with stunning city views, a state-of-the-art gym, and 24-hour concierge services. Renowned for its exceptional management, this building is one of Toronto's best-maintained and most desirable addresses. Whether you're a family, professional, or urban enthusiast, this condo offers the perfect blend of style, comfort, and city living. Don't miss this opportunity to make it yours!
Ask about this home
A HOMEH agent will answer your questions about this home.
Know more about Peter Adelaide Condos

Condo building · 108 Peter Street
Peter Adelaide Condos is a condo. Right now 17 for sale and 10 for rent are on the market here.
- $951/sq ft
No similar units for sale in Peter Adelaide Condos right now.
Around this home
Daily convenience, out of 100, from the distances below
Schools nearby
School rating, out of 10.
Helpful calculators
Your HOMEH agent

"I would see it this week."