

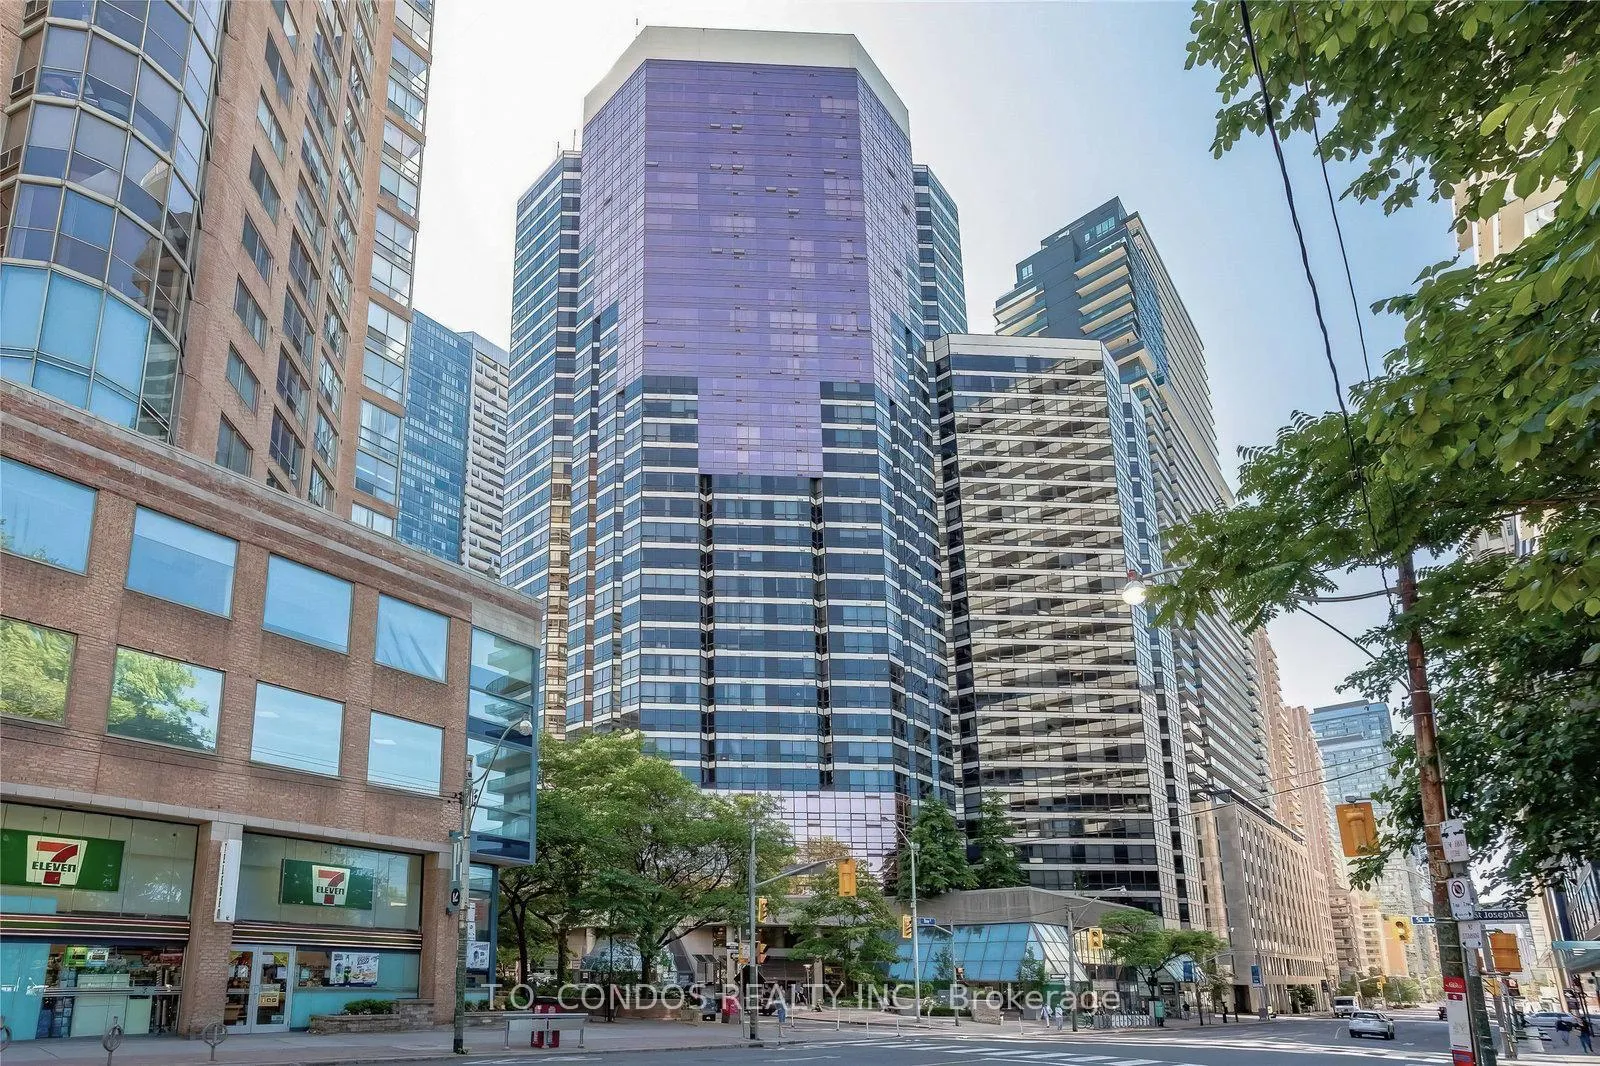
PH05, 1001 Bay Street
PH05, 1001 Bay Street
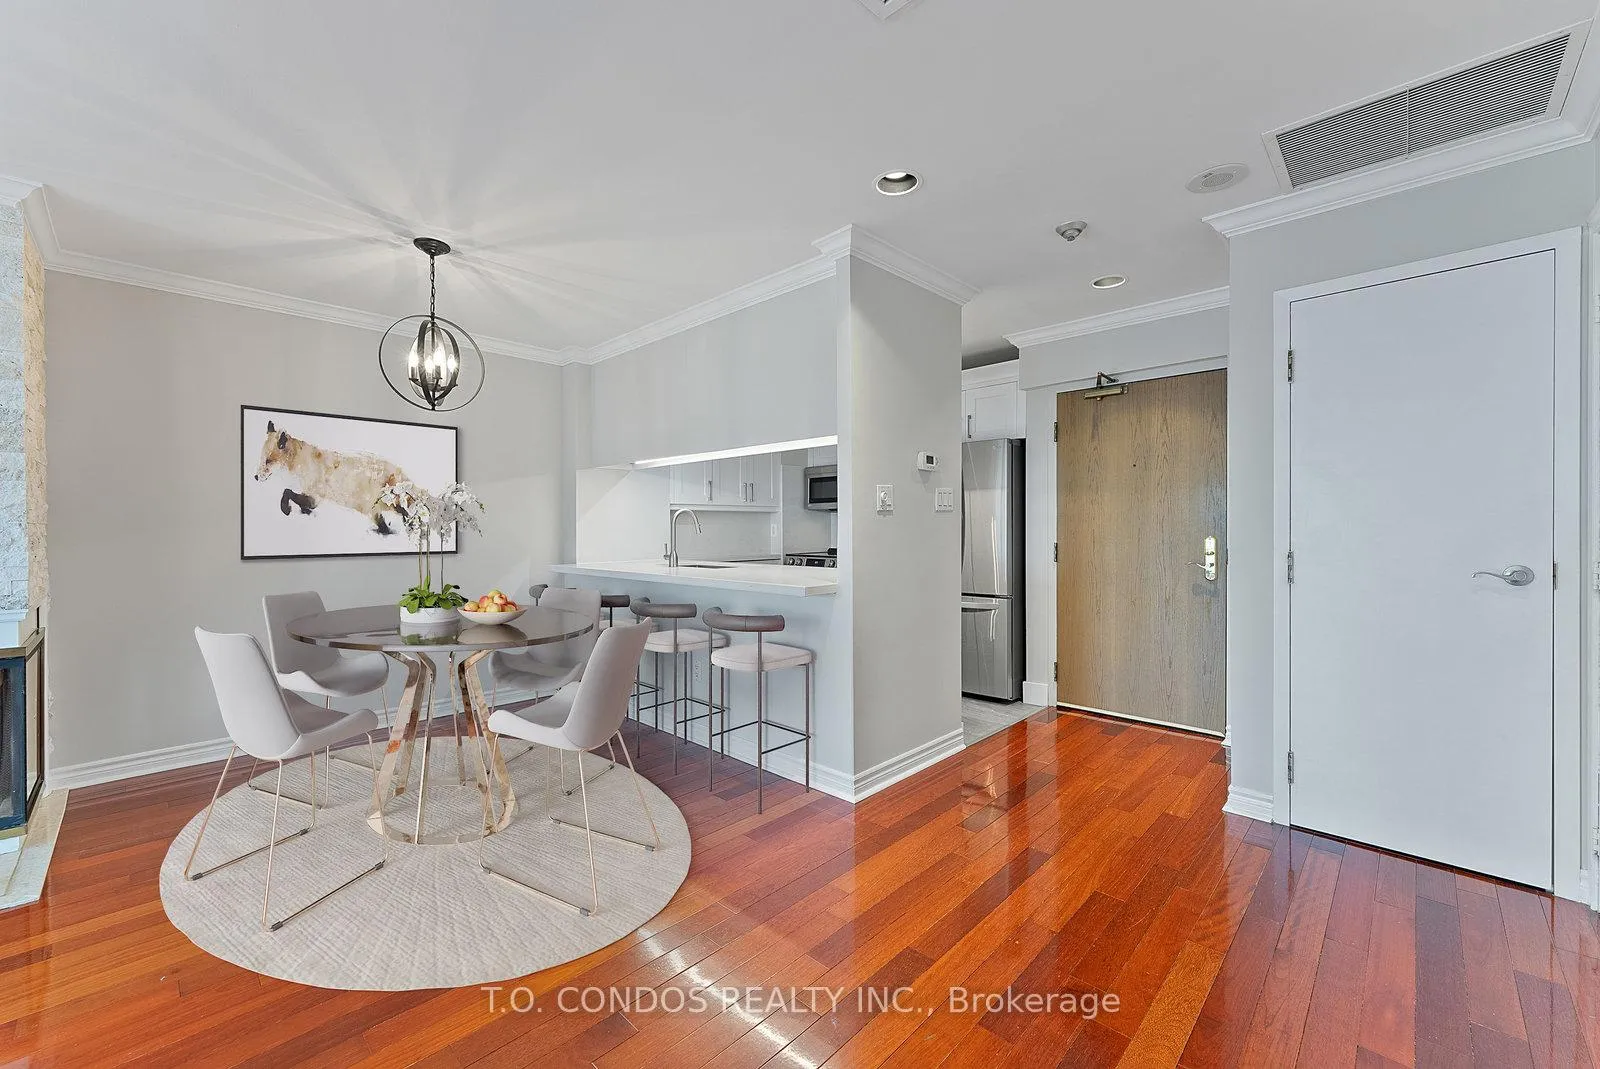 See all 50 photos
Property history
Facts and features
- ExposureSouth east
- LaundryIn-suite
- LockerExclusive
- BalconyNone
- Hardwood floors
- Fireplace
- Central air
The homeCondo Apartment, Apartment, 1,400–1,599 sq ft
- Type: Condo Apartment
- Style: Apartment
- Living space: 1,400–1,599 sq ft
- Basement: None
- Exposure: South East
InsideFireplace Yes, wood, Hardwood, Window floor to ceiling, In-suite laundry
- Fireplace: Yes, wood
- Flooring: Hardwood, Window floor to ceiling
- Laundry: In-suite laundry
- Elevator: Yes
- Rooms above ground: 5
- Bedrooms: 2
- Bathrooms: 3
- Kitchens: 1
OutsideConcrete, other, Balcony None
- Exterior: Concrete, other
- Balcony: None
Parking and locker1 Parking, Underground, Parking type Owned
- Spaces: 1 Parking
- Garage: Underground
- Parking type: Owned
- Locker: Exclusive
- Locker number: 19
- Locker level: Lev
Building1001 Bay, Storeys 35, Units 564
- Name: 1001 Bay
- Storeys: 35
- Units: 564
- Registered: 1990
- Condo corporation: 876
- Pets: Allowed
Heating, water and powerForced air, gas, Central air
- Heating: Forced air, gas
- Cooling: Central air
Costs and taxesTaxes $4,692 a year, Condo fee $1,175 a month, Water included, cable tv included, common elements included, building insurance included, parking included
- Taxes, 2025: $4,692 a year
- Condo fee: $1,175 a month
- Fee includes: Water included, cable tv included, common elements included, building insurance included, parking included
- HST: No HST
- Under contract: Hot water heater
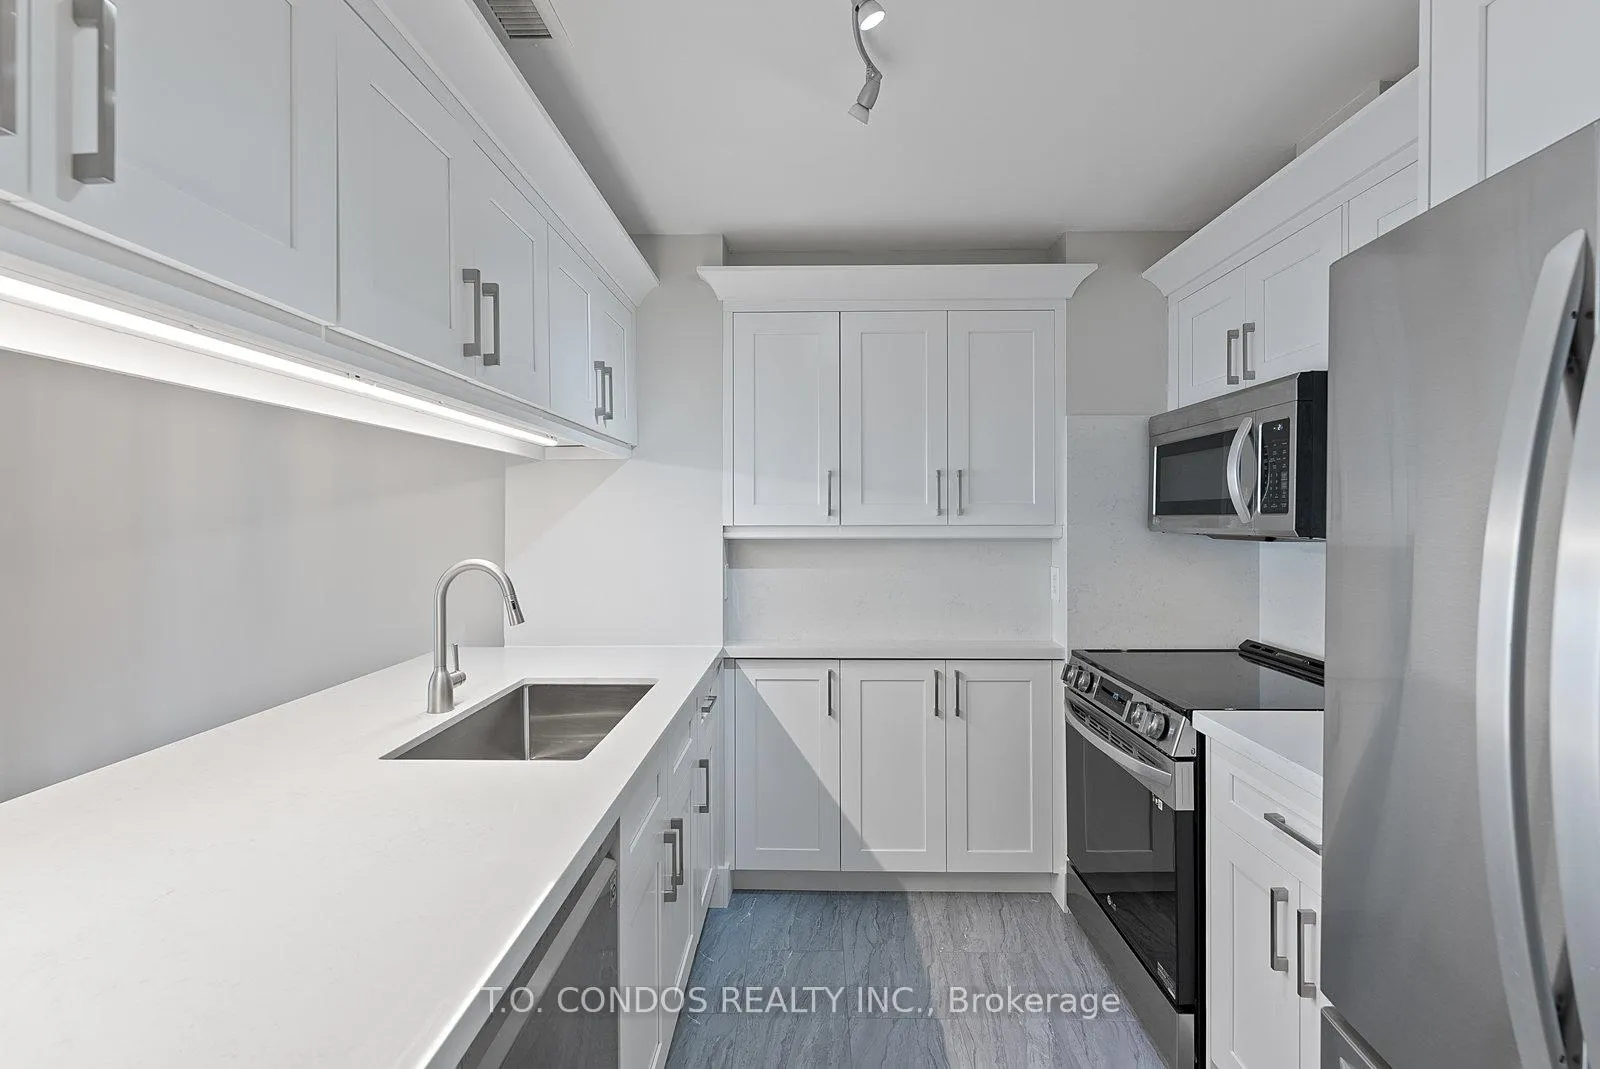
Included in the saleStainless steel appliances, fridge, stove, built-in-dishwasher, built-in-microwave,washer and dryer, existing window covering and electrical light fixtures.
- Included: Stainless steel appliances, fridge, stove, built-in-dishwasher, built-in-microwave,washer and dryer, existing window covering and electrical light fixtures.
Listing detailsC12157929, Sold, May 19, 2025
- MLS® number: C12157929
- Status: Sold
- Listed on: May 19, 2025
- Days on market: 46
- Updated: Jul 4, 2025
- Possession: 2025-05-30 / Immediate
- Occupied by: Vacant
- Listing brokerage: T.O. CONDOS REALTY INC.
About this home
PH05, 1001 Bay Street, Toronto (Bay Street Corridor), ON M5S 3A6
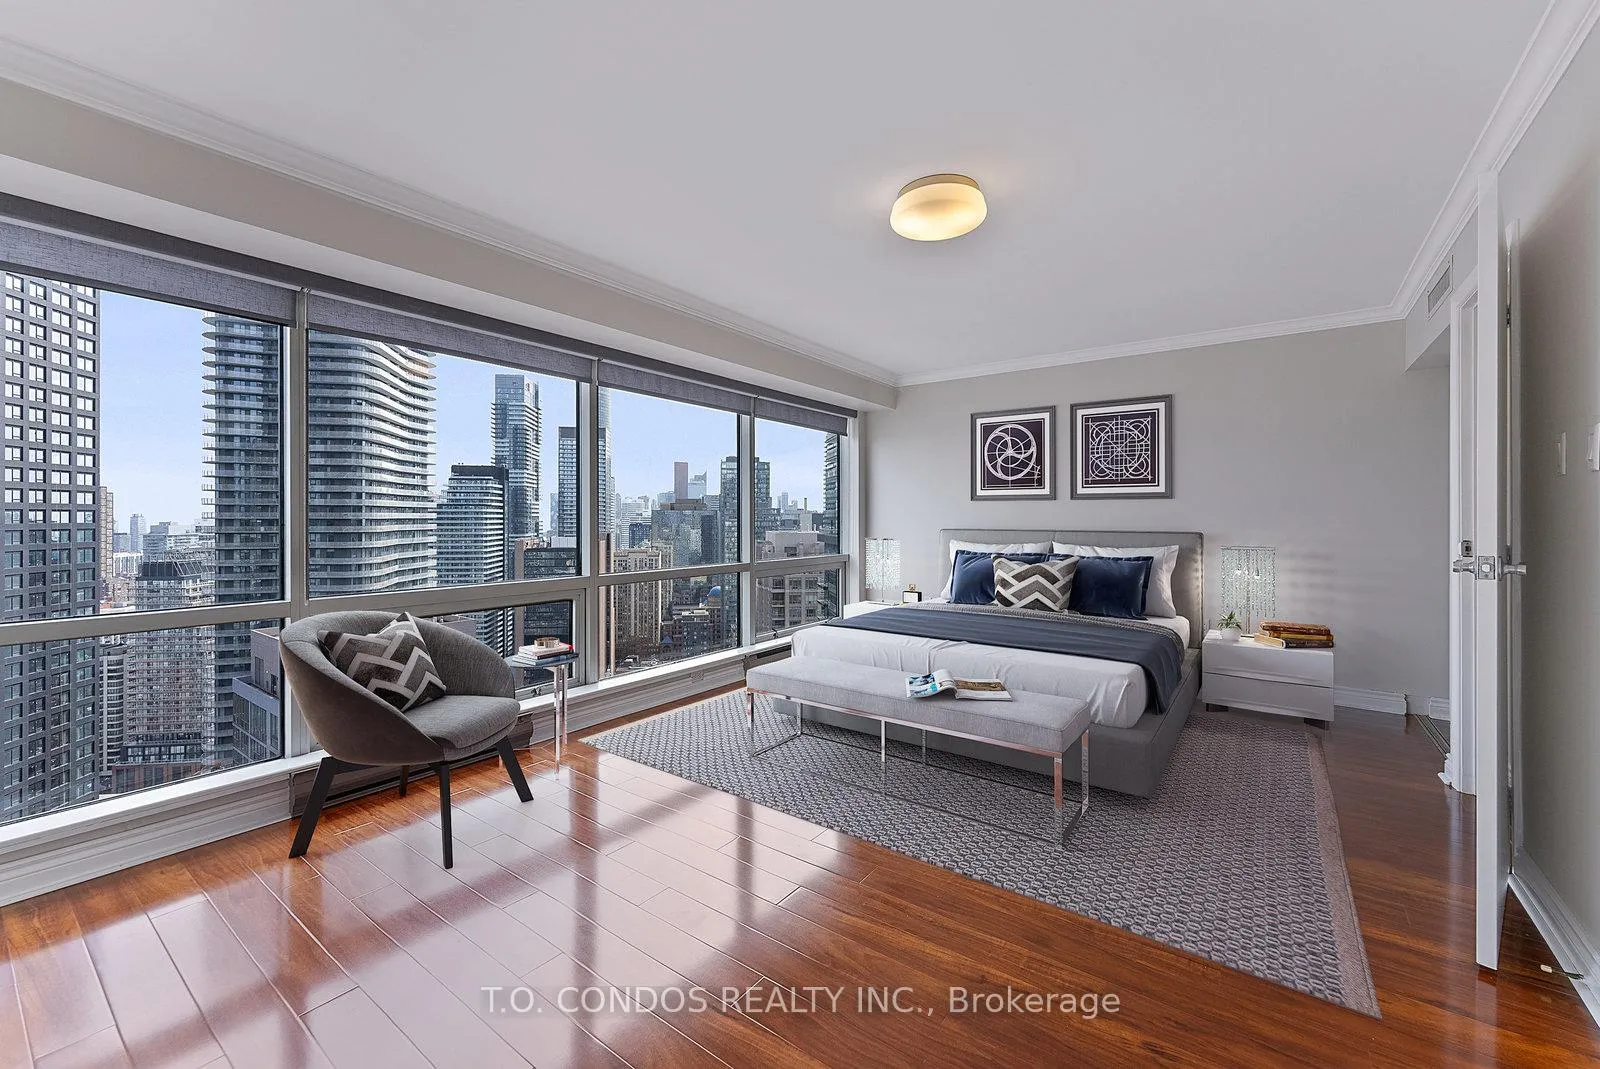
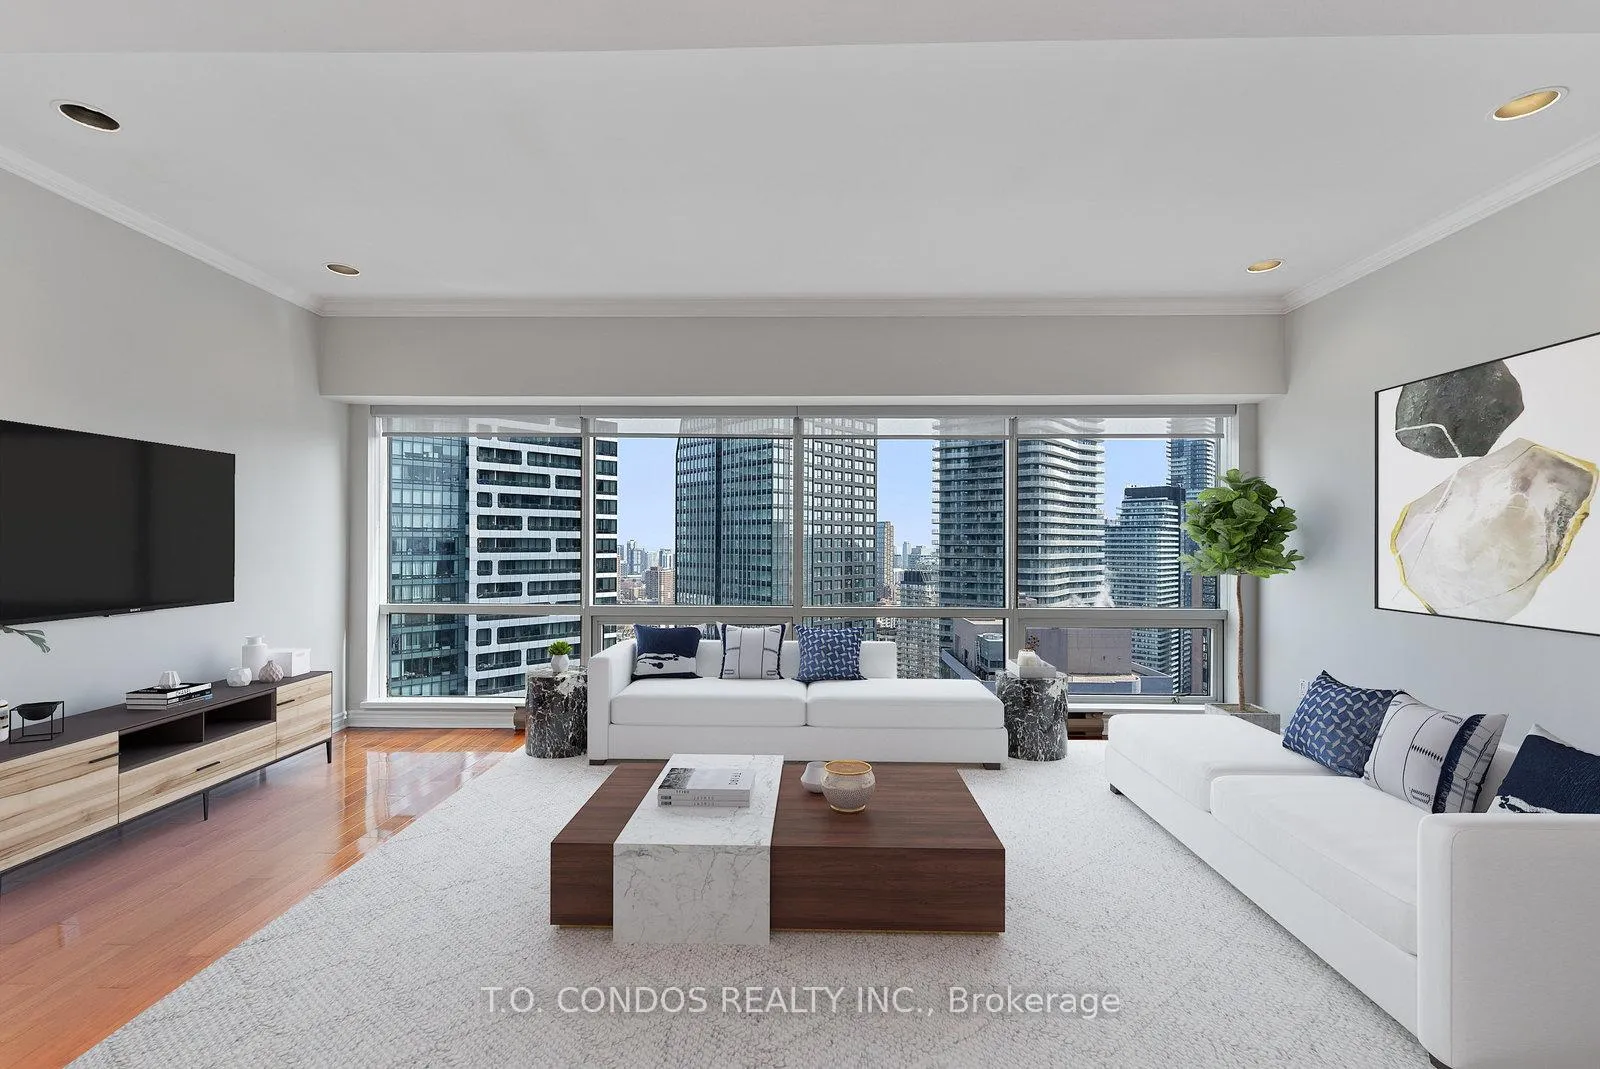
Exclusive 2-Storey Penthouse in the Heart of Toronto. A Rare Gem with Spectacular City Views. Welcome to luxury living at its finest! This rarely offered 2-storey penthouse, located in a prestigious building in downtown Toronto, offers an unparalleled blend of elegance, modern convenience, and breathtaking cityscapes. Spanning two levels, this open-concept masterpiece is designed for those who crave sophistication and urban vibrancy, all while enjoying the comforts of a thoughtfully designed home. Step inside and be captivated by the expansive floor-to-ceiling windows that flood the space with natural light and frame panoramic views of Toronto's iconic skyline.The main level features a seamless open-concept layout, perfect for entertaining or unwinding in style. Gleaming hardwood floors flow throughout, adding warmth and timeless appeal to the space. The heart of the home is the gourmet kitchen, boasting sleek quartz countertops, premium stainless steel appliances, and ample cabinetry for all your culinary needs. The living area is anchored by a rare wood-burning fireplace, a cozy focal point that adds charm and character. Ascend the modern staircase to the second level, where you will find two spacious bedrooms.The primary bedroom features an en-suite bathroom, while a second full washroom serves the additional bedroom and guests. With three washrooms in total, this penthouse ensures comfort and privacy for all. Location is everything, and this penthouse delivers. Steps from TTC and subway, you're minutes away from the University of Toronto, Ryerson, and the bustling Financial District perfect for professionals. Don't miss your chance to own a piece of the city's skyline schedule your private tour today!
Ask about this home
A HOMEH agent will answer your questions about this home.
Know more about 1001 Bay
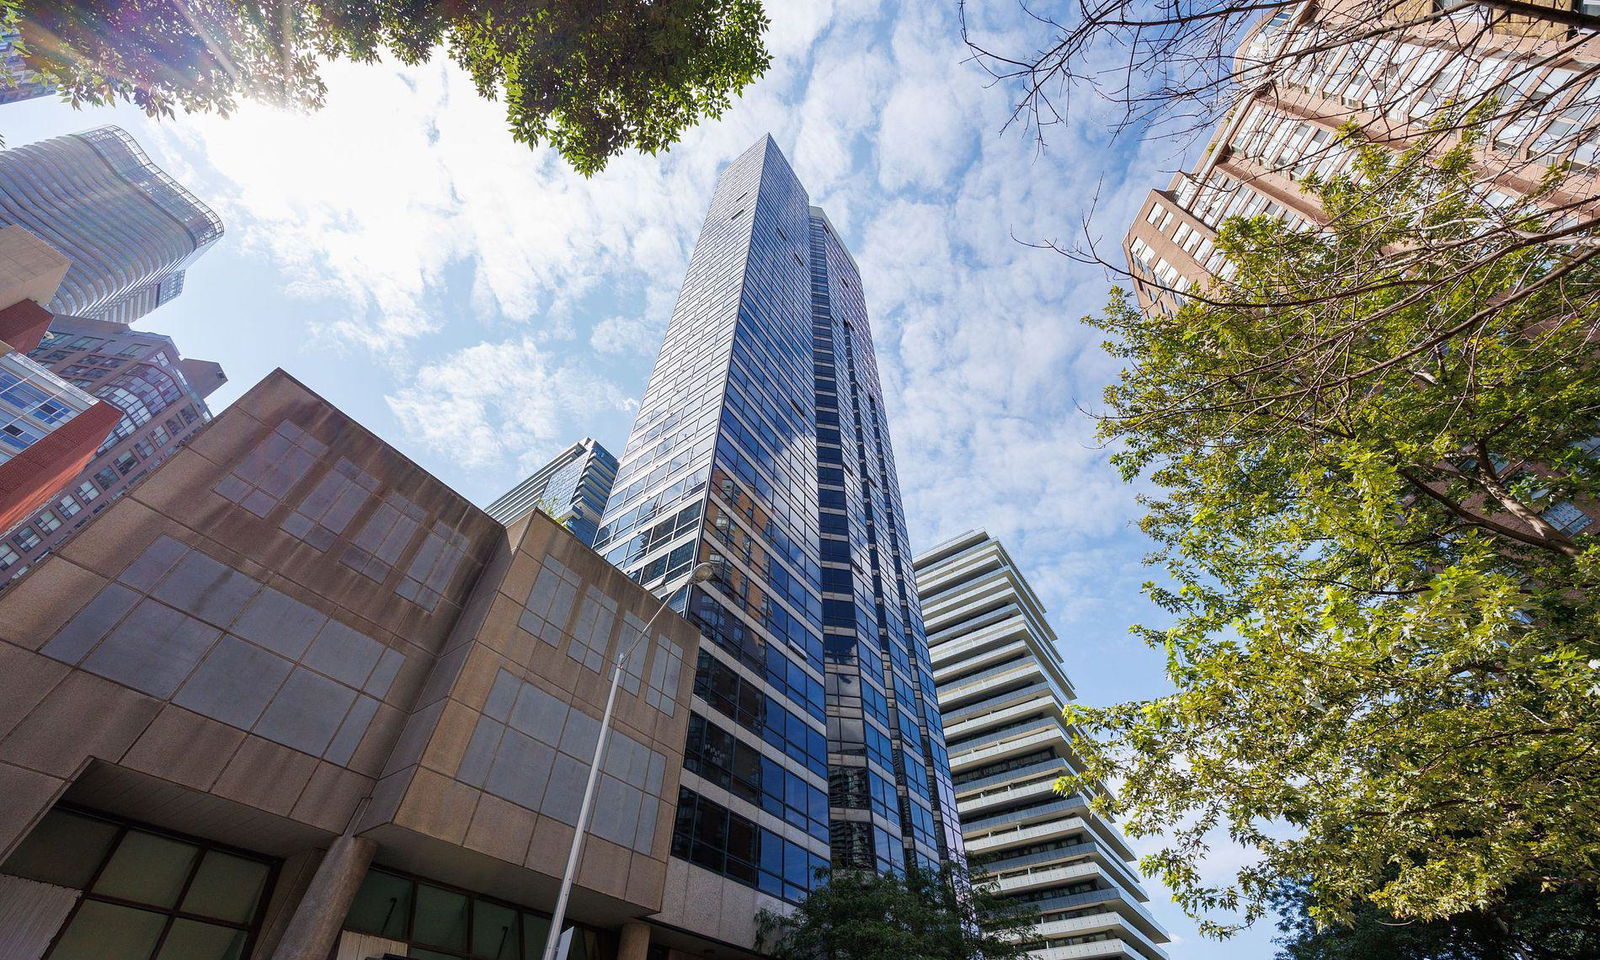
Condo building · 1001 Bay Street
1001 Bay is a 35-storey condo with 564 suites, built in 1990 by Strasscorp Holdings Inc. Right now 3 for sale and 5 for rent are on the market here.
- 35storeys
- 564suites
- $732/sq ft
- 1990built
No similar units for sale in 1001 Bay right now.
Around this home
Daily convenience, out of 100, from the distances below
Schools nearby
School rating, out of 10.
Helpful calculators
Your HOMEH agent

"I would see it this week."