

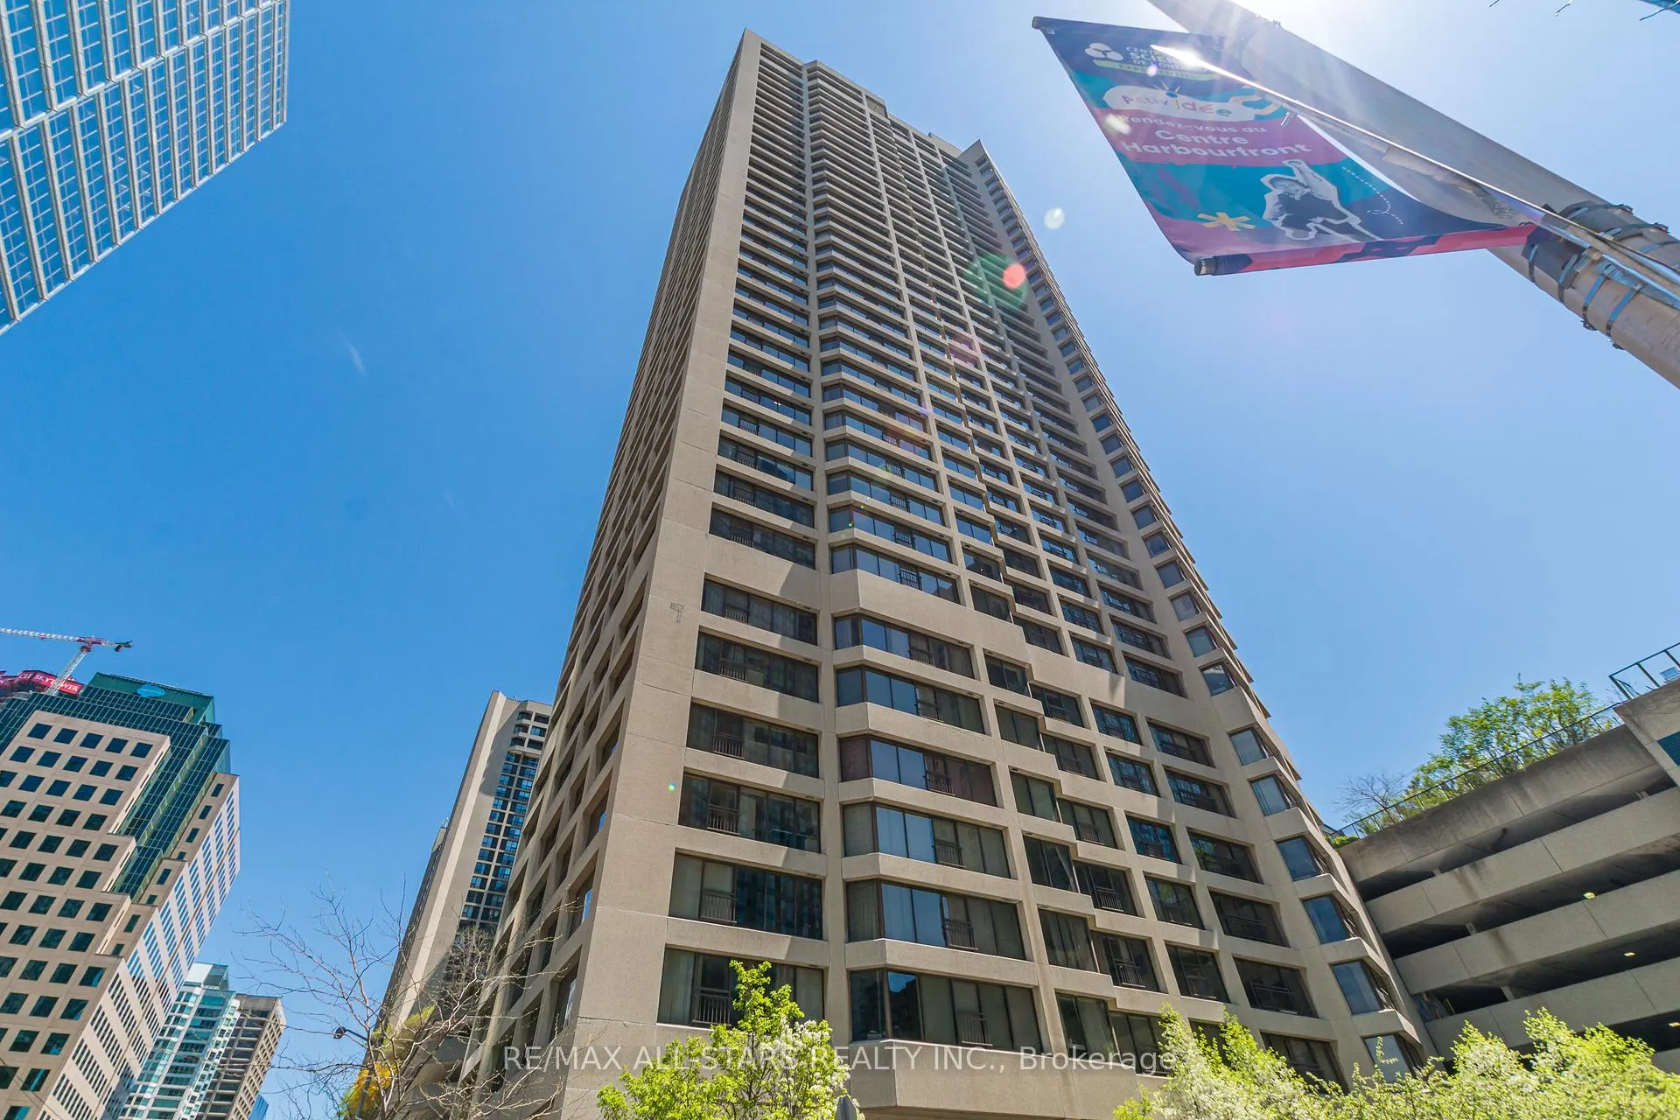
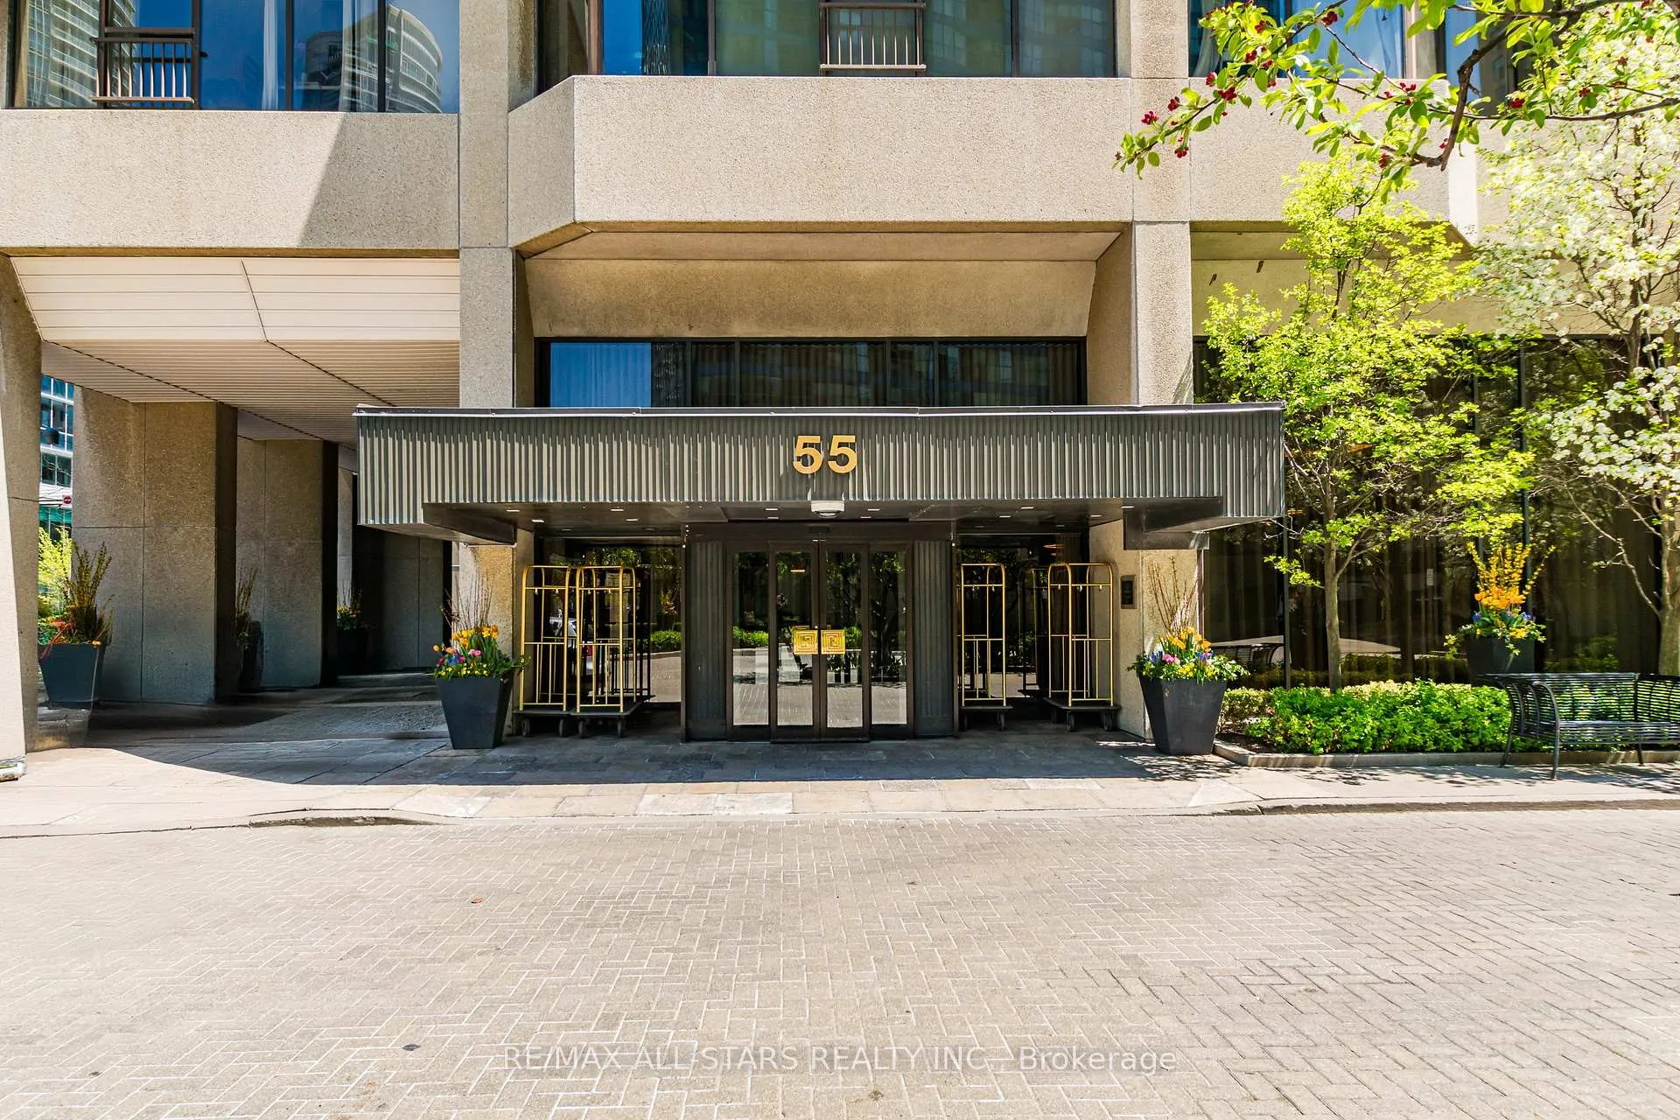
Unit 3617, 55 Harbour Square
Unit 3617, 55 Harbour Square
 See all 50 photos
Property history
Facts and features
- ExposureNorth west
- LaundryIn-suite
- LockerExclusive
- BalconyJuliette
- Hardwood floors
- Central air
- Waterfront
- Concierge
- Gym
- Indoor pool
The homeCondo Apartment, Apartment, 1,200–1,399 sq ft
- Type: Condo Apartment
- Style: Apartment
- Living space: 1,200–1,399 sq ft
- Basement: None
- Exposure: North West
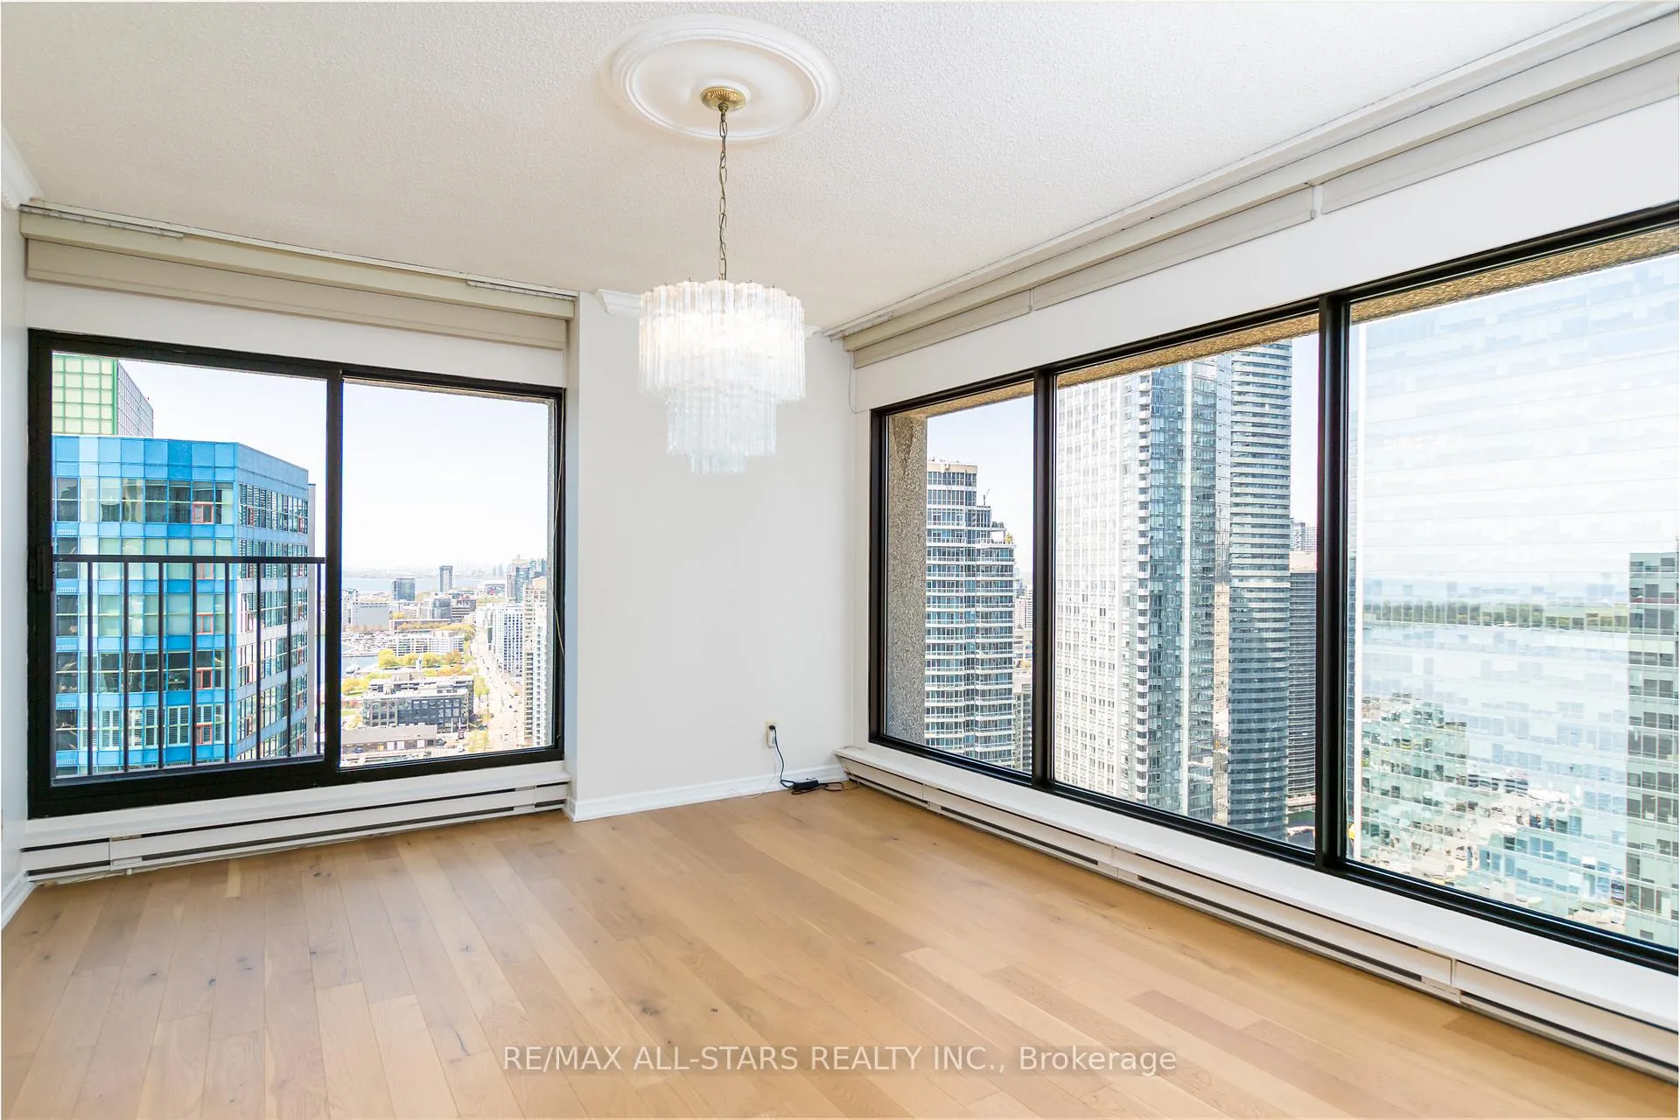
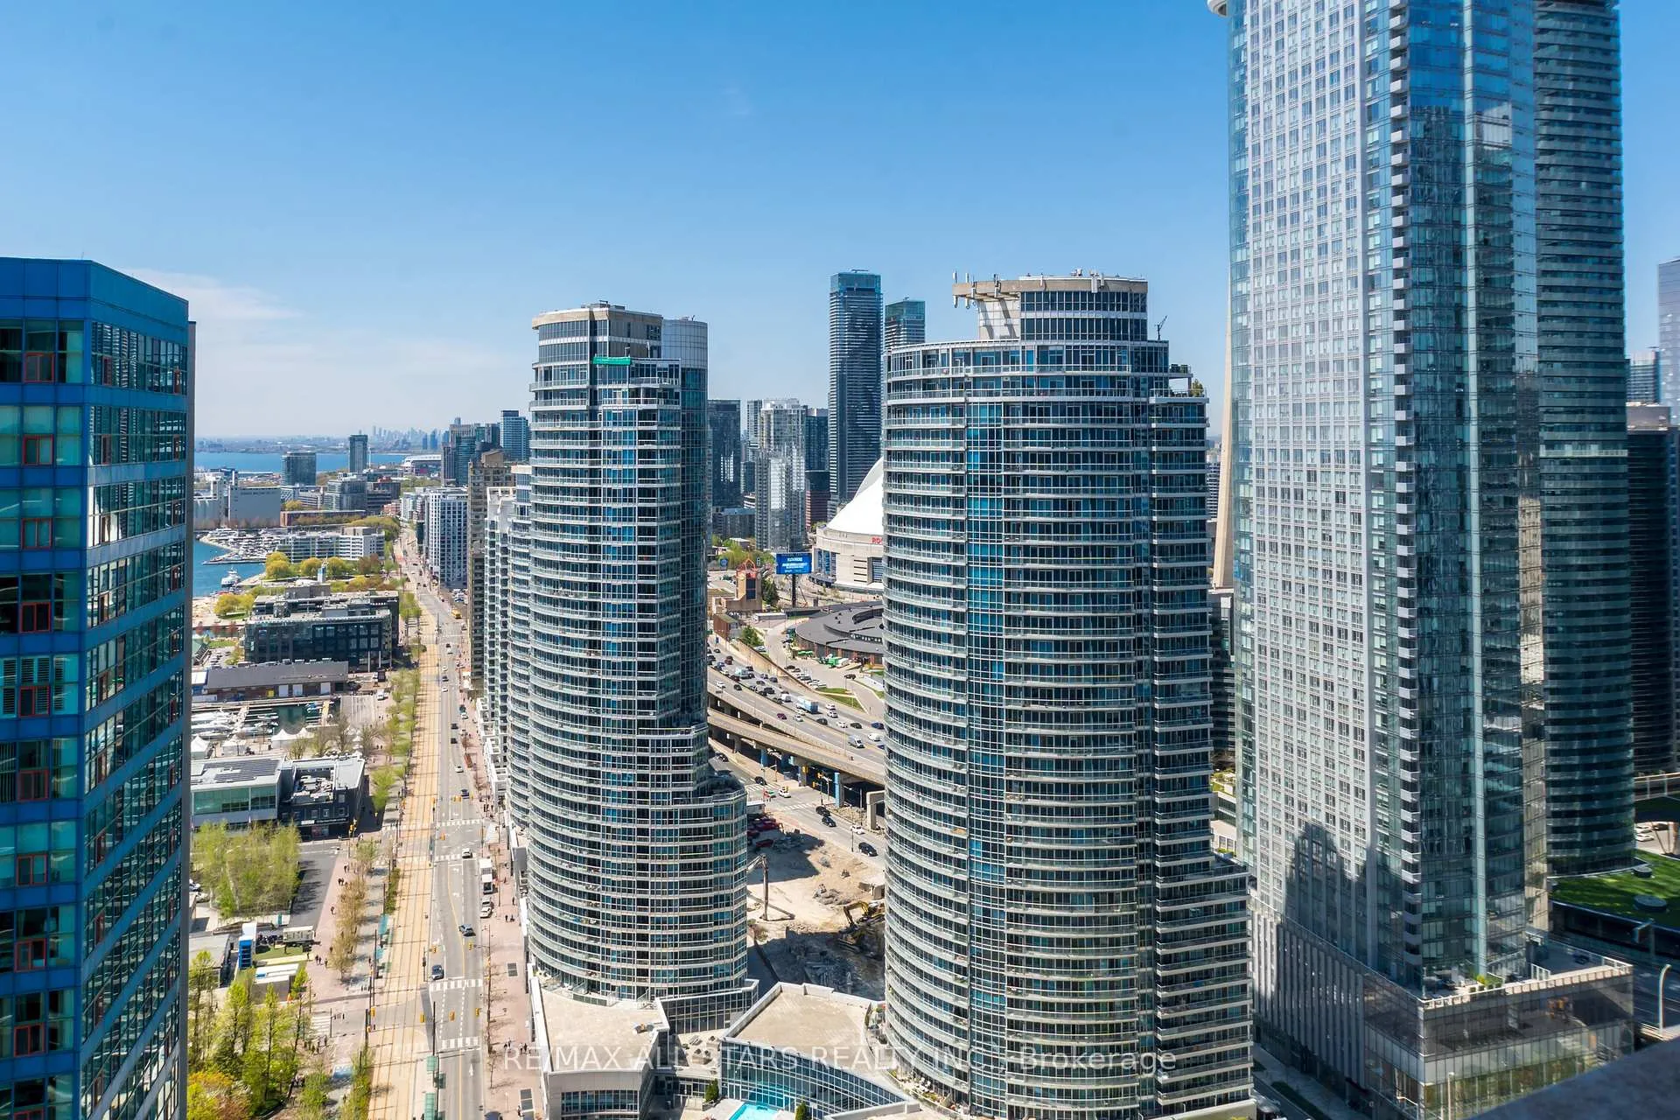
- View: Lake, downtown, city, water, bay, marina, panoramic
- Waterfront: Indirect
InsideHardwood, Tile, In-suite laundry, main level, Concierge/security, security guard, smoke detector
- Flooring: Hardwood, Tile
- Laundry: In-suite laundry, main level
- Security: Concierge/security, security guard, smoke detector
- Elevator: Yes
- Rooms above ground: 6
- Bedrooms: 1
- Bathrooms: 2
- Kitchens: 1
OutsideConcrete, Juliette
- Exterior: Concrete
- Balcony: Juliette
Parking and locker1 Parking, Underground, Parking type Owned
- Spaces: 1 Parking
- Garage: Underground
- Parking type: Owned
- Driveway: Underground
- Spot: 68
- Locker: Exclusive
BuildingHarbourside condominiums, Storeys 38, Units 602
- Name: Harbourside condominiums
- Storeys: 38
- Units: 602
- Registered: 1980
- Condo corporation: 510
- Amenities: Concierge, gym, indoor pool, rooftop deck/garden, squash/racquet court, visitor parking
- Pets: Not allowed
Heating, water and powerBaseboard, electric, Central air
- Heating: Baseboard, electric
- Cooling: Central air
Costs and taxesTaxes $4,871 a year, Condo fee $1,207 a month, Heat included, hydro included, water included, cable tv included, cac included, common elements included, building insurance included, parking included
- Taxes, 2024: $4,871 a year
- Condo fee: $1,207 a month
- Fee includes: Heat included, hydro included, water included, cable tv included, cac included, common elements included, building insurance included, parking included
- HST: No HST
Included in the saleAll electric light fixtures, all window coverings including power window blinds, washing machine, clothes dryer, refrigerator, dishwasher, electric range, 1 heated parking, exclusive use locker * heat, hydro, water, basic cable and internet all included in maintenance fees!, Not included None
- Included: All electric light fixtures, all window coverings including power window blinds, washing machine, clothes dryer, refrigerator, dishwasher, electric range, 1 heated parking, exclusive use locker * heat, hydro, water, basic cable and internet all included in maintenance fees!
- Not included: None
NearbyClear view, lake/pond, marina, park, public transit
- Close to: Clear view, lake/pond, marina, park, public transit
Listing detailsC12154931, Sold, May 16, 2025
- MLS® number: C12154931
- Status: Sold
- Listed on: May 16, 2025
- Days on market: 62
- Updated: Jul 17, 2025
- Possession: Immediate
- Occupied by: Vacant
- Listing brokerage: RE/MAX ALL-STARS REALTY INC.
About this home
Unit 3617, 55 Harbour Square, Toronto (Waterfront Communities), ON M5J 2L1
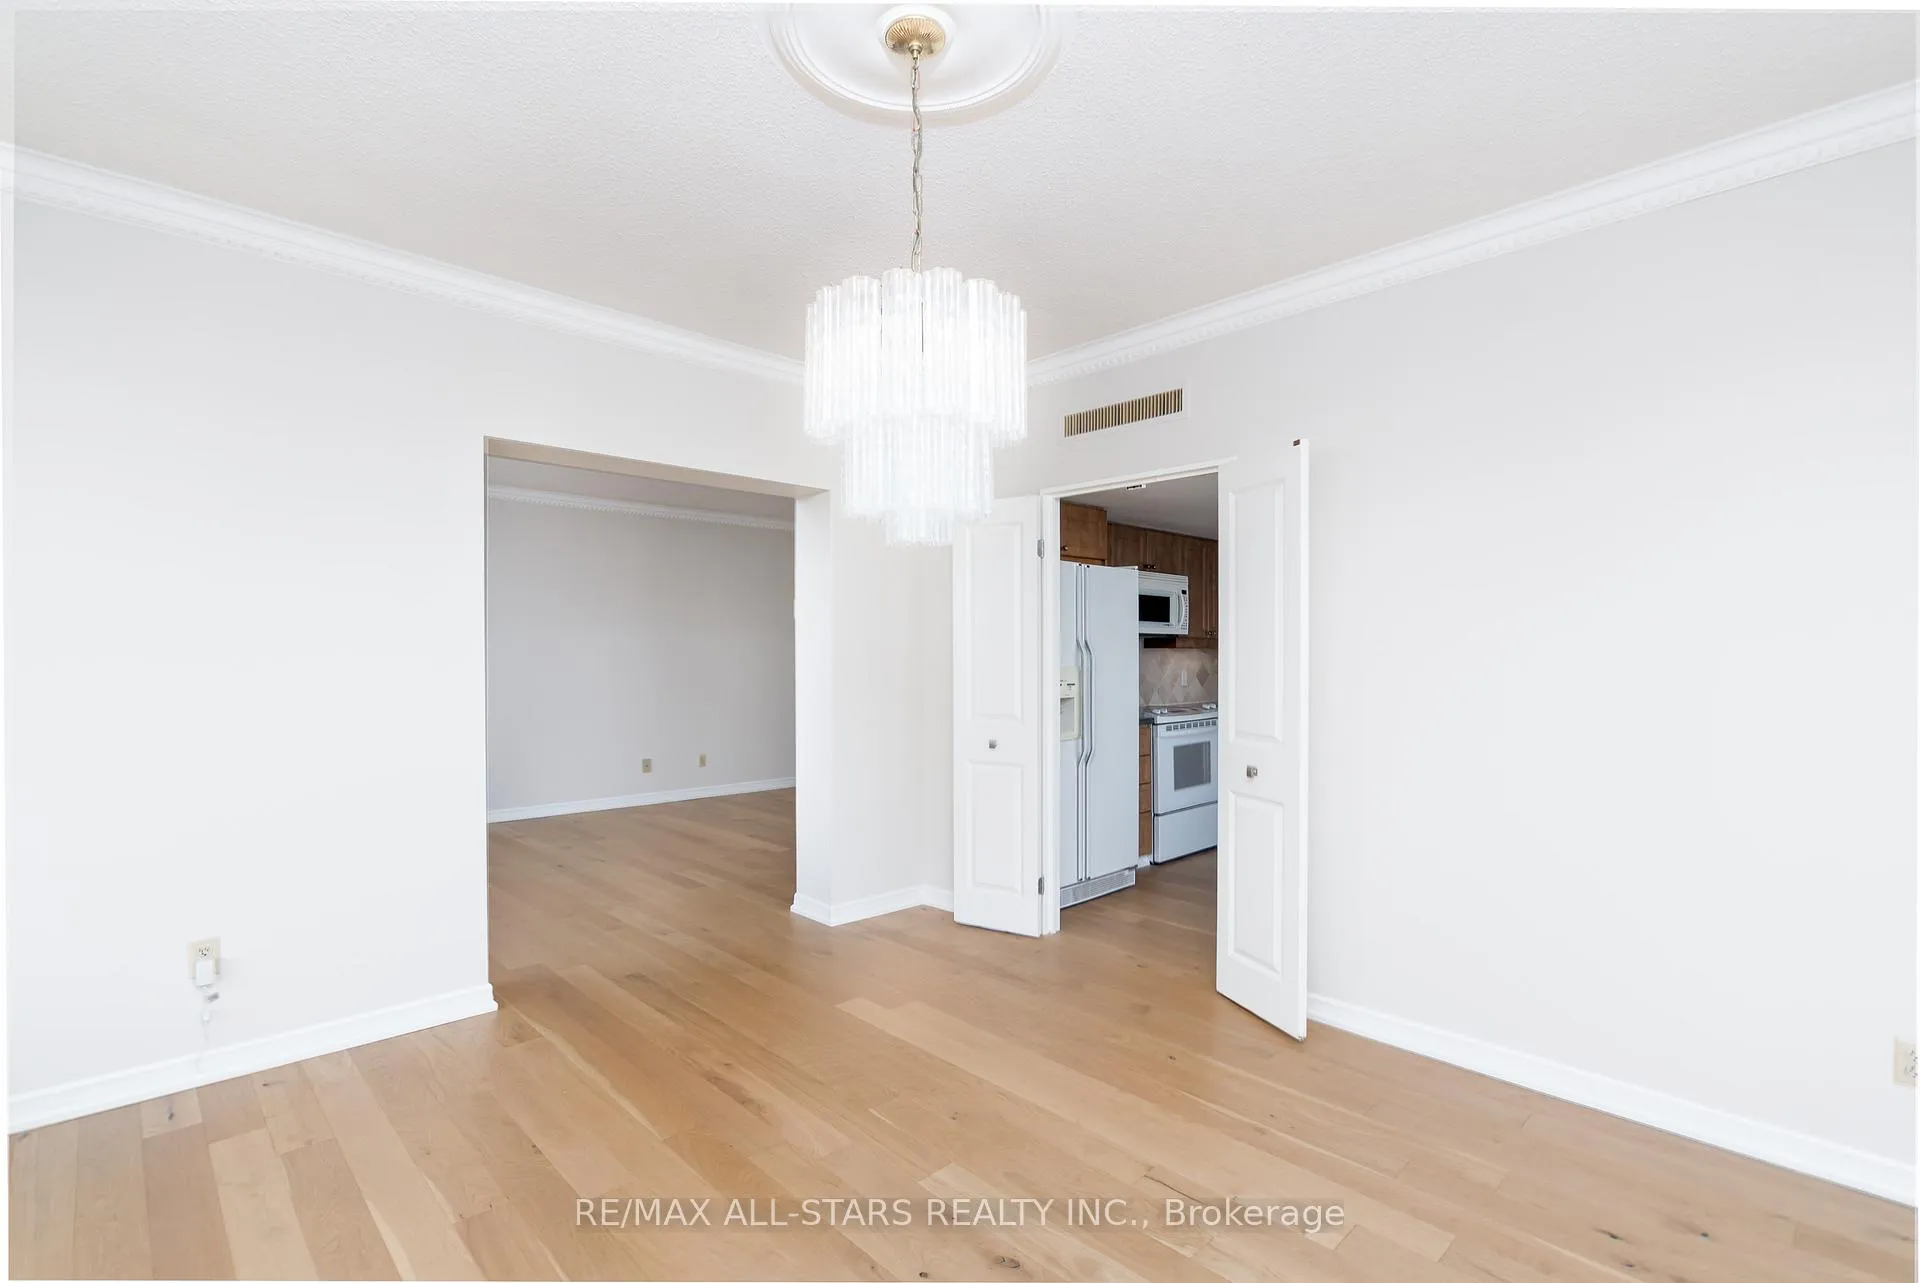
Welcome to Harbourside condominiums - one of Toronto's most well-known and prestigious residences. This is the way condos were meant to be, with large, spacious units, exceptional amenities, well managed and all-inclusive condominium fees. Suite 3617 features 1,277 sq.ft. of living space with an oversized principal bedroom with walk-in change-room and double closets, juliette balcony & lake views. Check out the two updated bathrooms - including a glass shower and heated flooring - updated hardwood floors, large formal living room, separate dining room that can easily be converted to a 2nd bedroom, south and west high floor views, heated parking space, power window blinds, 9' ceilings & much more make this unit second to none. Like living in a hotel, this luxurious building offers 5-star amenities including a private licensed bar & residents lounge, saltwater pool, 24-hour concierge, fitness gym, rooftop garden with BBQs, squash court & yoga area, billiards room, sauna & steam rooms, visitors parking and a private shuttle bus service for residents. All-inclusive condo fees include everything - heat, hydro, water, central air, basic cable tv & internet plus access to all of the above-mentioned amenities. Steps to everything downtown has to offer - Harbourfront, CN Tower, Scotiabank arena, Rogers Centre, PATH system, financial & entertainment districts, St. Lawrence market, DVP & Gardiner Expressway, Union station, shopping, restaurants and beautiful Lake Ontario. Very few condos offer the luxury, amenities or value like this! Note, this is a no-pets building.
Ask about this home
A HOMEH agent will answer your questions about this home.
Know more about Harbourside
Condo building · 65 Harbour Square
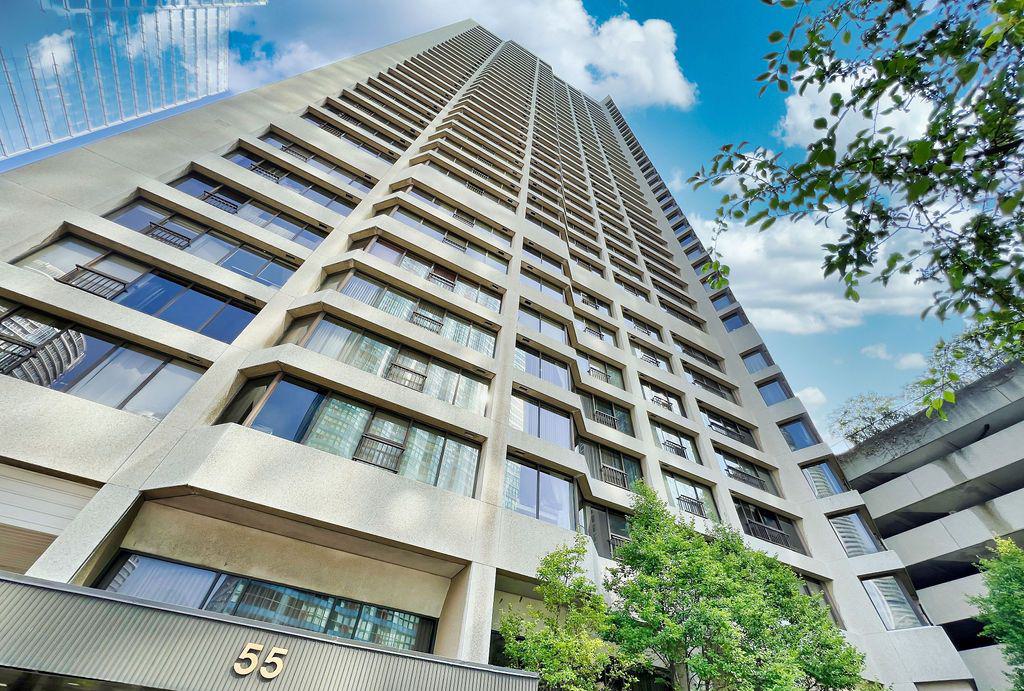
Harbourside is a 38-storey condo with 602 suites, built in 1980 by Campeau Corporation. Right now 5 for sale and 1 for rent are on the market here.
- 38storeys
- 602suites
- $816/sq ft
- 1980built
No similar units for sale in Harbourside right now.
Around this home
Daily convenience, out of 100, from the distances below
Schools nearby
School rating, out of 10.
Helpful calculators
Your HOMEH agent

"I would see it this week."