

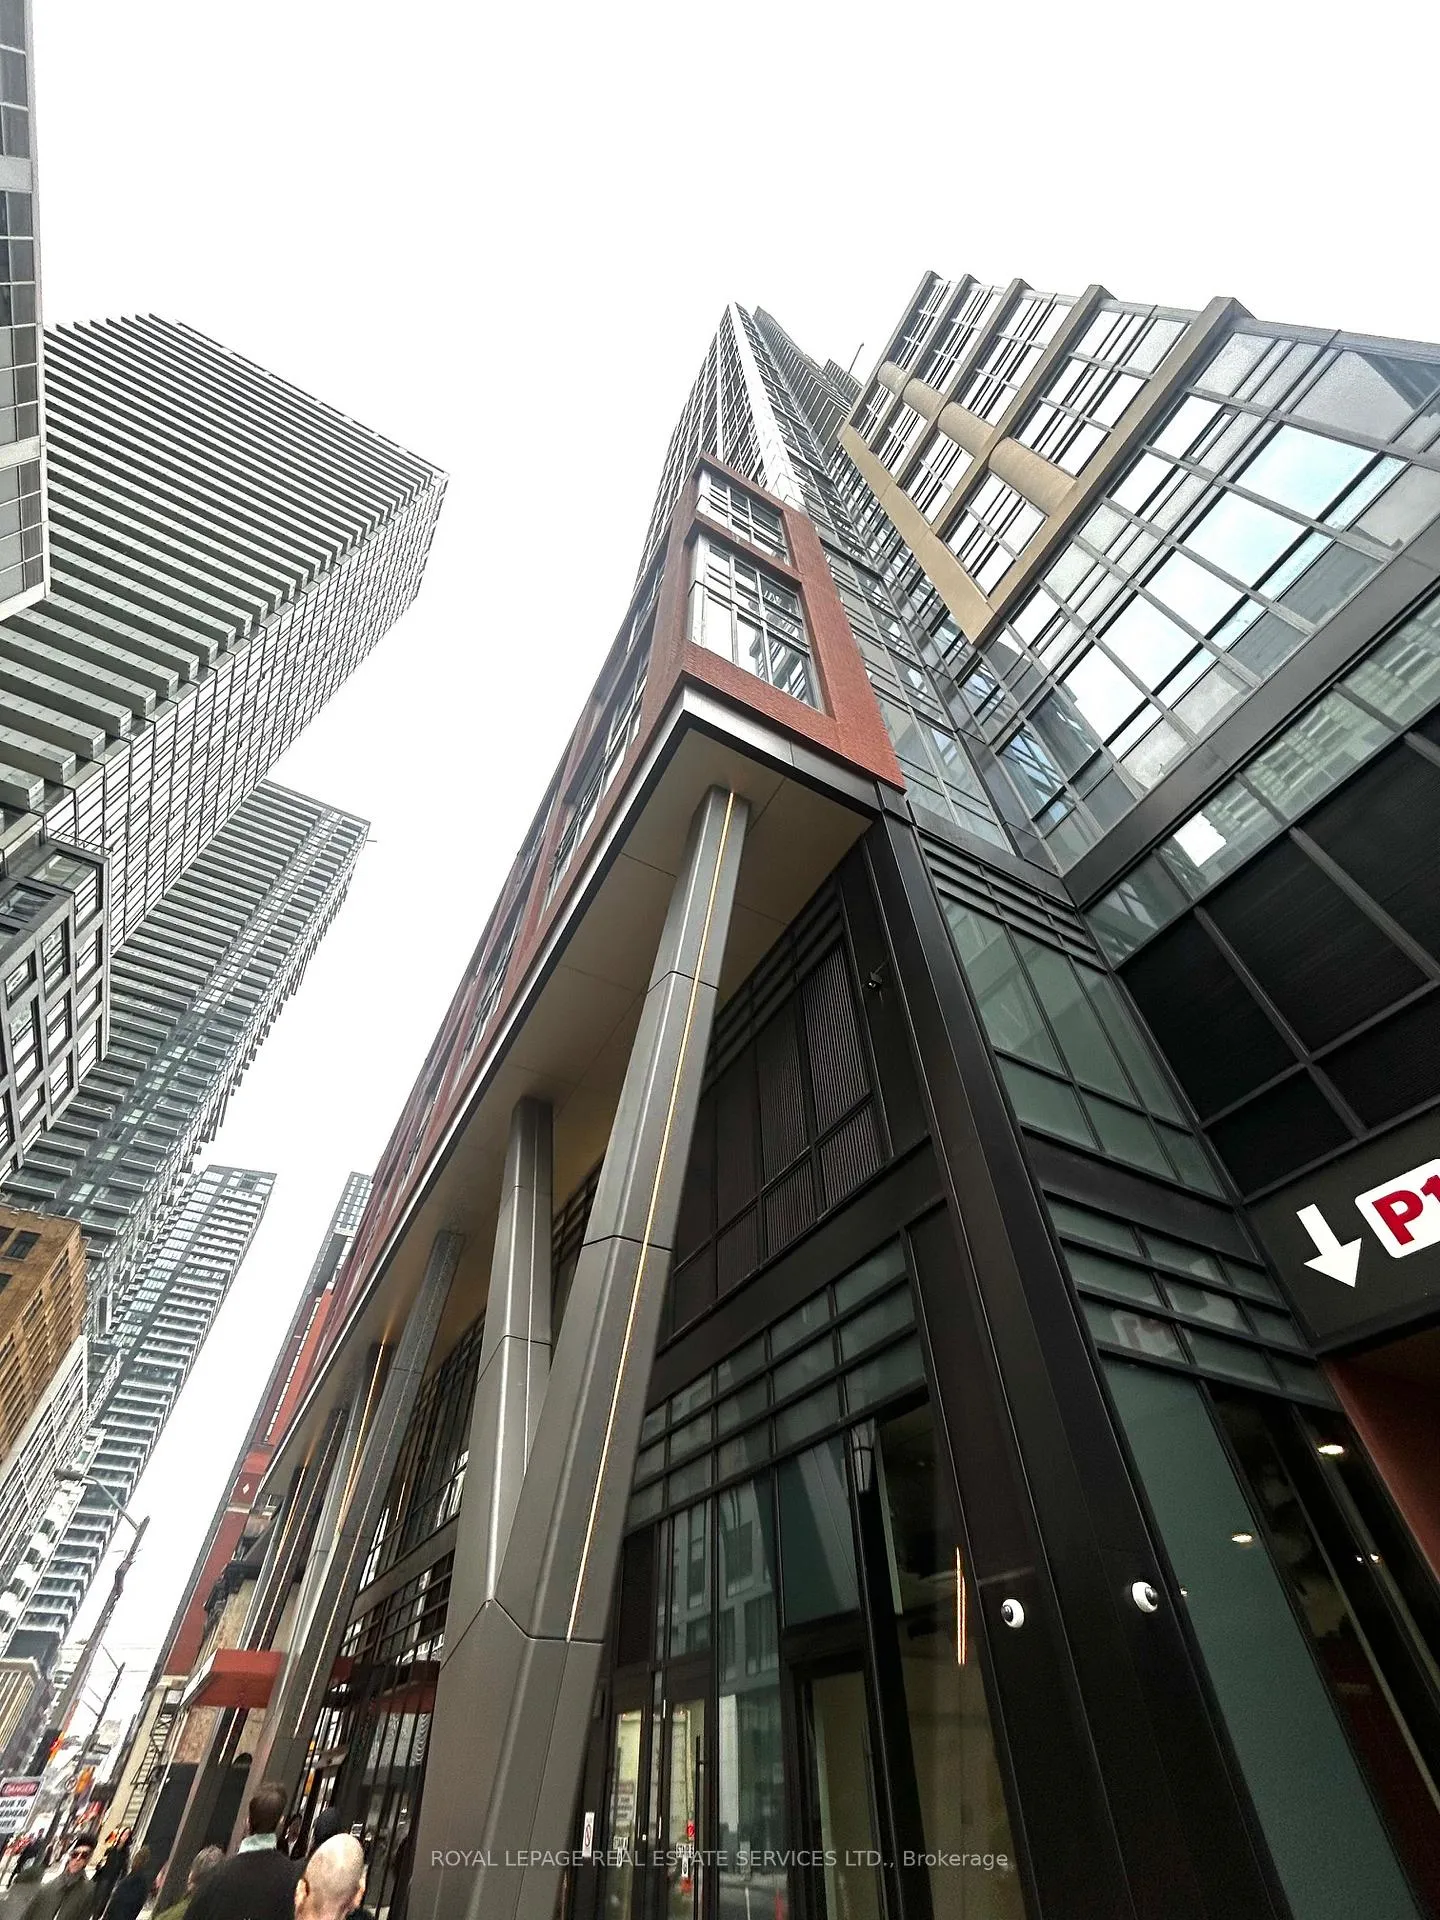
Unit 4713, 108 Peter Street
Unit 4713, 108 Peter Street
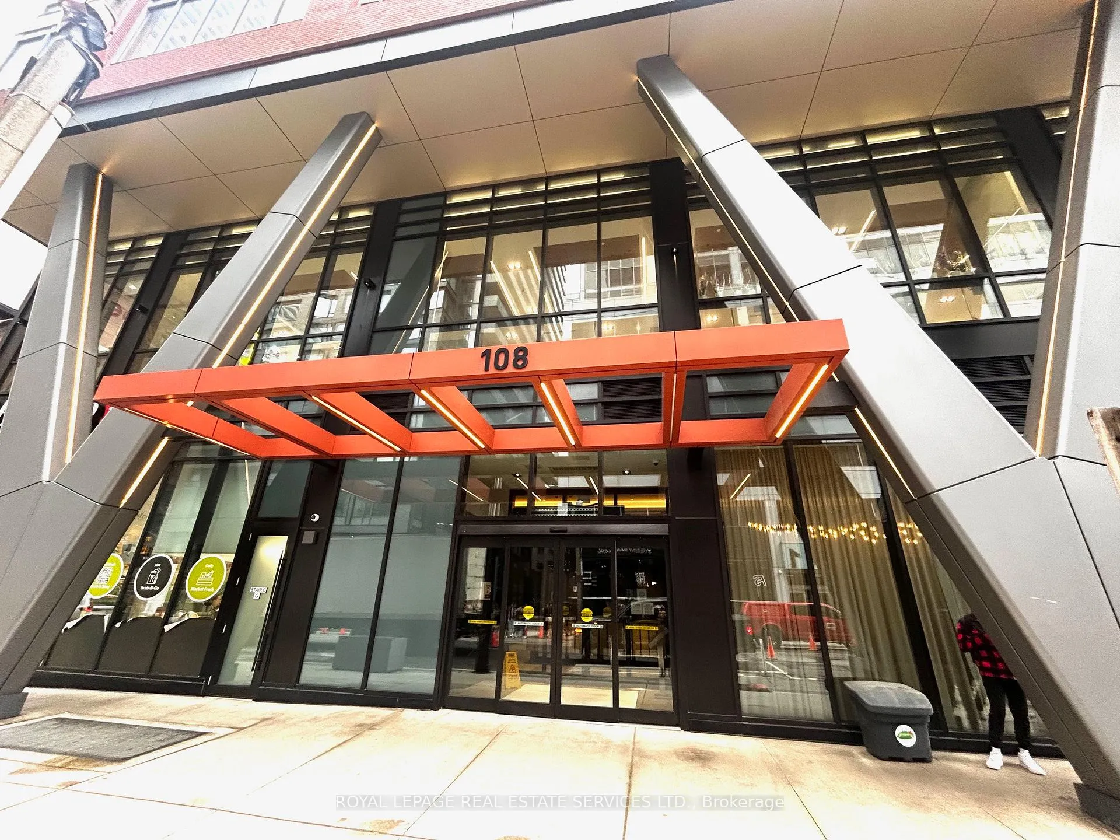
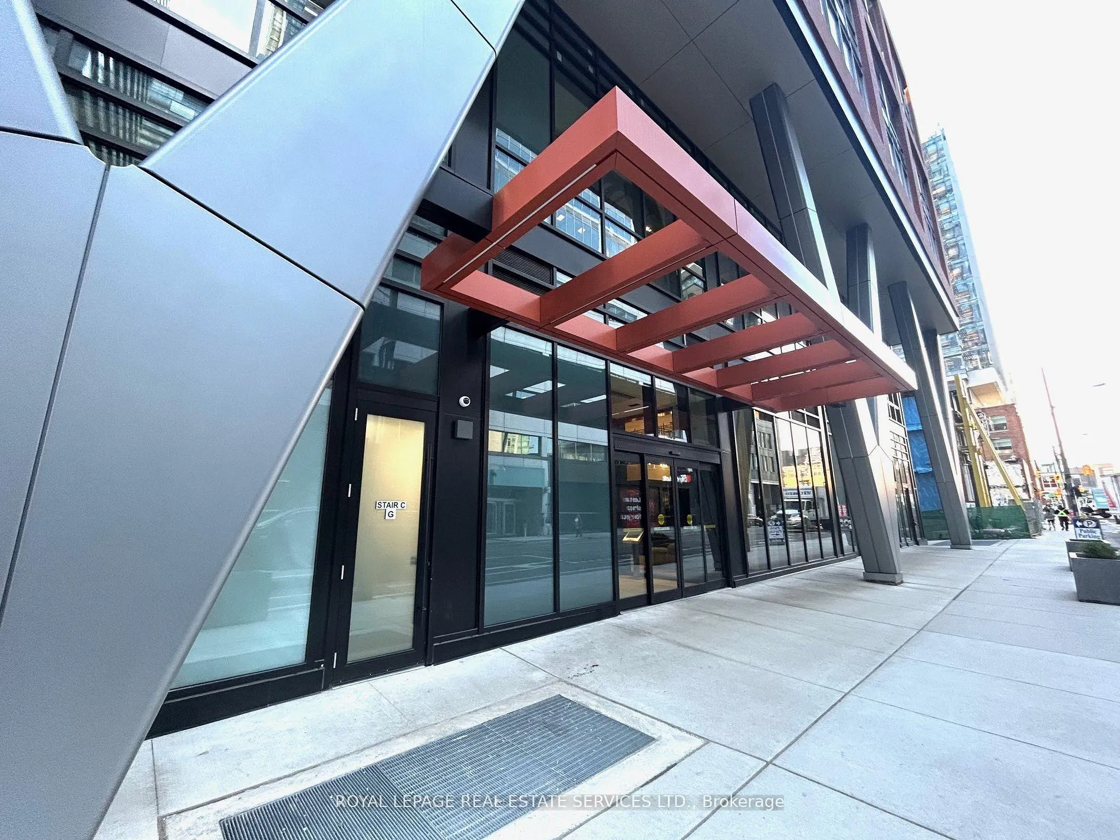
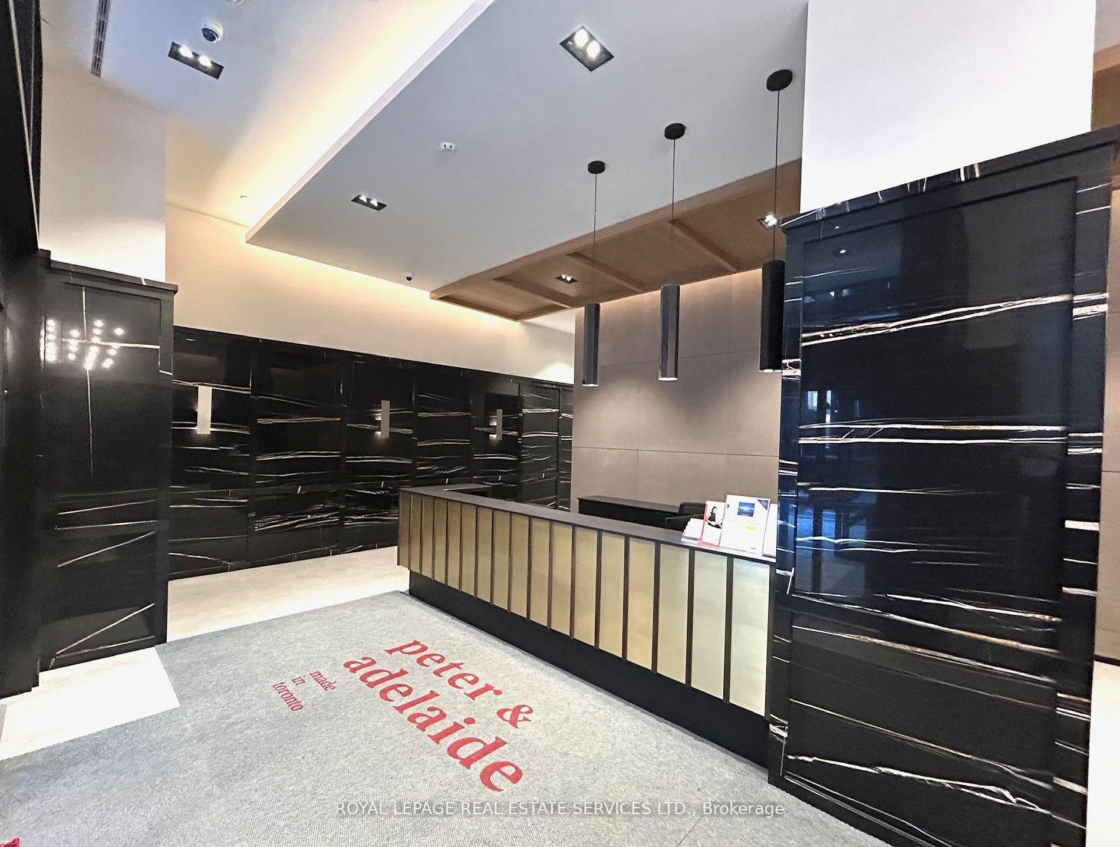
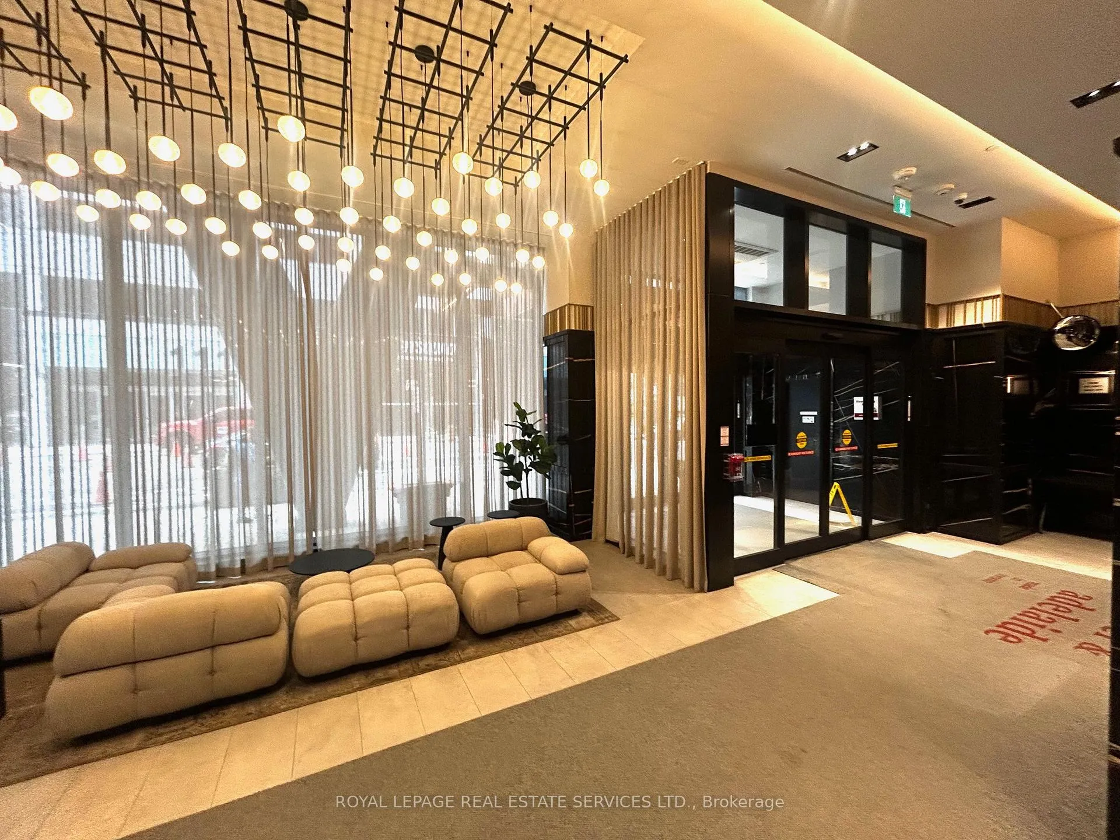 See all 24 photos
Property history
Facts and features
- ExposureNorth west
- LaundryIn-suite
- LockerNone
- BalconyNone
- Hardwood floors
- Central air
- Concierge
- Exercise room
- Gym
The homeCondo Apartment, Apartment, New
- Type: Condo Apartment
- Style: Apartment
- Age: New
- Living space: 700–799 sq ft
- Basement: None
- Exposure: North West
InsideHardwood, Window floor to ceiling, In-suite laundry, Built-in oven, carpet free, auto garage door remote
- Flooring: Hardwood, Window floor to ceiling
- Laundry: In-suite laundry
- Features: Built-in oven, carpet free, auto garage door remote
- Rooms above ground: 6
- Rooms in the basement: 1
- Bedrooms: 2 + 1 in the basement
- Bathrooms: 2
- Kitchens: 1
OutsideOther, Balcony None
- Exterior: Other
- Balcony: None
Parking and locker1 Parking, Underground, Parking type Owned
- Spaces: 1 Parking
- Garage: Underground
- Parking type: Owned
- Driveway: Underground
- Spot: 37
- Locker: None
BuildingPeter Adelaide Condos, Condo corporation 0, Bus ctr (wifi bldg), concierge, exercise room, game room, gym, media room
- Name: Peter Adelaide Condos
- Condo corporation: 0
- Amenities: Bus ctr (wifi bldg), concierge, exercise room, game room, gym, media room
- Pets: Allowed
Heating, water and powerForced air, gas, Central air
- Heating: Forced air, gas
- Cooling: Central air
Rent and termsRent $3,500 a month, Entire property, Unfurnished
- Rent: $3,500 a month
- Space for rent: Entire property
- Furnished: Unfurnished
- Lease: 12 months
- Paid: Monthly
- Rent includes: Building insurance, building maintenance, central air conditioning, common elements, parking, recreation facility
- Deposit: Required
- Credit check: Required
- Employment letter: Required
- Rental application: Required
- References: Required
- Rental items: None
IncludedIntegrated refrigerator, built-in cooktop, built-in stainless oven, built-in dishwasher, built-in stainless steel microwave, washer, dryer, all existing electric light fixtures and existing blinds., Heat, hydro, water, internet. current tenant belongings.
- Included: Integrated refrigerator, built-in cooktop, built-in stainless oven, built-in dishwasher, built-in stainless steel microwave, washer, dryer, all existing electric light fixtures and existing blinds.
- Not included: Heat, hydro, water, internet. current tenant belongings.
NearbyPublic transit, clear view
- Close to: Public transit, clear view
Listing detailsC13017330, Rented, Apr 19, 2026
- MLS® number: C13017330
- Status: Rented
- Listed on: Apr 19, 2026
- Days on market: 16
- Updated: May 5, 2026
- Possession: 2026-06-15 / 30-59 days
- Occupied by: Tenant
- Listing brokerage: ROYAL LEPAGE REAL ESTATE SERVICES LTD.
About this home
Unit 4713, 108 Peter Street, Toronto (Waterfront Communities), ON M5V 0W2
Welcome to this stunning new luxury corner unit on the 47th floor at Peter and Adelaide Condos, offering breathtaking unobstructed city and lake views. This bright and spacious 2-bedroom + large den (easily used as a 3rd bedroom) suite features 2 full bathrooms and approximately 746 sq. ft. of interior space plus a 39 sq. ft. open balcony. Enjoy 9-foot ceilings and expansive floor-to-ceiling windows that fill the unit with natural light. The sleek modern kitchen features built-in appliances and clean white cabinetry, blending style with functionality. Exceptional Building Amenities Include: Co-working & recreational spaces, outdoor lounge and fitness studio, yoga studio, fully equipped fitness center, infrared sauna and treatment rooms, demonstration kitchen, private dining room, party lounge, terrace with outdoor communal dining, kids' zone with arts & crafts, plus a rooftop pool with cabanas and lounge on the 19th floor. Located in the heart of Toronto's Financial and Entertainment Districts, this residence offers unmatched convenience. Walking distance to major institutions including University of Toronto, OCAD University, Toronto Metropolitan University, and George Brown College. Excellent transit access via TTC and subway. Steps to everyday essentials and world-class attractions such as the CN Tower, Rogers Centre, Ripley's Aquarium of Canada, and Scotiabank Arena. Surrounded by top dining, shopping, entertainment, parks, and cultural venues. Walk Score of 100.
Ask about this home
A HOMEH agent will answer your questions about this home.
Know more about Peter Adelaide Condos

Condo building · 108 Peter Street
Peter Adelaide Condos is a condo. Right now 16 for sale and 11 for rent are on the market here.
- $951/sq ft
No similar units for rent in Peter Adelaide Condos right now.
Around this home
Daily convenience, out of 100, from the distances below
Schools nearby
School rating, out of 10.
Helpful calculators
Your HOMEH agent

"I would see it this week."