

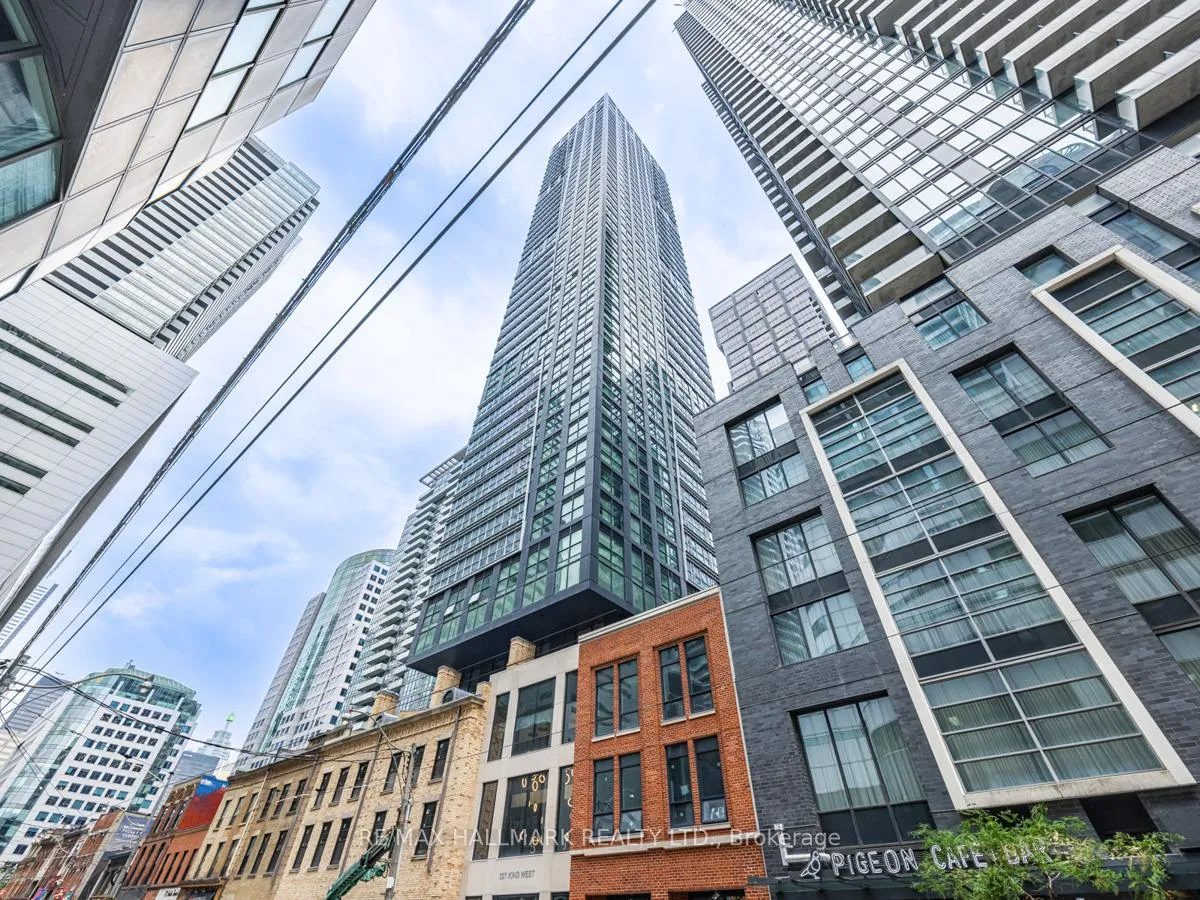
Unit 3706, 327 King Street W
Unit 3706, 327 King Street W
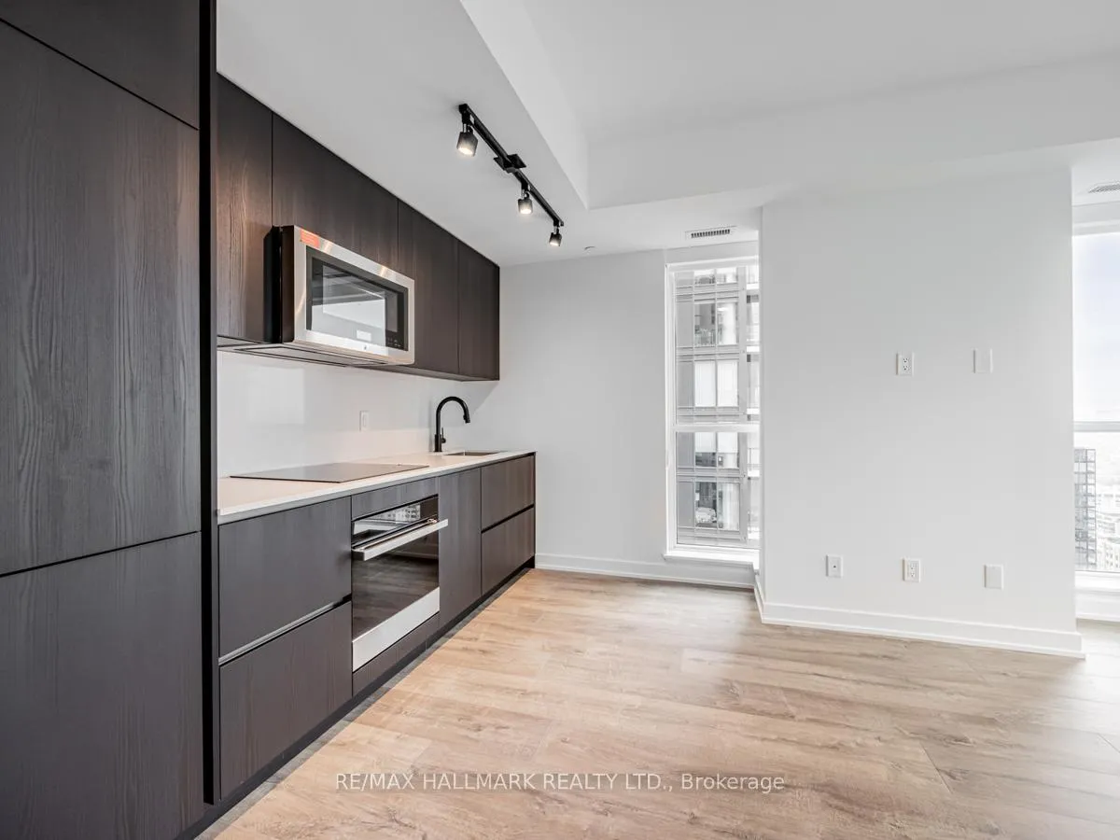
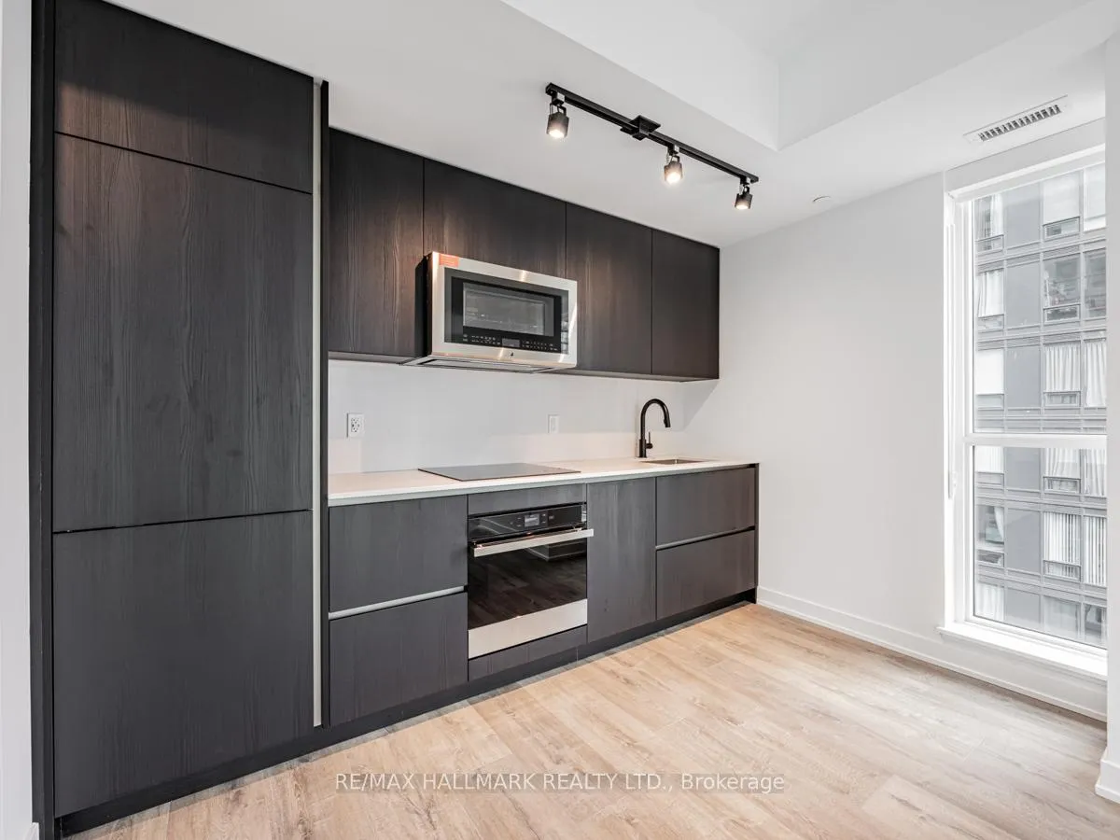
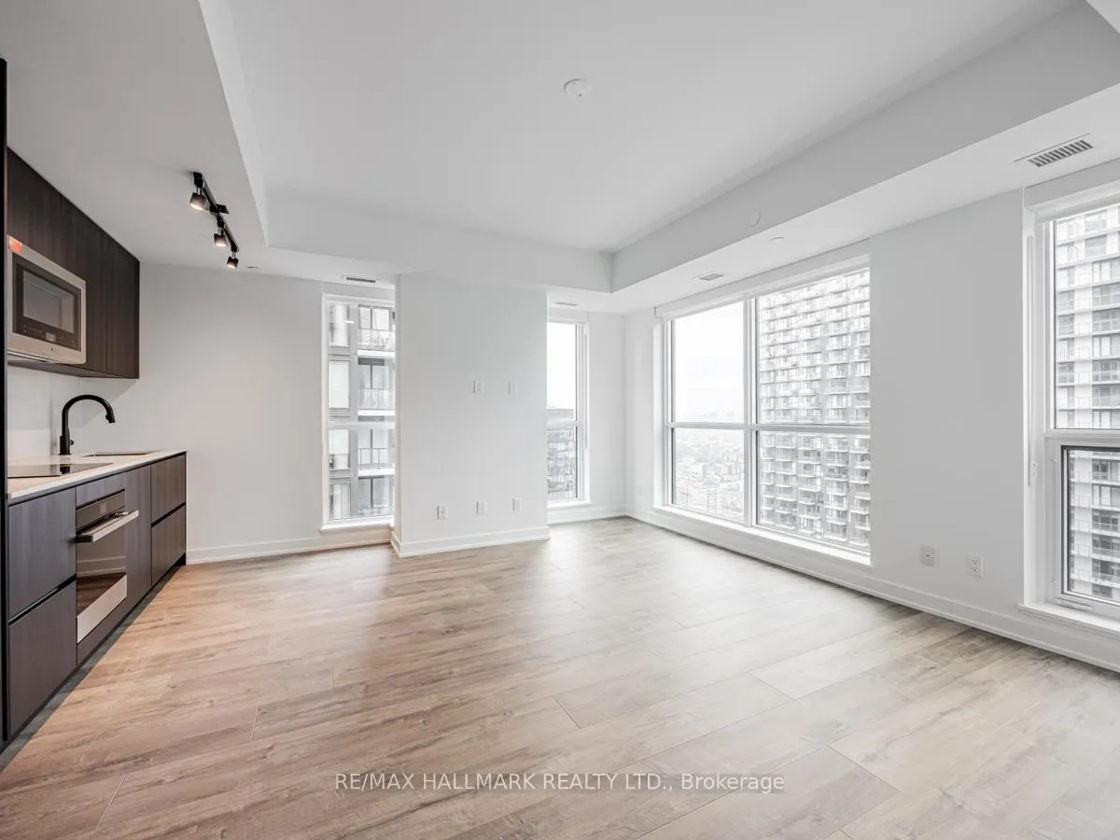
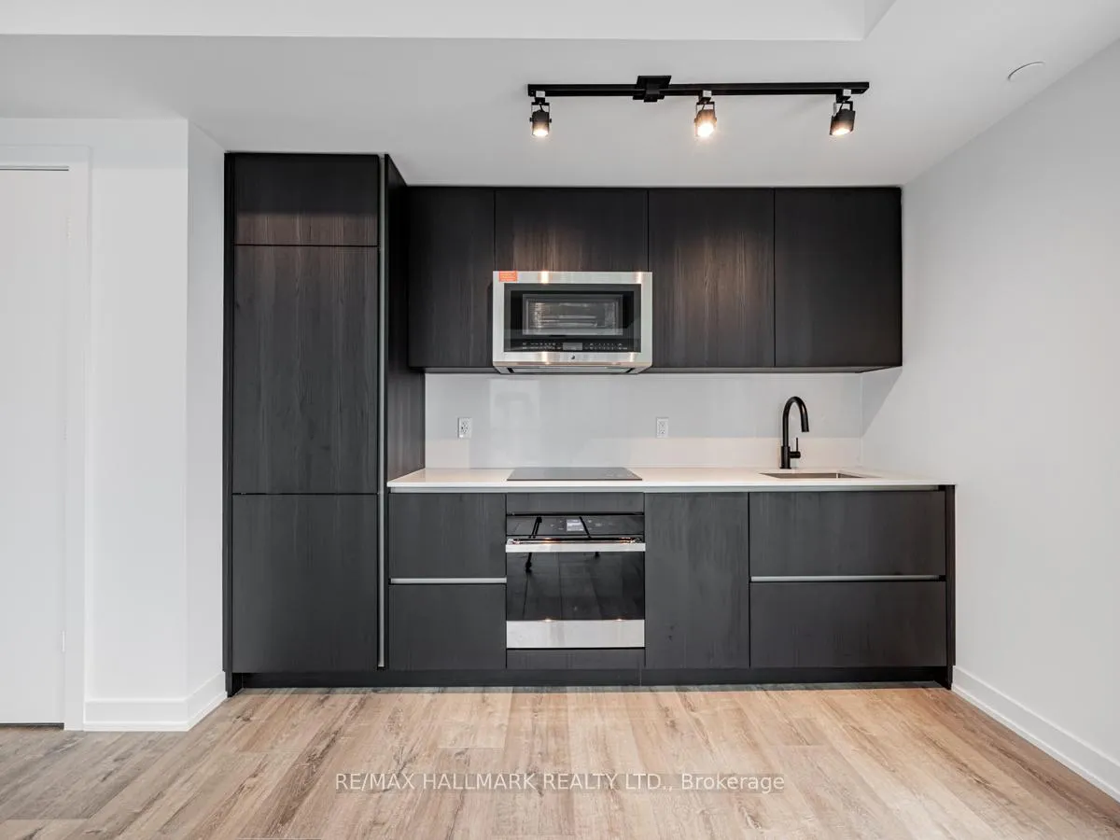 See all 26 photos
Property history
Facts and features
- ExposureEast west
- LaundryEnsuite
- LockerNone
- BalconyNone
- Central air
- Concierge
- Exercise room
- Gym
- Party room/meeting room
- Rooftop deck/garden
The homeCondo Apartment, Apartment, New
- Type: Condo Apartment
- Style: Apartment
- Age: New
- Living space: 500–599 sq ft
- Basement: None
- Exposure: East West
InsideEnsuite, Other, Rooms above ground 3
- Laundry: Ensuite
- Features: Other
- Rooms above ground: 3
- Bedrooms: 1
- Bathrooms: 1
- Kitchens: 1
OutsideBrick, metal/steel siding, Balcony None
- Exterior: Brick, metal/steel siding
- Balcony: None
Parking and lockerParking type None, Locker None
- Parking type: None
- Locker: None
BuildingEmpire Maverick, Storeys 49, Units 328
- Name: Empire Maverick
- Storeys: 49
- Units: 328
- Registered: 2024
- Condo corporation: 0
- Amenities: Concierge, exercise room, gym, party room/meeting room, rooftop deck/garden
- Pets: Allowed
Heating, water and powerForced air, gas, Central air
- Heating: Forced air, gas
- Cooling: Central air
Rent and termsRent $2,500 a month, Entire property, Unfurnished
- Rent: $2,500 a month
- Space for rent: Entire property
- Furnished: Unfurnished
- Lease: 12 months
- Rent includes: Central air conditioning, building insurance, heat
- Deposit: Required
- Credit check: Required
- Employment letter: Required
- Rental application: Required
- References: Required
- Rental items: None
IncludedExisting kitchen appliances (fridge, stove, dishwasher), washer , dryer, existing window coverings, existing light fixtures., Not included None
- Included: Existing kitchen appliances (fridge, stove, dishwasher), washer , dryer, existing window coverings, existing light fixtures.
- Not included: None
NearbyOther, public transit
- Close to: Other, public transit
Listing detailsC13017214, Rented, Apr 19, 2026
- MLS® number: C13017214
- Status: Rented
- Listed on: Apr 19, 2026
- Days on market: 8
- Updated: Apr 27, 2026
- Possession: 30-59 days
- Occupied by: Tenant
- Listing brokerage: RE/MAX HALLMARK REALTY LTD.
About this home
Unit 3706, 327 King Street W, Toronto (Waterfront Communities), ON M5V 0W7
Welcome to The Maverick by Empire Communities, where Suite 3706 puts you at the centre of King West - one of Toronto's most walkable and connected neighbourhoods with a perfect transit score. This corner 1-bedroom, 1-bathroom unit sits on the 37th floor with a north-west exposure along King Street, bringing in natural light throughout the day. At approximately 590 sq ft, the open-concept layout delivers a spacious living area filled with natural light and a well-sized bedroom that comfortably fits your life. The modern kitchen features stone countertops and integrated appliances, and a full-sized washer and dryer is included in-suite. The building amenities are a cut above - concierge, fitness centre with yoga room, co-working space, Maverick Social bar, private dining room, and a rooftop terrace with BBQs and lounge seating. Step outside and you're surrounded by some of the city's best restaurants, bars, and cultural venues. TIFF Bell Lightbox, Scotiabank Arena, the CN Tower, and the waterfront are all minutes away on foot. King Street streetcars stop at your door with direct access to Union Station, and St. Andrew subway station is just around the corner. A great fit for the professional who wants to live where things actually happen. **Photos are from a previous listing. Unit is currently tenanted**
Ask about this home
A HOMEH agent will answer your questions about this home.
Know more about Empire Maverick
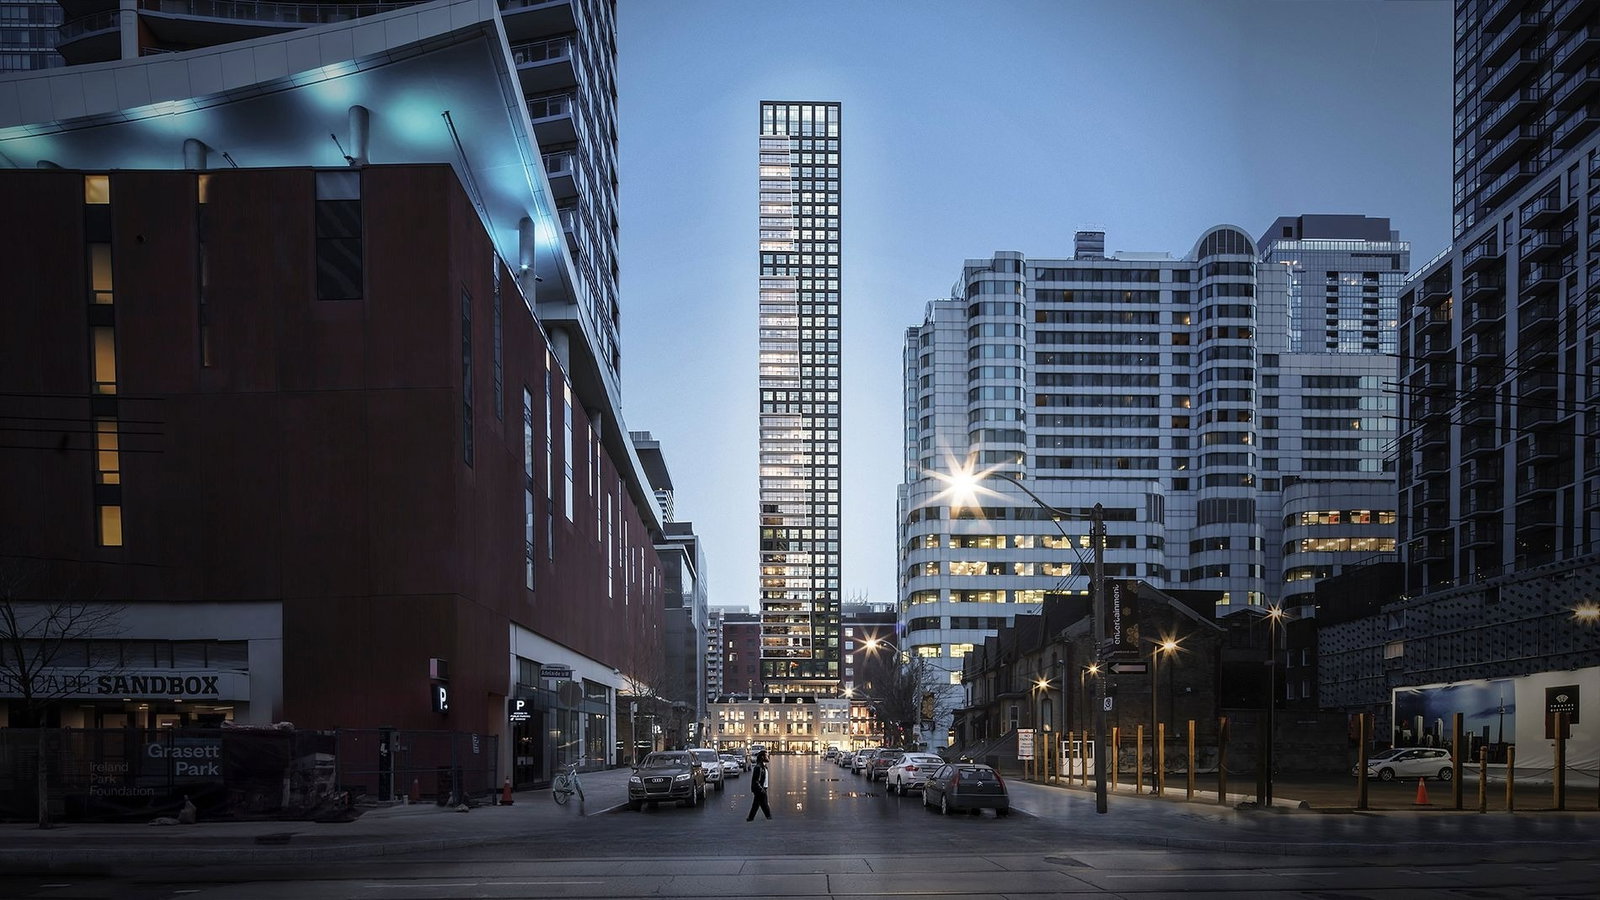
Condo building · 321-333 King Street West
Empire Maverick is a 49-storey condo with 328 suites, built in 2024 by Empire Communities. Right now 9 for sale and 4 for rent are on the market here.
- 49storeys
- 328suites
- $899/sq ft
- 2024built
No similar units for rent in Empire Maverick right now.
Around this home
Daily convenience, out of 100, from the distances below
Schools nearby
School rating, out of 10.
Helpful calculators
Your HOMEH agent

"I would see it this week."